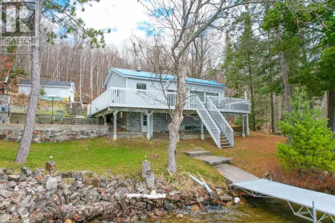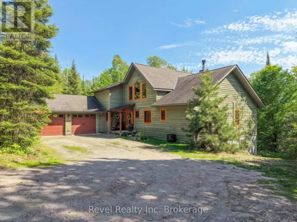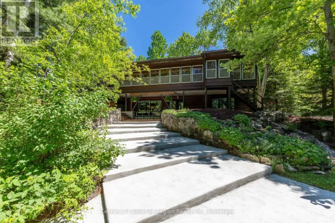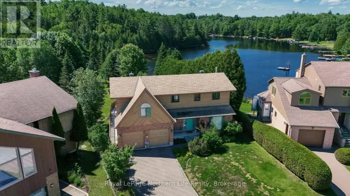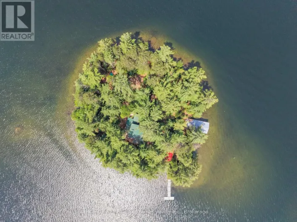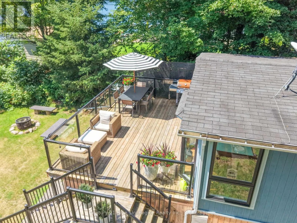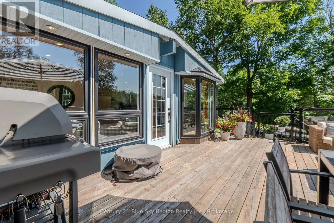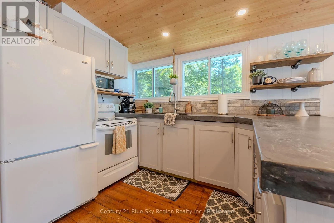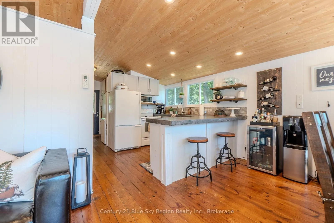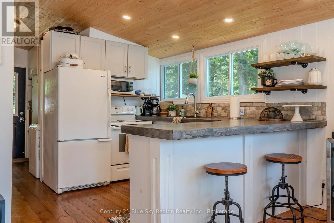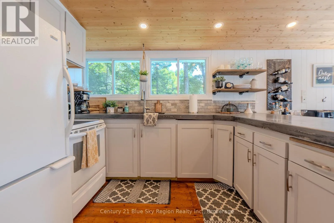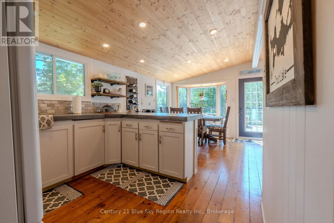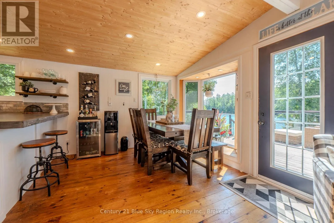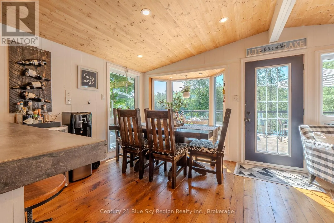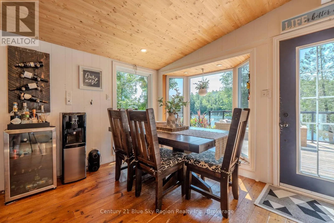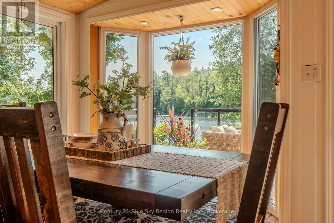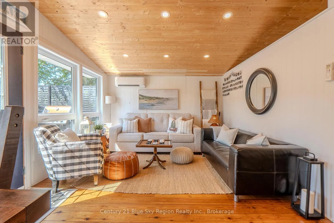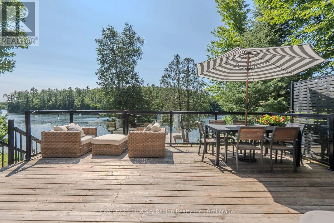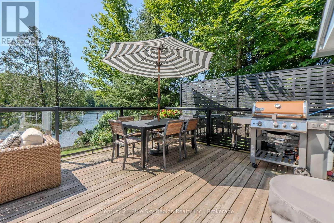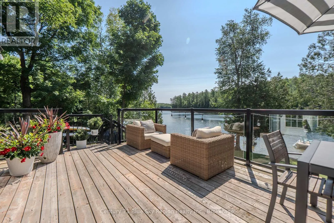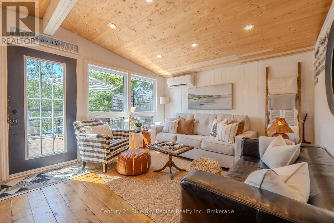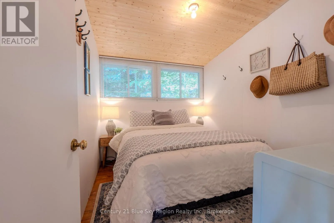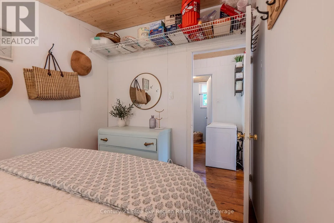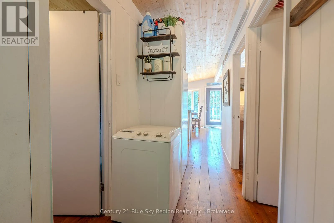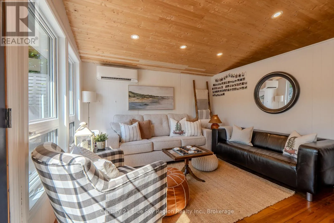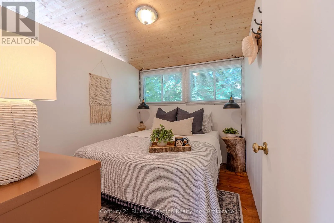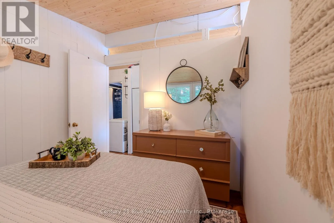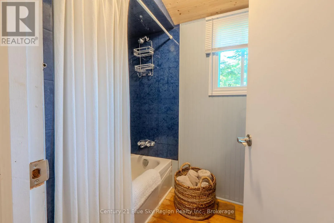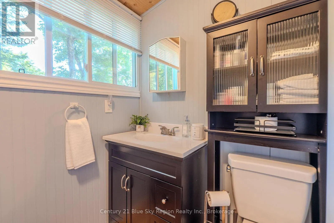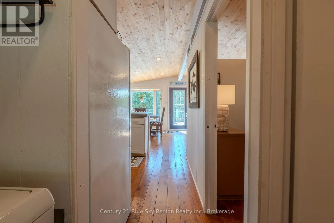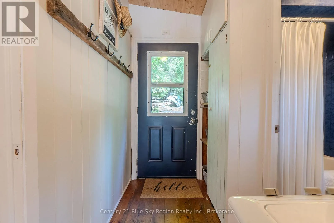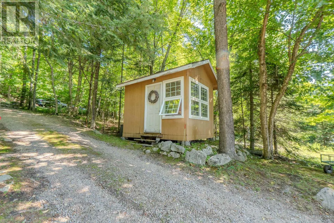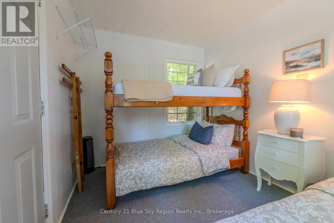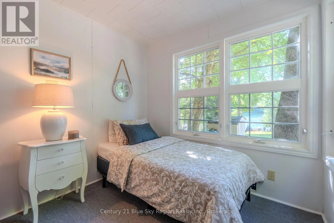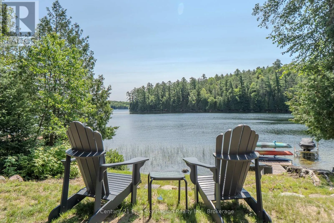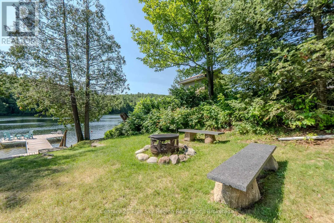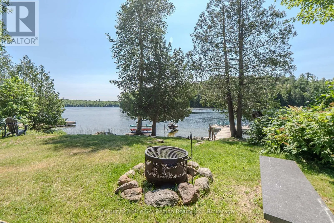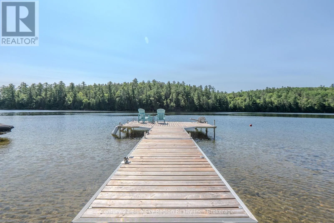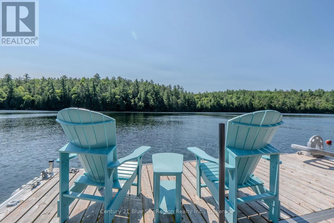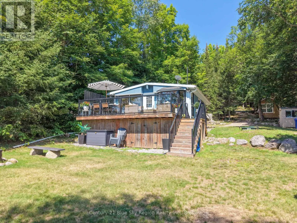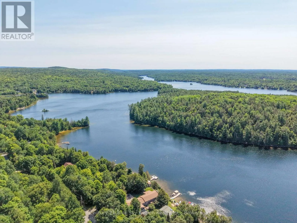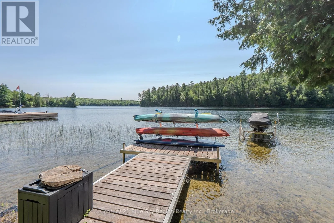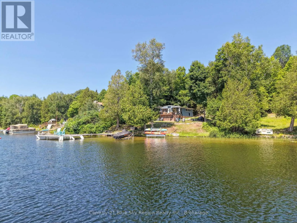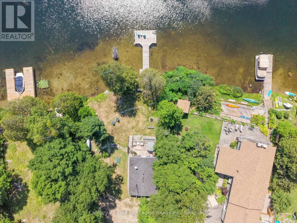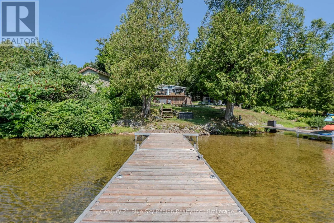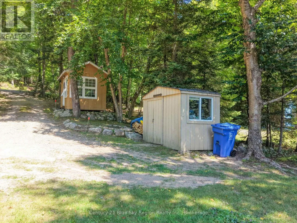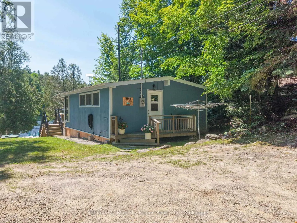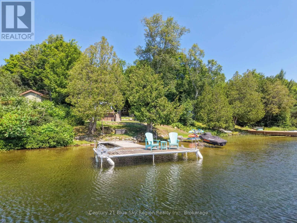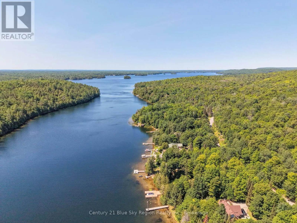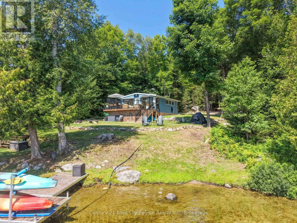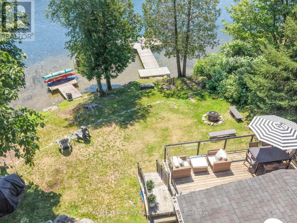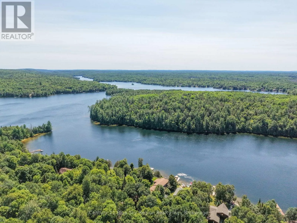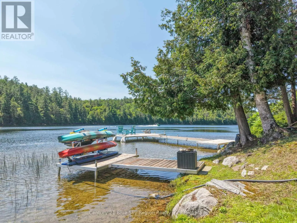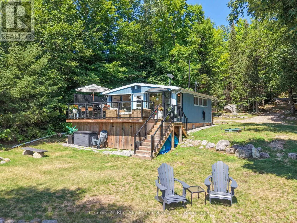
Cross Streets: TROUT LAKERD/PENINSULA RD. ** Directions: TROUT LAKE RD TO PENINSULA RD. Welcome to an exceptional waterfront offering on highly sought-after Trout Lake-a true hidden gem that stands out from anything currently on the market. This beautifully maintained 3-season cottage showcases effortless charm, comfort, and a setting that is simply second to none. Thoughtfully designed, the cottage features 2 inviting bedrooms and a well-appointed 4-piece bathroom, along with a bright and airy open-concept kitchen, dining, and living area. Expansive windows flood the space with natural light while perfectly framing breathtaking lake views, creating a warm and welcoming atmosphere throughout. Step outside to the stunning 14 x 22 ft. lakeside deck, an incredible extension of the living space and the perfect vantage point to relax, entertain, and take in the peaceful waterfront surroundings. Adding to the appeal is a charming 9 x 12 bunkie with 3 beds, ideal for hosting family and guests, along with a 42 ft. dock providing excellent access to swimming, boating, and all the lifestyle benefits that Trout Lake is known for. This property truly embodies pride of ownership, offering a rare combination of character, functionality, and unbeatable location. Impeccably presented and move-in ready, this one-of-a-kind cottage delivers the ultimate lakefront lifestyle. A remarkable and rare opportunity-there is simply nothing else like it on the market today. (id:27476)