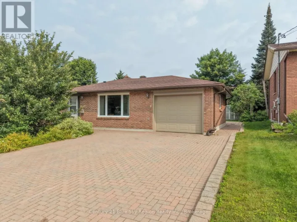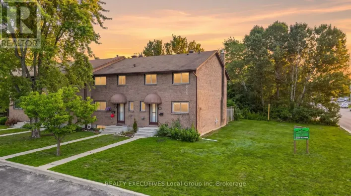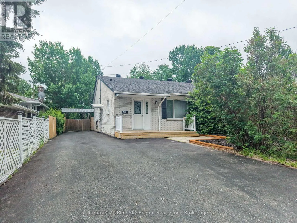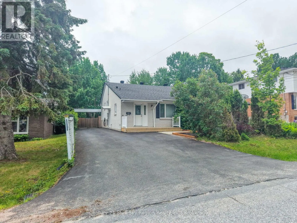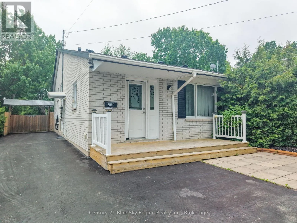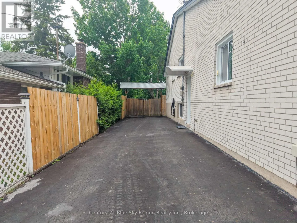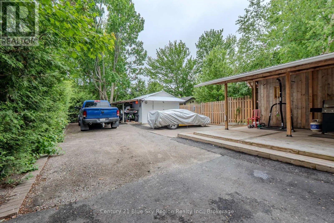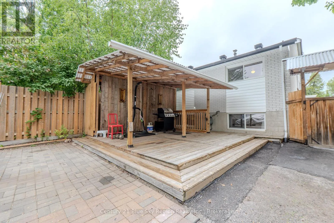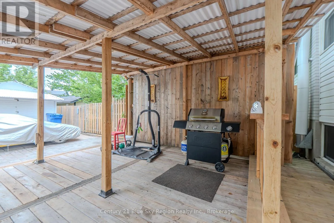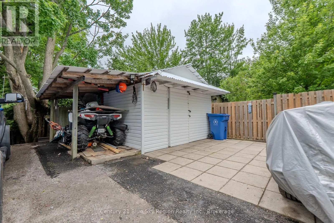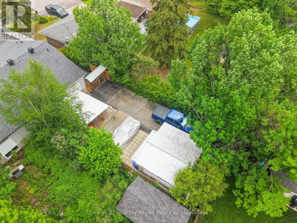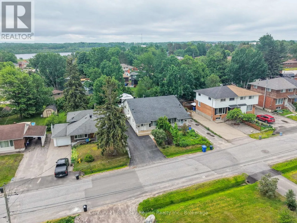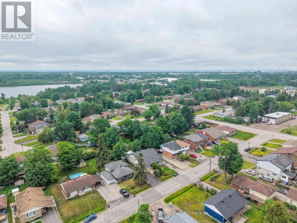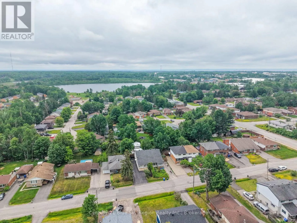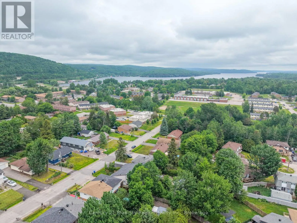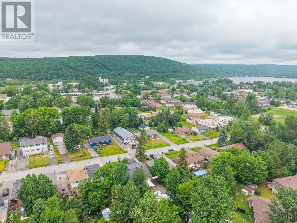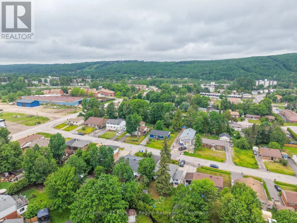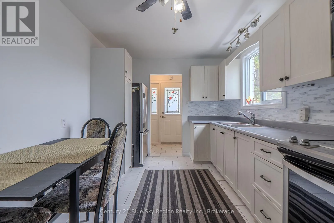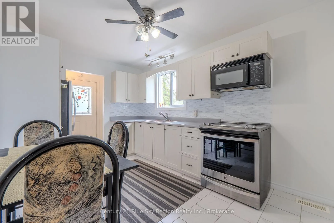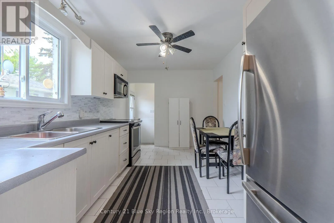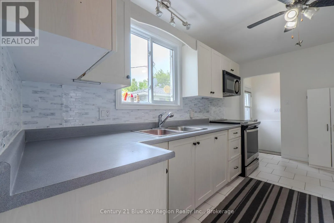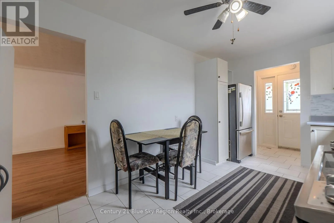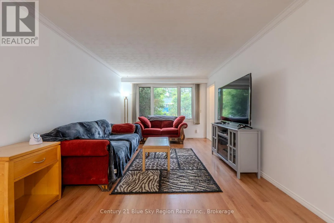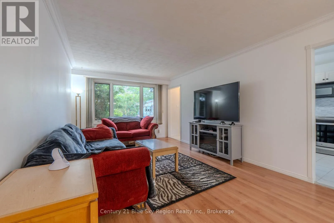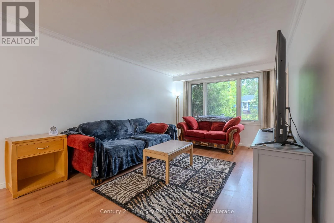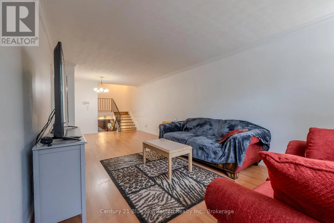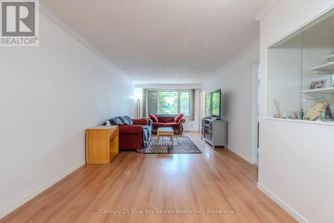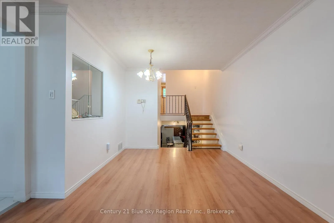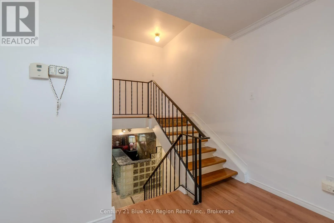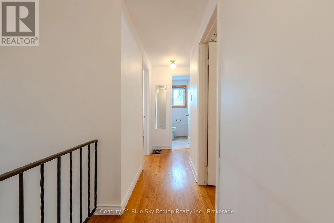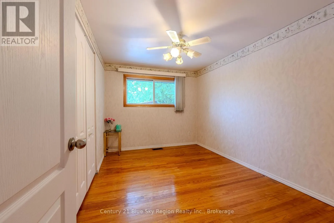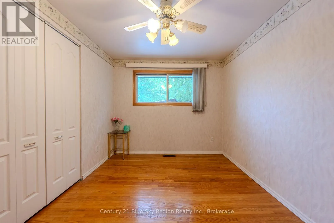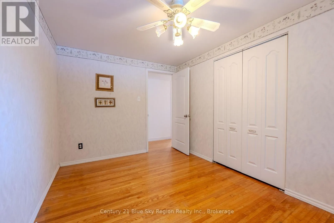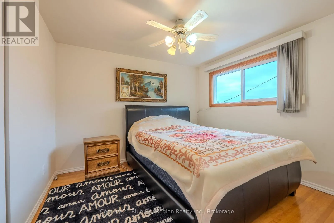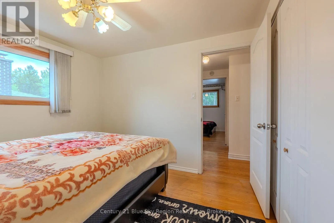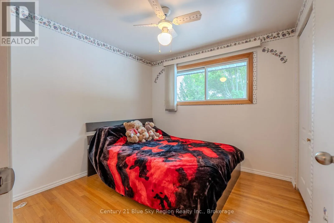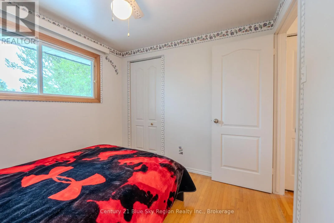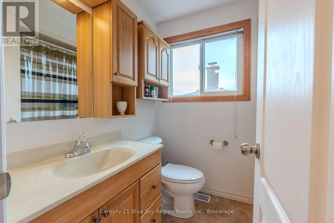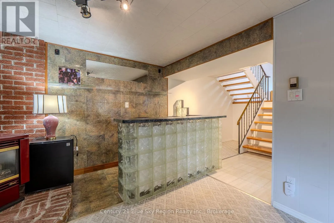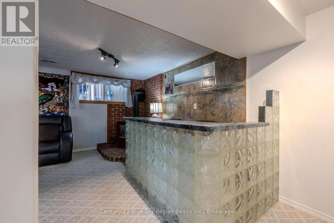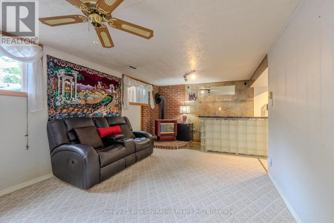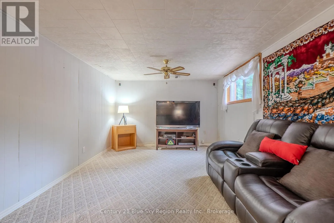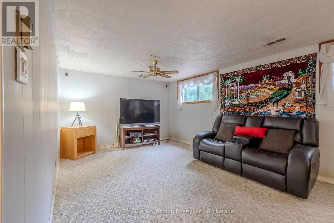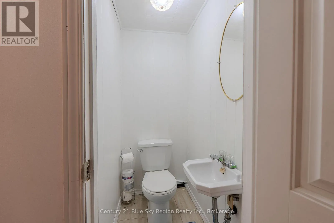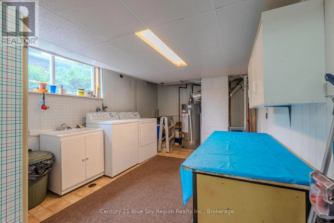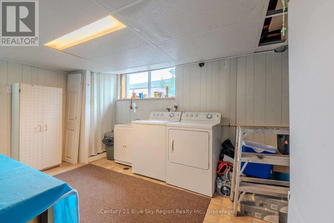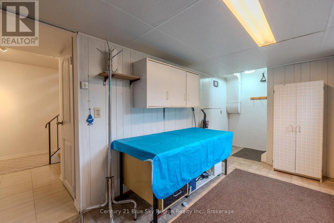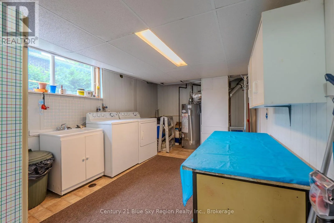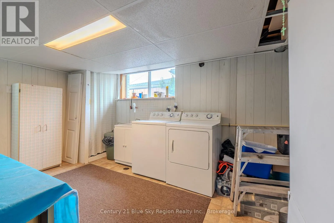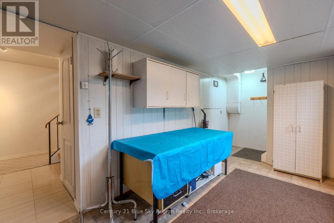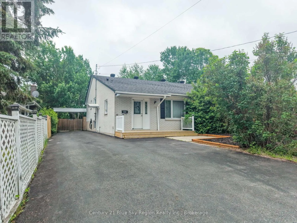
Cross Streets: Mountainview Road. ** Directions: Mountainview Road to Michener Drive. Welcome to this meticulously maintained semi-detached backsplit, offering the perfect blend ofcomfort, functionality, and pride of ownership. Featuring 3 bedrooms and 1.5 bathrooms, thiswarm and inviting home boasts a cozy atmosphere throughout, making it ideal for families,first-time buyers, or those looking to downsize without compromise.The thoughtfully designed layout includes two separate stairways to the basement, providingexcellent flow and versatility. The lower-level rec room is the perfect place to unwind,complete with a gas fireplace and built-in bar-ideal for relaxing evenings or hosting guests.The home also offers plenty of storage throughout, making it easy to keep everyday livingorganized and clutter-free.Step outside and discover your own private backyard oasis. Whether you're entertaining familyand friends under the covered patio or need space for hobbies and outdoor equipment, theoversized shed offers exceptional storage for all your tools and toys. Surrounded by maturelandscaping, the backyard provides a rare sense of privacy and tranquility.Situated in a desirable neighbourhood close to everyday amenities, this lovingly cared-for homeis ready for its next chapter. Don't miss your opportunity to make it yours. (id:27476)