177 Camelot Drive, North Bay, Ontario P1A 3K6

Listed for:
$579,900
3 beds
2 baths
Listed 2 days ago
House for rent: 177 Camelot Drive, North Bay, Ontario P1A 3K6

View all 15 photos

About

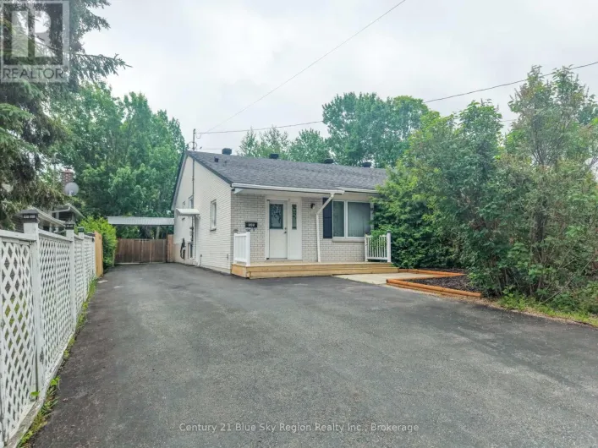
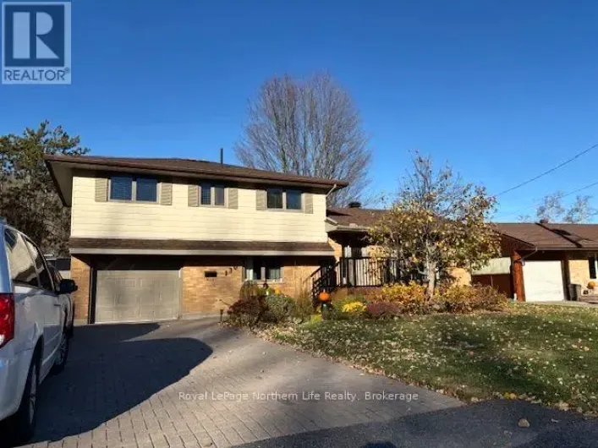
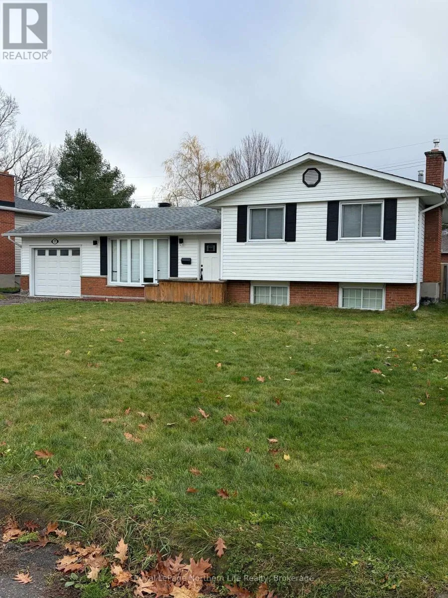
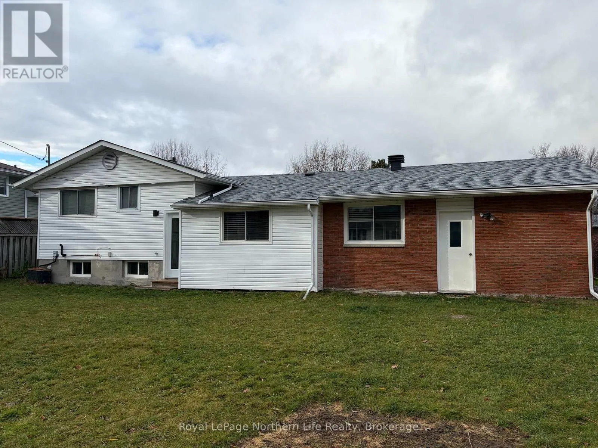
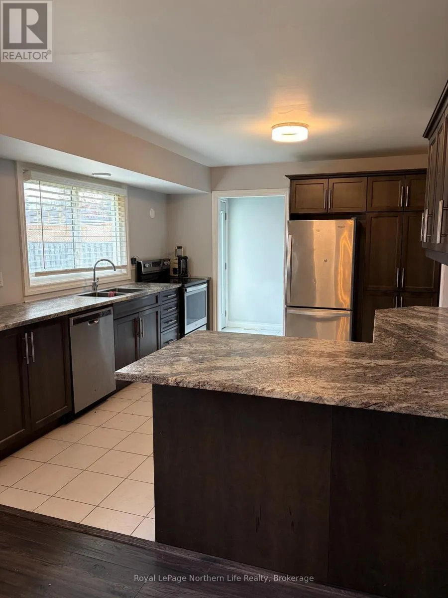
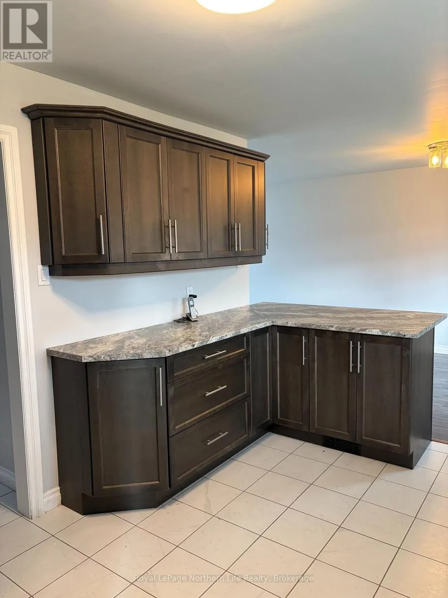
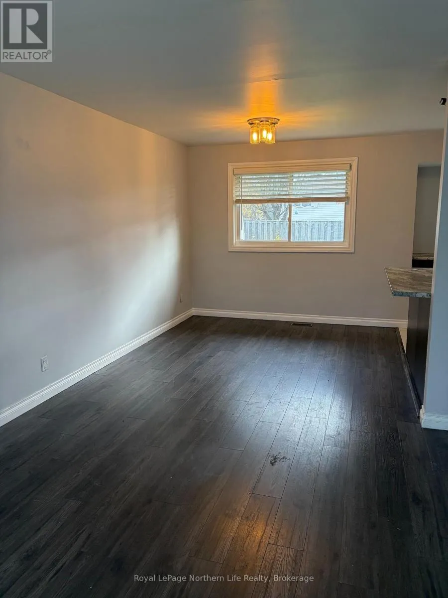
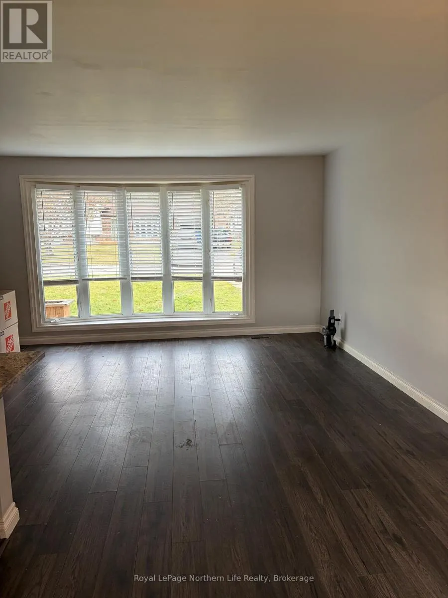
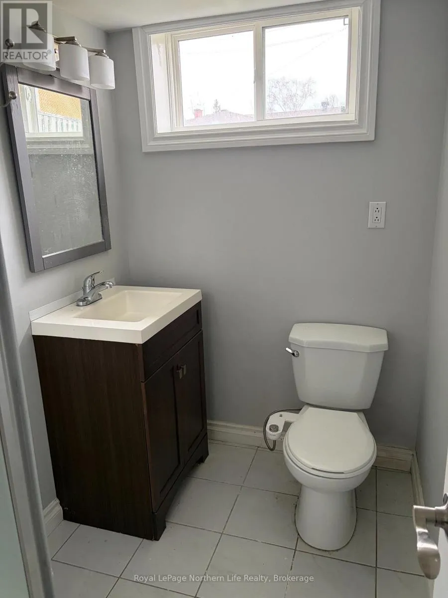
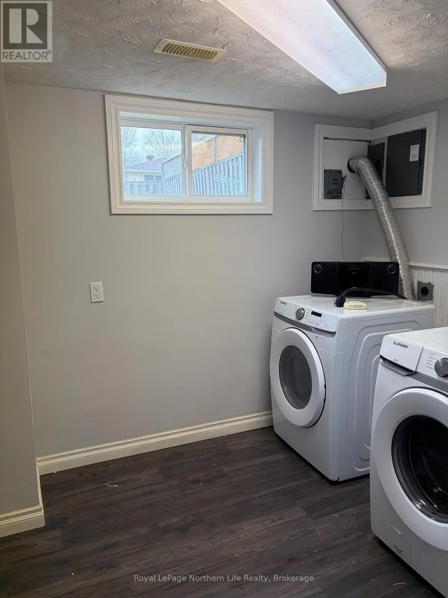
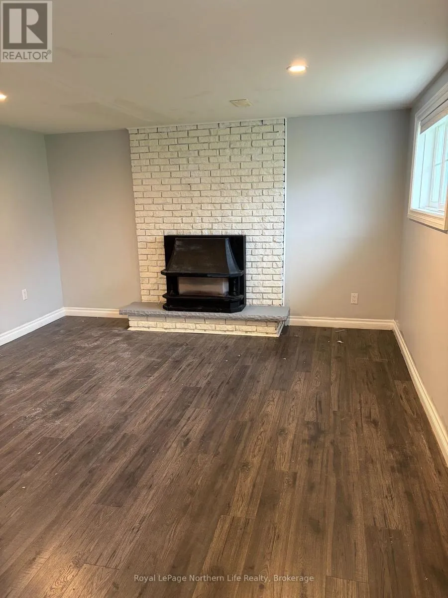
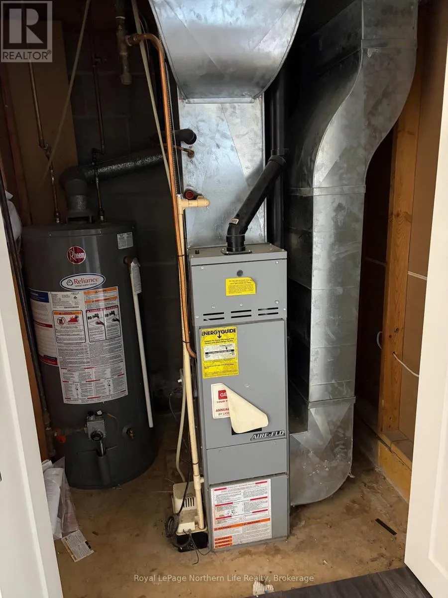
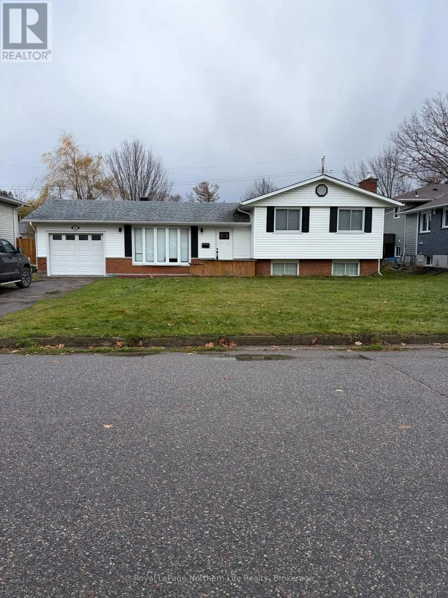
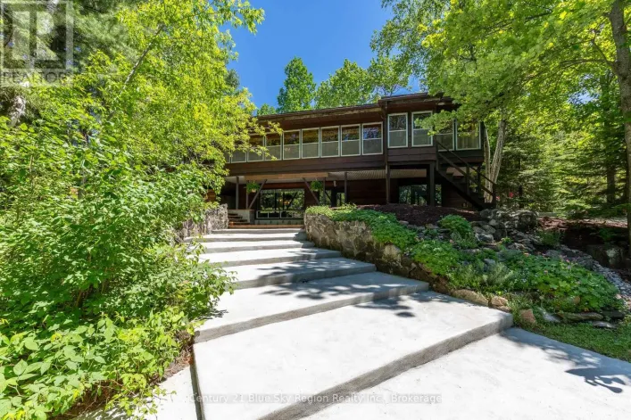
Cross Streets: SAGE ROAD. ** Directions: Trout lake road to Lakeside Dr to Sage to Camelot. Welcome to beautiful Birchhaven! This bright and inviting 3-bedroom side-split home offers the perfect blend of comfort, space, and functionality for the whole family. Featuring a modern, open-concept kitchen, a spacious living room, and a separate dining area, this home is designed for both everyday living and entertaining. With two bathrooms (4-piece and 3-piece), there is plenty of room for the family. The finished basement offers additional living space with a cozy recreation room featuring a gas fireplace, along with a separate laundry room. Enjoy year-round comfort with a forced-air natural gas furnace and central air conditioning, perfect for keeping cool on those hot summer days. Additional features include an attached single-car garage and impressive R-60 attic insulation for added energy efficiency. (id:27476)

Property Highlights

MLS® Number
X14177542
Type
Single Family
Community Name
Birchaven
Ownership Type
Freehold
Land Size
67 x 100 FT|under 1/2 acre
Parking Space Total
3

Building

Building Type
House
Square Footage
700 - 1100 sqft
Bathrooms Total
2
Bedrooms Above Ground
3
Bedrooms Total
3
Amenities
Fireplace(s)
Exterior Finish
Brick, Vinyl siding
Fireplace Present
Yes
Basement Type
Partial (Finished)
Basement Features
Building Heating Type
Forced air
Heating Fuel
Natural gas
Building Cooling Type
Central air conditioning

Utilities

Water
Municipal water
Utility Sewer
Sanitary sewer

Room Layout

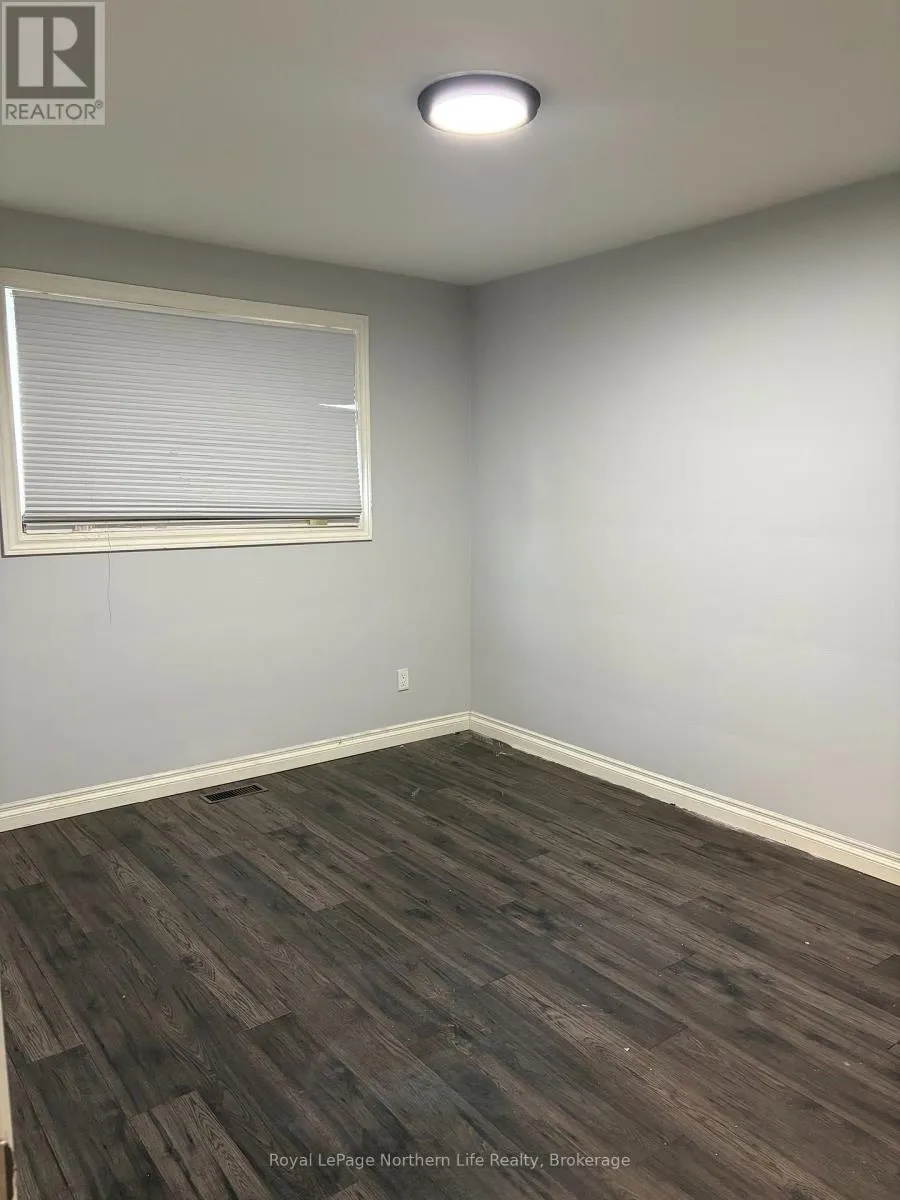
Bedroom
Second level
3.96 m x 2.95 m
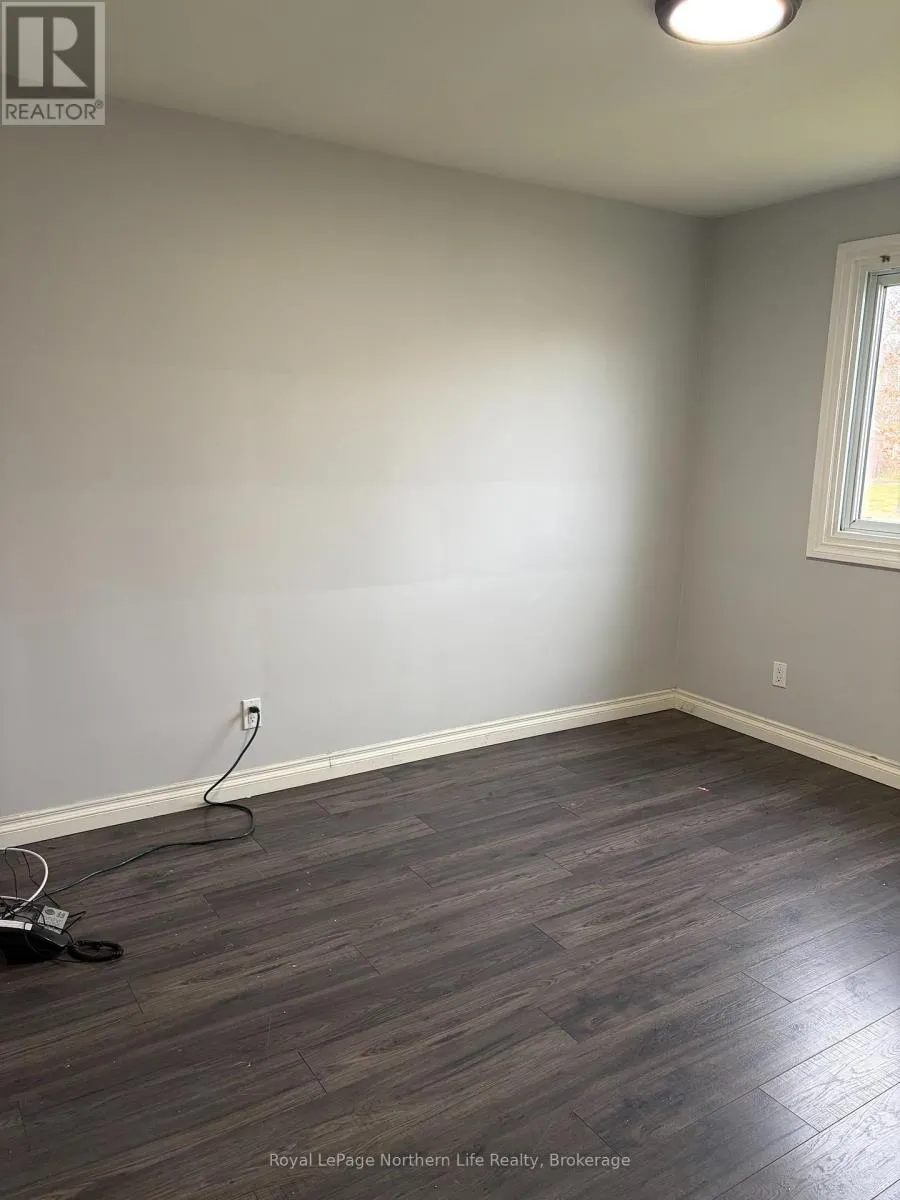
Bedroom 2
Second level
2.74 m x 2.67 m
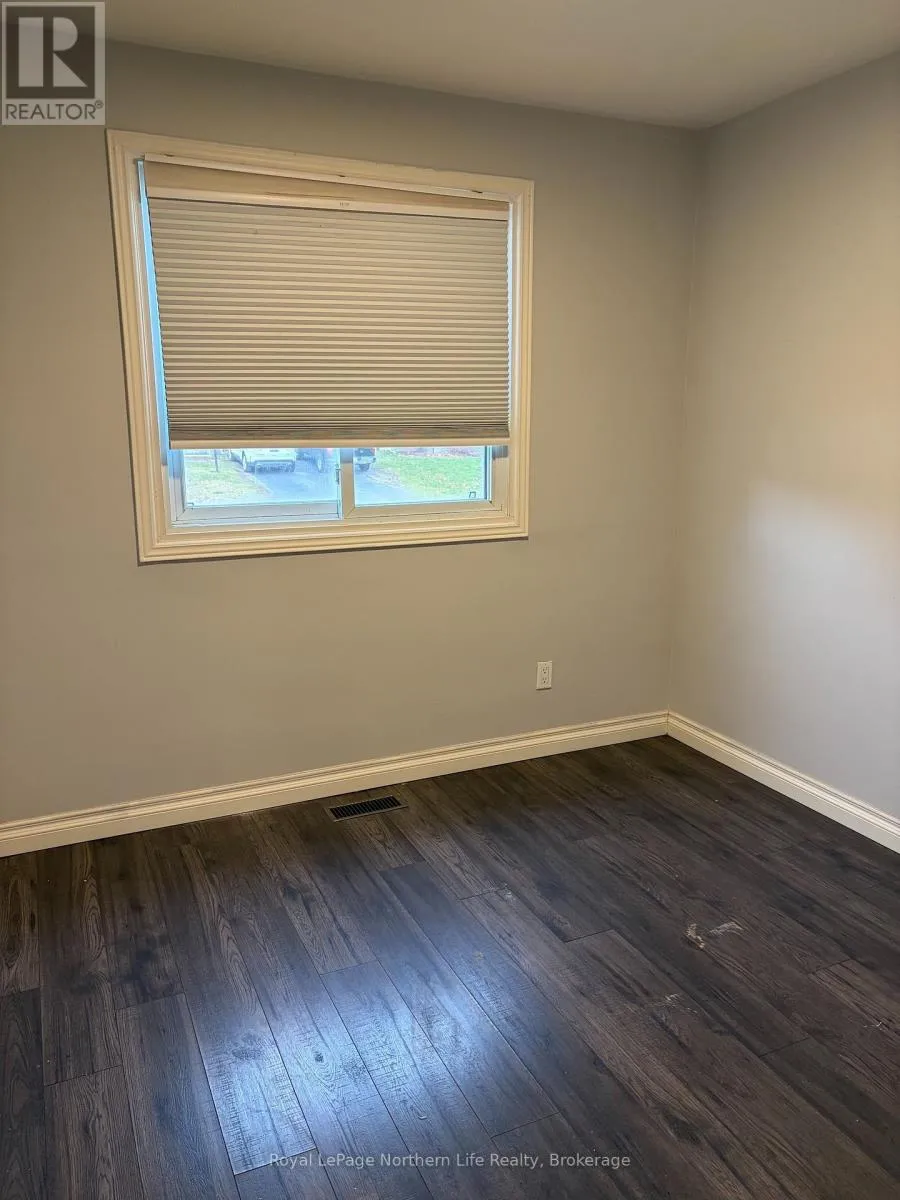
Bedroom 3
Second level
3.86 m x 2.95 m
Recreational, Games room
Second level
5.31 m x 3.96 m
Bathroom
Second level
Measurements not available
Laundry room
Lower level
3.61 m x 2.64 m
Bathroom
Lower level
Measurements not available
Living room
Main level
4.88 m x 4.01 m
Dining room
Main level
2.84 m x 2.9 m
Kitchen
Main level
3.91 m x 3.45 m

Location

Learn more about this property
Listing provided by:
Royal LePage Northern Life Realty, Brokerage
MLS® number:
X14177542
Agent:
Norm Pellerin
*Indicates required field
Name is required
Email is required
Please enter a valid phone number (e.g., 416-111-1111).

Community Spotlight: Homes For sale in Your Neighborhood