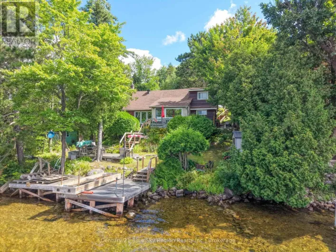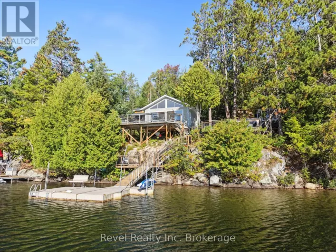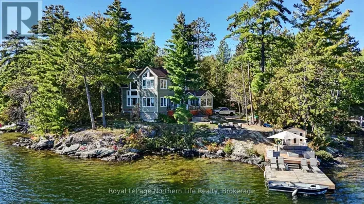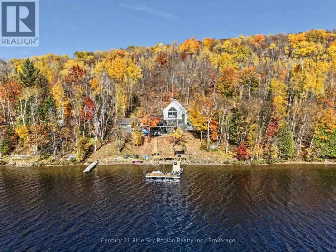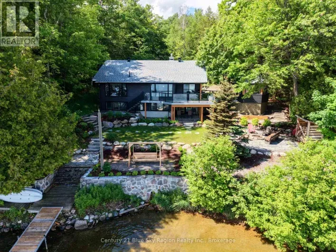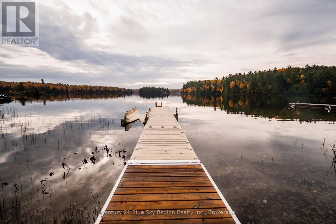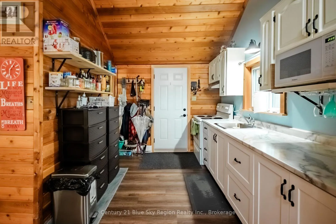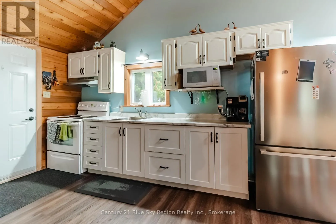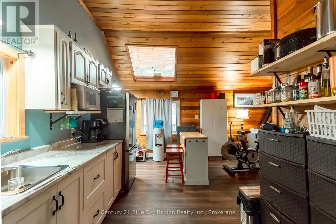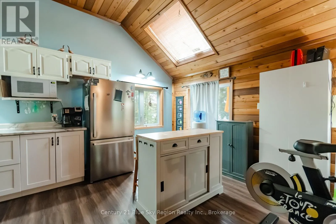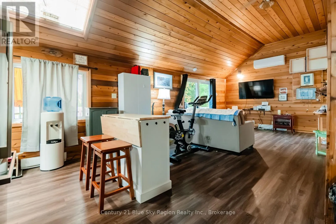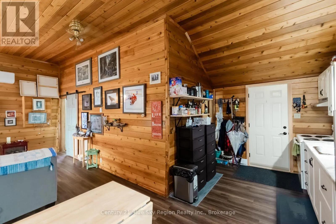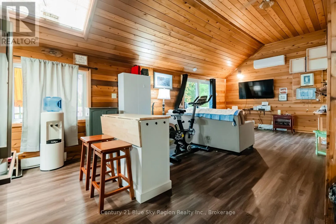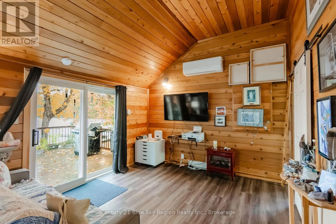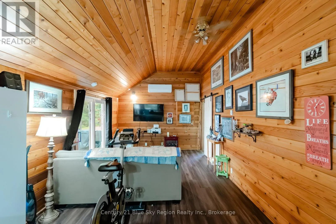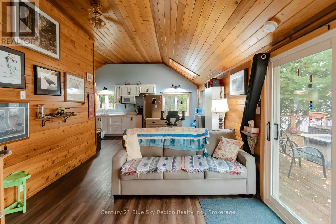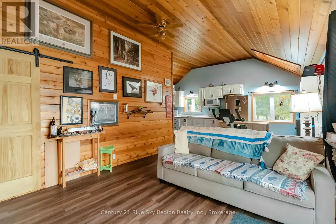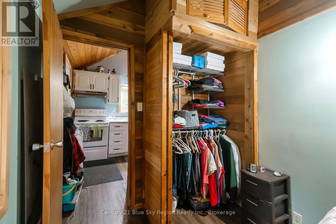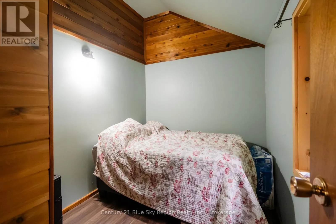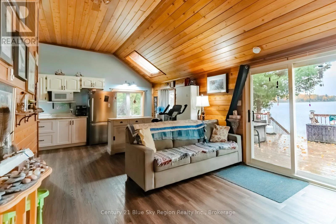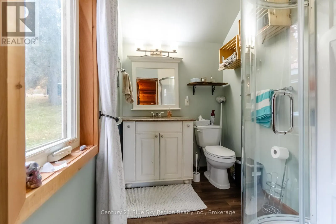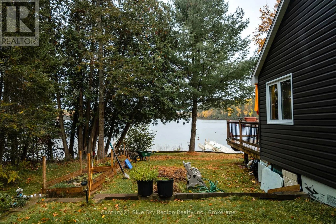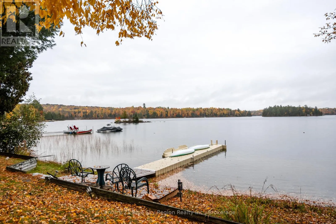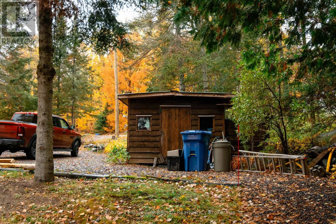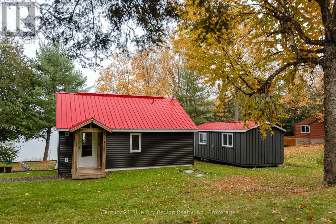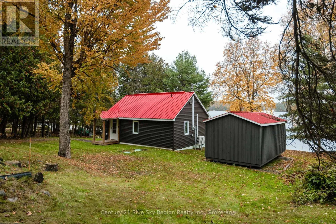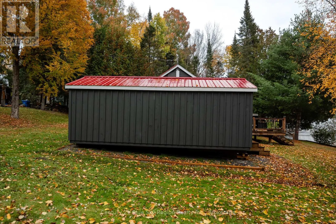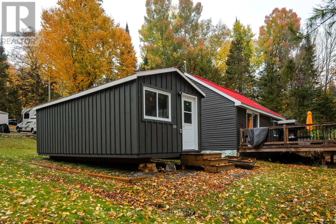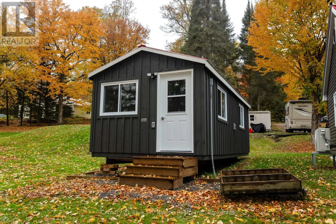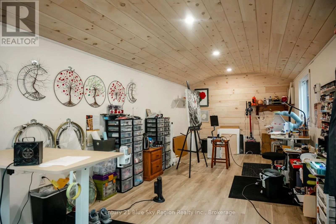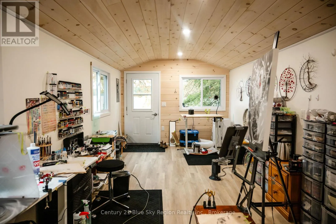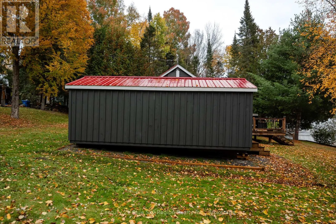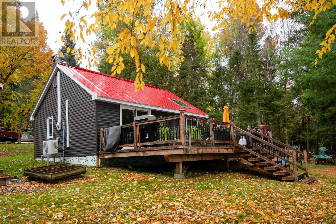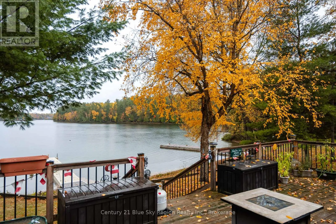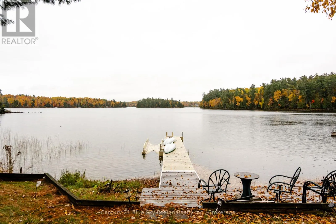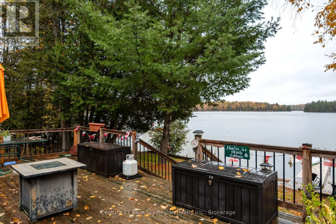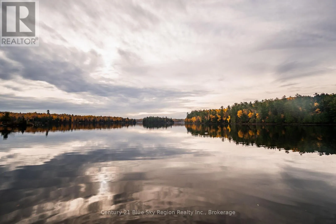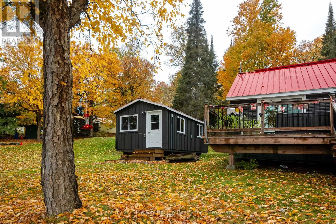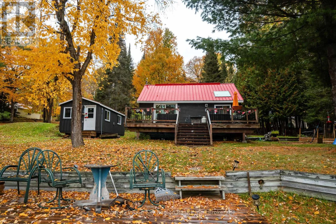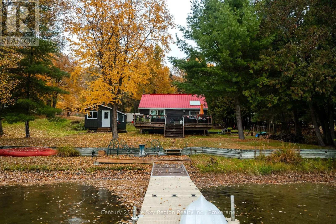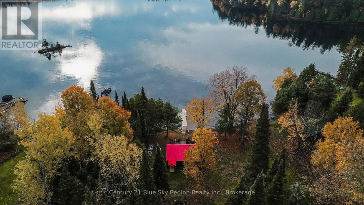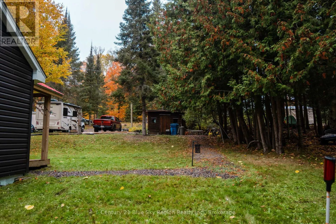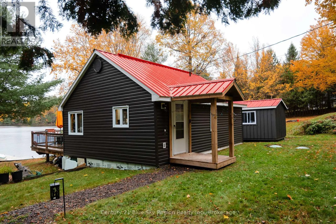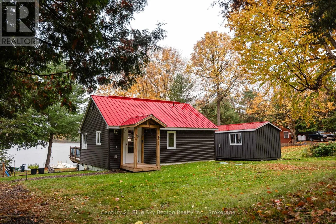
Cross Streets: HWY 63 AND PENINSULA. ** Directions: Hwy 63 to Peninsula Road to the end. Is this the waterfront home for you to move onto Trout Lake; perhaps expand in the future? Drive down the paved Peninsula Road to this recently renovated bungalow on Trout Lake. Owner has invested in a steel roof, vinyl siding with 2-inch insulation, natural lighting, newer windows, and a Skylight. The interior is finished in natural wood finishes and has Patio doors from the spacious open-concept living and dining room to the deck overlooking Trout Lake. Vaulted ceilings accent the natural wood finishes. The owner has invested in new lower cupboards in the kitchen, with sink and countertop recently installed. There is a 3-piece bathroom with a new shower, and one bedroom.The Heat pump provides the heat and the airc onditioning! A gentle slope down to the lake. For your fun on the lake, a newer composite dock to launch from with a kayak launch for convenience. On the landscaped yards there are 2 sheds for storage. There is a spacious "Art Studio" by the home which is which is insulated and wired. The .7 acre property, expands to the other side of Peninsula Road, which is marked off . The home is close to snowmobile and hiking trails. Invest today, and perhaps expand in the future. (id:27476)