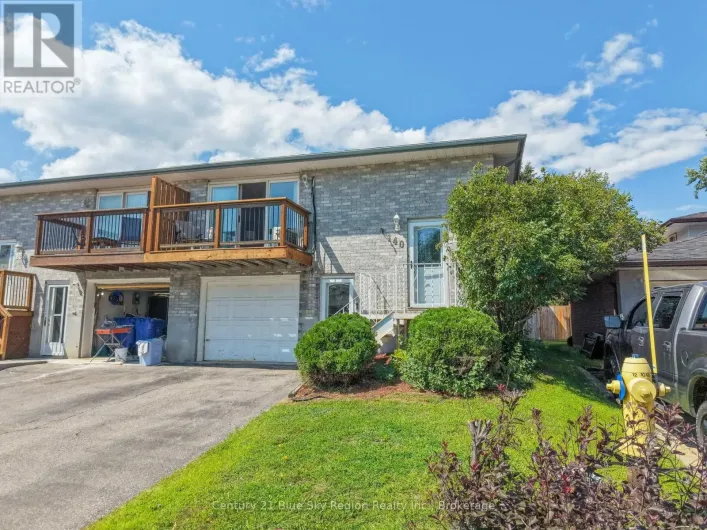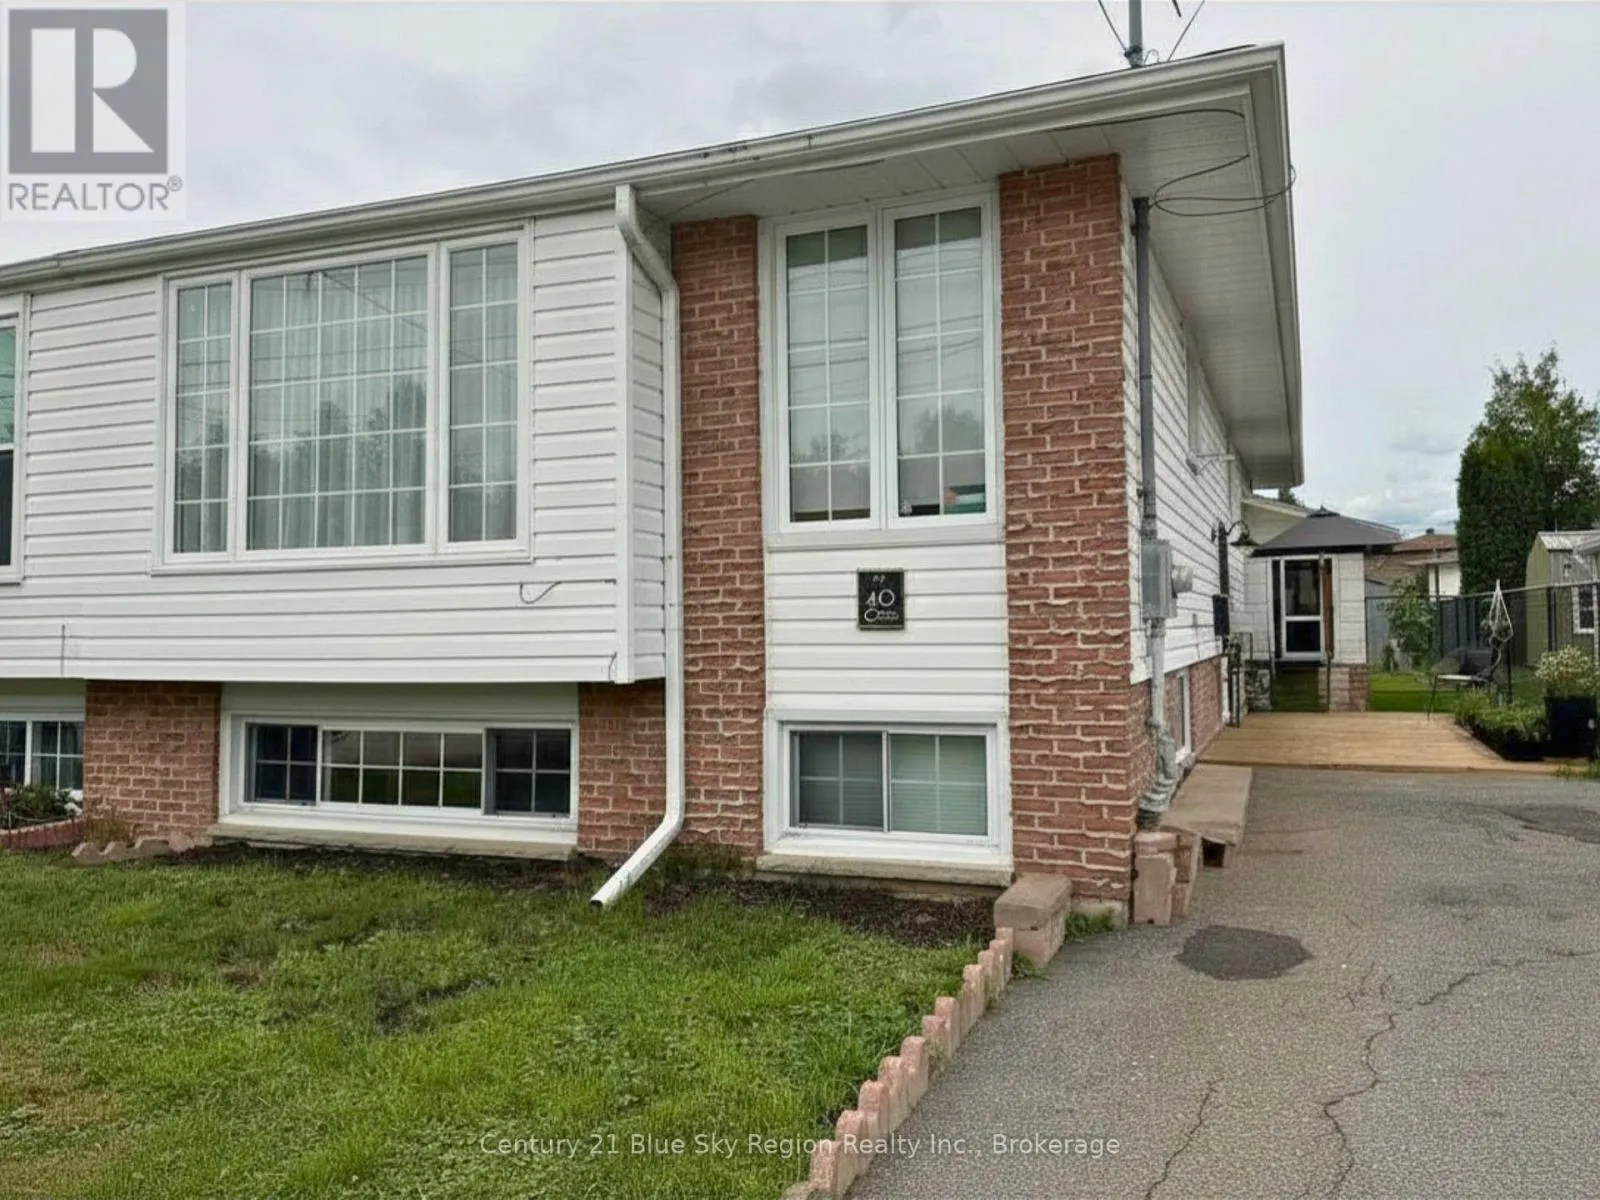
40 Charlton Crescent, North Bay, Ontario P1A 3M6

Listed for:
$424,900
4 beds
2 baths
Listed 11 days ago
House for rent: 40 Charlton Crescent, North Bay, Ontario P1A 3M6

View all 32 photos

About

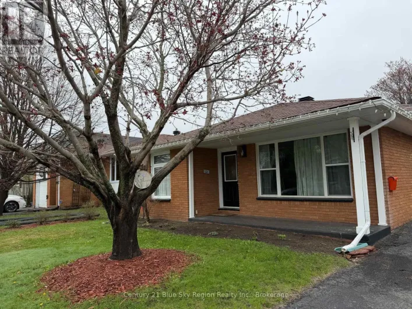
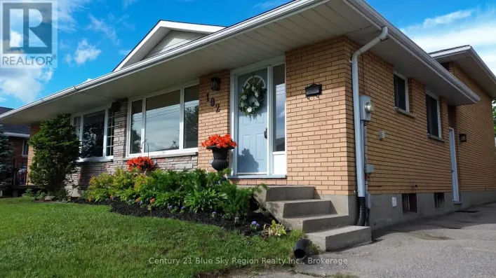
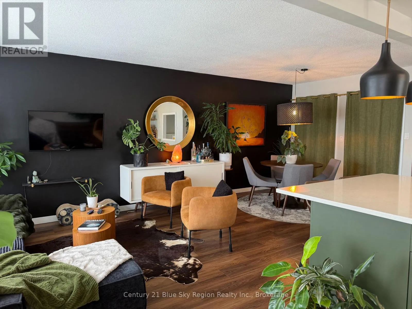
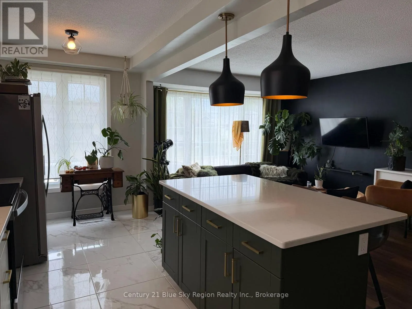
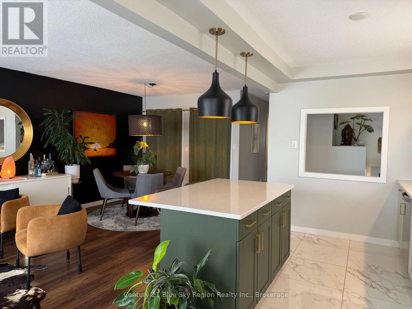
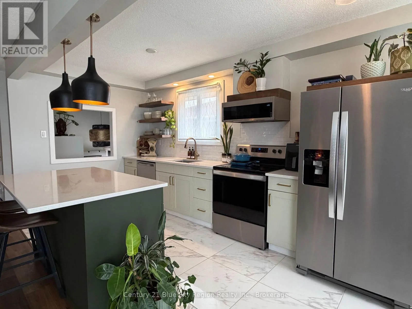
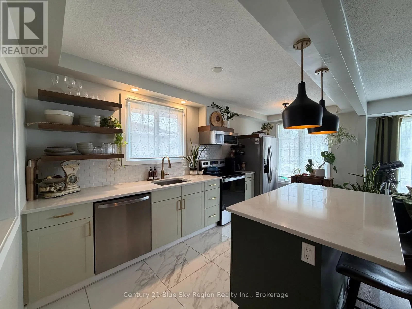
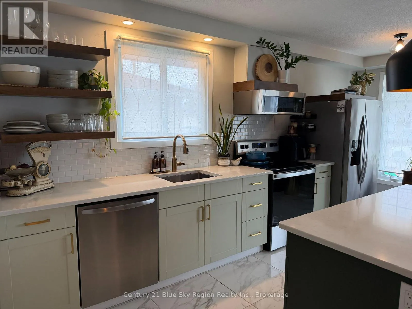
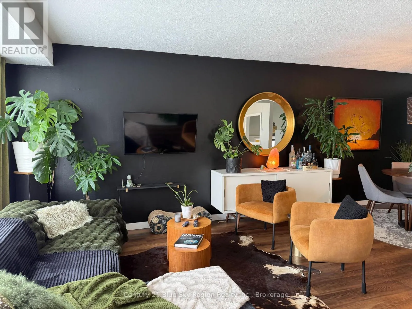
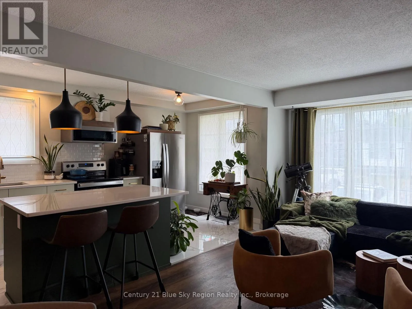
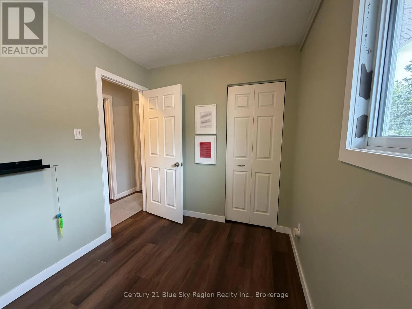
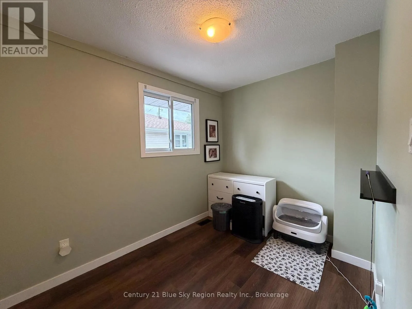
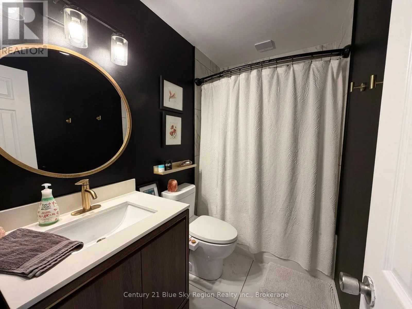
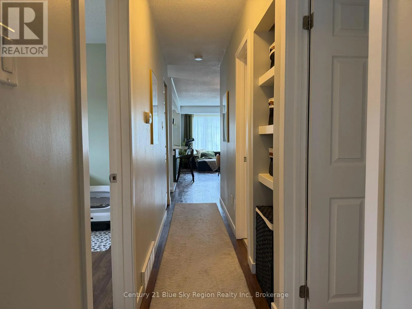
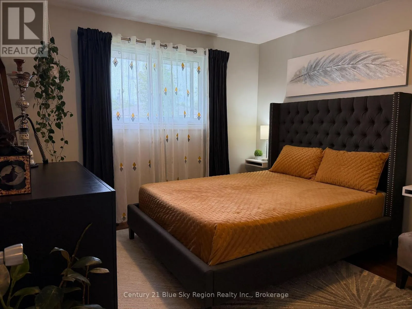
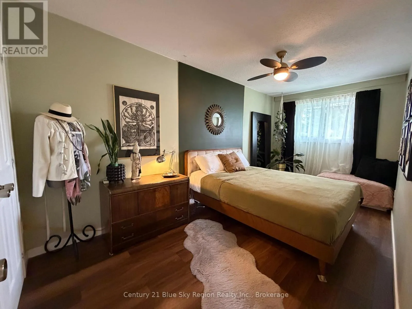
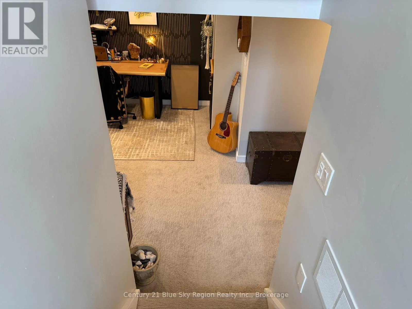
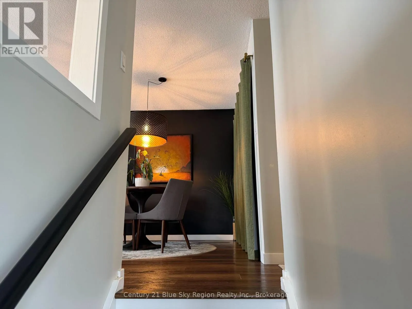
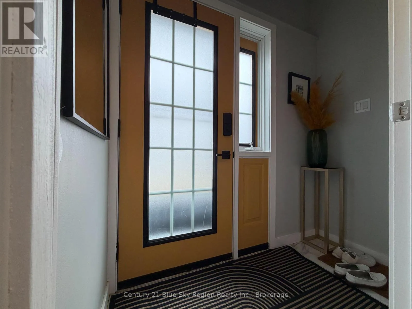
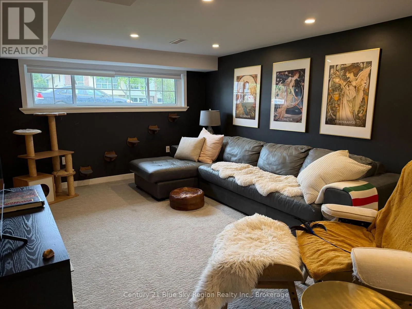
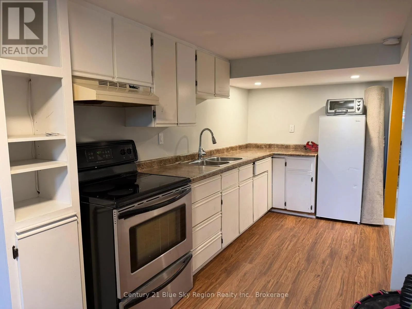
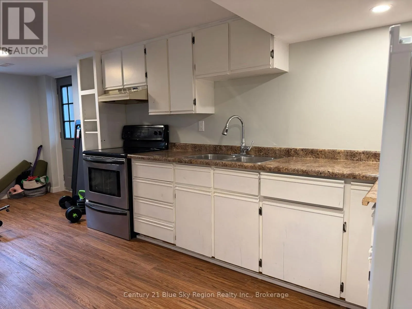
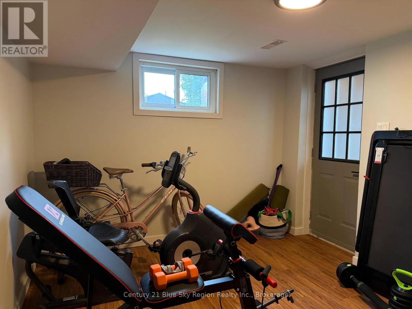
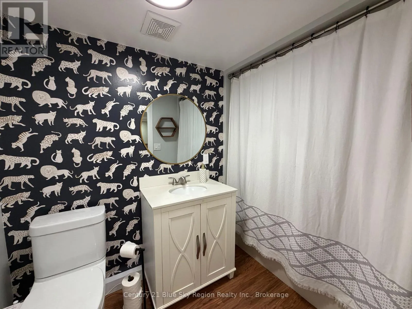
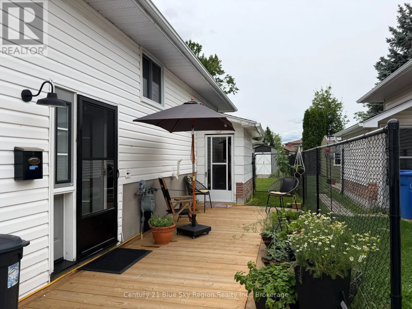
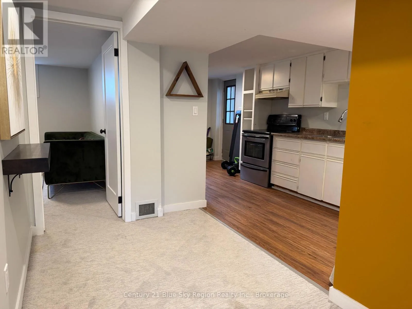
Cross Streets: Prince Edward Dr. ** Directions: Prince Edward Dr to Charlton Cres. 40 Charlton Crescent Welcome to this beautifully updated semi-bungalow that offers style, flexibility, and exceptional value! Featuring 3 spacious bedrooms on the main floor, this home boasts an inviting open-concept kitchen, dining, and living area complete with stunning quartz countertops-perfect for entertaining family and friends.With numerous upgrades throughout, this home shows beautifully and is truly move-in ready. Enjoy the convenience of main-floor laundry, with the option to add or use laundry facilities in the lower level as well.The lower level offers incredible versatility with a finished one-bedroom apartment, ideal for extended family, guests, or rental income. Prefer additional living space? It can easily be incorporated back into the main home as one spacious family residence.Additional features include: Natural gas heating. Roof re-shingled in October 2025. Move-in ready with modern updates. Excellent layout for families or multi-generational living. Whether you're looking for your next family home or a property with income potential, 40 Charlton Crescent is a fantastic opportunity you won't want to miss. Book your private viewing today! (id:27476)

Property Highlights

MLS® Number
X13640750
Type
Single Family
Community Name
Ferris
Ownership Type
Freehold
Land Size
30 x 125 FT
Parking Space Total
3

Building

Building Type
House
Storeys
1.00
Square Footage
700 - 1100 sqft
Bathrooms Total
2
Bedrooms Above Ground
4
Bedrooms Total
4
Amenities
Fireplace(s)
Exterior Finish
Brick, Vinyl siding
Fireplace Present
No
Basement Type
N/A
Basement Features
Separate entrance
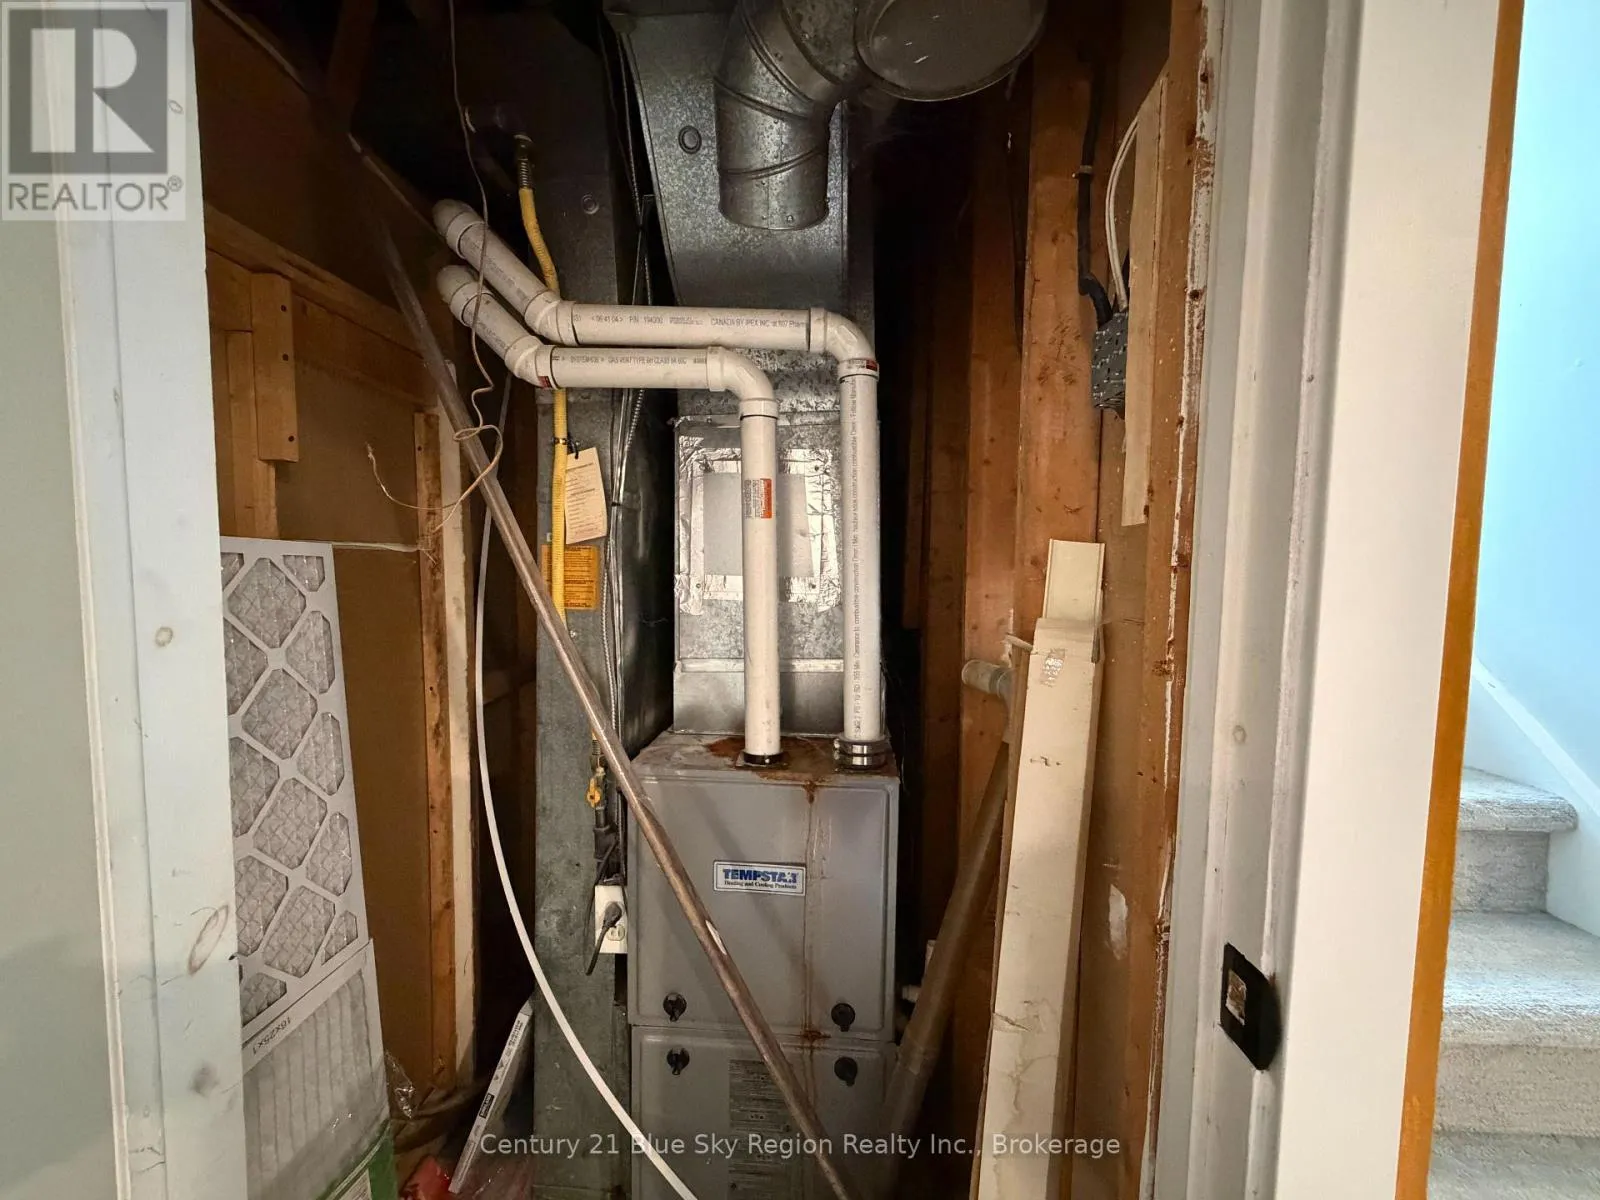
Building Heating Type
Forced air
Heating Fuel
Natural gas
Building Cooling Type
None

Utilities

Water
Municipal water
Utility Sewer
Sanitary sewer

Room Layout

Family room
Basement
4.62 m x 3.45 m
Bedroom 4
Basement
2.64 m x 3.68 m
Kitchen
Basement
2.84 m x 6.14 m
Laundry room
Basement
2.03 m x 5.1 m
Kitchen
Main level
5 m x 2.36 m
Primary Bedroom
Main level
2.48 m x 5.1 m
Bedroom 2
Main level
3.47 m x 3.27 m
Bedroom 3
Main level
2.23 m x 3.12 m

Location

Learn more about this property
Listing provided by:
Century 21 Blue Sky Region Realty Inc., Brokerage
MLS® number:
X13640750
Agent:
Claire Salmon
*Indicates required field
Name is required
Email is required
Please enter a valid phone number (e.g., 416-111-1111).

Community Spotlight: Homes For sale in Your Neighborhood