677 Tackaberry Drive, North Bay, Ontario P1B 8R1

Listed for:
$499,900
6 beds
3 baths
Listed 11 days ago
House for rent: 677 Tackaberry Drive, North Bay, Ontario P1B 8R1

View all 15 photos

About

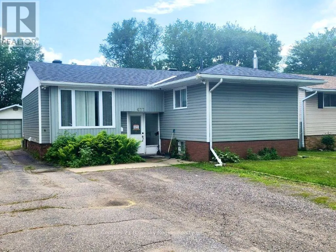
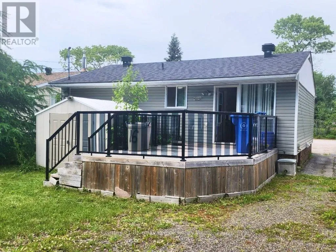
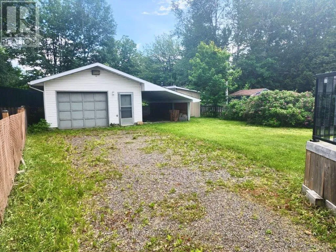
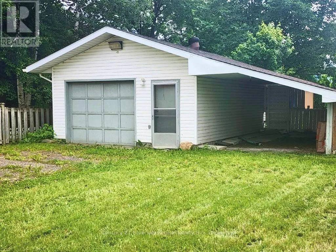
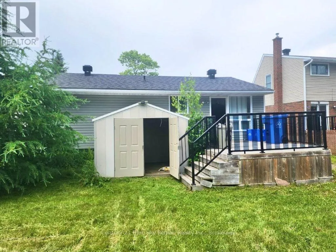
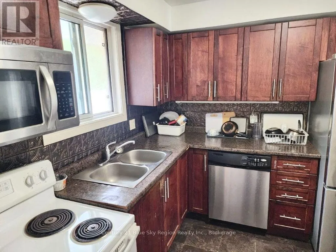
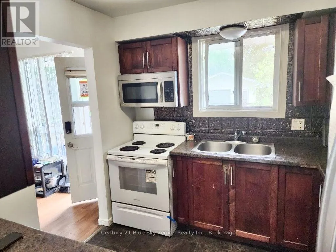
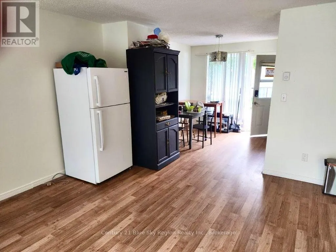
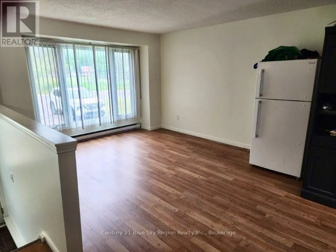
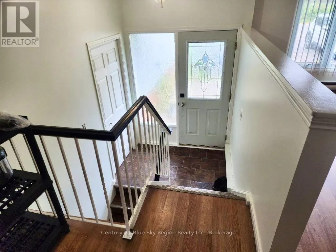
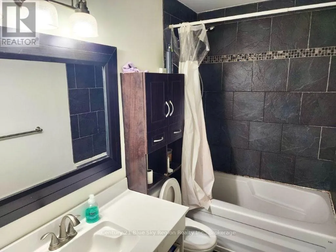
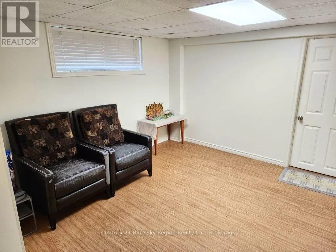
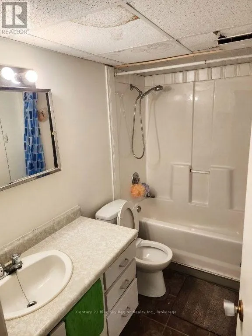
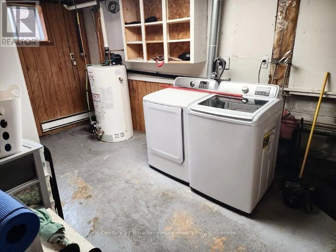
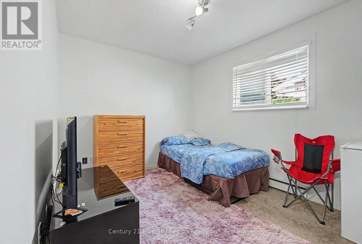
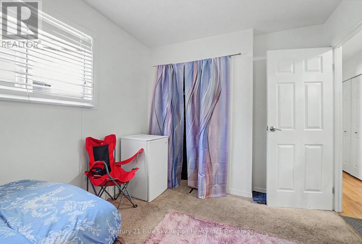
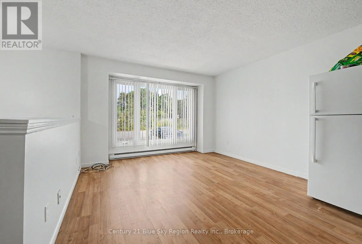
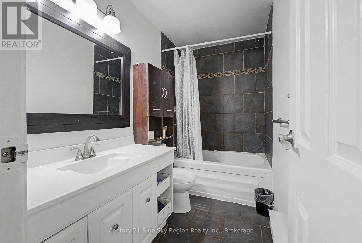
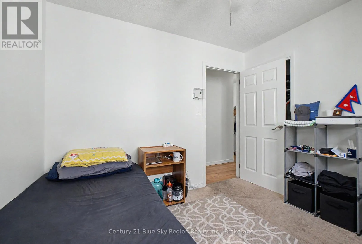
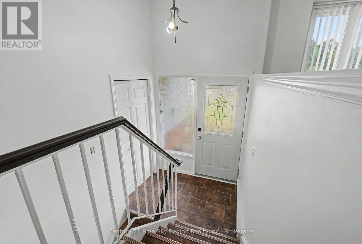
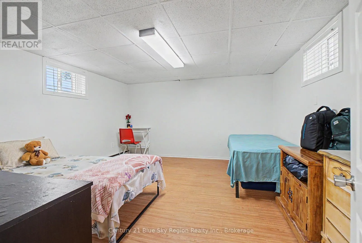
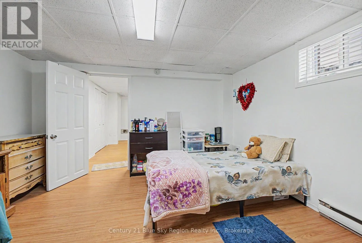
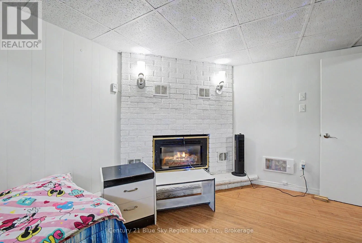
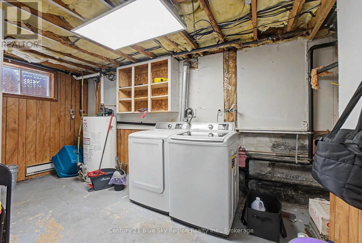
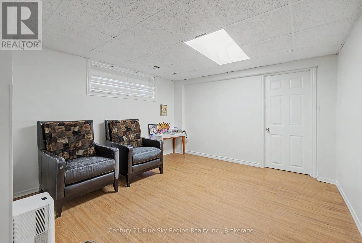
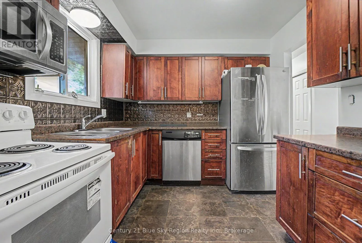
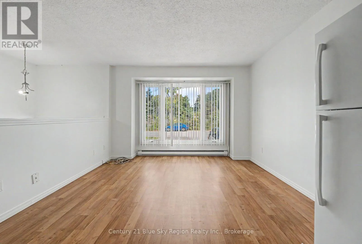
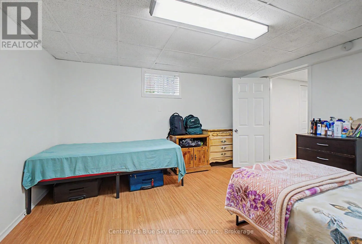
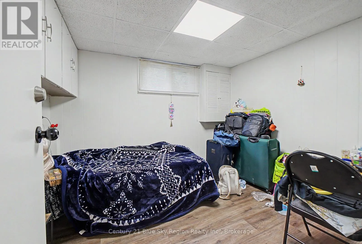
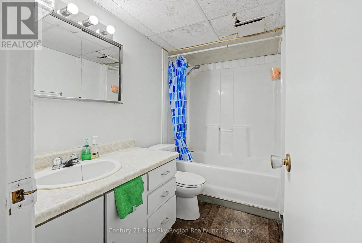
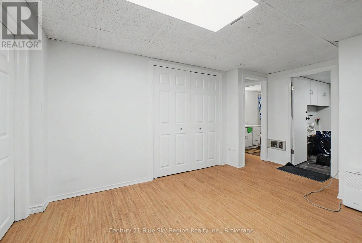
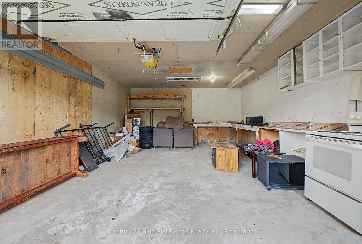
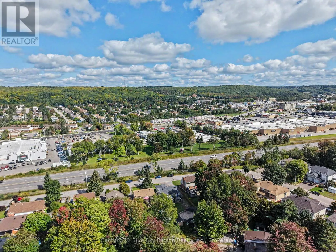
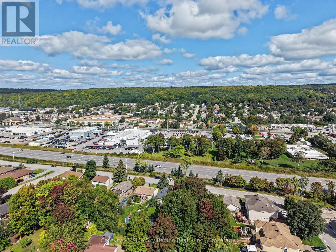
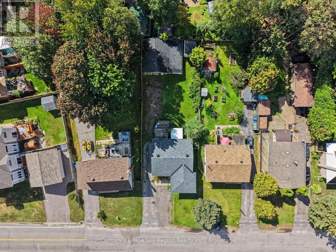
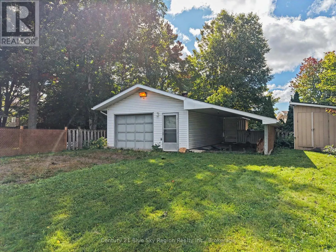
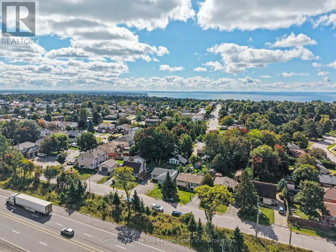
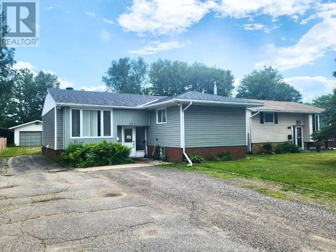
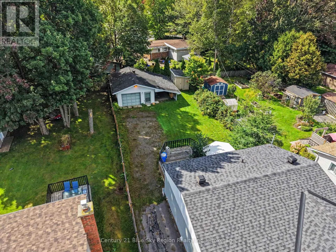
Cross Streets: TACKABERRY & GORMANVILLE. ** Directions: HWY 11 TO GORMANVILLE TO TACKABERRY. Income-generating 5-bedroom Bungalow in the "Heart of Pinewood" - currently tenanted and cash-flowing. A rare 3+2 configuration: the finished lower level offers two bedrooms, a full bathroom, rec room, and second laundry - an ideal in-law suite layout for multi-generational living. Main floor features an open-concept living/dining/kitchen with walkout to the deck, primary plus two additional bedrooms, and two baths. Major updates complete: vinyl windows, doors, and re-shingled roof. 50x150 lot with detached 18x24 garage, steps from the elementary school, transit, and hospital. Turnkey for investors - financials available upon request. (id:27476)

Property Highlights

MLS® Number
X13641666
Type
Single Family
Community Name
West End
Ownership Type
Freehold
Land Size
50 x 150 FT|under 1/2 acre
Parking Space Total
7

Building

Building Type
House
Storeys
1.00
Square Footage
700 - 1100 sqft
Bathrooms Total
3
Bedrooms Above Ground
3
Bedrooms Total
6
Amenities
Hospital, Public Transit, Schools
Exterior Finish
Brick, Vinyl siding
Fireplace Present
Yes
Basement Type
N/A (Finished)
Basement Features
Building Heating Type
Baseboard heaters
Heating Fuel
Electric, Natural gas
Building Cooling Type
None

Utilities

Water
Municipal water
Utility Sewer
Sanitary sewer

Room Layout

Bedroom 5
Lower level
3.42 m x 3.25 m
Bathroom
Lower level
Measurements not available
Laundry room
Lower level
4.48 m x 2.64 m
Bedroom
Lower level
4.14 m x 3.3 m
Bedroom 4
Lower level
2.69 m x 3.16 m
Recreational, Games room
Lower level
3.46 m x 3.47 m
Bathroom
Main level
Measurements not available
Bathroom
Main level
Measurements not available
Living room
Main level
5.13 m x 3.63 m
Bedroom 2
Main level
2.74 m x 3.78 m
Dining room
Main level
2.75 m x 2.82 m
Primary Bedroom
Main level
4.09 m x 3.76 m
Bedroom 3
Main level
3.74 m x 3.05 m
Kitchen
Main level
2.74 m x 2.68 m

Location

Learn more about this property
Listing provided by:
Century 21 Blue Sky Region Realty Inc., Brokerage
MLS® number:
X13641666
Agent:
Tim Shurgour
*Indicates required field
Name is required
Email is required
Please enter a valid phone number (e.g., 416-111-1111).