14 Birch Street, North Bay, Ontario P1A 1R8

Listed for:
$494,900
3 beds
2 baths
Listed 10 days ago
House for rent: 14 Birch Street, North Bay, Ontario P1A 1R8

View all 28 photos

About

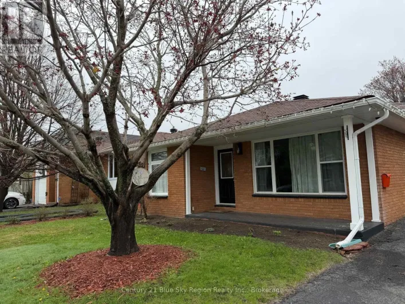
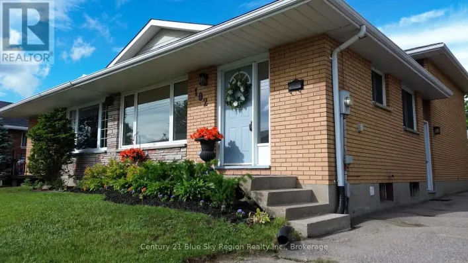
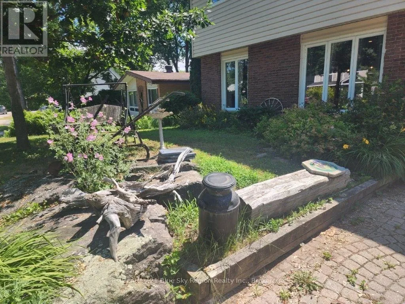
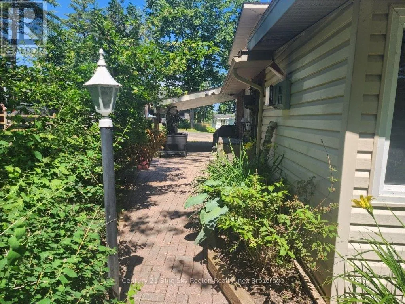
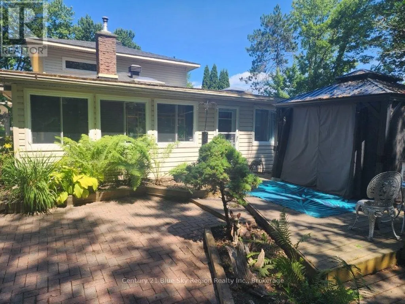
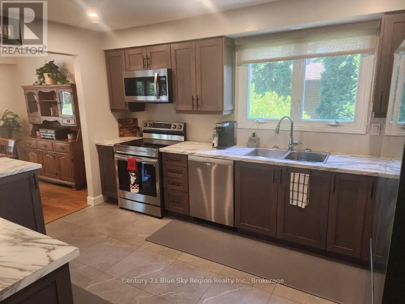
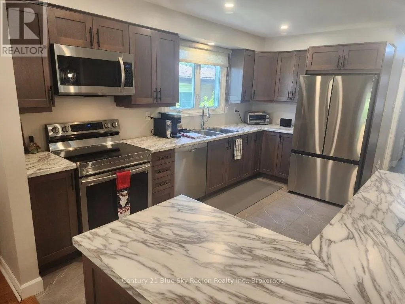
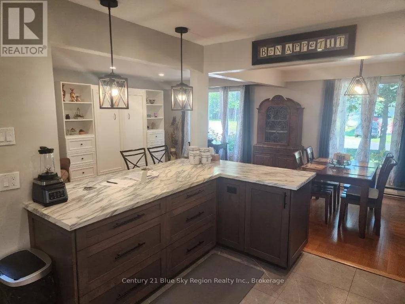
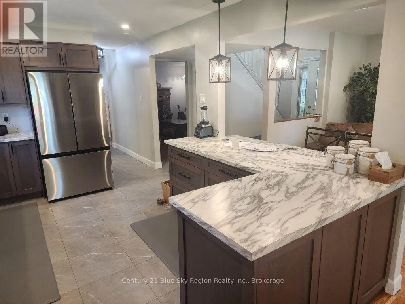
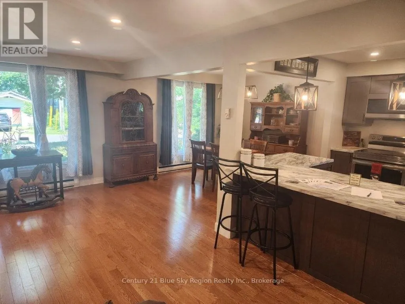
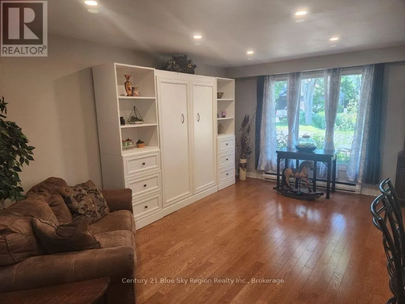
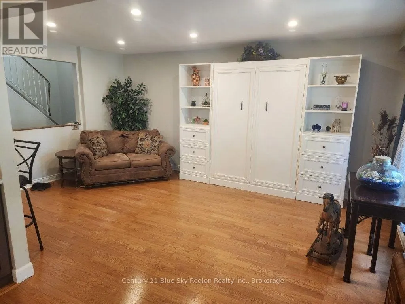
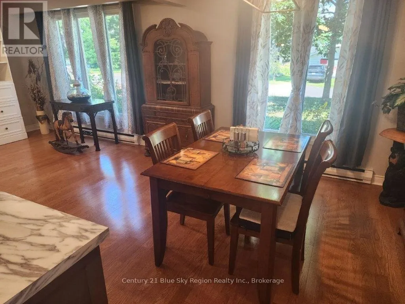
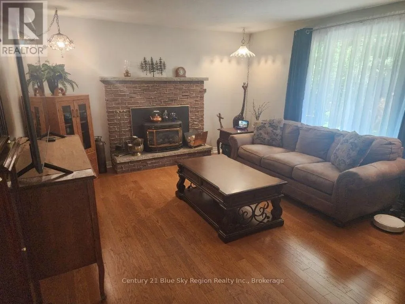
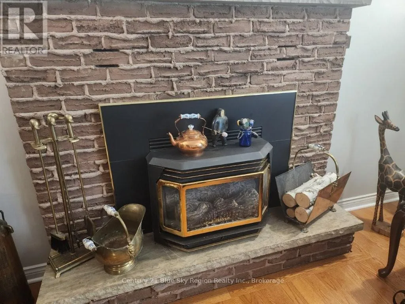
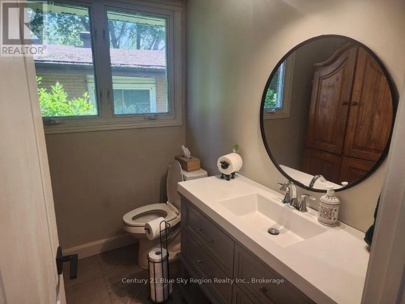

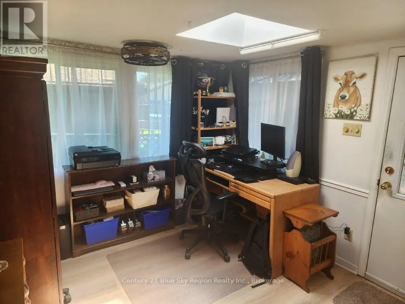
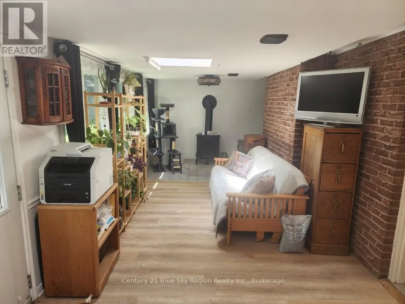
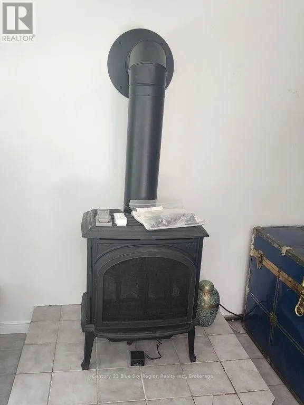
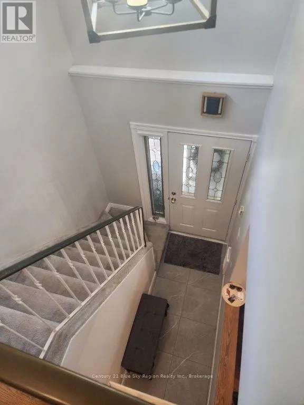
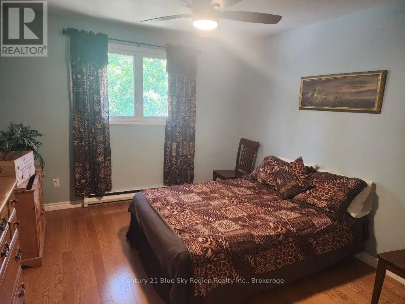
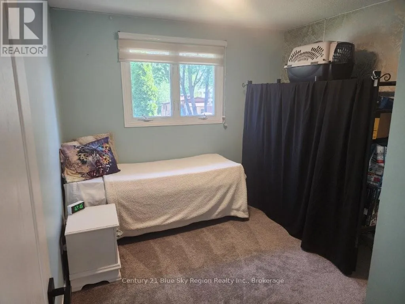
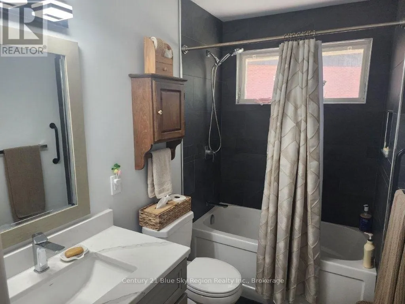
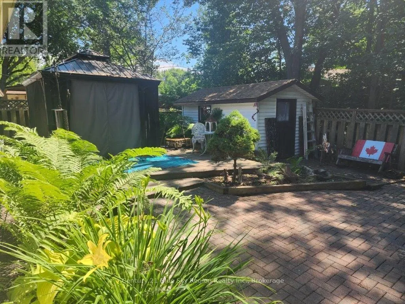
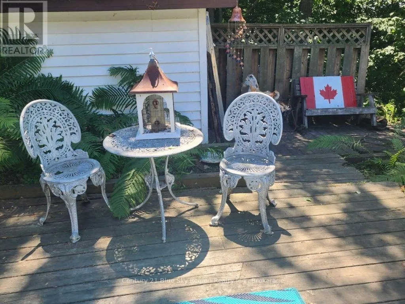
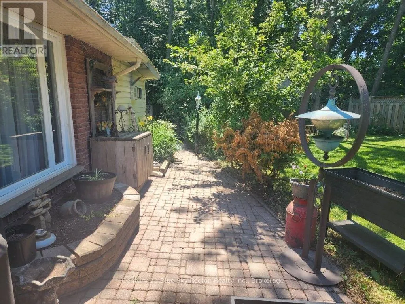
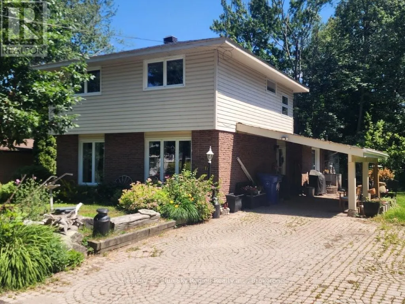

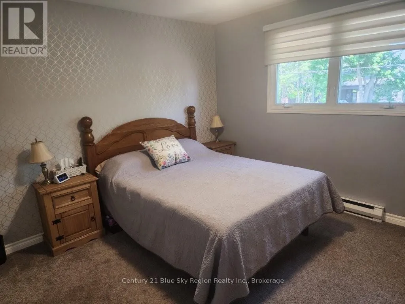
Cross Streets: BIRCH & PREMIER. ** Directions: PREMIER ROAD TO BIRCH STREET(R). "Home of Distinction" is tastefully decorated throughout. This Exquisite 1,400 sf three-bedroom, 1.5-bath home has had Extensive upgrades T/O. Situated on a private lot & is located close to the Shores of Lake Nipissing. We have an open-concept living room and dining room & kitchen combination, with a Gorgeous Custom Designed Kitchen featuring soft-close cupboards, a centre island, and tile flooring, plus four stainless steel appliances. Gleaming hardwood floors in the living room and dining room with inset pot lighting. Main Floor: Family Room with Hardwood floors and gas fireplace, main floor laundry area plus a Two-piece 'Powder Room and an all-season Sunroom at the back with a second gas fireplace. Upstairs features three spacious bedrooms with a beautiful four-piece common bath with in-floor heating. The outdoor features a gardener's paradise, deck with gazebo and storage shed plus carport and interlocking brick driveway for 4 to 5 vehicles. "Shows Pride of Ownership". Ideal for the Young Professional(s). (id:27476)

Property Highlights

MLS® Number
X13645366
Type
Single Family
Community Name
Ferris
Ownership Type
Freehold
Land Size
65.7 x 96.9 FT|under 1/2 acre
Parking Space Total
5

Building

Building Type
House
Storeys
2.00
Square Footage
1100 - 1500 sqft
Bathrooms Total
2
Bedrooms Above Ground
3
Bedrooms Total
3
Amenities
Fireplace(s) Place of Worship, Public Transit
Exterior Finish
Brick, Vinyl siding
Fireplace Present
Yes
Basement Type
None
Basement Features
Building Heating Type
Other
Heating Fuel
Natural gas
Building Cooling Type
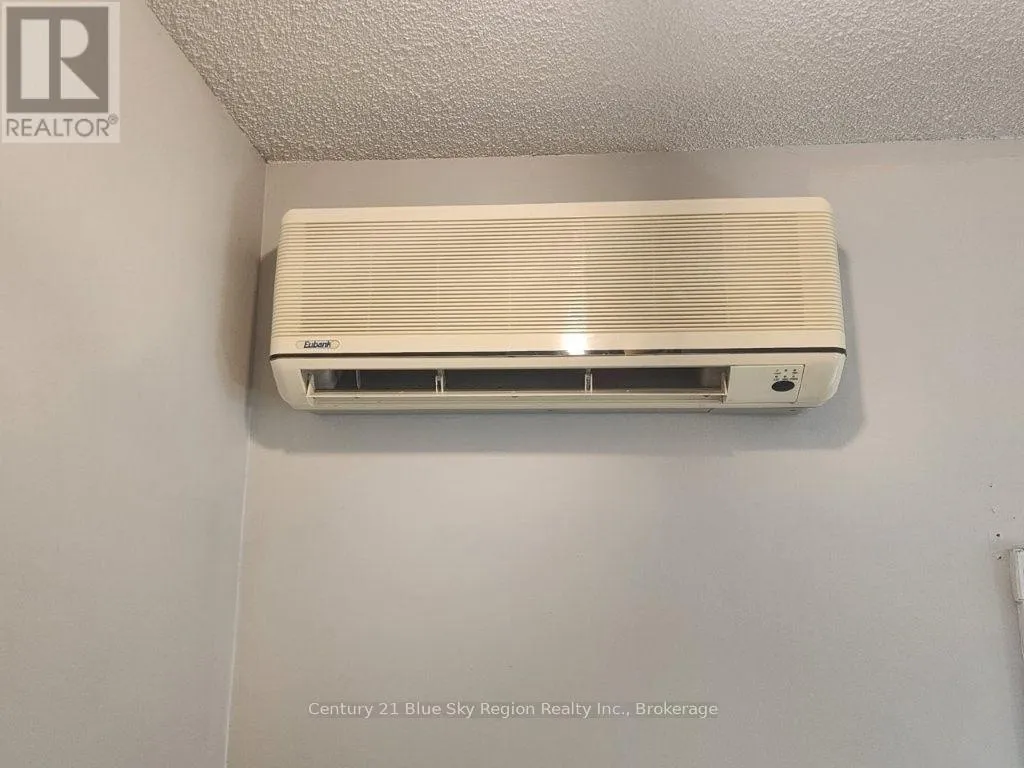
Wall unit

Utilities

Water
Municipal water
Utility Sewer
Sanitary sewer

Room Layout

Bathroom
Second level
Measurements not available
Primary Bedroom
Second level
4.69 m x 3.35 m
Bedroom 2
Second level
3.3 m x 3.63 m
Bedroom 3
Second level
3.35 m x 3.05 m
Kitchen
Main level
4.28 m x 3.17 m
Living room
Main level
5.3 m x 3.56 m
Dining room
Main level
3.04 m x 3.3 m
Sunroom
Main level
2.96 m x 7.64 m
Family room
Main level
4.83 m x 4.14 m
Laundry room
Main level
2.84 m x 3.2 m
Partial bathroom
Main level
Measurements not available

Location

Learn more about this property
Listing provided by:
Century 21 Blue Sky Region Realty Inc., Brokerage
MLS® number:
X13645366
Agent:
Tim Shurgour
*Indicates required field
Name is required
Email is required
Please enter a valid phone number (e.g., 416-111-1111).

Community Spotlight: Homes For sale in Your Neighborhood