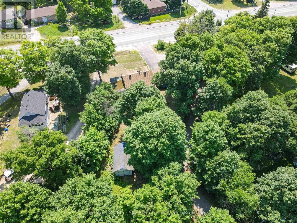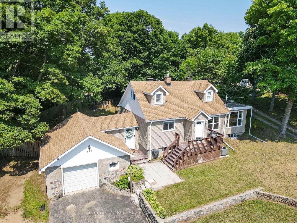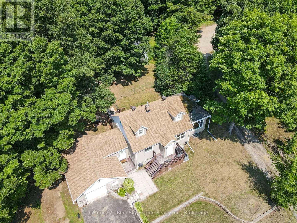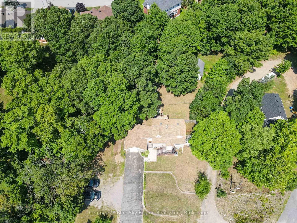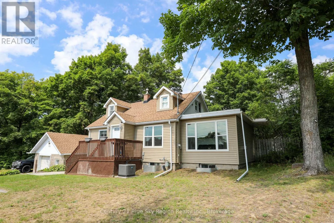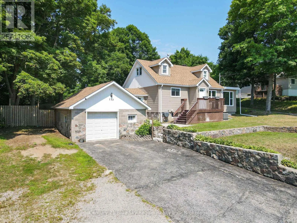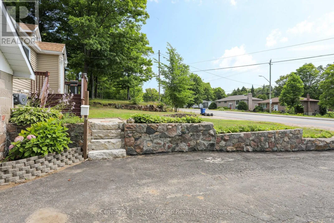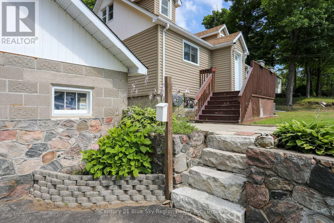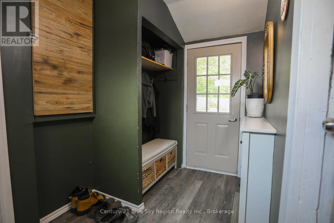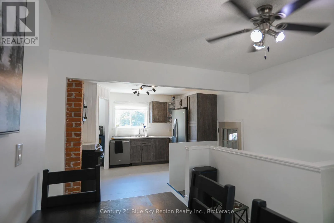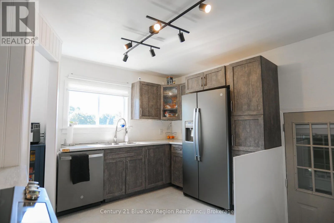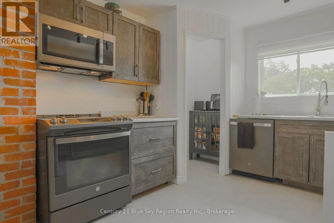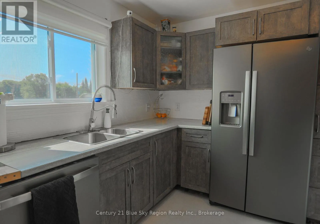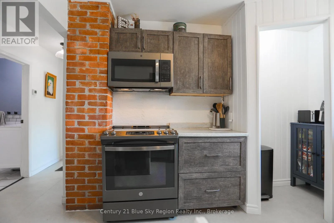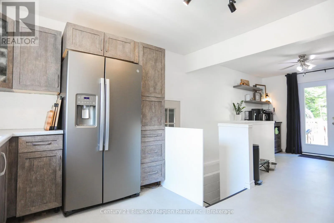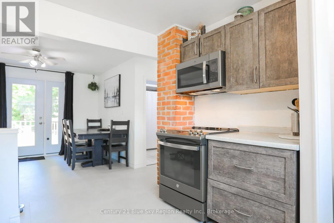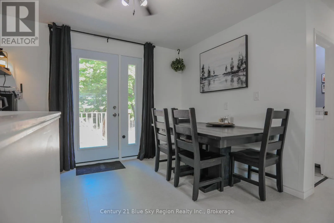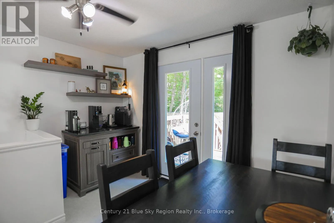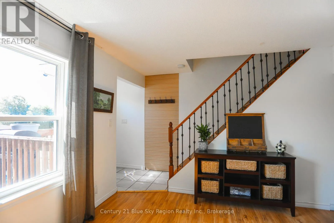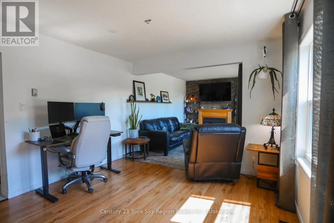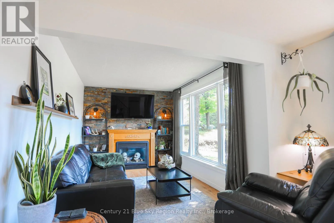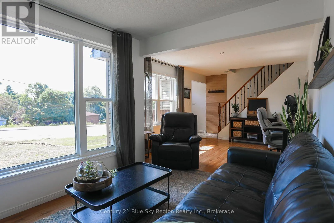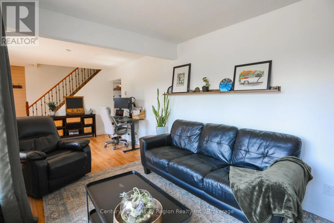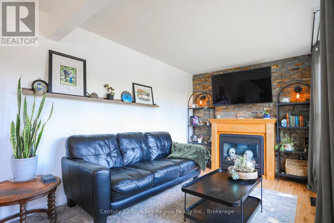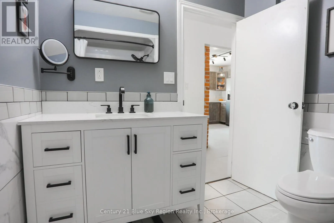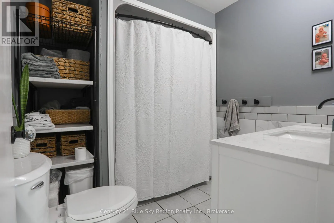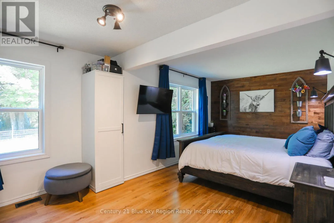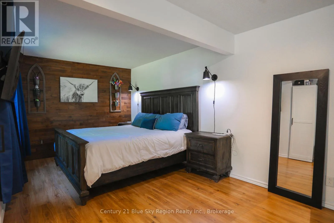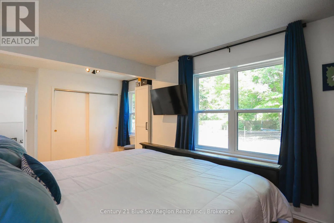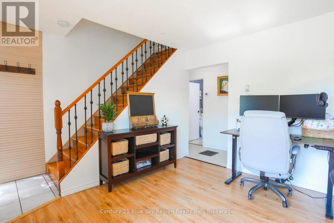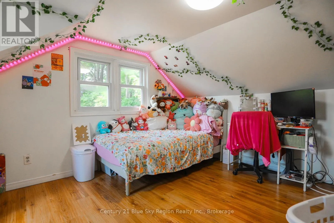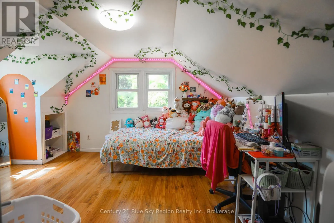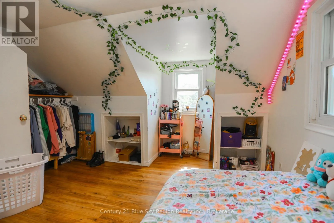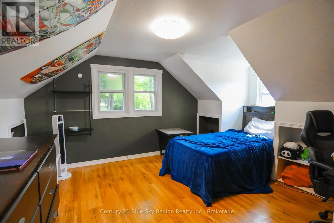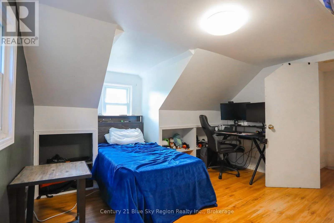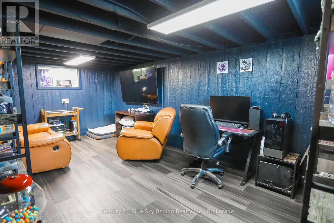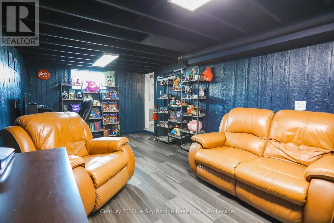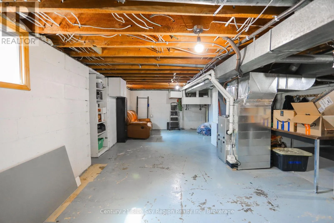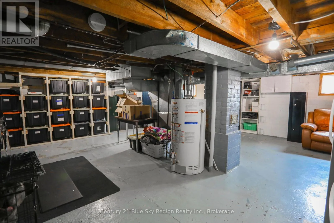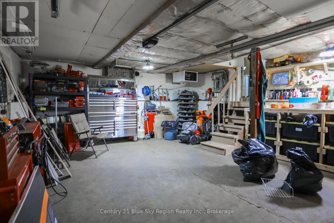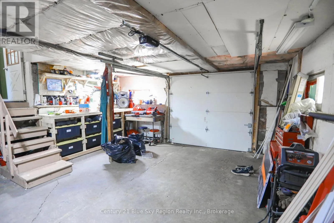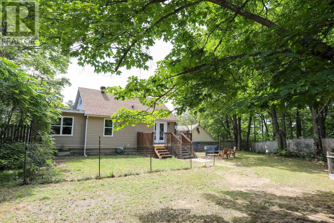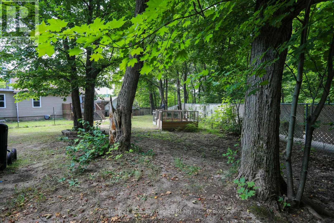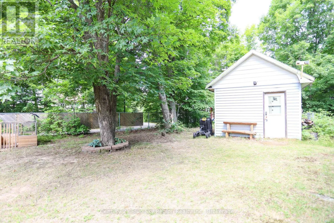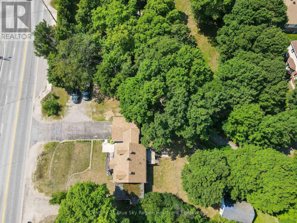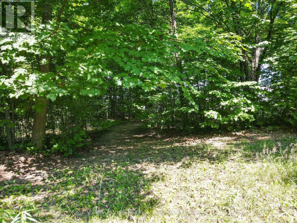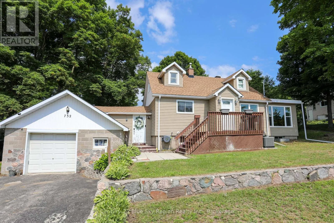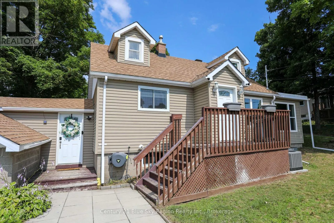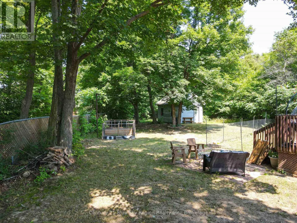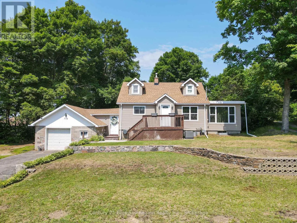
Cross Streets: Surrey Rd. ** Directions: HWY 11 onto Airport rd, property on left. Welcome to 732 Airport Road, located in a highly desirable neighbourhood offering the perfect balance of privacy and in-town convenience. Situated on a generous lot with a large, private backyard, this one-and-a-half-storey home provides plenty of space both inside and out. A breezeway connects the attached single-car garage to the home while also offering convenient access to the backyard. Inside, the main floor features a bright and spacious living room with a cozy gas fireplace, an updated kitchen, a 4-piece bathroom, and the convenience of a huge main-floor primary bedroom. Heading upstairs, you'll find two additional good sized bedrooms, great for growing families. Downstairs you'll find a secondary hang out spot into the newly finished recreation/games room. With ample storage in the unfinished part of the basement, you are sure to have the room and privacy your family has been looking for here. Numerous updates have been completed over the years to make this home turn key. With municipal services, an attached garage, a spacious yard, and a private setting, 732 Airport Road is a wonderful opportunity to enjoy the space you want while remaining close to everything town has to offer. (id:27476)