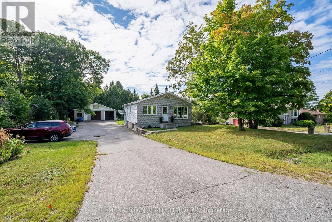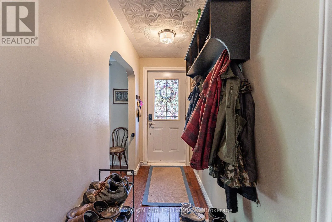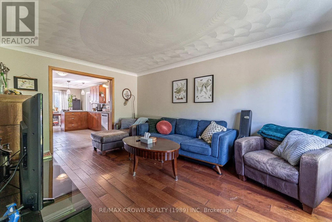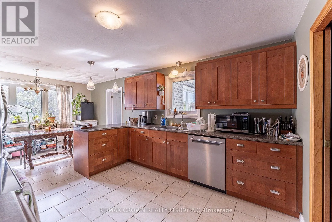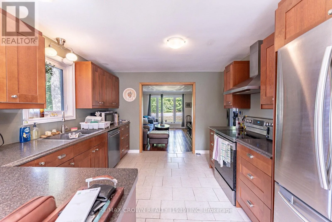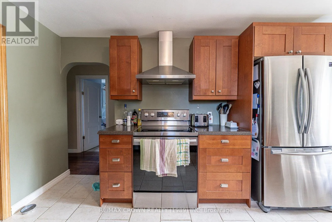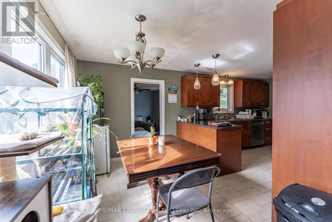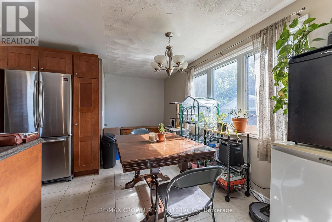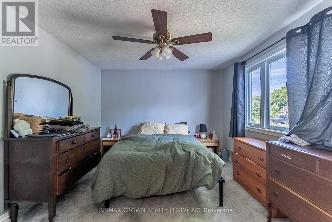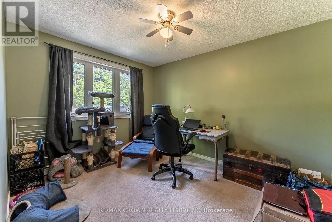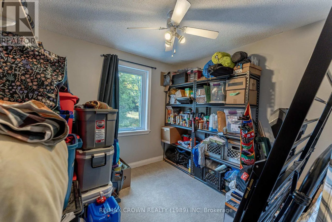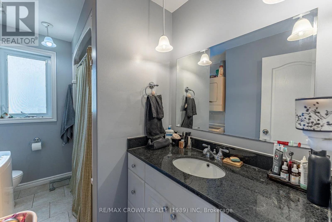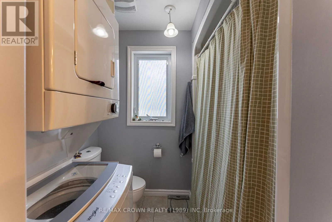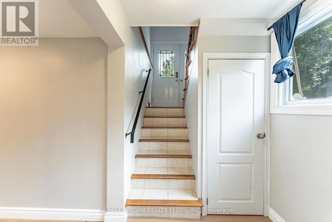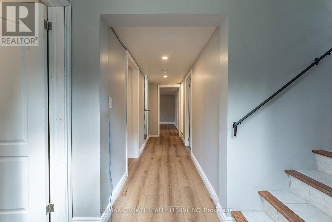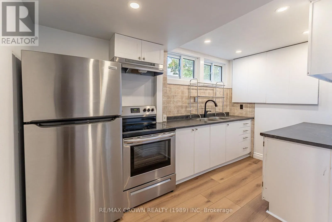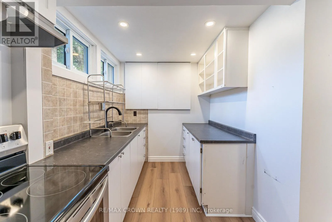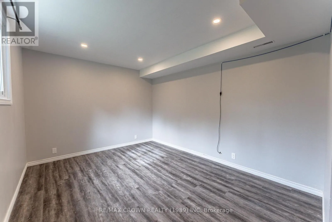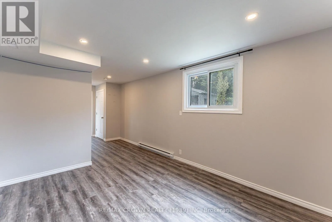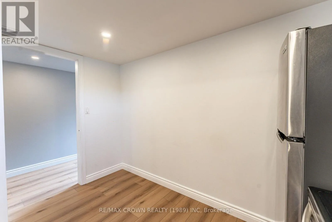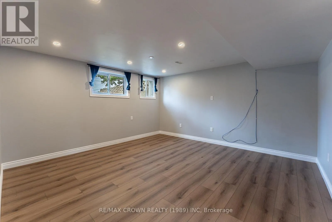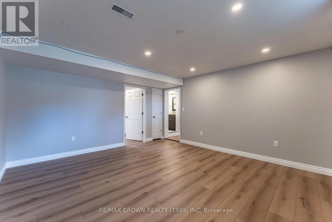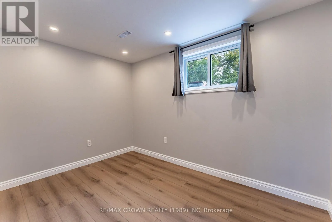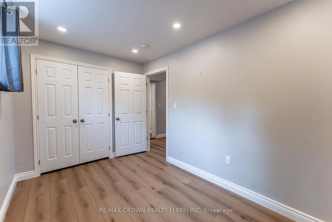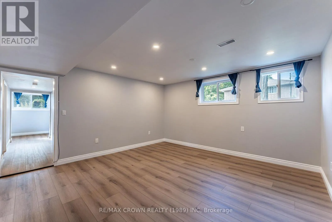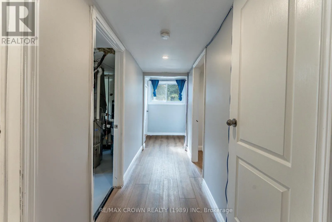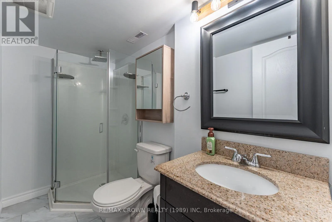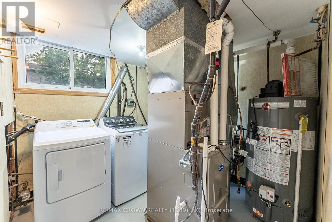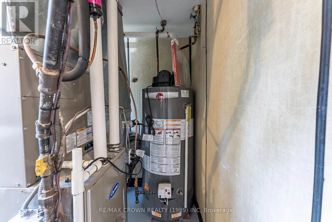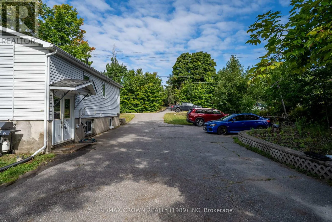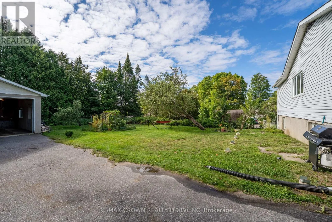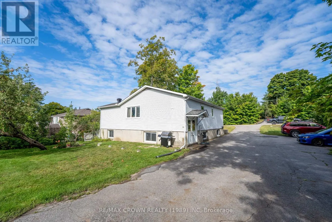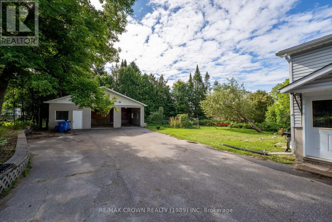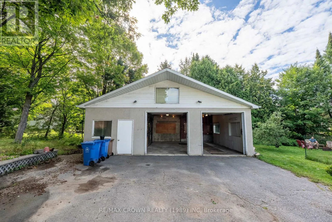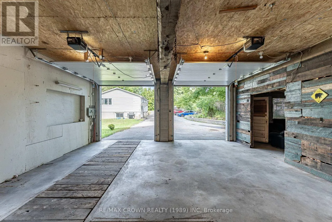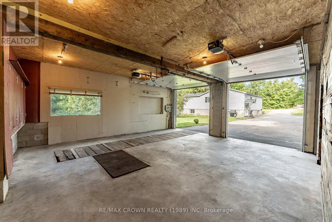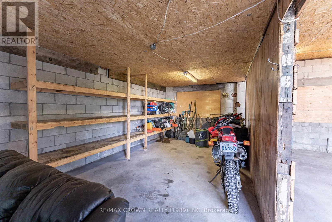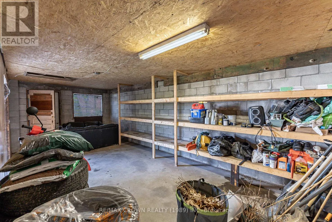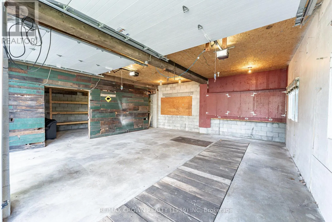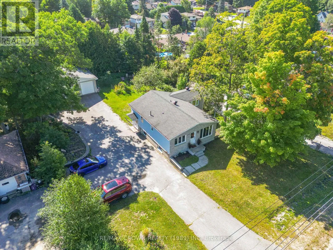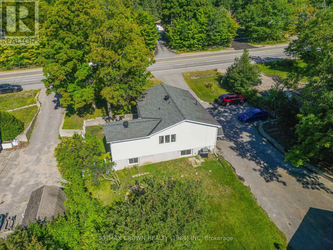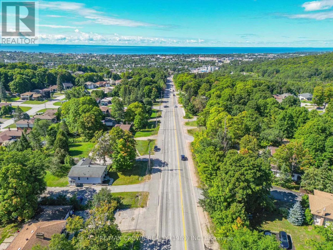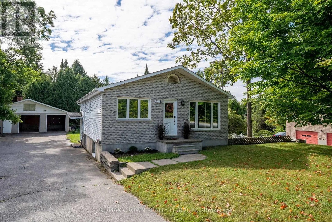
Cross Streets: Surrey Drive. ** Directions: Airport Road, SOP. Searching for a home in one of the city's most sought-after neighborhoods, with income potential and an exceptional garage? Welcome home! Located on Airport Hill, this versatile property is close to all amenities, on a bus route, and offers convenient access to transit transfer points serving the college and university, as well as nearby grocery stores, shopping, and everyday conveniences. The main level features 3 bedrooms and a 4-piece bath, along with a modern kitchen, beautiful French pocket doors, and engineered hickory flooring. The lower level offers a legal 2-bedroom, 1-bath apartment with its own separate entrance, providing excellent potential for rental income, extended family, or guests. The 26' x 39' detached garage is ideal for the handyman, mechanic, hobbyist, or anyone needing exceptional workspace and storage. It features 3 bays, its own 100-amp panel and hydro, and an in-floor working bay for convenient access underneath vehicles. Plumbing and sewer have also been extended to the garage, creating potential for an additional dwelling unit (ADU). The Seller has plans available for an ADU in the garage, providing a great starting point for those looking to explore the property's additional potential. Previous upgrades include the kitchen (2012), some windows (2023), A/C and furnace (2025), and upgraded insulation. With a legal apartment, spacious main-floor living, an impressive garage, and ADU potential, all in a highly desirable Airport Hill location, this property offers a rare combination of location, versatility, income potential, and opportunity. (id:27476)