29 Pollard Avenue, North Bay, Ontario P1A 1Z4

Listed for:
$380,000
4 beds
2 baths
Listed 4 days ago
House for rent: 29 Pollard Avenue, North Bay, Ontario P1A 1Z4

View all 41 photos

About

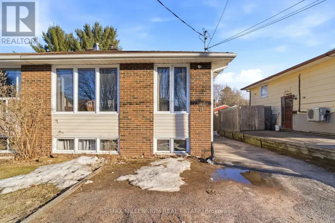
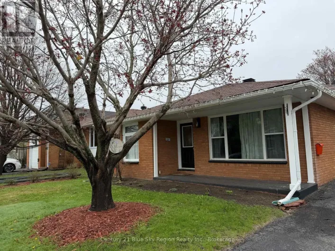
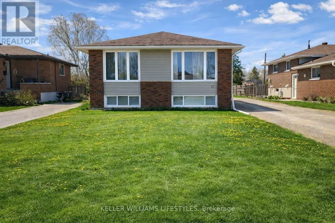
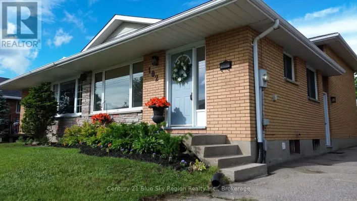
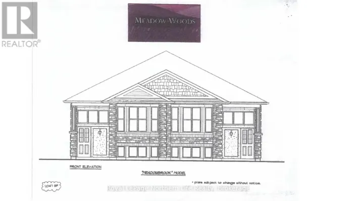
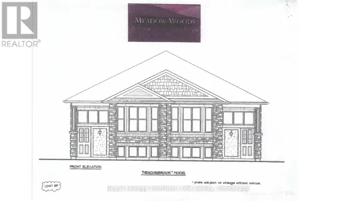
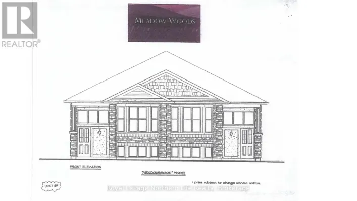
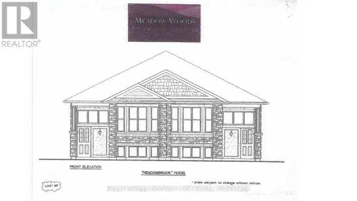
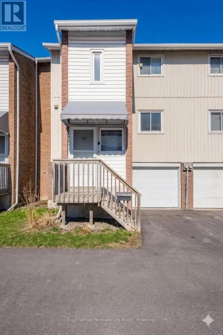
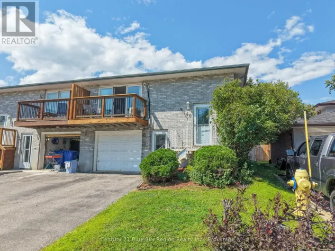
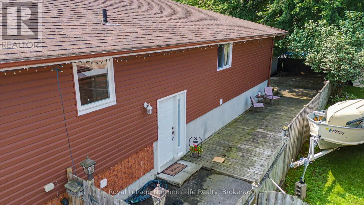
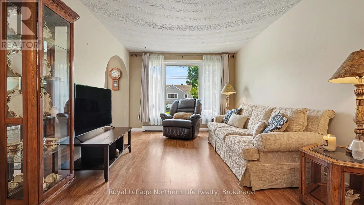
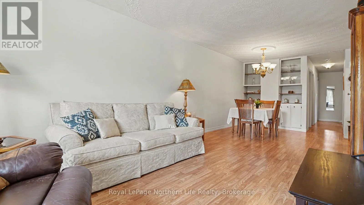
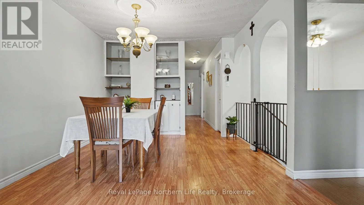
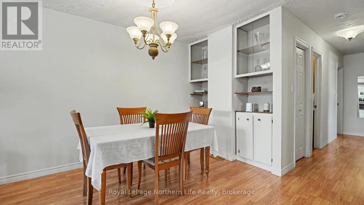
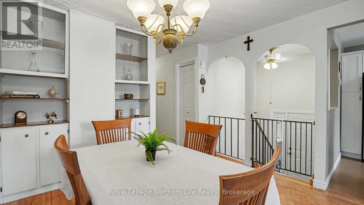
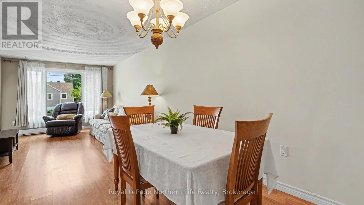
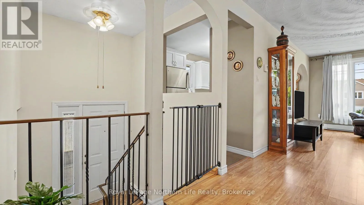
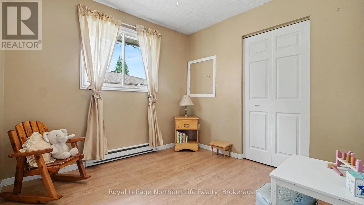
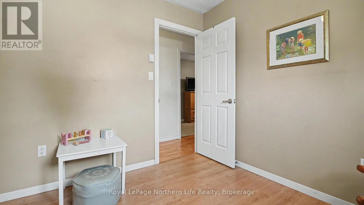
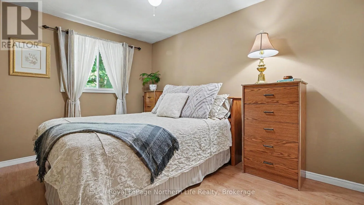
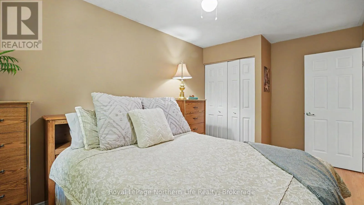
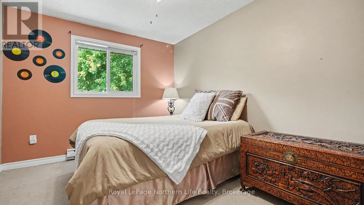
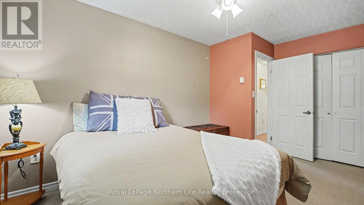
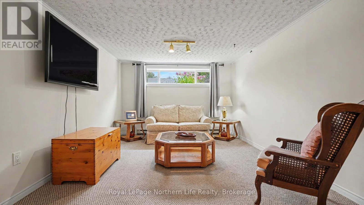
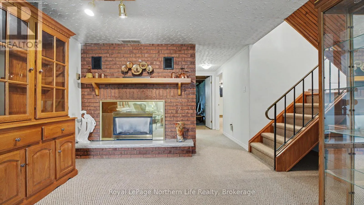
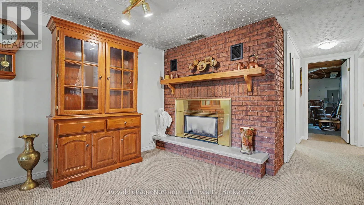
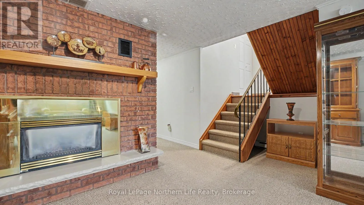
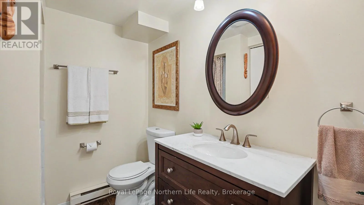
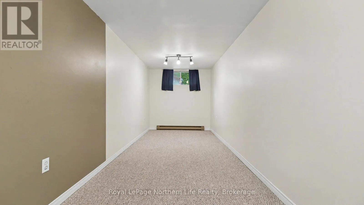
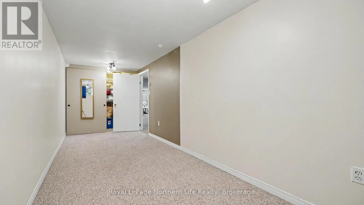
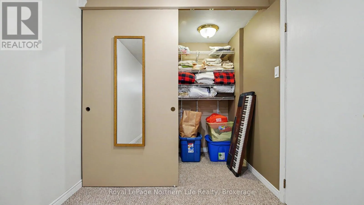
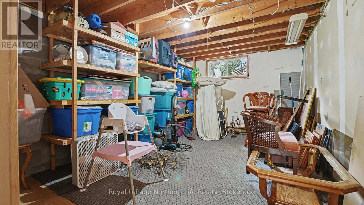
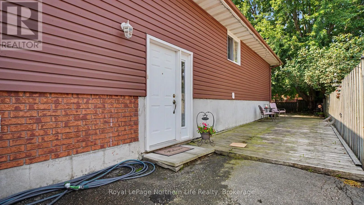
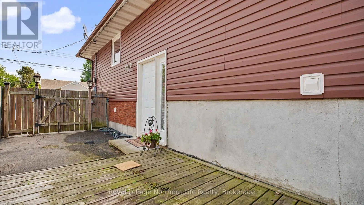
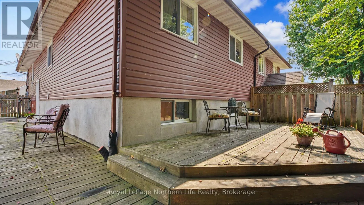
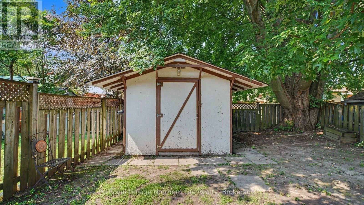
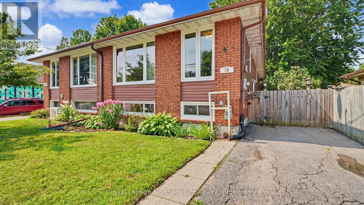
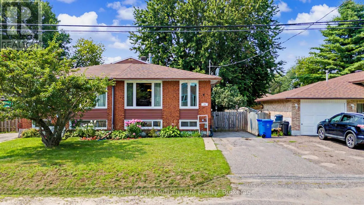
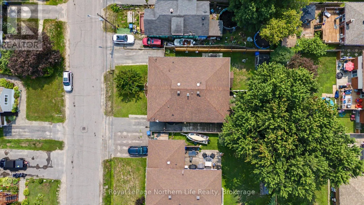
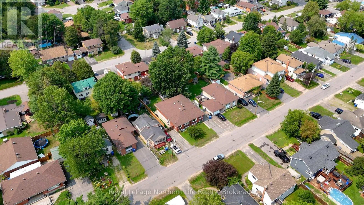
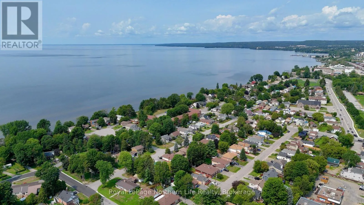
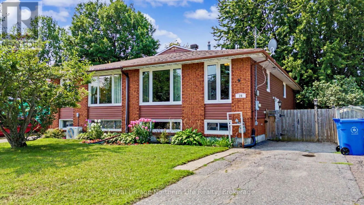
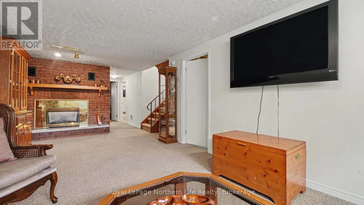
Cross Streets: Pollard Ave and Fodor St. ** Directions: Lakeshore Dr to Fodor St to Pollard Ave. Welcome to this warm and inviting semi-detached bungalow, ideally situated in a quiet and desirable location just minutes from the waterfront and close to an array of amenities. Step inside and discover a home designed with comfortable living in mind. The spacious family room features a gas fireplace, creating a cozy and welcoming atmosphere, perfect for relaxing with family, entertaining guests, or enjoying a quiet evening at home. The home offers 3 bedrooms on the main floor plus 1 additional bedroom in the basement, providing plenty of flexibility for a growing family, guests, a home office, or additional living space. With a bathroom on each level, convenience is at your fingertips. Don't forget about the ampel storage within the home too. Outside, enjoy your own fully fenced yard, offering privacy and plenty of space for children, pets, outdoor entertaining, or simply unwinding and enjoying the fresh air. The location offers the best of both worlds - peaceful and private, yet close to the waterfront, shopping, restaurants, schools, parks, and everyday conveniences. Cozy, comfortable, and ideally located, this charming bungalow is a wonderful opportunity to enjoy a relaxed lifestyle in a fantastic neighbourhood. Come see all that this home has to offer! (id:27476)

Property Highlights

MLS® Number
X13665854
Type
Single Family
Community Name
Ferris
Ownership Type
Freehold
Land Size
30 x 103 FT
Parking Space Total
2

Building

Building Type
House
Storeys
1.00
Square Footage
700 - 1100 sqft
Bathrooms Total
2
Bedrooms Above Ground
4
Bedrooms Total
4
Exterior Finish
Brick Veneer, Vinyl siding
Fireplace Present
Yes
Basement Type
N/A (Finished)
Basement Features
Building Heating Type
Baseboard heaters
Heating Fuel
Natural gas
Building Cooling Type
None

Utilities

Water
Municipal water
Utility Sewer
Sanitary sewer

Room Layout

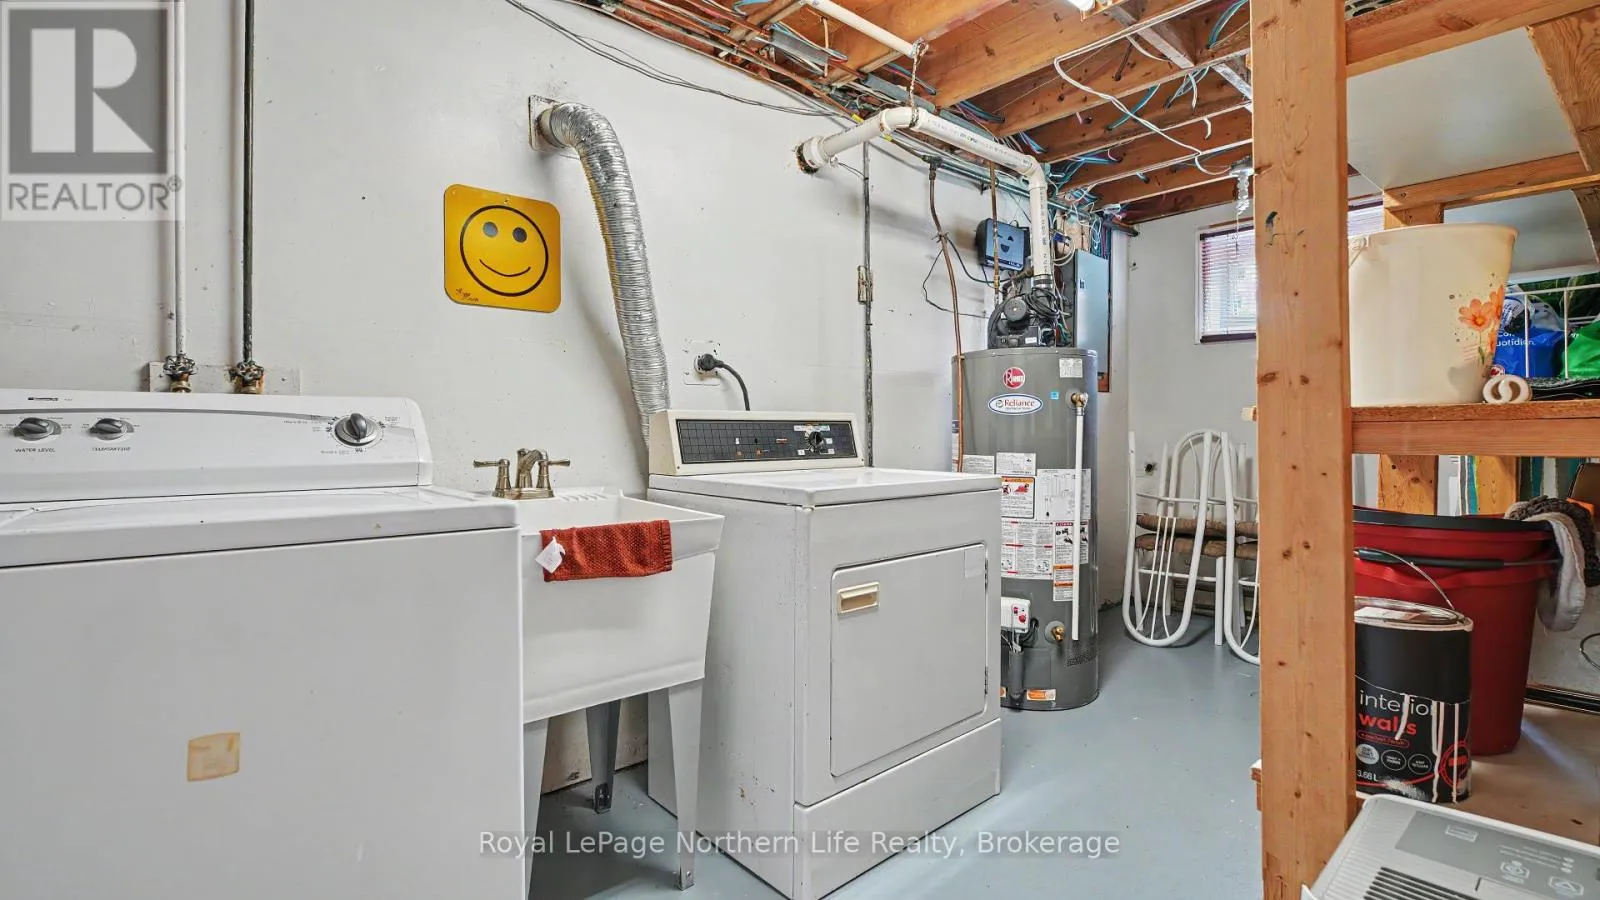
Utility room
Basement
4.92 m x 0.63 m
Bedroom 3
Basement
6.37 m x 2.05 m
Utility room
Basement
4.97 m x 4.97 m
Family room
Basement
6.95 m x 3.21 m
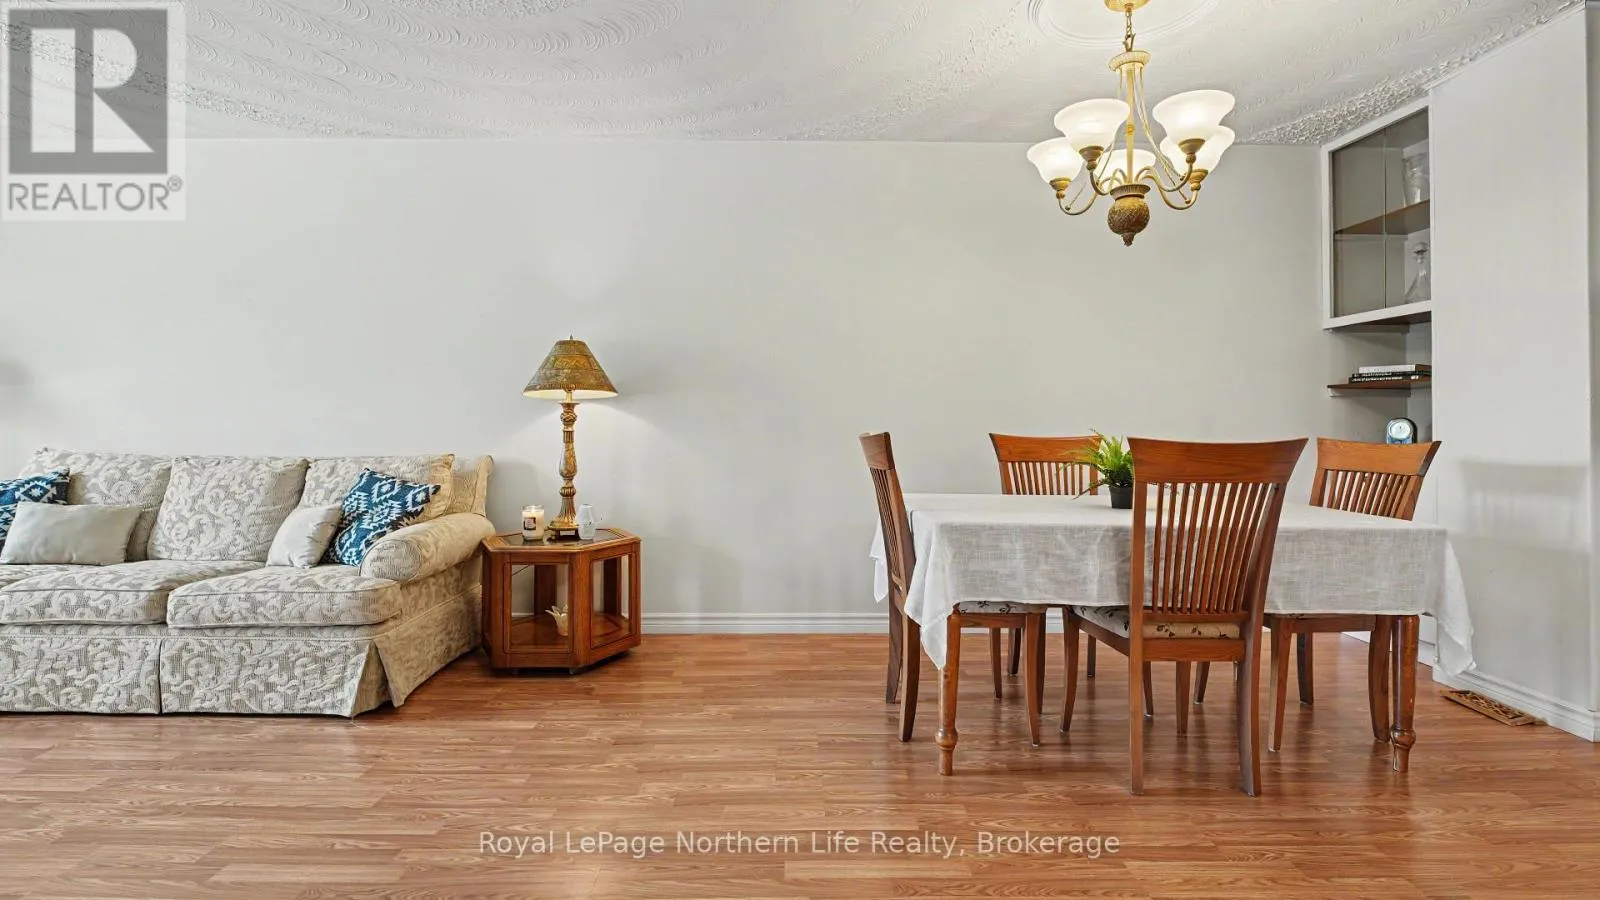
Living room
Upper Level
7.45 m x 3.18 m
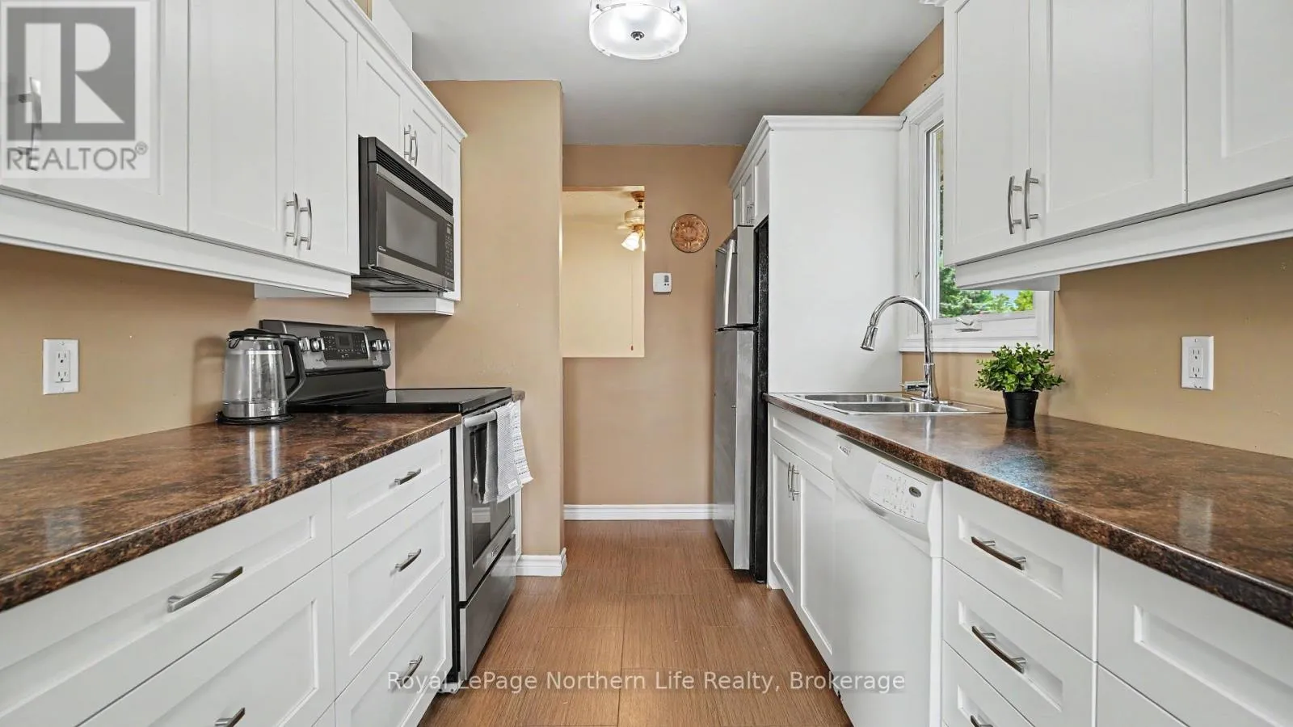
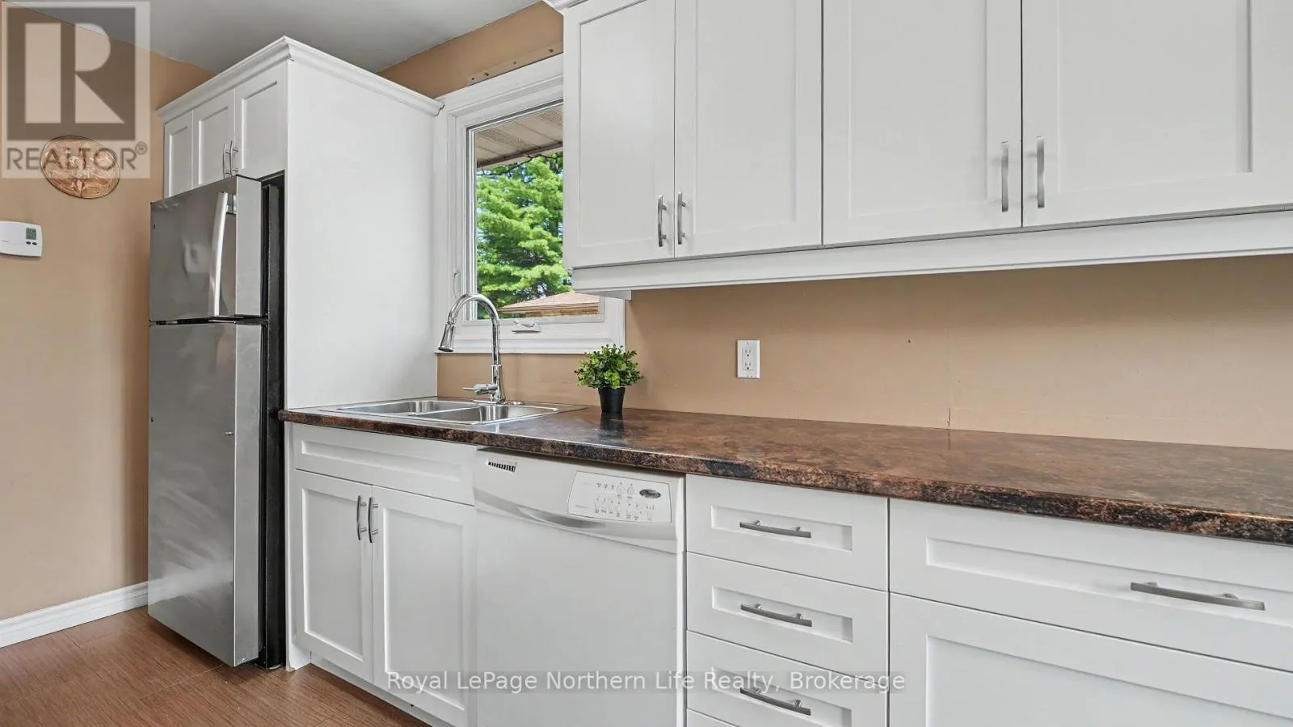
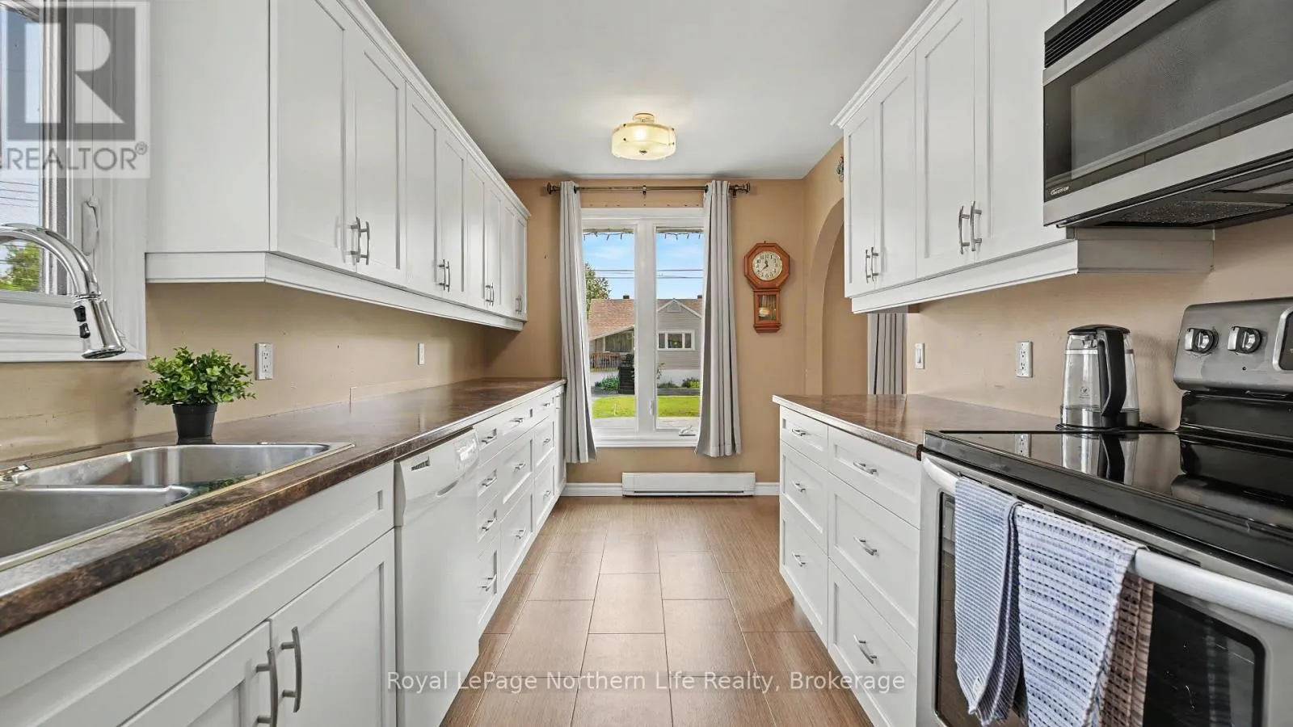
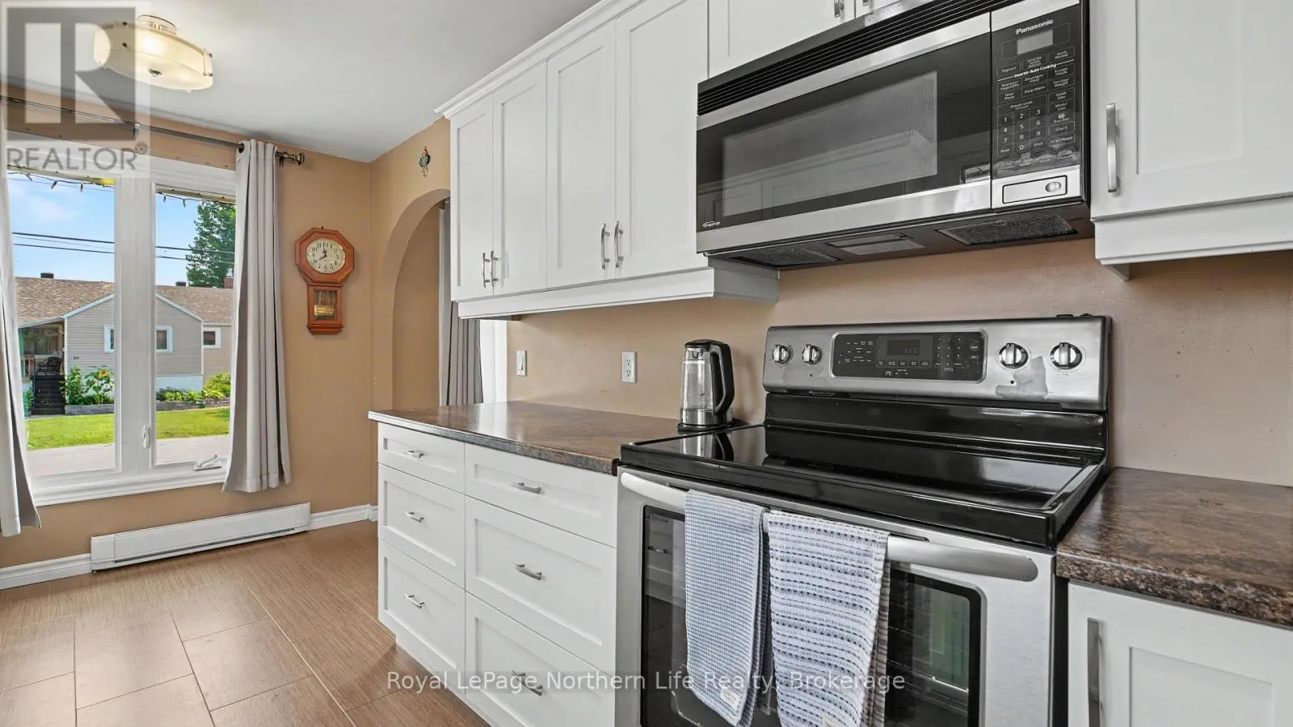
Kitchen
Upper Level
5.05 m x 2.33 m
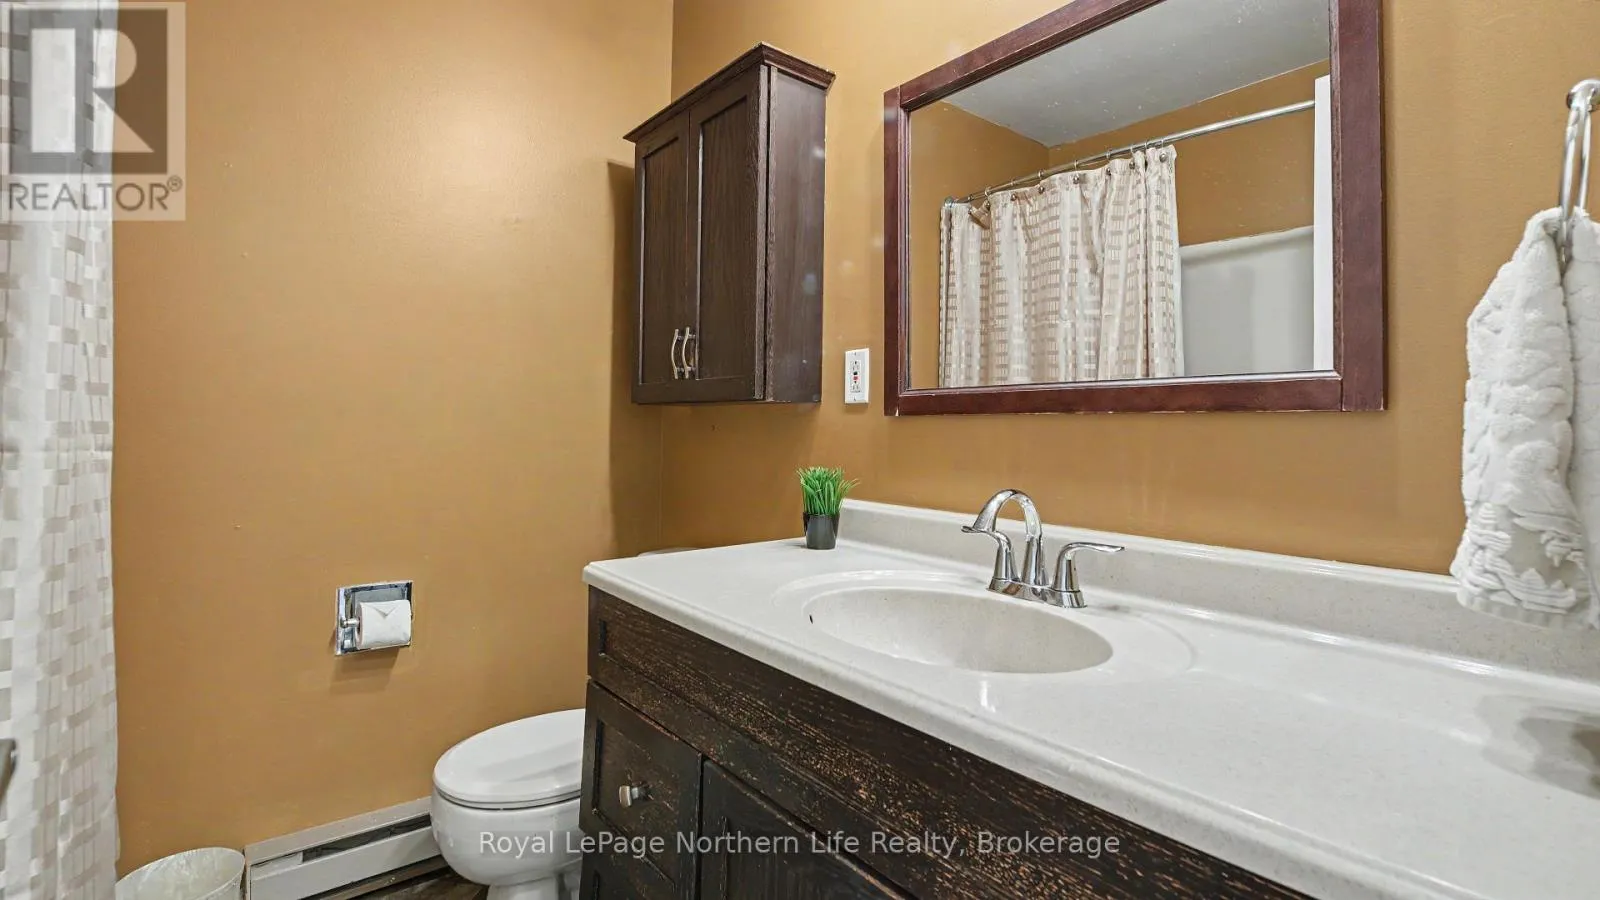
Bathroom
Upper Level
Measurements not available
Bedroom
Upper Level
2.6 m x 2.72 m
Bedroom 2
Upper Level
4.38 m x 2.89 m
Primary Bedroom
Upper Level
2.62 m x 4.35 m
Bathroom
Upper Level
Measurements not available

Location

Learn more about this property
Listing provided by:
Royal LePage Northern Life Realty, Brokerage
MLS® number:
X13665854
Agent:
Amy Hamilton
*Indicates required field
Name is required
Email is required
Please enter a valid phone number (e.g., 416-111-1111).

Community Spotlight: Homes For sale in Your Neighborhood