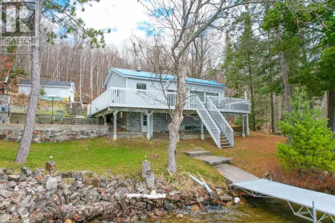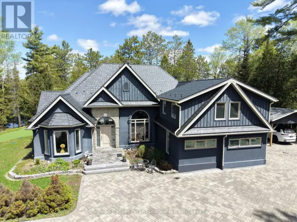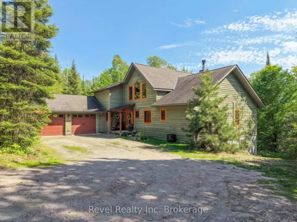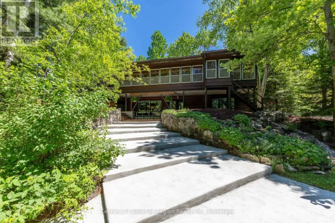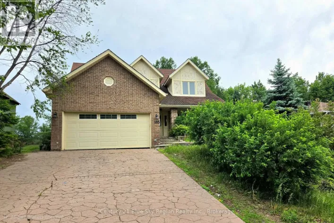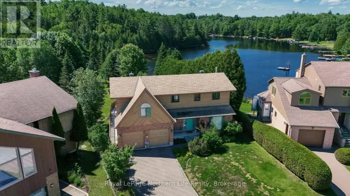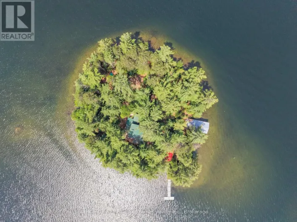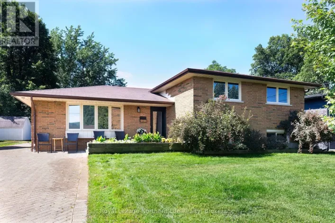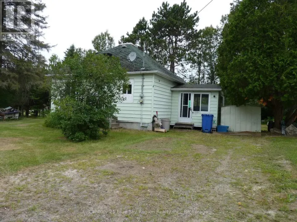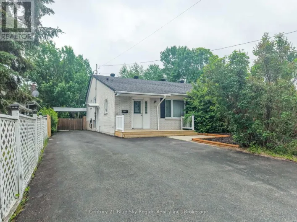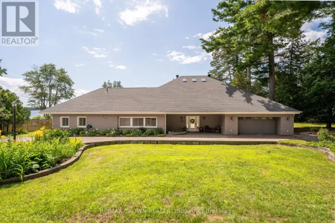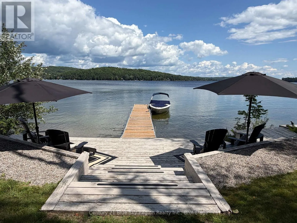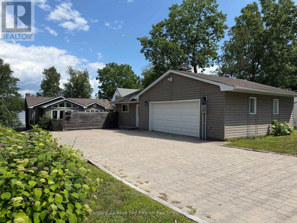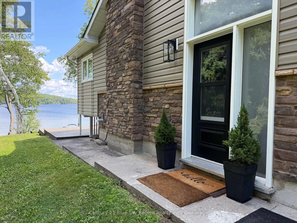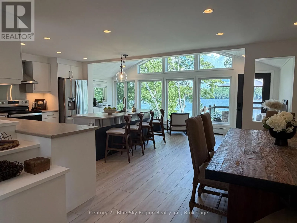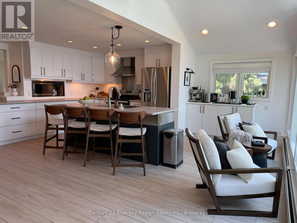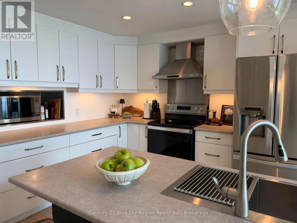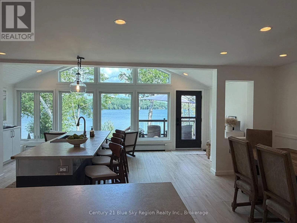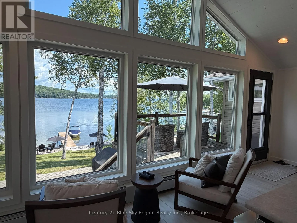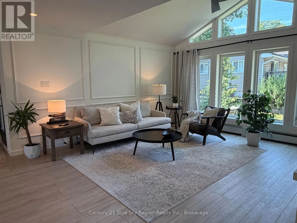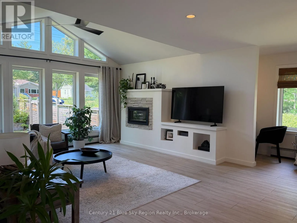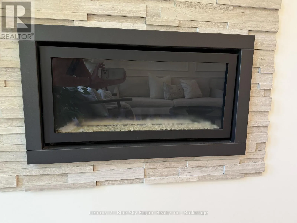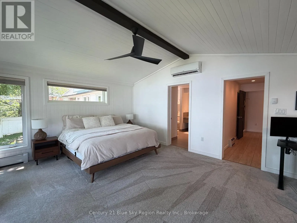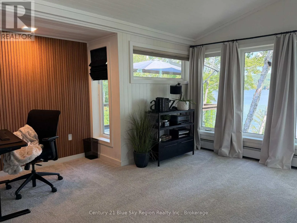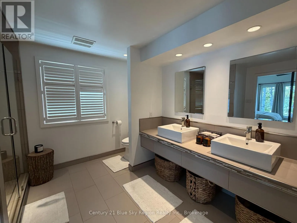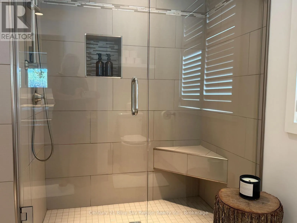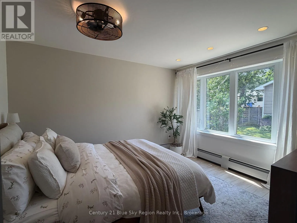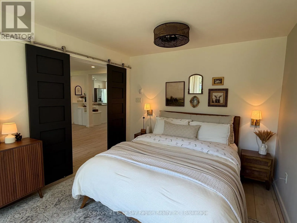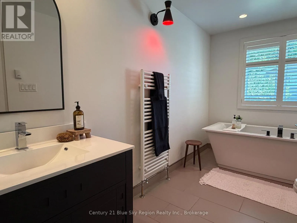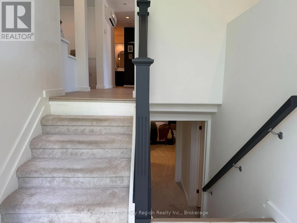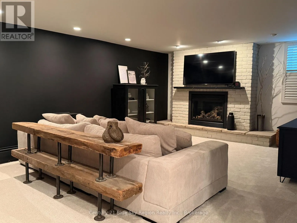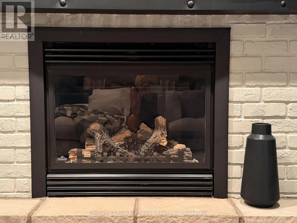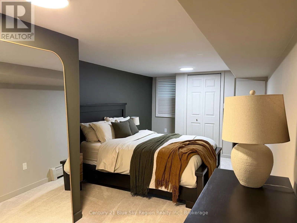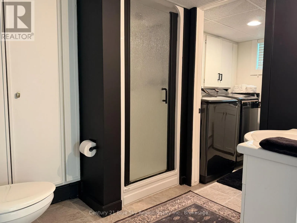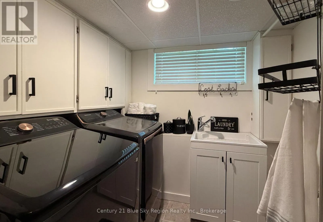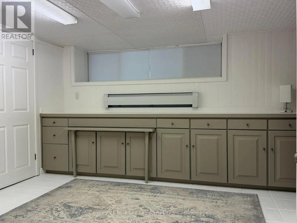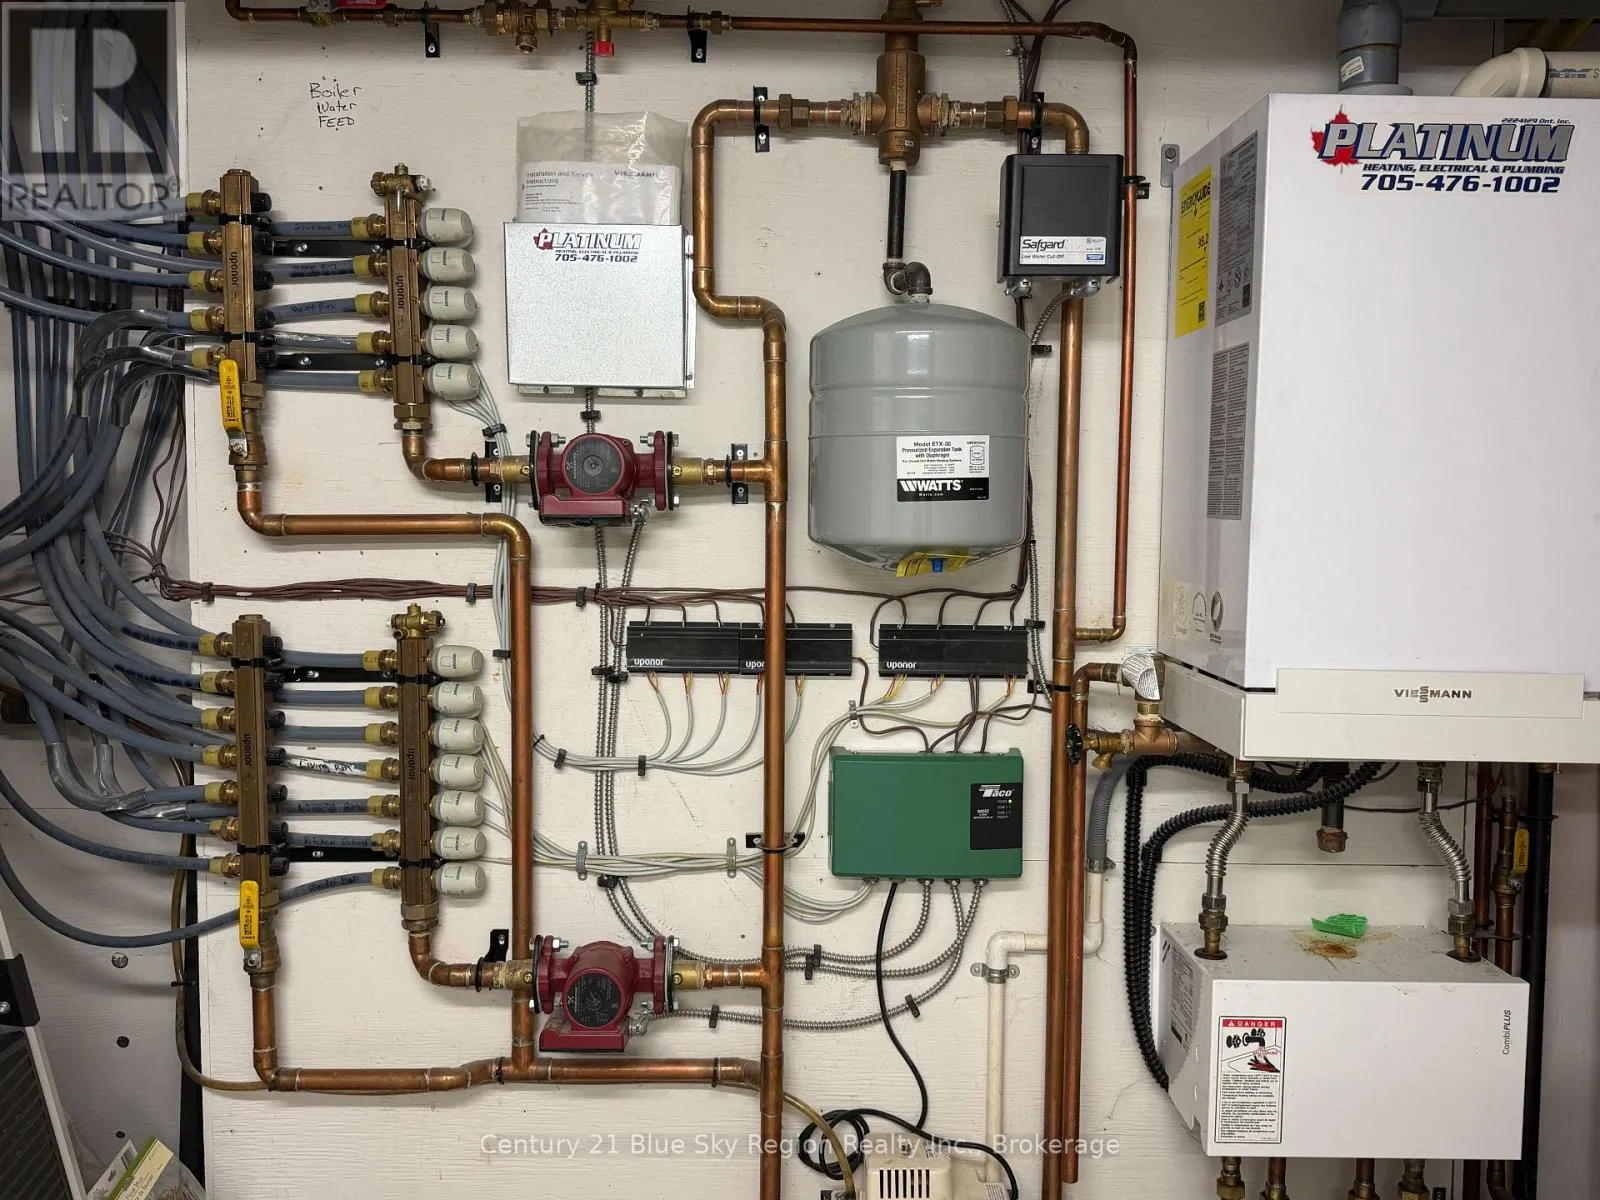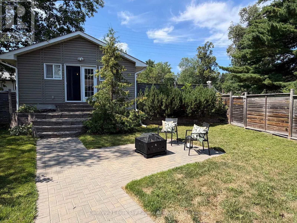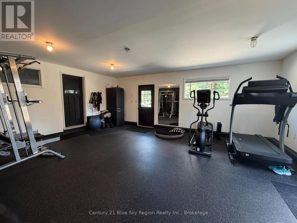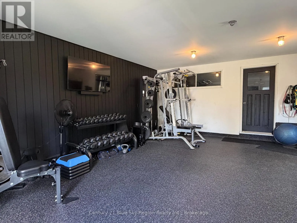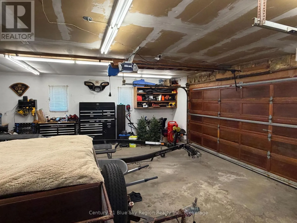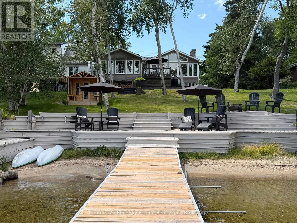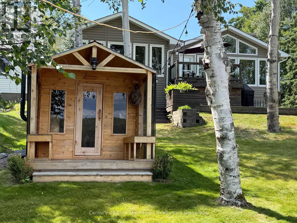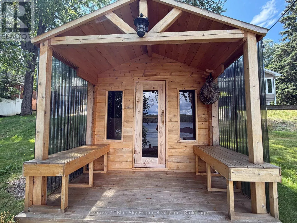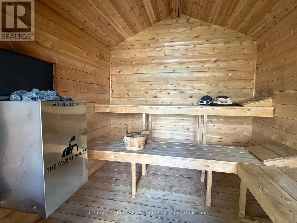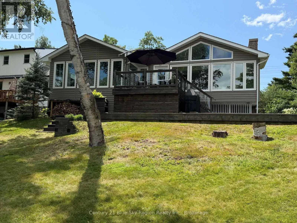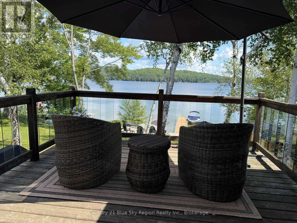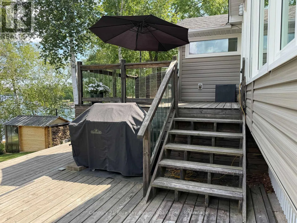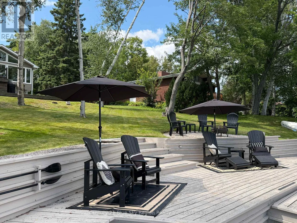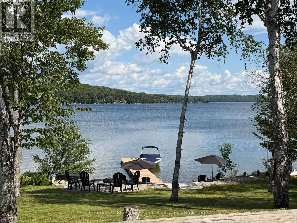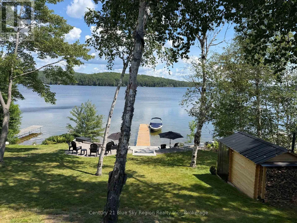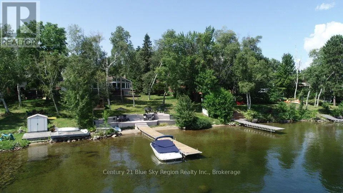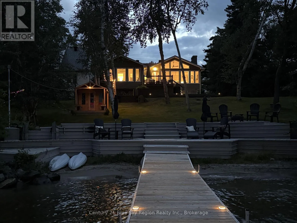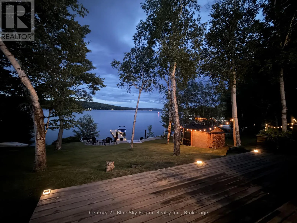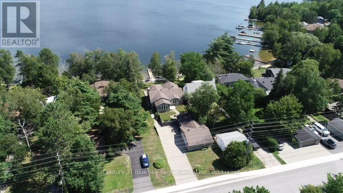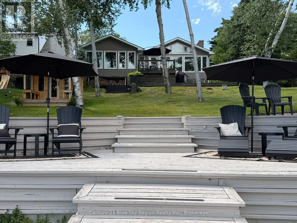
Cross Streets: Trout Lake Road. ** Directions: Trout Lake Road to Lakeside Drive. Welcome to an extraordinary opportunity to experience luxury waterfront living on beautiful Trout Lake. Fully renovated with an exceptional attention to detail, this impressive 3-bedroom, 3-bathroom residence offers a sophisticated blend of modern comfort, allowing the beauty of lakefront living. The stunning open-concept kitchen and living area is thoughtfully designed for both entertaining and everyday enjoyment. Expansive windows frame breathtaking views across Trout Lake, with spectacular sunsets providing an ever-changing backdrop. The home offers generous living space, including a welcoming living room, and a spacious lower-level family room, both complemented by elegant gas fireplaces that create warmth and ambiance throughout the seasons. Wellness and relaxation are taken to another level through the courtyard to a dedicated 400 Sq foot gym and a private wood sauna sits at the waters edge offering the luxury of a personal retreat without ever leaving home. Embrace the waterfront lifestyle with your own dock and direct boat access, perfect for enjoying boating, fishing, swimming, and unforgettable days on the lake. A double-car garage provides exceptional convenience, and a heated crawl space providing additional storage space. The combination of city services and waterfront living offers the best of both worlds-everyday convenience paired with the tranquility and beauty of Trout Lake. It is a private four-season retreat designed for those who appreciate quality, comfort, and an exceptional lifestyle on the water. (id:27476)