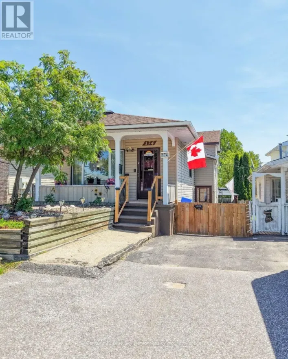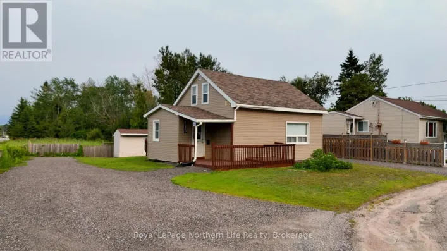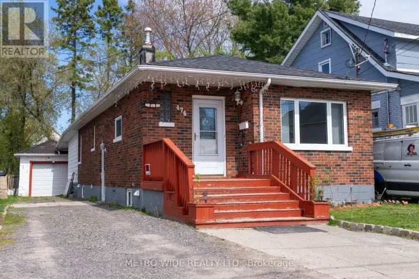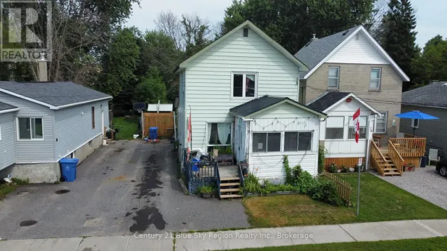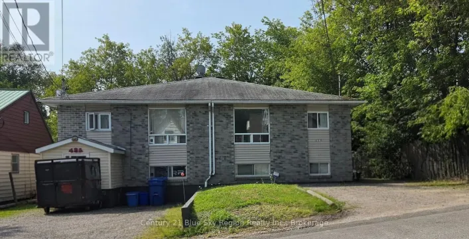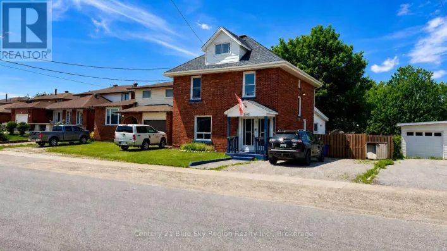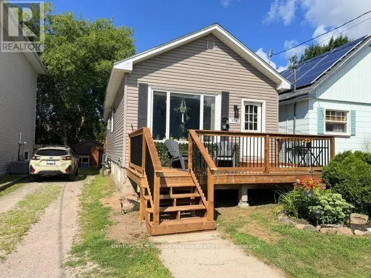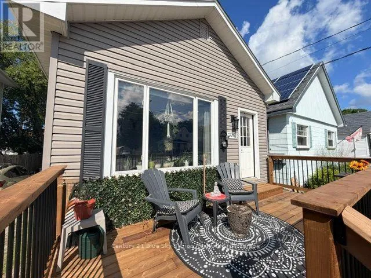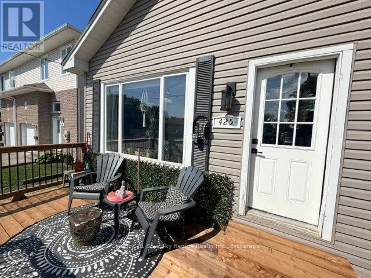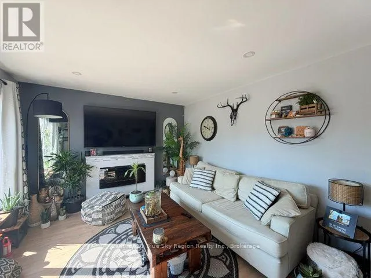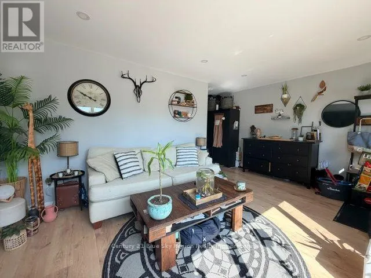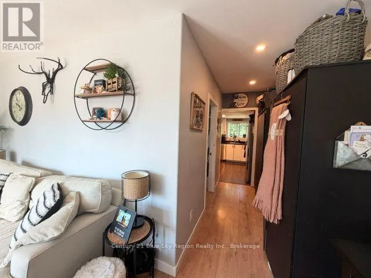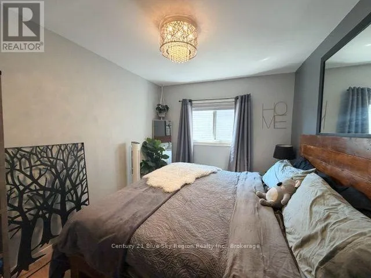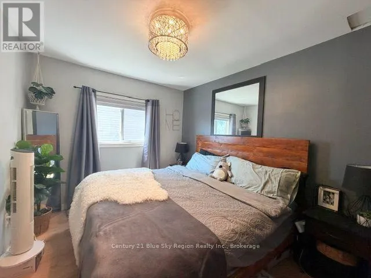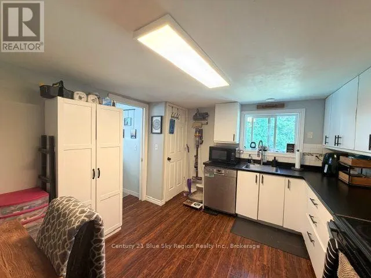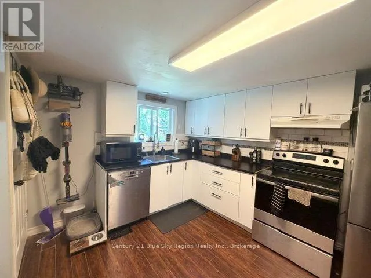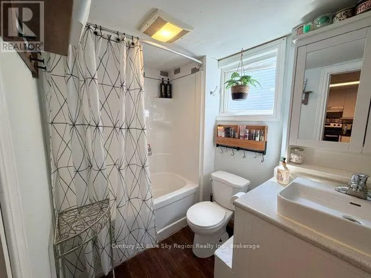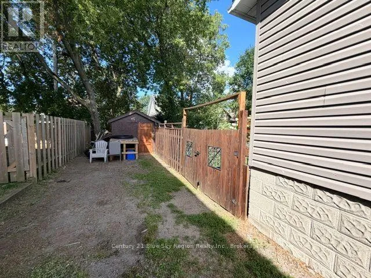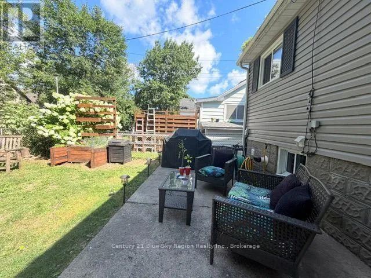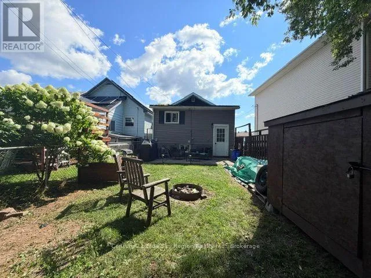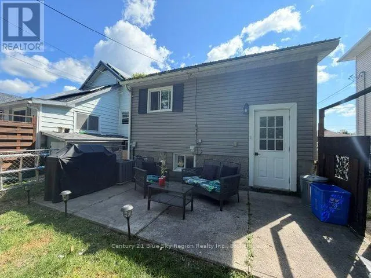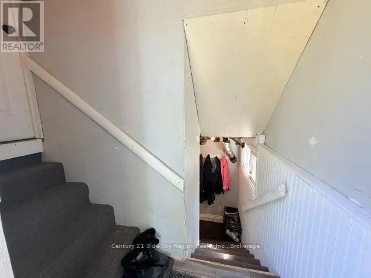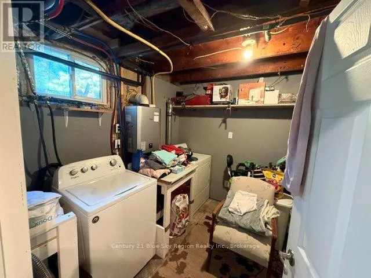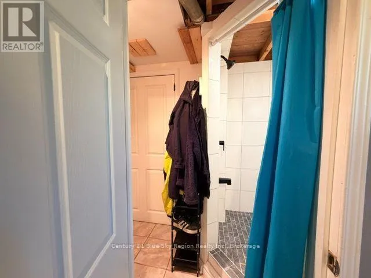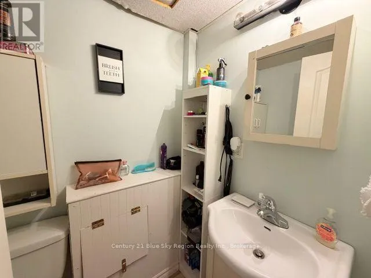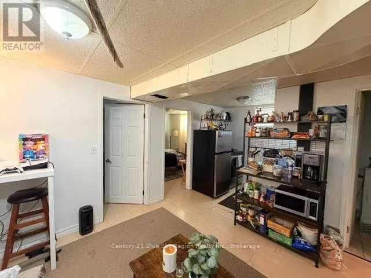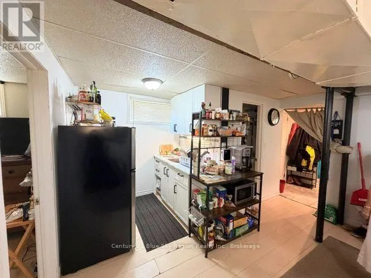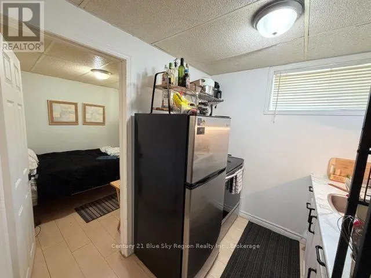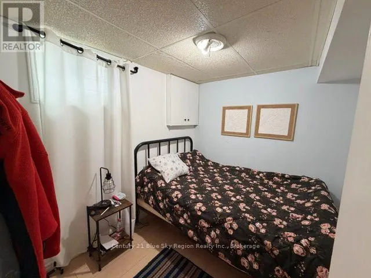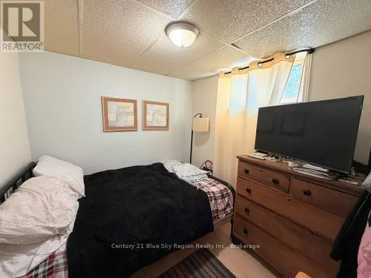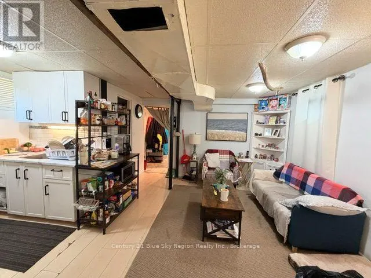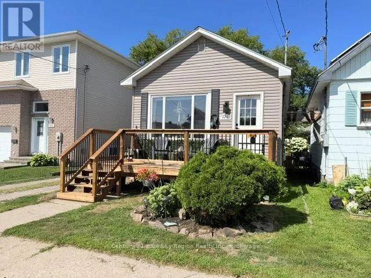
Cross Streets: Cassells St. ** Directions: Cassells St to King St W. Welcome to this charming home nestled in a family-friendly neighborhood with impeccable curb appeal. This delightful property is perfectly situated close to schools, shopping centers, and a host of amenities, ensuring convenience and ease for your everyday living. As you step onto the property, you'll be greeted by an updated front deck, ideal for enjoying your morning coffee or evening relaxation. The inviting entryway leads you into a cozy living room, where a built-in electric fireplace adds warmth and ambiance, creating the perfect gathering space for family and friends. The main floor is thoughtfully designed, featuring a spacious primary bedroom, a well-appointed kitchen, and a modern four-piece bathroom. Each room is crafted to blend comfort with style, making it a welcoming haven for you and your family. This home is ideal for multi-generational living, thanks to its versatile basement with a separate entrance from the backyard. The basement includes a convenient laundry room, two additional bedrooms, and living space with kitchenette, providing a flexible space for extended family or guests. With its blend of charm, functionality, and location, this property offers an exceptional opportunity for comfortable family living. Don't miss the chance to make this house your new home, where cherished memories await to be made. (id:27476)