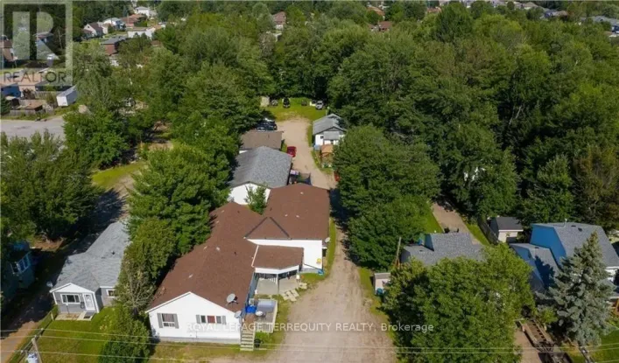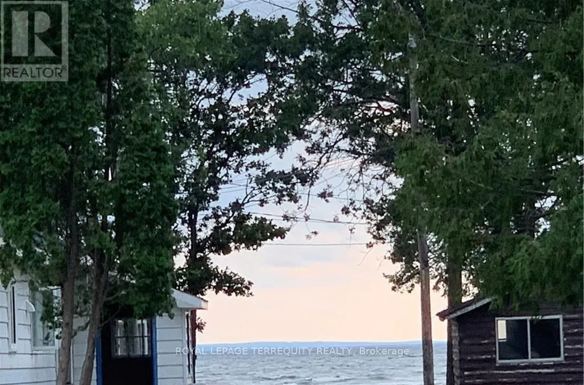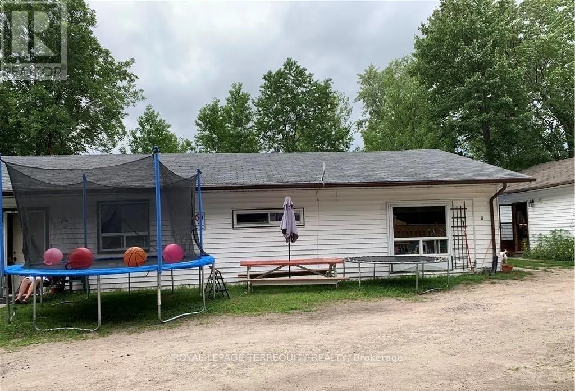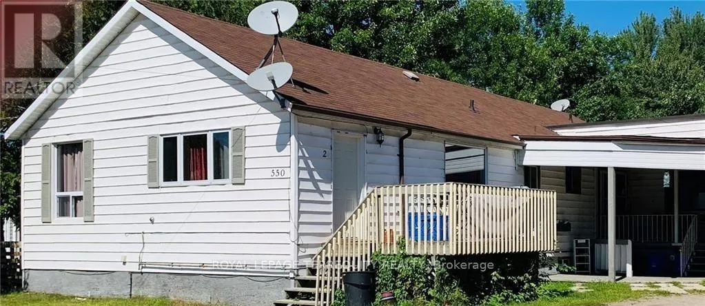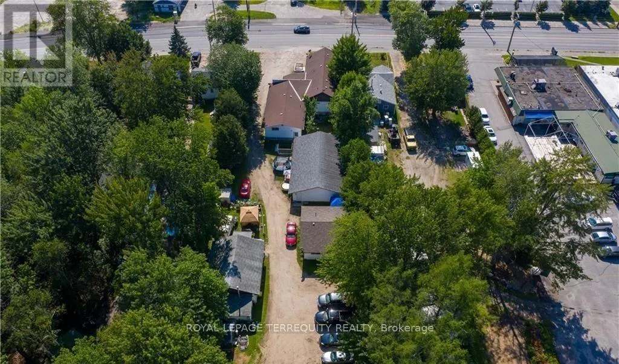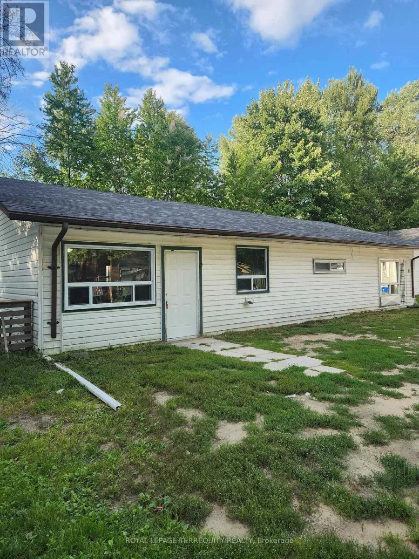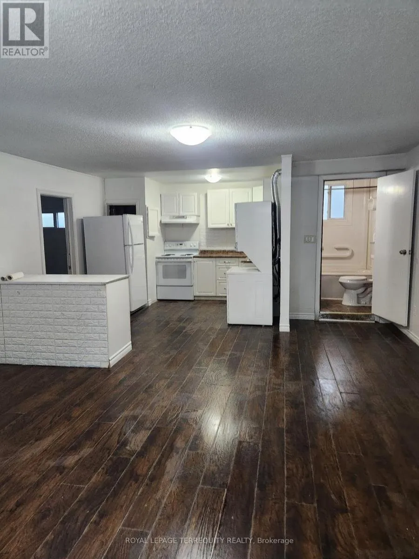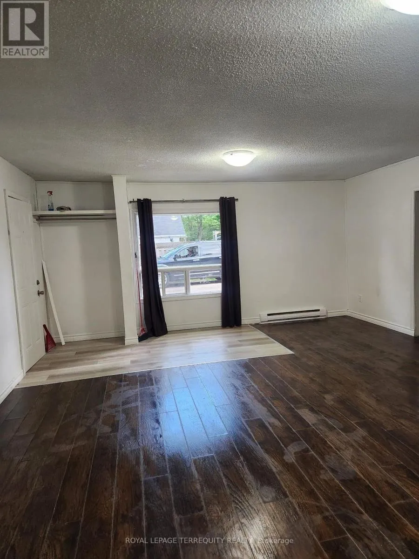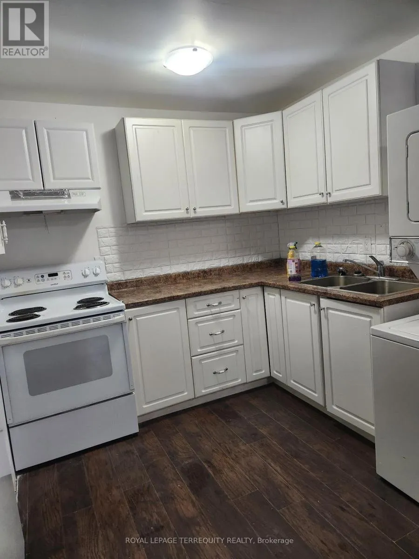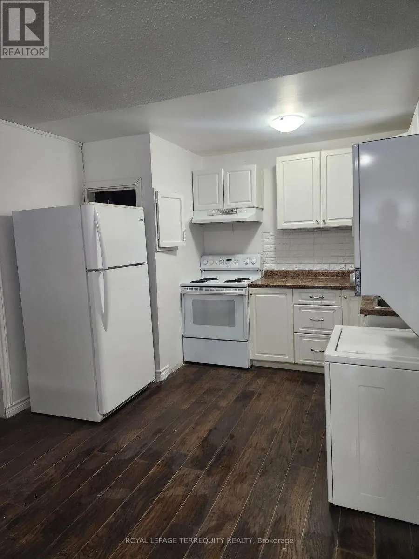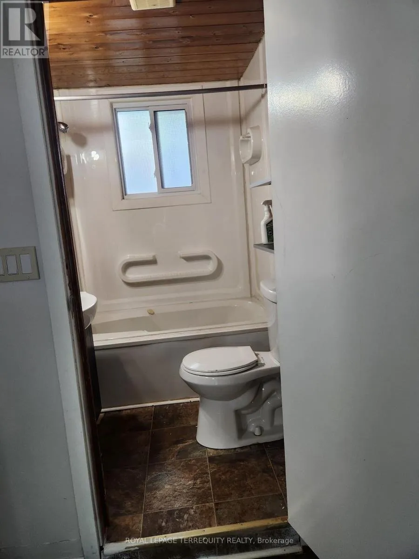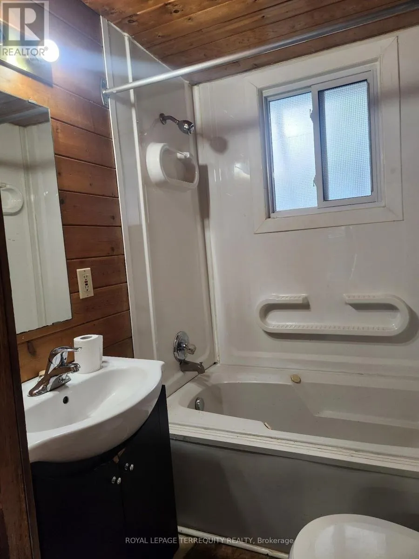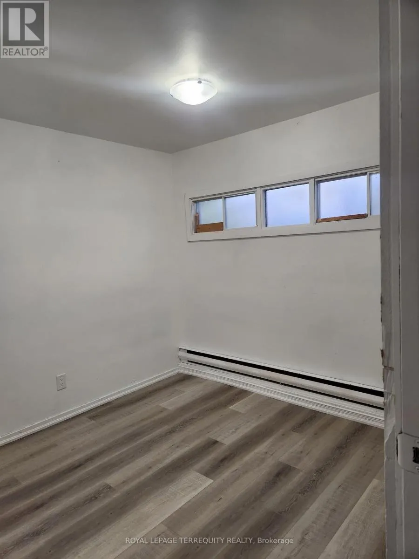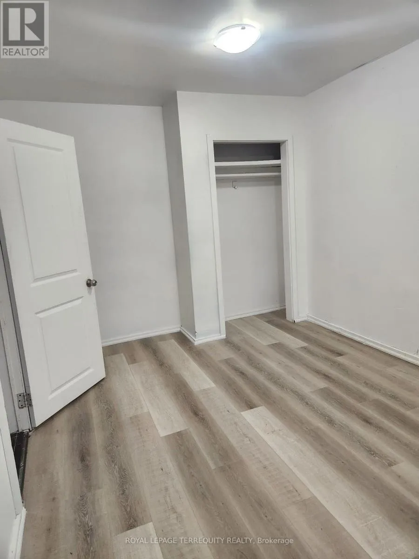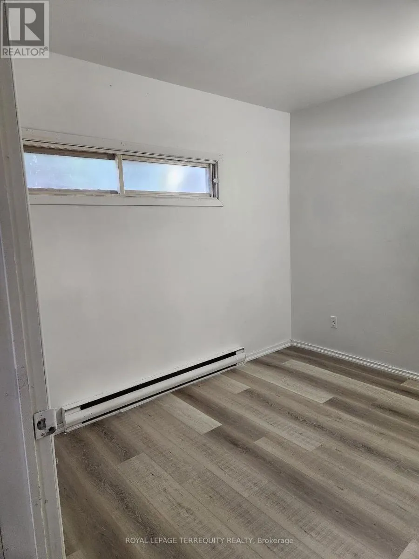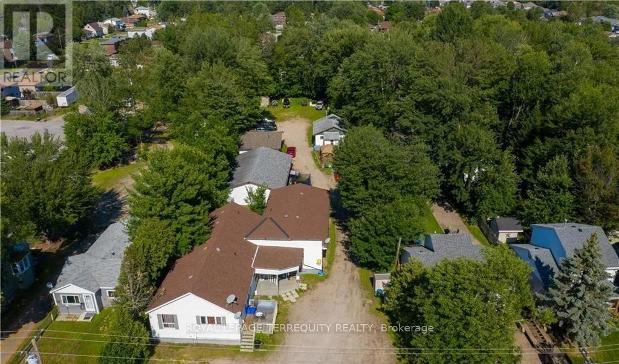
Hwy 11N to Lakeshore Dr. Welcome to this beautifully updated and upgraded 2-bedroom, 1-bathroom main-floor home at 550 Lakeshore Drive, ideally located in North Bay's desirable Lakeshore/West Ferris community. Offering the convenience of stair-free living, this bright and inviting residence has been freshly painted in modern neutral tones and features a spacious, functional layout designed for comfortable everyday living. Perfect for professionals, couples, or small families, this well-maintained home includes in suite laundry, generous living spaces filled with natural light, and parking. Enjoy an exceptional location just moments from the shores of Lake Nipissing, with easy access to waterfront parks, beaches, marinas, scenic walking trails, and year-round recreation. Conveniently situated near schools, shopping, grocery stores, restaurants, major retailers, healthcare facilities, public transit, and everyday amenities, with quick access to Highway 11 for easy commuting. Experience the perfect blend of lakeside charm and urban convenience in one of North Bay's most sought-after neighbourhoods. Rent includes heat and 2 parking spots. A rare opportunity to enjoy comfortable, move-in-ready living close to the waterfront and all essential amenities. (id:27476)