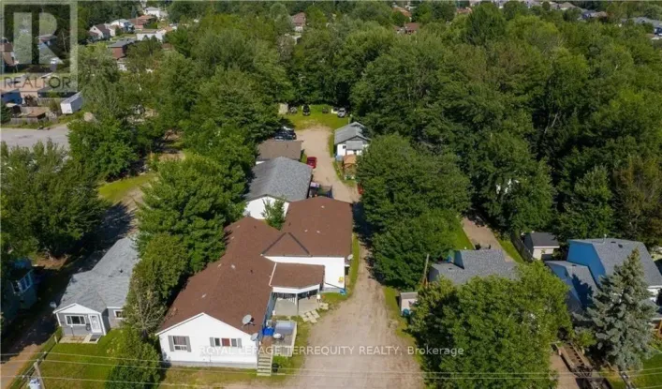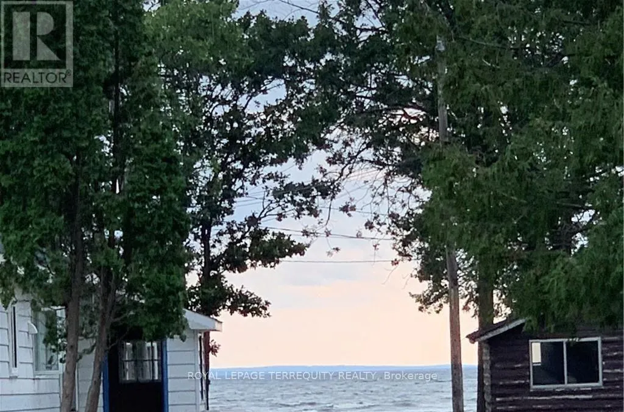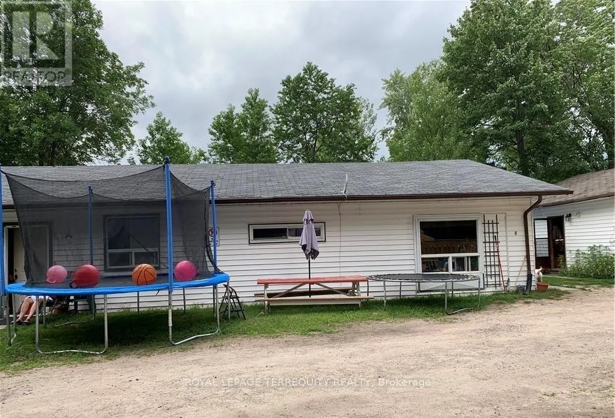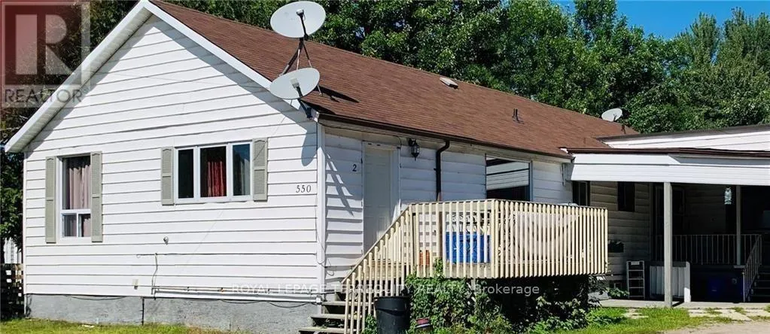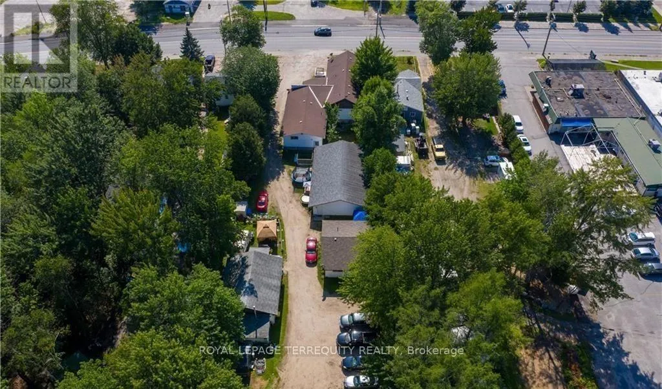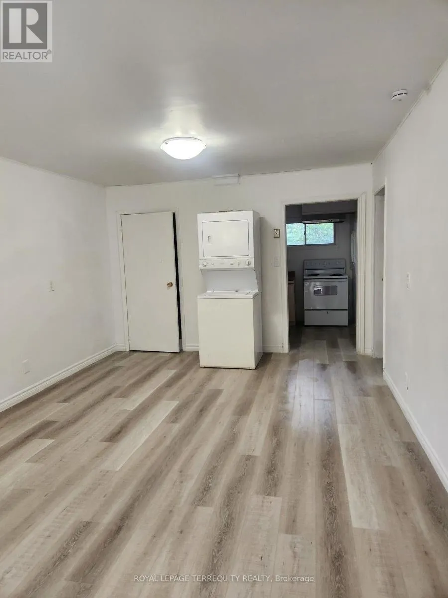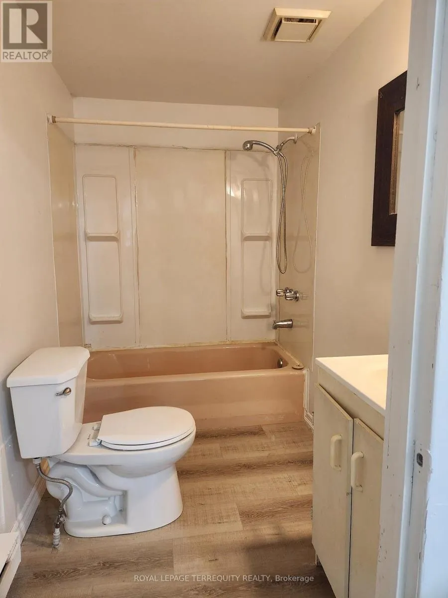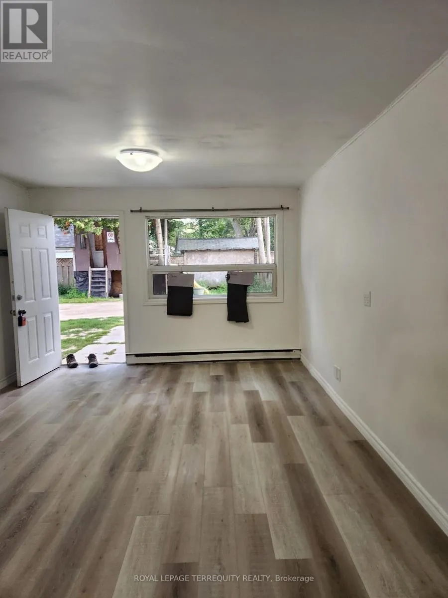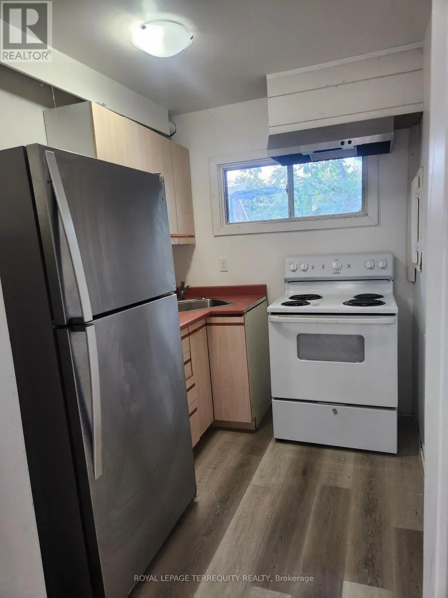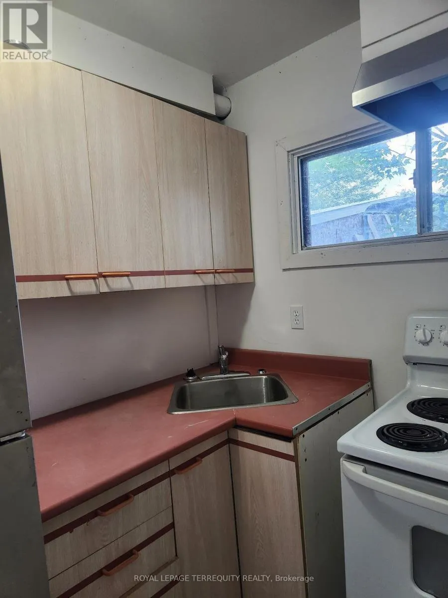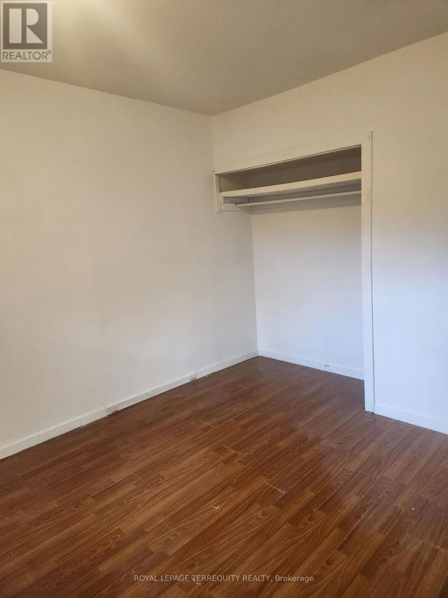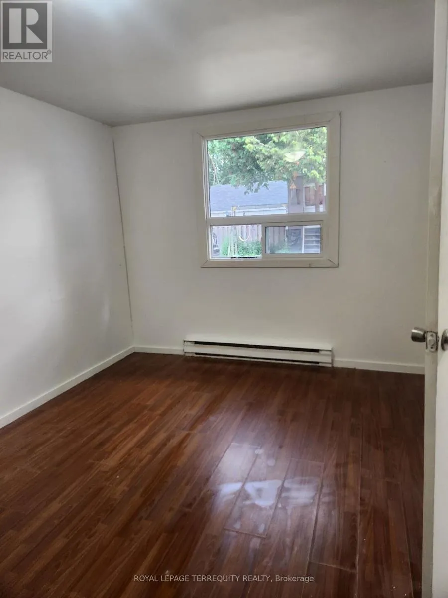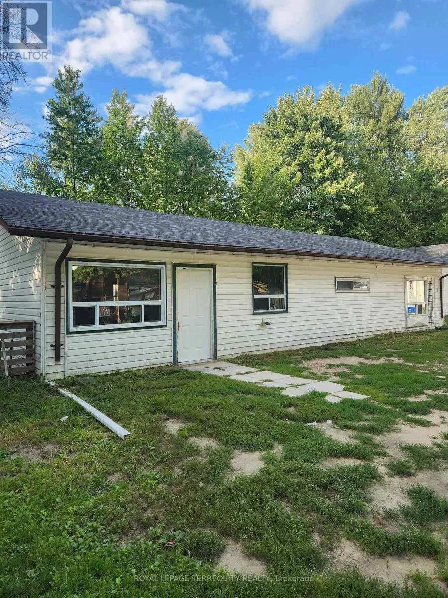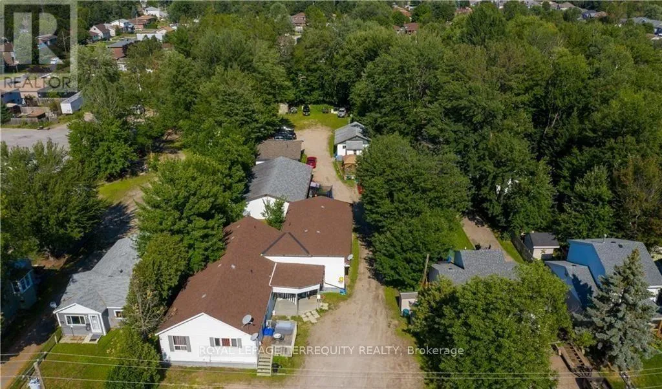
Hwy 11N to Lakeshore Dr. Cozy, tastefully updated 2-bedroom, 1-bathroom main-floor residence in North Bay's sought after Lakeshore/West Ferris neighbourhood. Offering the ease of stair-free living, this bright and welcoming home has been freshly painted in contemporary neutral tones and features a well designed layout that combines comfort and functionality. Ideal for professionals, couples, or small families, the home boasts spacious principal rooms, abundant natural light, in-suite laundry, and two dedicated parking spaces. Enjoy a prime location just minutes from the shores of Lake Nipissing, with nearby access to waterfront parks, beaches, marinas, scenic trails, and a variety of outdoor recreational activities throughout the year. Conveniently located close to schools, shopping, grocery stores, restaurants, healthcare services, public transit, and major retailers, with quick access to Highway 11 for an easy commute. Experience the best of lakeside living and everyday convenience in one of North Bay's most desirable communities. Heat and two parking spaces are included in the rent, providing added value and convenience. This well-maintained home offers a comfortable lifestyle in an established neighbourhood, with everything you need just minutes away-from waterfront attractions and recreational amenities to everyday shopping and services. (id:27476)