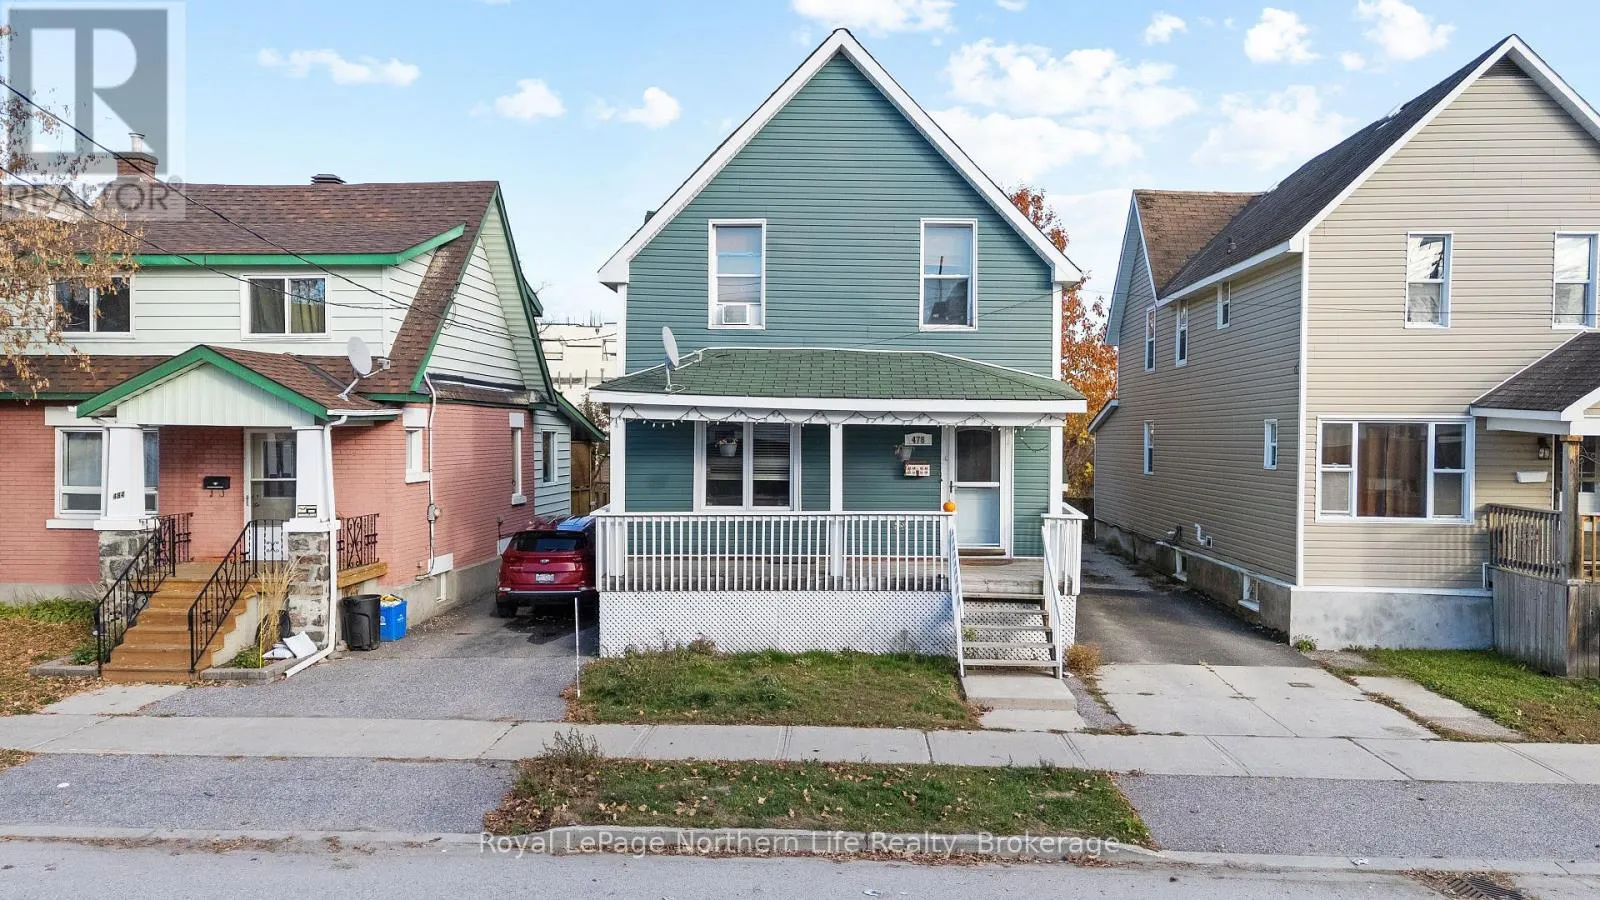
478 First Avenue W, North Bay, Ontario P1B 3C4

Listed for:
$449,900
5 beds
3 baths
Listed 19 days ago
Duplex for rent: 478 First Avenue W, North Bay, Ontario P1B 3C4

View all 42 photos

About

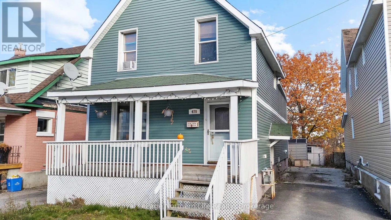
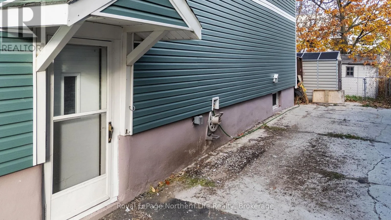
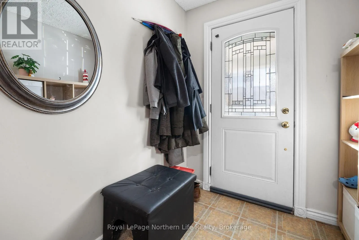
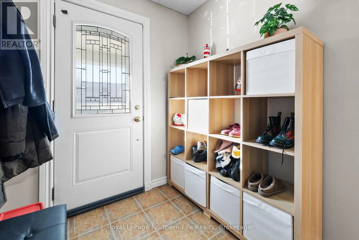
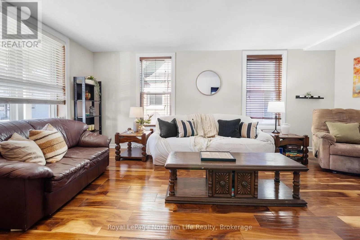
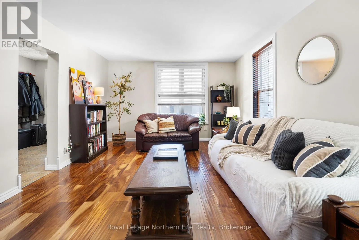
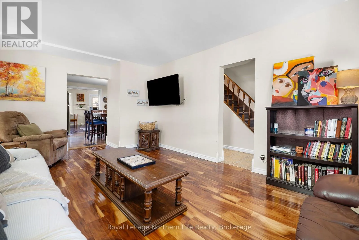
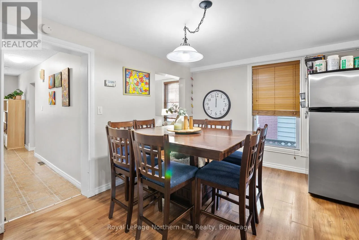
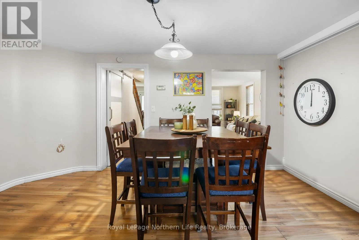
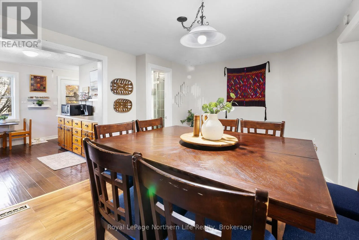
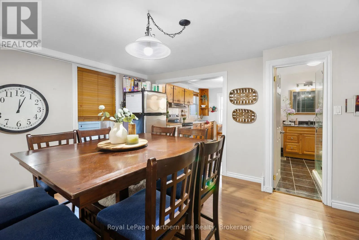
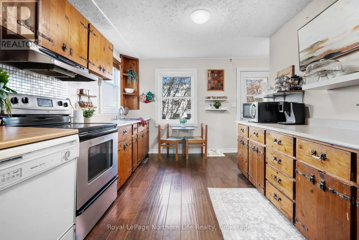
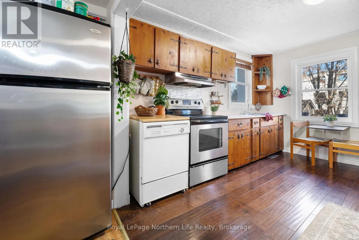
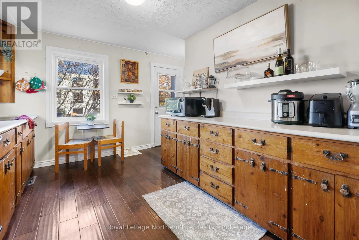
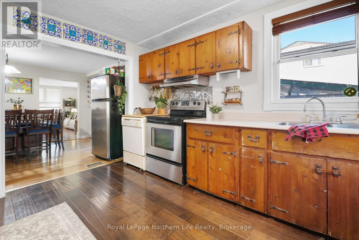
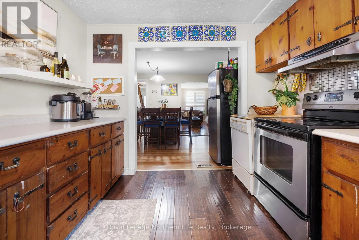
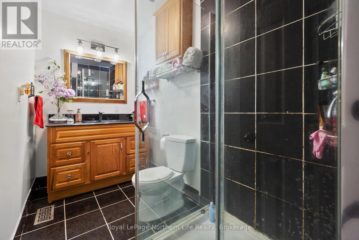
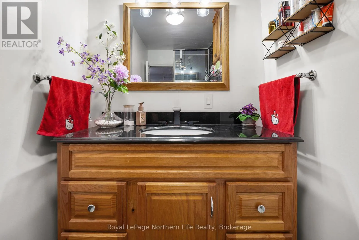
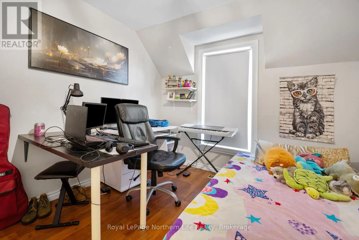
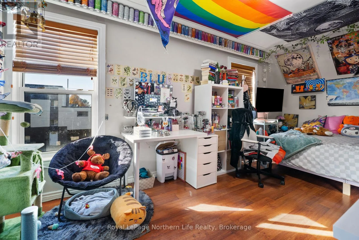
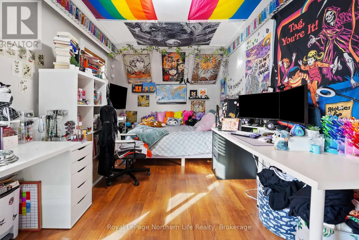
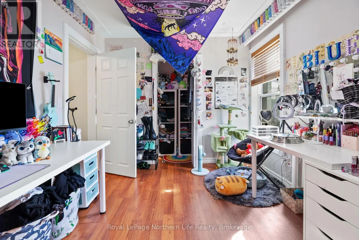
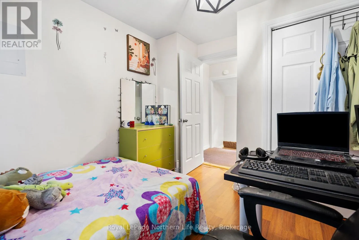
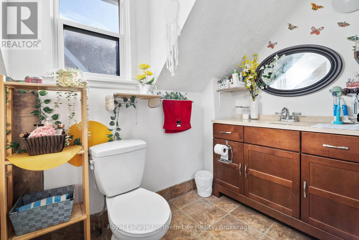
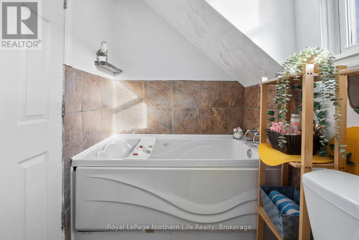
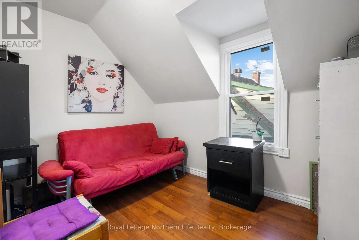
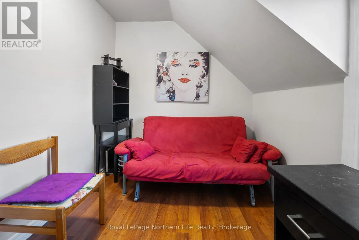
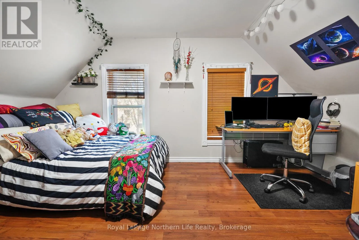
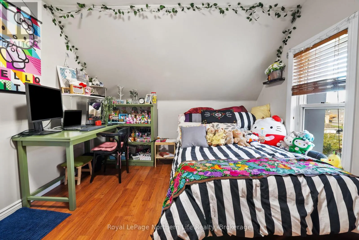
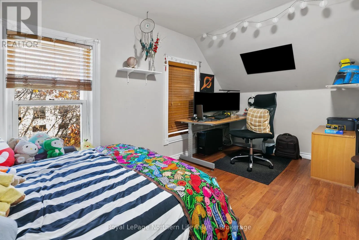
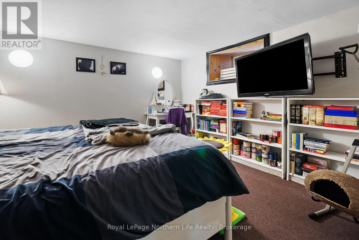
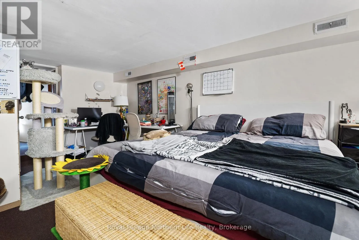
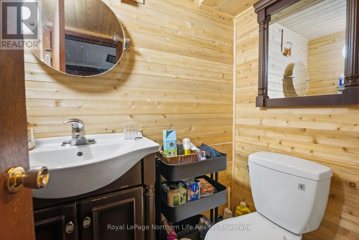
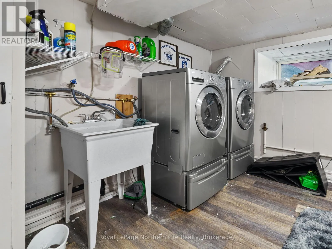
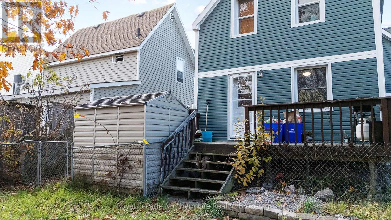
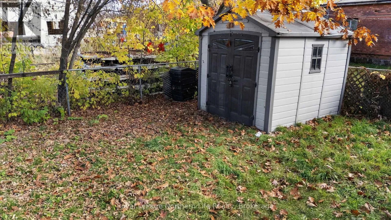
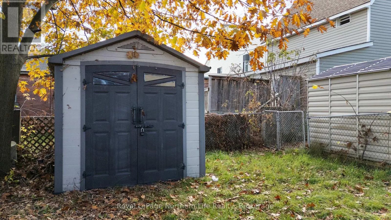
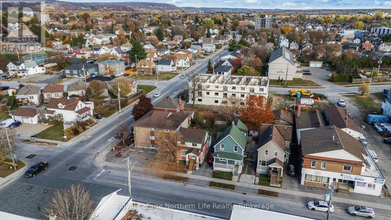
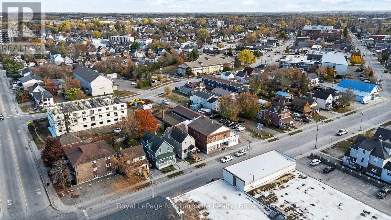
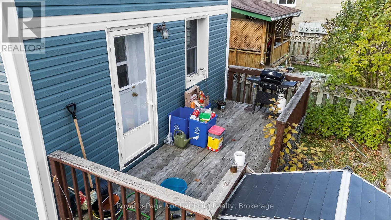
Cross Streets: Front Street & First Ave W. ** Directions: Front St to First Ave W. Opportunity Knocks! Spacious detached home 1,654 sq ft (above grade floor) plus basement; offering 5 bedrooms and 3 washrooms, with a separate entrance to the basement. Ideally located in a convenient central location close to public transit, shopping, and just a short walk to the waterfront. A great opportunity for a large family, multi-generational household, or investor. Step inside to a welcoming foyer leading to a bright and spacious living room featuring large windows that fill the space with natural light; The dining area offers plenty of room for family meals and gatherings. The bright and cozy kitchen provides ample cupboard space and direct access to the backyard deck-perfect for entertaining or enjoying warm summer evenings. A 3-piece bathroom completes the main floor. The second level features 4 generous bedrooms, each with a window and closet, plus a 4-piecebathroom.The lower level offers a separate entrance, 1 good-sized bedroom, 2-piece bathroom, and laundry area, providing excellent potential for an in-law suite or additional living space. Private parking for two vehicles is available along the side of the home. Hot water tank is owned. A versatile property with plenty of space and potential in a highly convenient location-don't miss this opportunity! (id:27476)

Property Highlights

MLS® Number
X13695242
Type
Multi-family
Community Name
Central
Land Size
33 x 89.7 FT
Parking Space Total
2

Building

Building Type
Duplex
Storeys
2.00
Square Footage
1500 - 2000 sqft
Bathrooms Total
3
Bedrooms Above Ground
4
Bedrooms Total
5
Amenities
Public Transit, Schools
Exterior Finish
Aluminum siding
Fireplace Present
No
Basement Type
N/A (Finished)
Basement Features
Building Heating Type
Forced air
Heating Fuel
Natural gas
Building Cooling Type
None

Utilities

Water
Municipal water
Utility Sewer
Sanitary sewer

Room Layout

Primary Bedroom
Second level
3.7 m x 5.69 m
Bedroom 2
Second level
2.7 m x 5.09 m
Bedroom 3
Second level
2.8 m x 2.89 m
Bedroom 4
Second level
2.3 m x 3.09 m
Bathroom
Second level
3.65 m x 3.05 m
Laundry room
Basement
3.2 m x 5.3 m
Bathroom
Basement
3.05 m x 3.05 m
Bedroom 5
Basement
4.99 m x 3.7 m
Living room
Main level
3.8 m x 5.8 m
Dining room
Main level
4.59 m x 3.5 m
Kitchen
Main level
2.99 m x 3.7 m
Bathroom
Main level
3.65 m x 3.05 m

Location

Learn more about this property
Listing provided by:
Royal LePage Northern Life Realty, Brokerage
MLS® number:
X13695242
Agent:
Estela Carrera
*Indicates required field
Name is required
Email is required
Please enter a valid phone number (e.g., 416-111-1111).