416 First Avenue W, North Bay, Ontario P1B 3C4

Listed for:
$309,000
5 beds
2 baths
Listed 12 days ago
Duplex for rent: 416 First Avenue W, North Bay, Ontario P1B 3C4

View all 37 photos

About

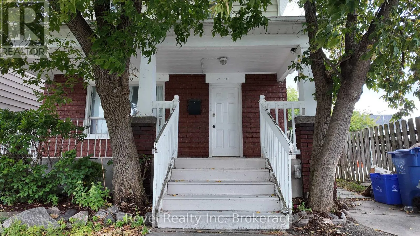
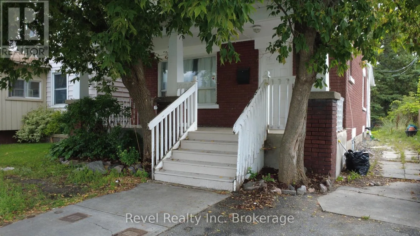
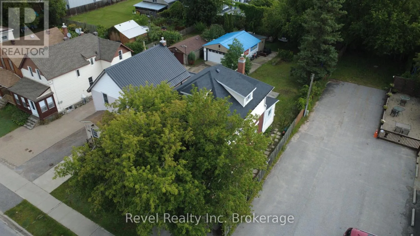
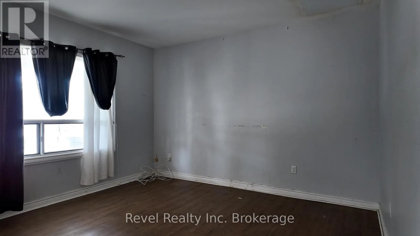
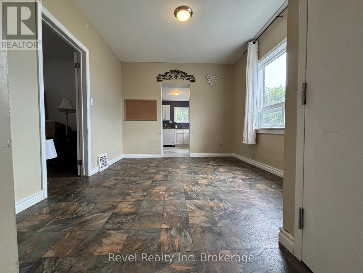
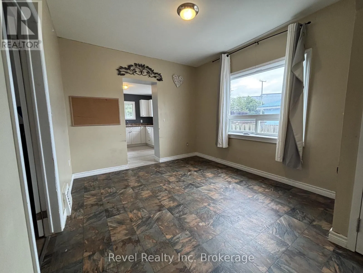
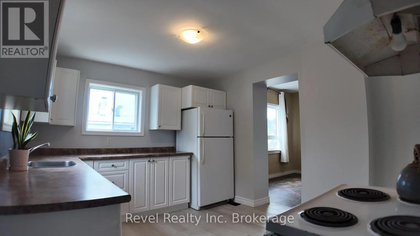
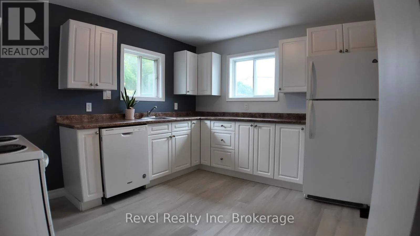
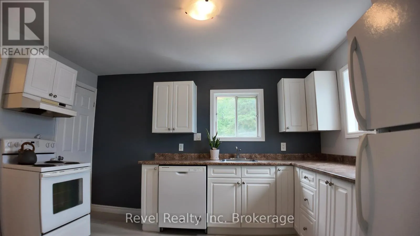
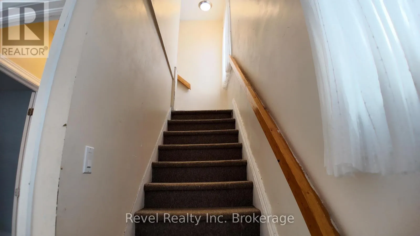
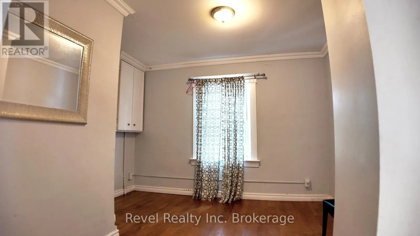
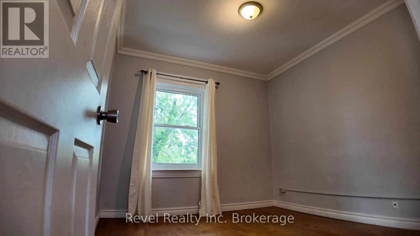
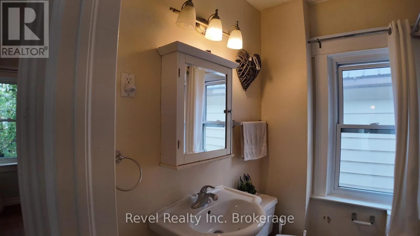
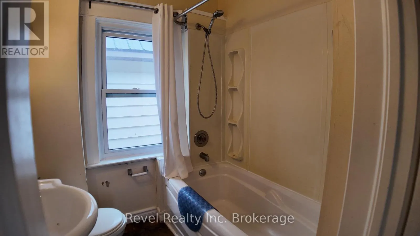
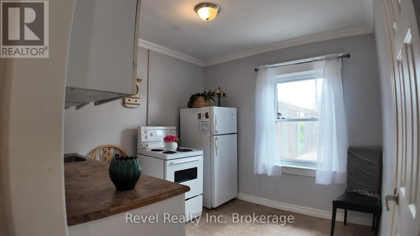
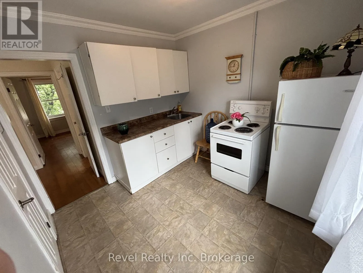
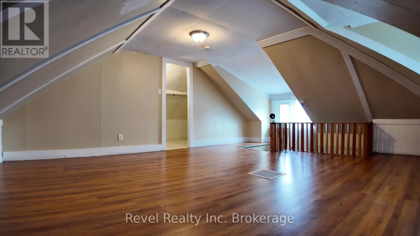
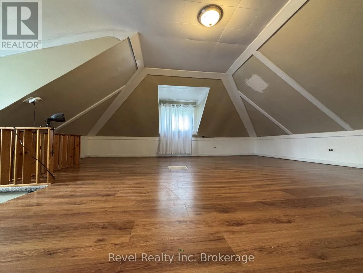
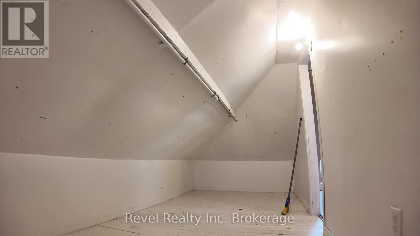
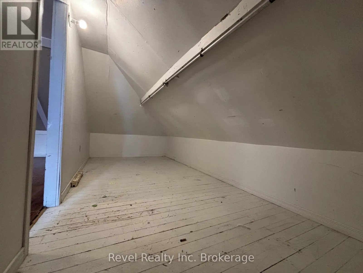
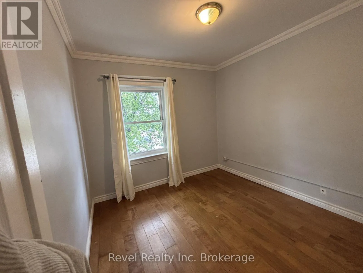
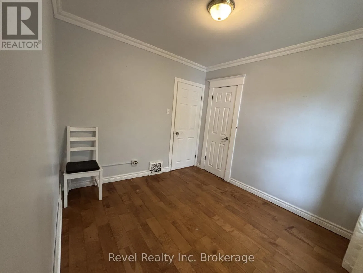
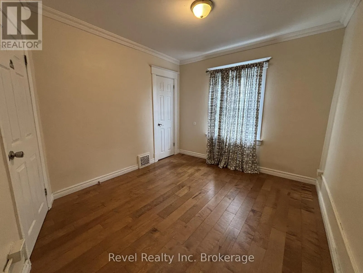
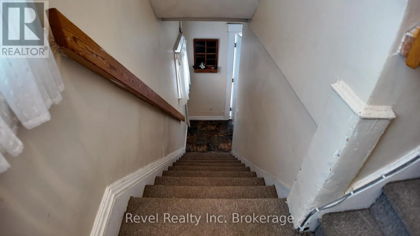
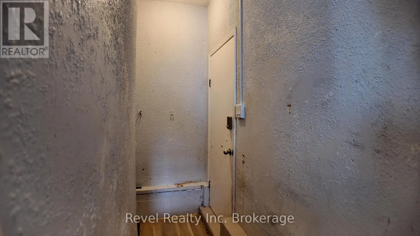
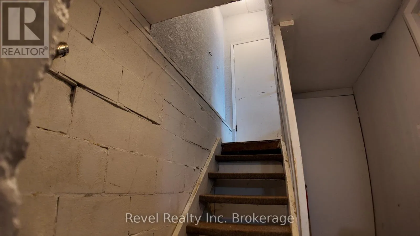
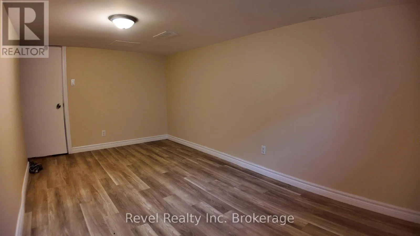
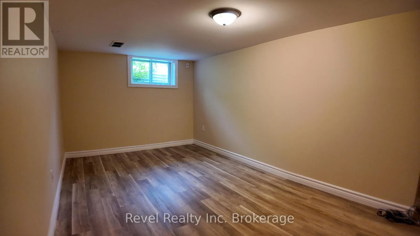
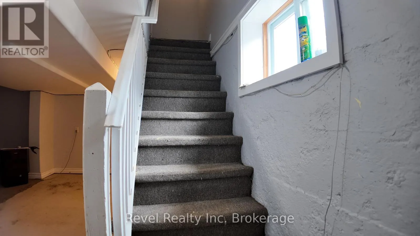
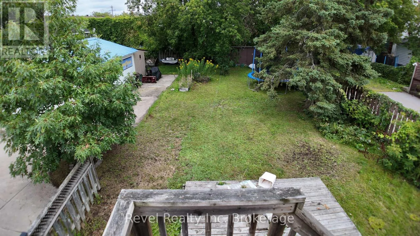
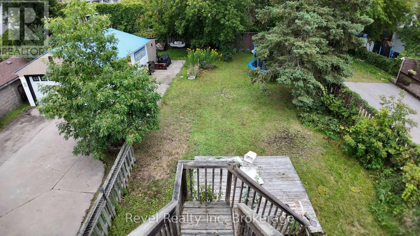
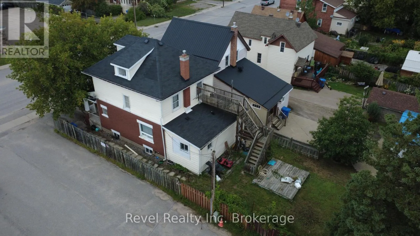
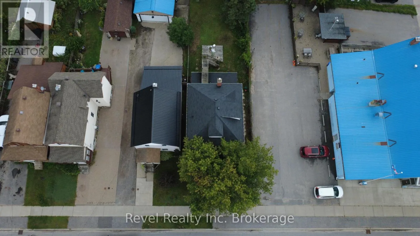
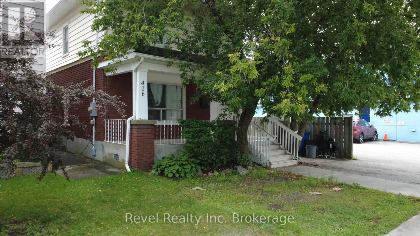
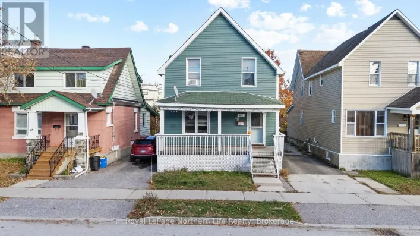
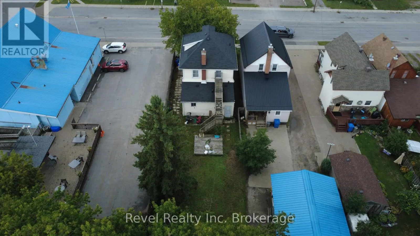
Cross Streets: Algonquin Ave and Front Street. ** Directions: Take Algonquin Ave to Front Street. Follow Front St to First Ave W. Thinking about buying your first home but worried about the mortgage? This could be a great opportunity to make homeownership more affordable. Priced at just $309,000, this charming 1920s legal duplex offers a two-bedroom, one-bathroom main-floor living space with a family room and kitchen, plus a separate upper-level two-bedroom apartment with its own kitchen and bathroom. The idea is simple: live comfortably on the main floor and rent out the upper unit to help offset your mortgage payment. The property also offers a large, mostly unfinished basement with plenty of space for storage or future possibilities. For a first-time buyer, this is more than just a house-it's an opportunity to have a mortgage helper, build equity, and potentially make the cost of owning a home much more manageable than renting. At $309,000, this is definitely one worth taking a closer look at. (id:27476)

Property Highlights

MLS® Number
X13719640
Type
Multi-family
Community Name
Central
Land Size
33 x 154.4 FT|under 1/2 acre
Parking Space Total
1

Building

Building Type
Duplex
Storeys
3.00
Square Footage
1500 - 2000 sqft
Bathrooms Total
2
Bedrooms Above Ground
5
Bedrooms Total
5
Amenities
Fireplace(s)
Exterior Finish
Vinyl siding, Brick
Fireplace Present
No
Basement Type
N/A (Partially finished)
Basement Features
Building Heating Type
Forced air
Heating Fuel
Natural gas
Building Cooling Type
None

Utilities

Water
Municipal water
Utility Sewer
Sanitary sewer

Room Layout

Bedroom 2
Second level
2.84 m x 2.79 m
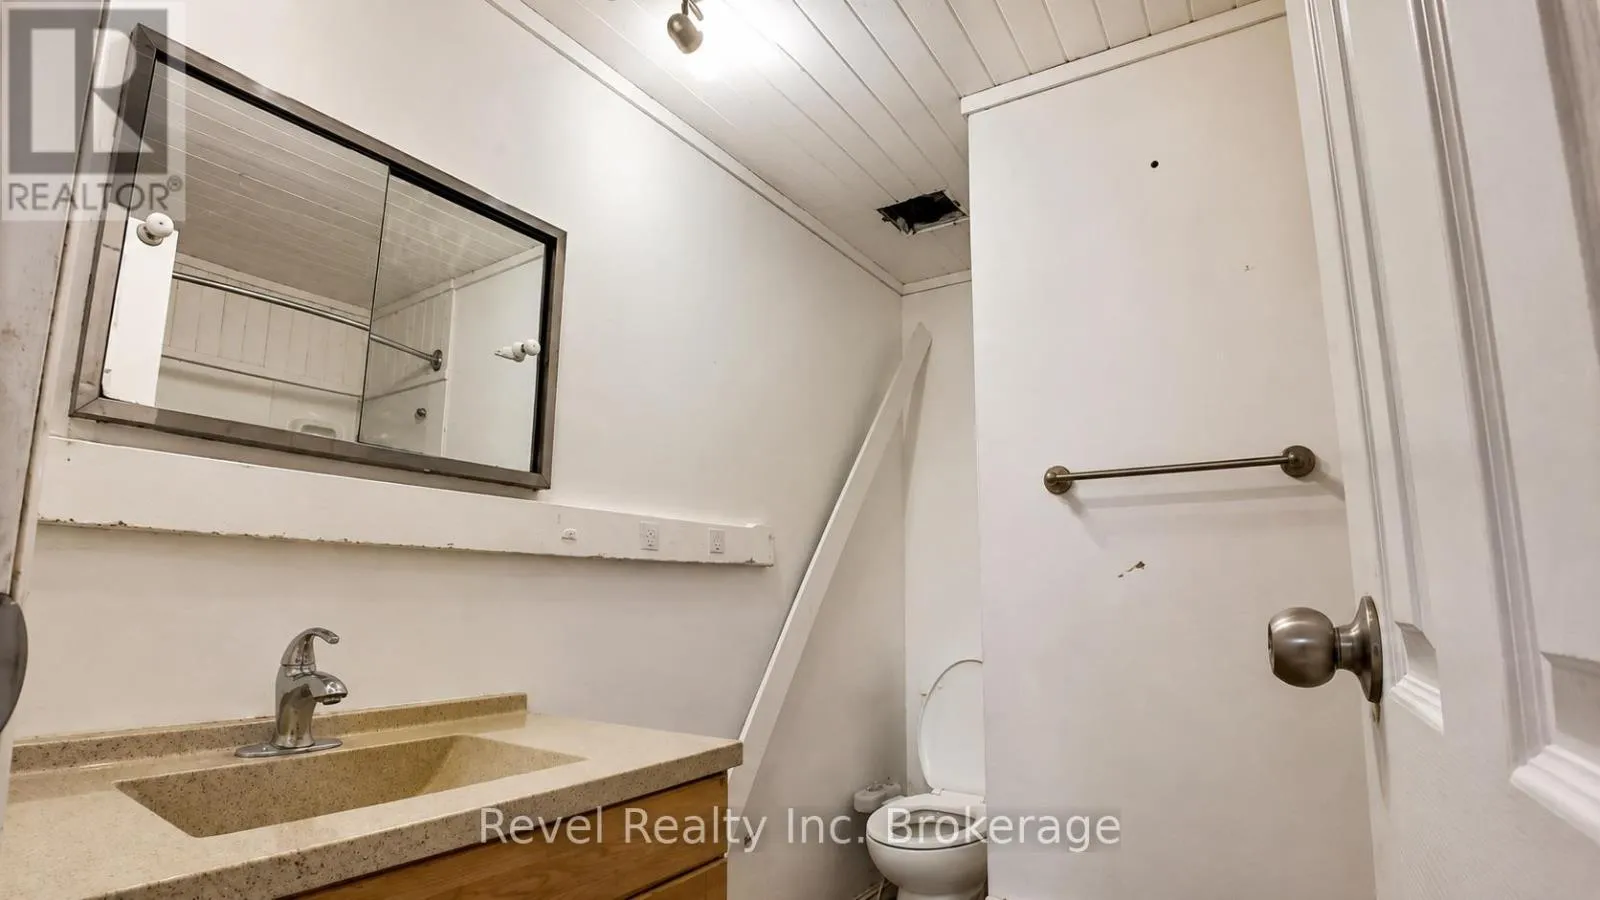
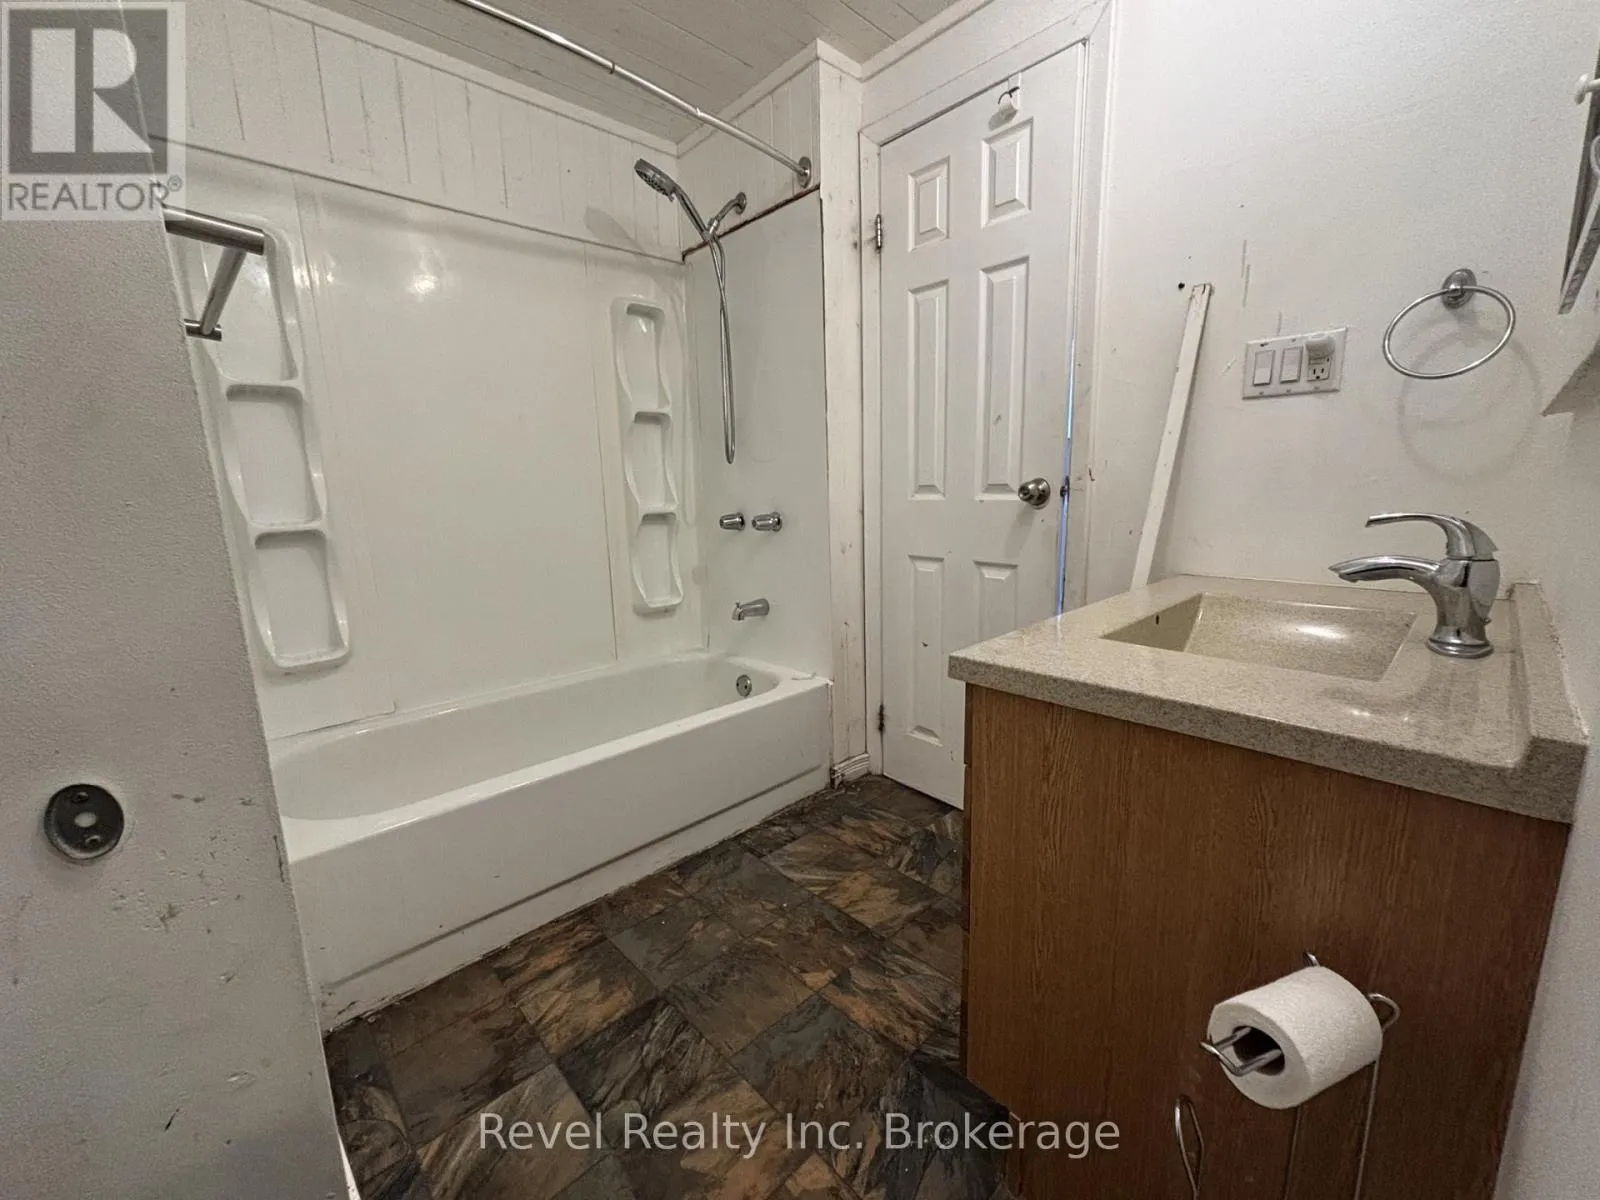
Bathroom
Second level
1.78 m x 1.85 m
Kitchen
Second level
2.82 m x 2.79 m
Dining room
Second level
3.35 m x 3.52 m
Bedroom
Second level
3.49 m x 2.94 m
Office
Basement
2.702 m x 4.663 m
Furnace
Basement
2.241 m x 6.67 m
Utility room
Basement
5.36 m x 5.97 m
Laundry room
Basement
2.024 m x 6.299 m
Bedroom
Main level
3.95 m x 4.26 m
Family room
Main level
3.903 m x 3.18 m
Bedroom 2
Main level
3.18 m x 3.16 m
Kitchen
Main level
3.13 m x 3.73 m
Bathroom
Main level
2.68 m x 2.28 m

Location

Learn more about this property
Listing provided by:
Revel Realty Inc. Brokerage
MLS® number:
X13719640
Agent:
Stany Paul
*Indicates required field
Name is required
Email is required
Please enter a valid phone number (e.g., 416-111-1111).