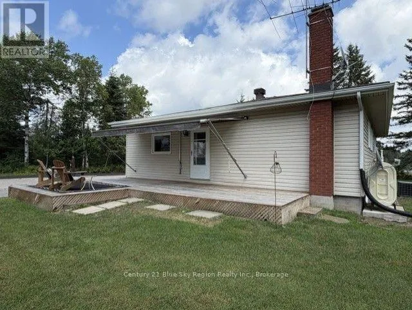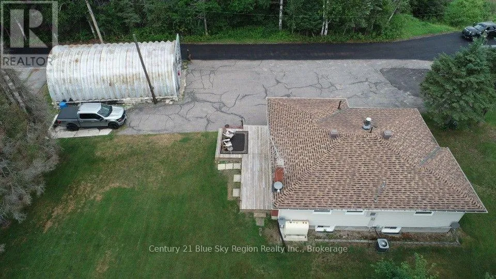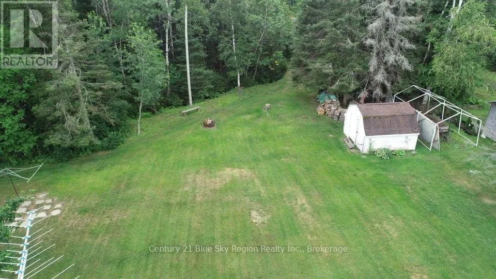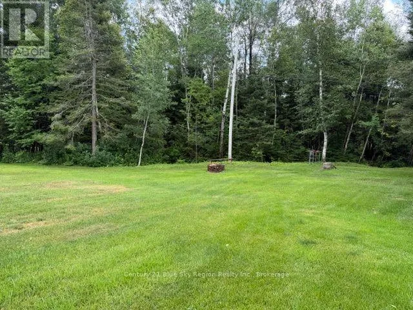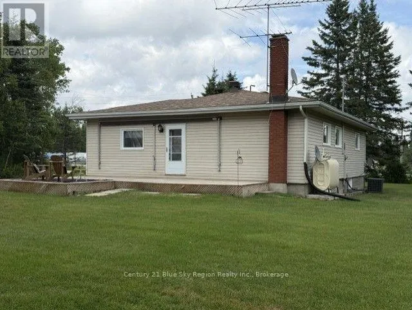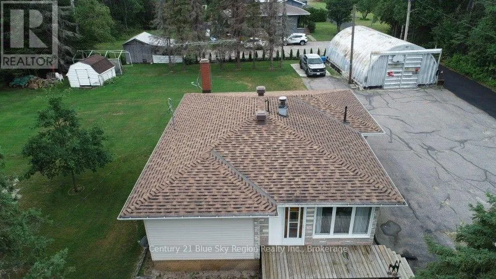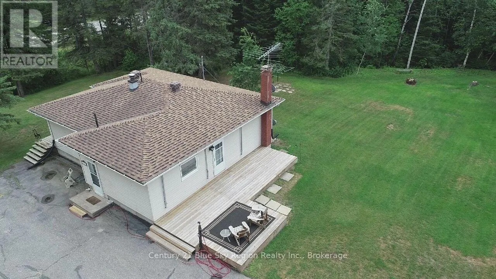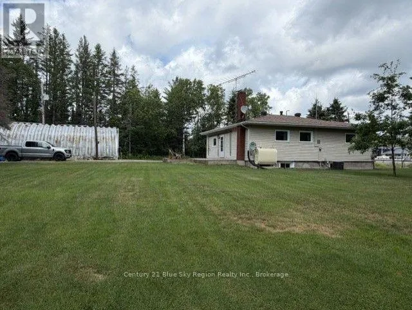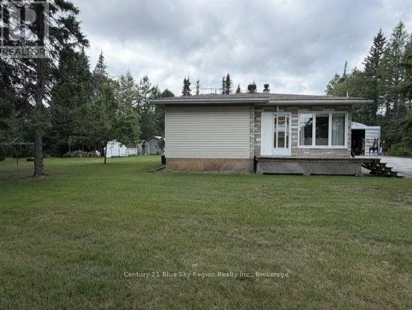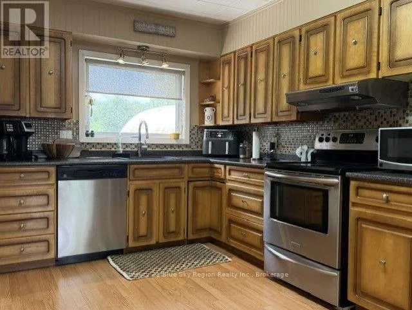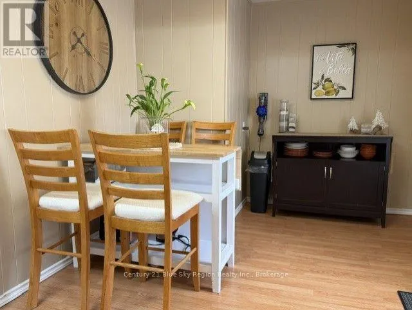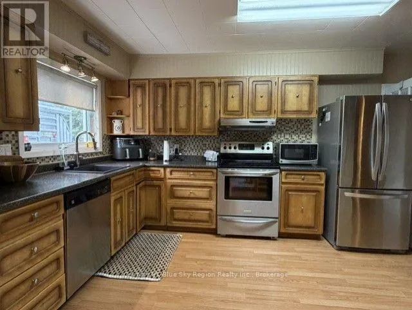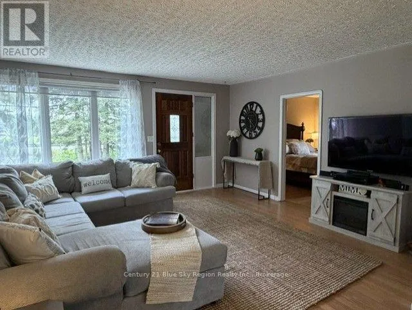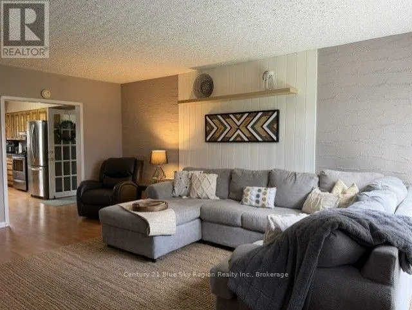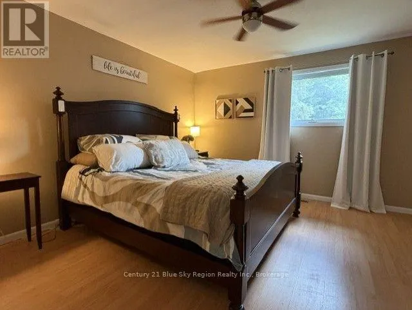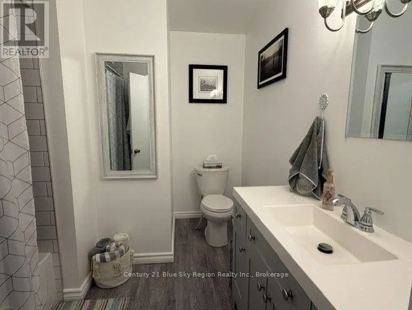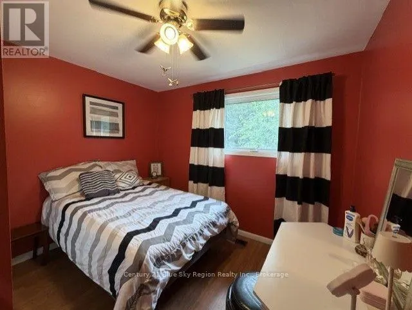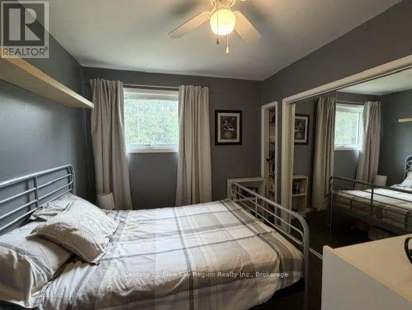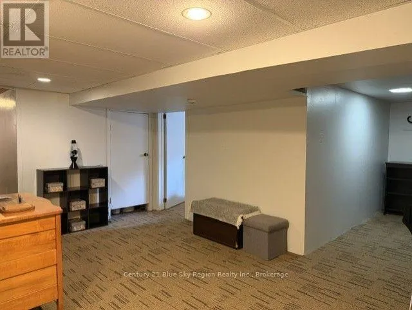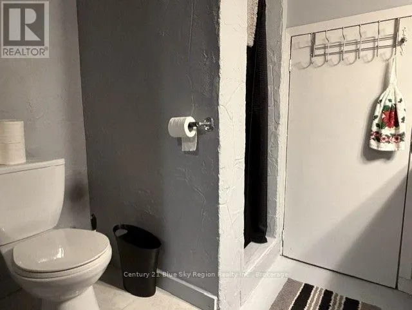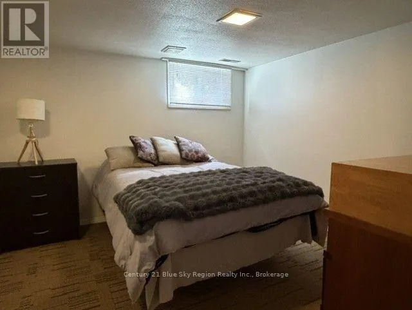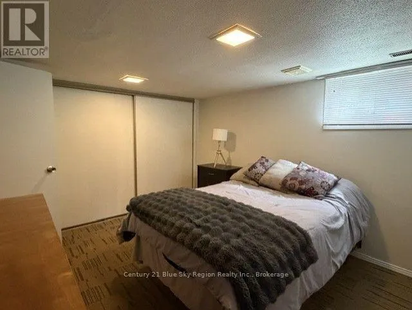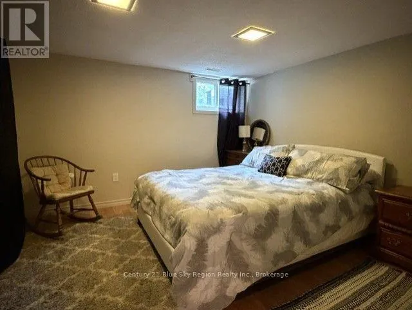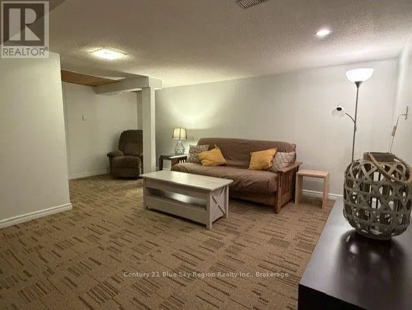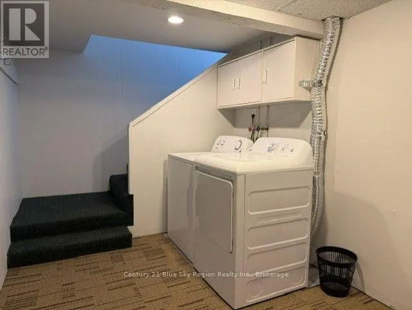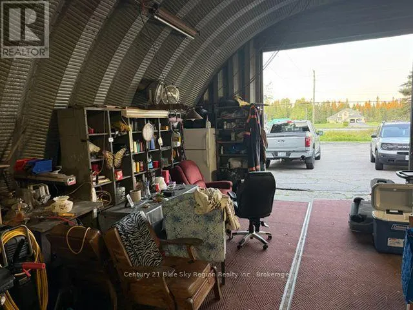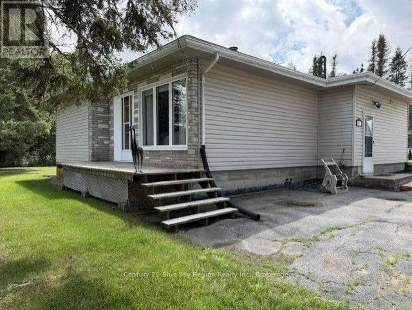
Cross Streets: LEFT SIDE GOING NORTH. ** Directions: HWY 11 n. Exceptional 5-Bedroom Bungalow with In-Law Suite Potential, Large Lot & Quonset Garage ( 26 X 41)- Prime Highway 11 Location - $499,900 Discover the perfect blend of space, comfort, and convenience in this well-maintained bungalow, ideally located just a hop, skip, and a jump from the snowmobile trails! This spacious home features 3 bedrooms on the main level plus 2 additional bedrooms downstairs, making it ideal for growing families, multi-generational living, or those needing extra space. The home offers a 4-piece main bathroom and a 3-piece bathroom on the lower level. The fully finished basement provides excellent in-law suite potential, with a layout that could easily accommodate a separate apartment if desired. Situated on a generous lot, you'll also appreciate the impressive Quonset hut garage, complete with generator wiring for added peace of mind. Additional features include: Central air conditioning ,Large private lot, Generator-ready wiring, Home inspection report available for buyers. Excellent location with quick access to Highway 11 and nearby snowmobile trails. Whether you're looking for a spacious family home, extra income potential, or outstanding storage for vehicles, recreational equipment or hobbies, this property checks all the boxes. (id:27476)