3235 Highway 11 N, North Bay, Ontario P1B 8G3

Listed for:
$799,900
6 beds
4 baths
Listed 12 days ago
House for rent: 3235 Highway 11 N, North Bay, Ontario P1B 8G3

View all 50 photos

About

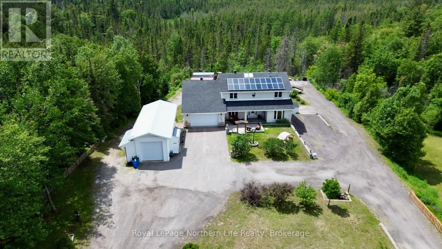
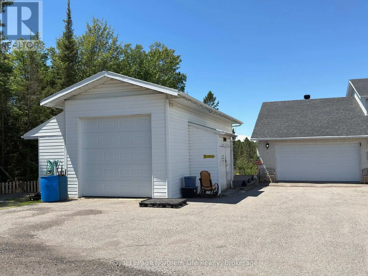
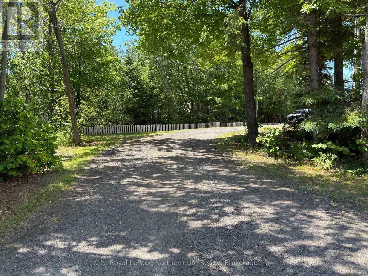
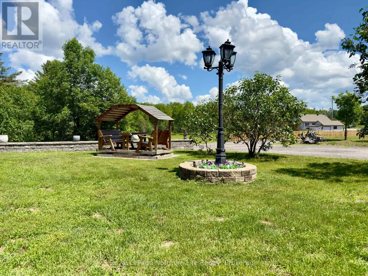
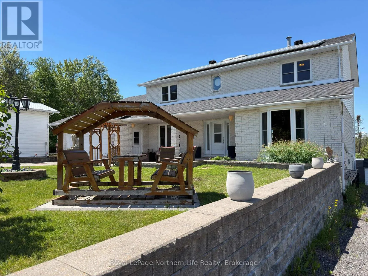
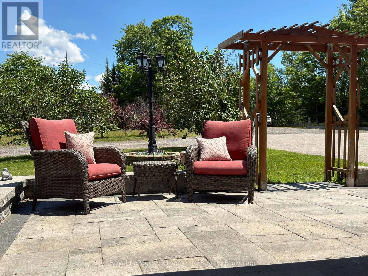
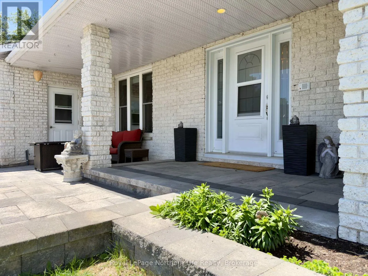
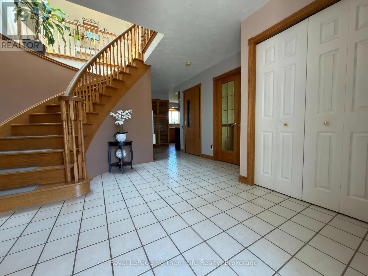
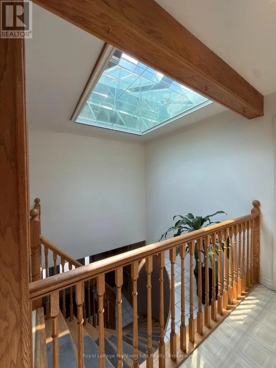
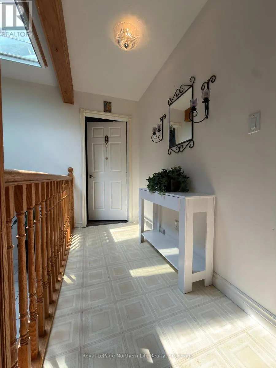
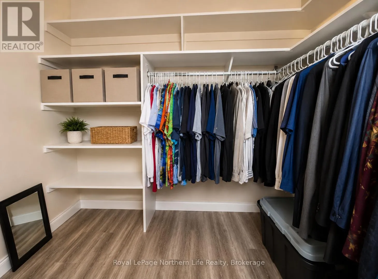
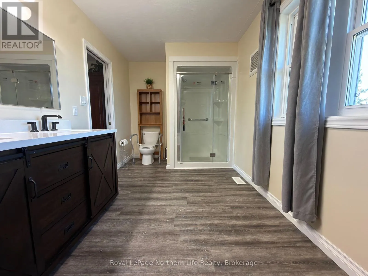
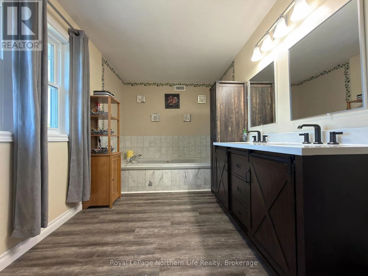
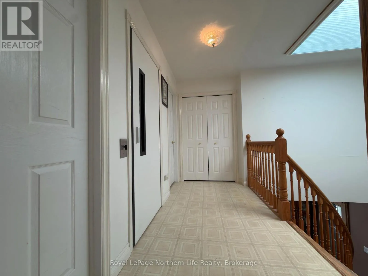
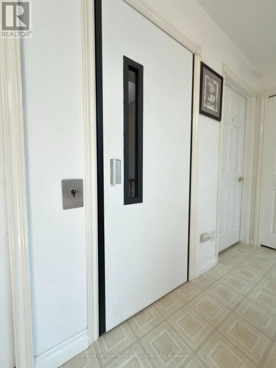
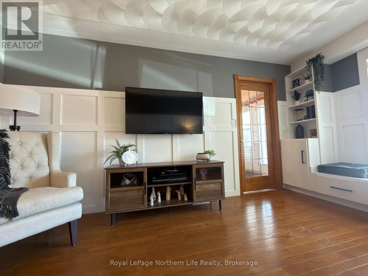
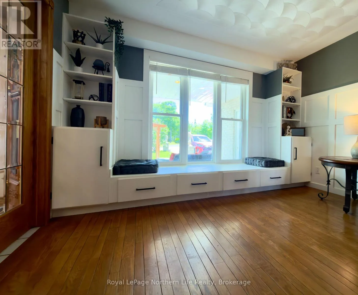
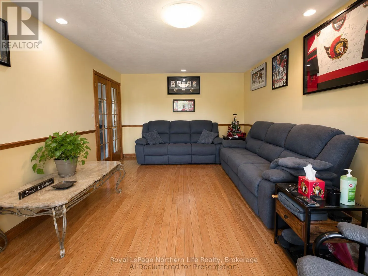
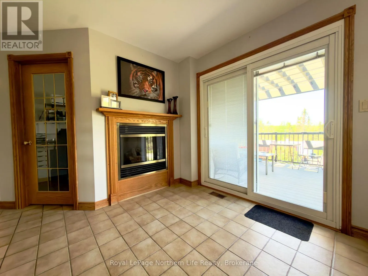
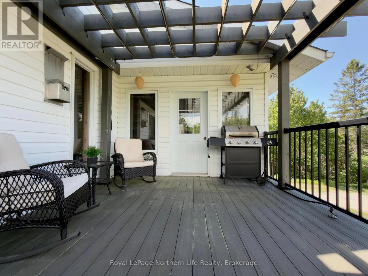
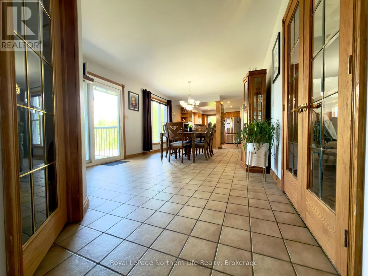
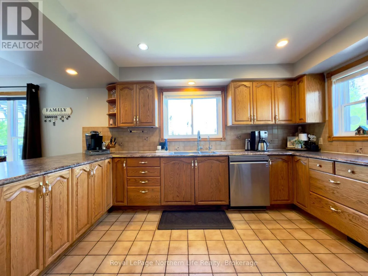
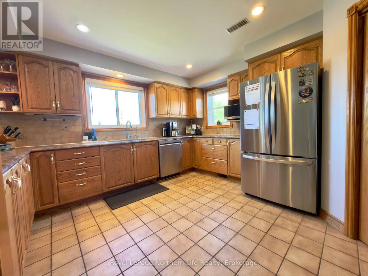
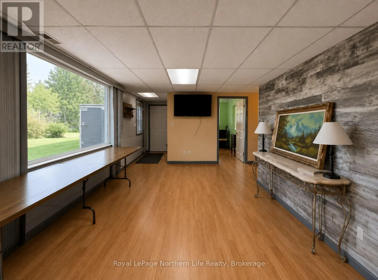
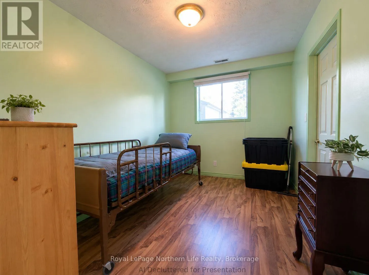
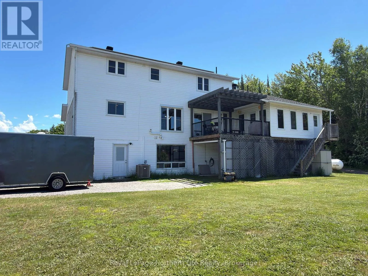
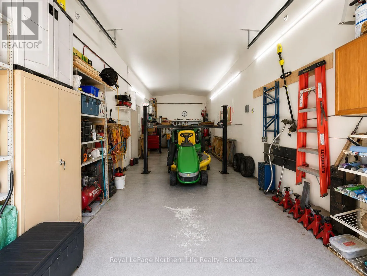
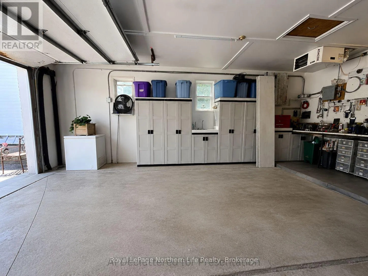
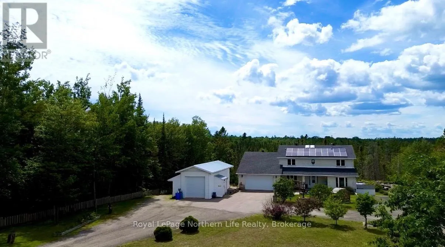
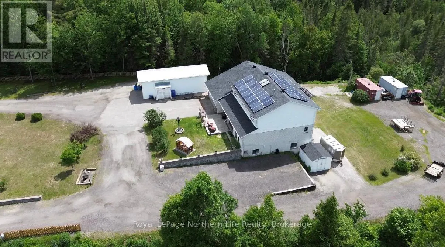
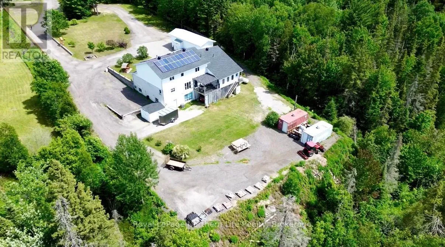
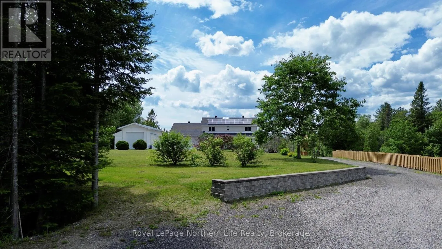
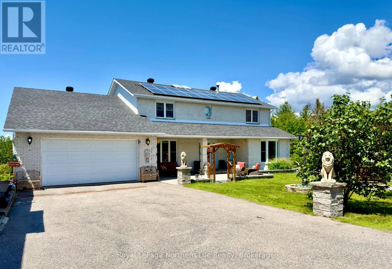
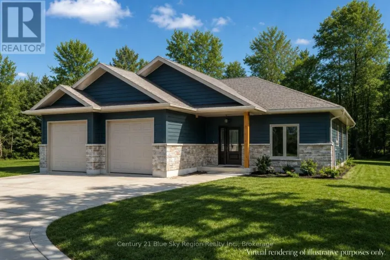
Cross Streets: ON HWY 11 N. ** Directions: DRIVE UP HIGHWAY 11 N PROPERTY ON LEFT HAND432354SIDE. Set on over 1.5 acres across two PINs, this spacious 3+3 bedroom, 3 bathroom home offers a level of flexibility that is hard to find this close to North Bay. Designed with both everyday living and long-term versatility in mind, the home features an in-home elevator, generous principal rooms and a walk-out lower level that creates exciting possibilities for multigenerational living, extended family, accessibility needs or simply additional space to spread out. Outside, the property continues to impress with both attached and detached garages, a circular driveway and plenty of room for vehicles, hobbies and storage. Owned rooftop solar provides an additional income stream, while thoughtful features throughout the home include a skylight, intercom system and double-hung windows. With country surroundings, substantial indoor and outdoor space and a layout that offers more possibilities than first meet the eye, this is a property worth experiencing in person. OPEN HOUSE SATURDAY, OCTOBER 3 FROM 10:00 AM-12:00 PM. (id:27476)

Property Highlights

MLS® Number
X13804074
Type
Single Family
Community Name
College Heights
Ownership Type
Freehold
Land Size
154.4 x 490 FT|1/2 - 1.99 acres
Parking Space Total
11

Building

Building Type
House
Storeys
2.00
Square Footage
2500 - 3000 sqft
Bathrooms Total
4
Bedrooms Above Ground
3
Bedrooms Total
6
Amenities
Fireplace(s)
Exterior Finish
Brick, Vinyl siding
Fireplace Present
Yes
Basement Type
N/A (Finished), N/A
Basement Features
Walk out, Separate entrance
Building Heating Type
Forced air
Heating Fuel
Propane
Building Cooling Type
Central air conditioning

Utilities

Water
Drilled Well
Power
Generator
Utility Sewer
Septic System

Room Layout

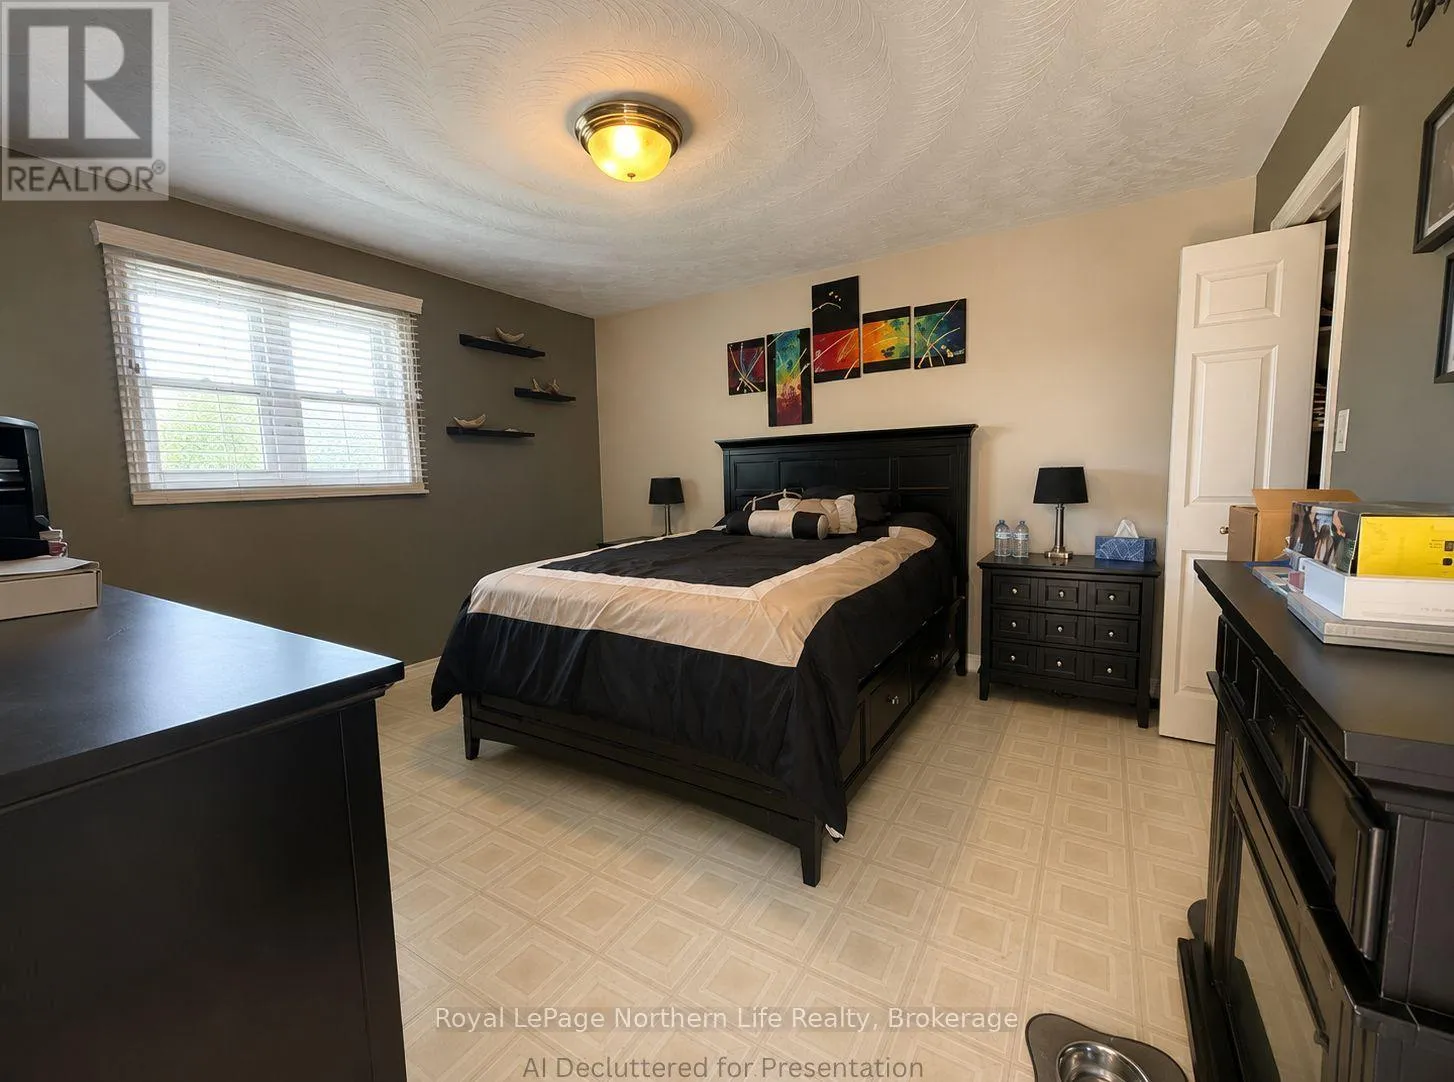
Primary Bedroom
Lower level
3.39 m x 3.39 m
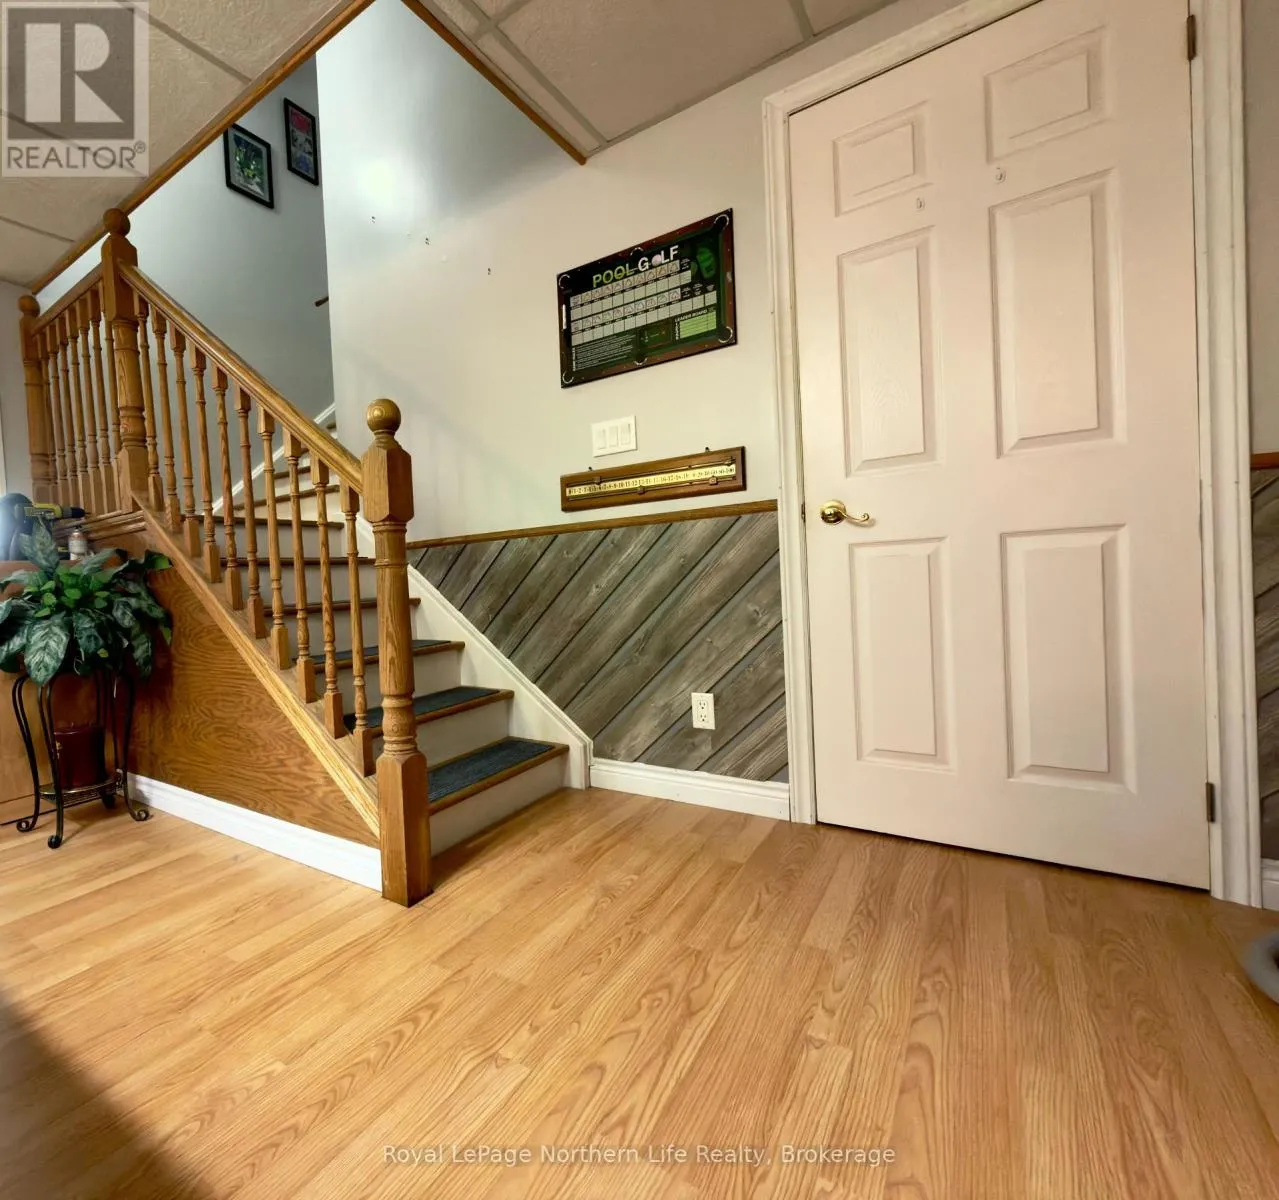
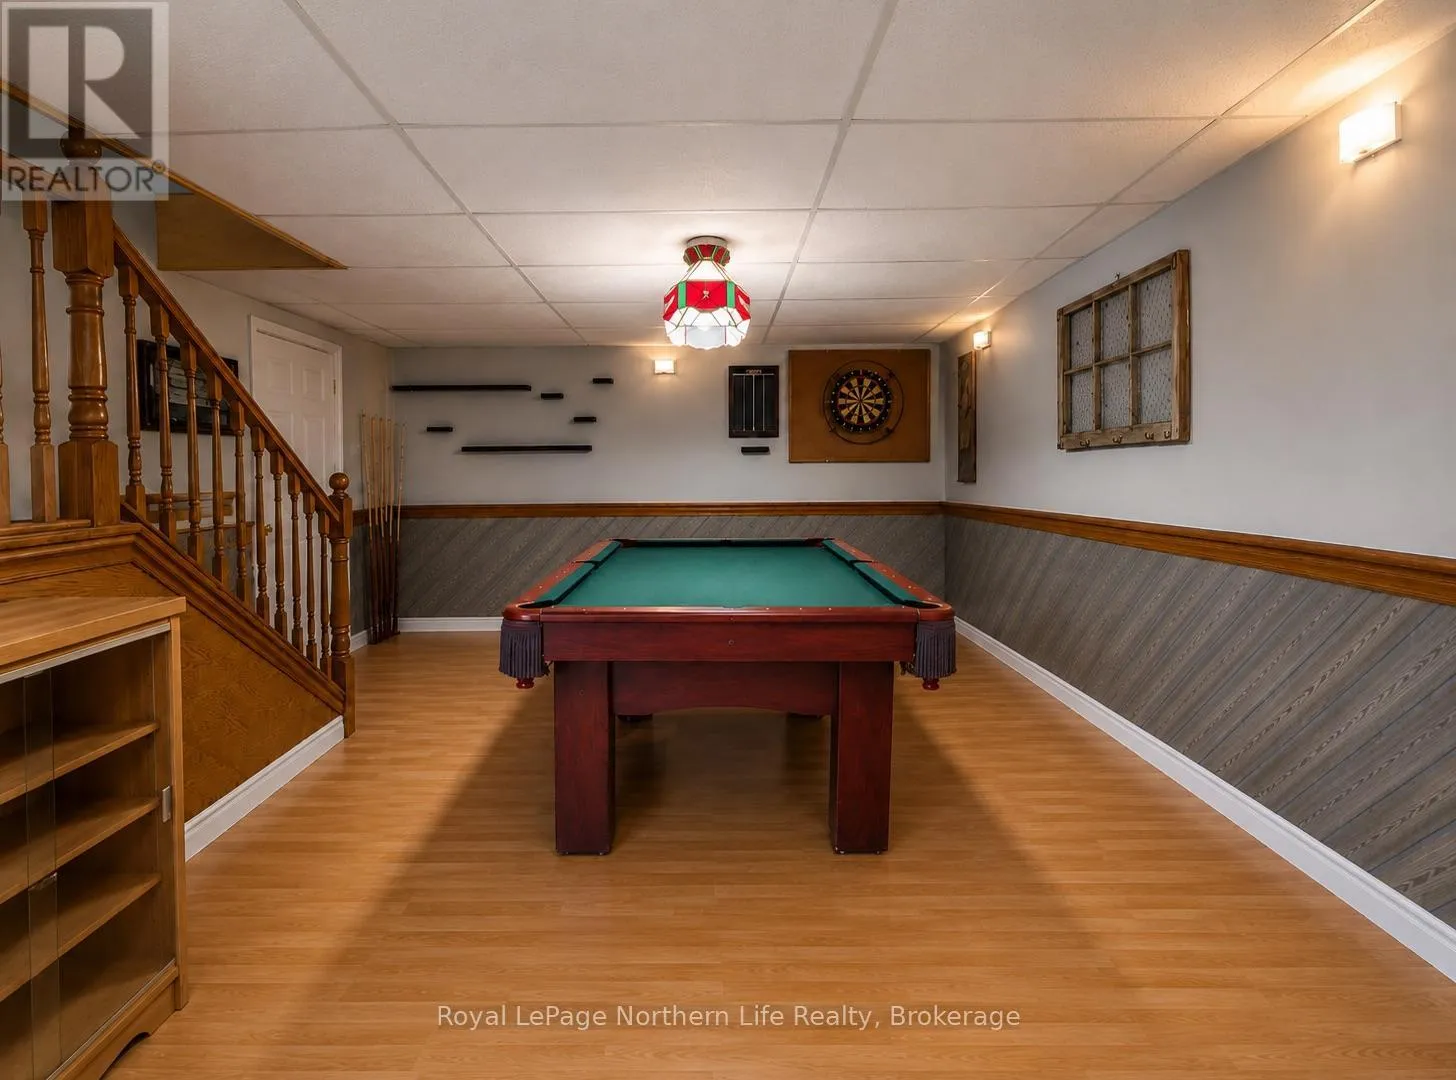
Recreational, Games room
Lower level
8.53 m x 7.03 m
Bathroom
Lower level
3.35 m x 2.74 m
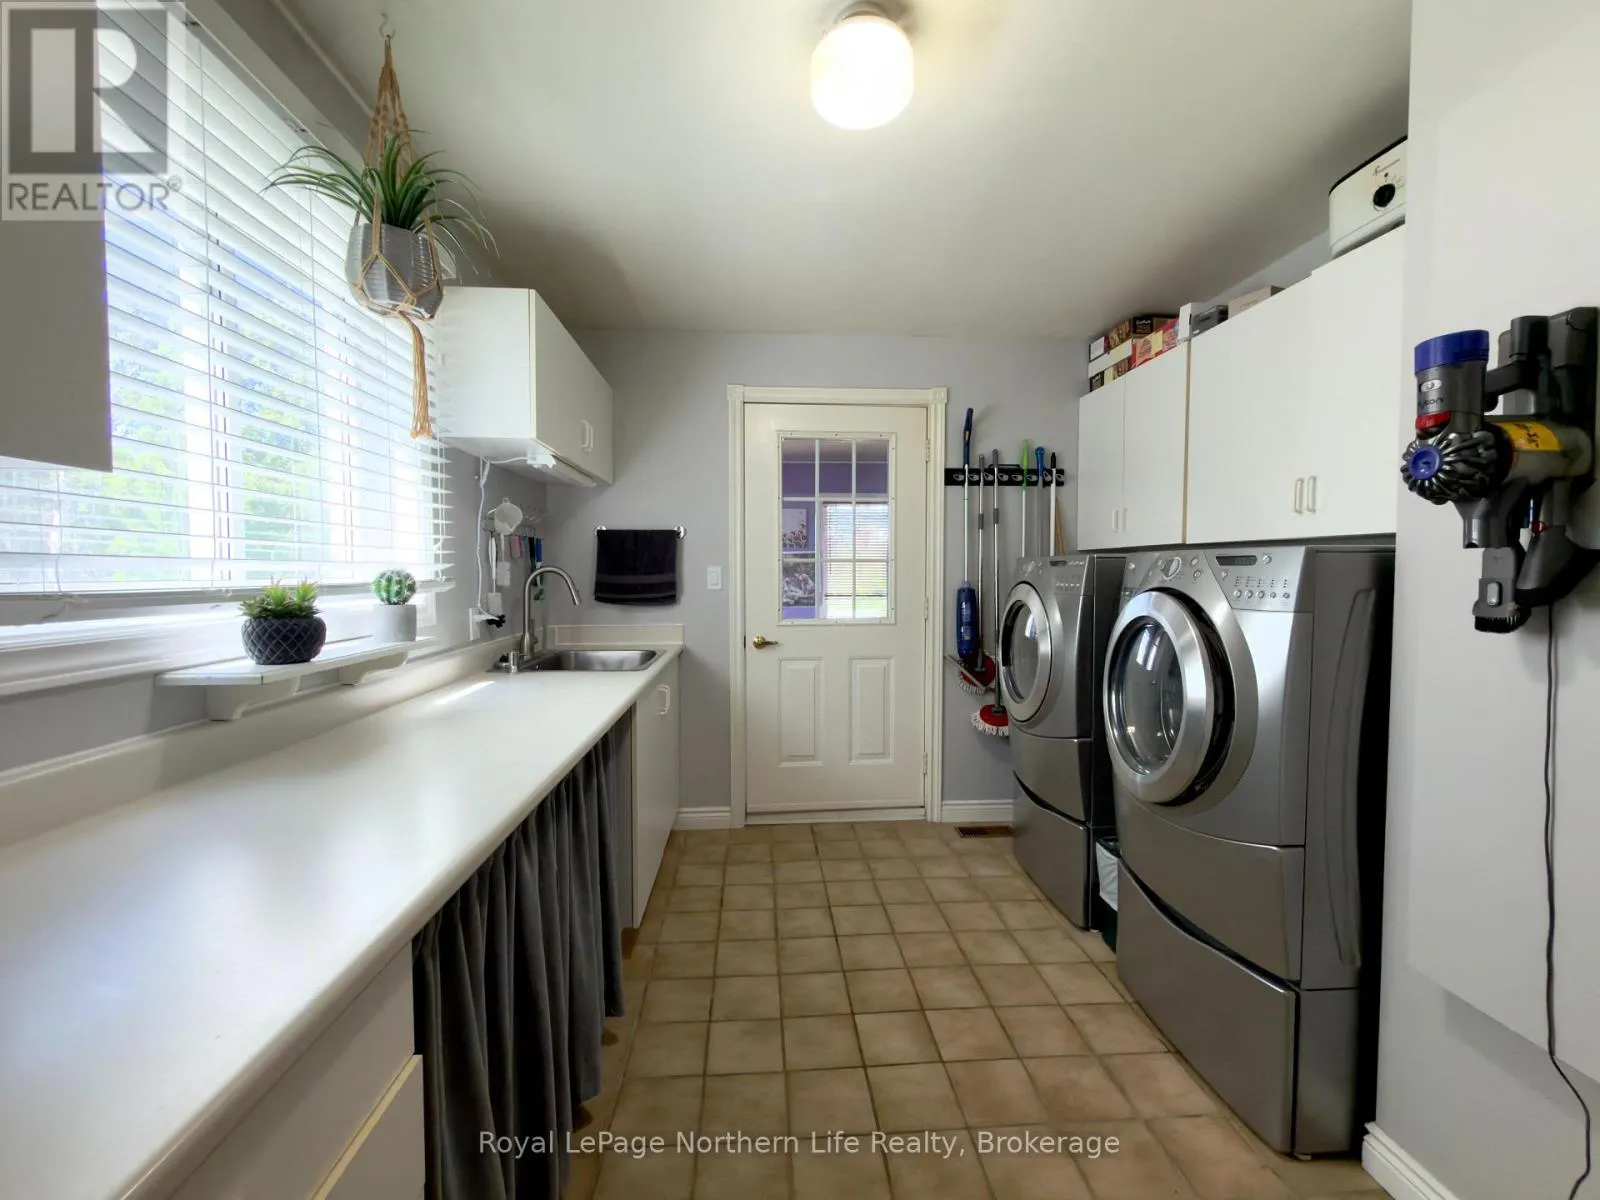
Laundry room
Main level
3.66 m x 2.76 m
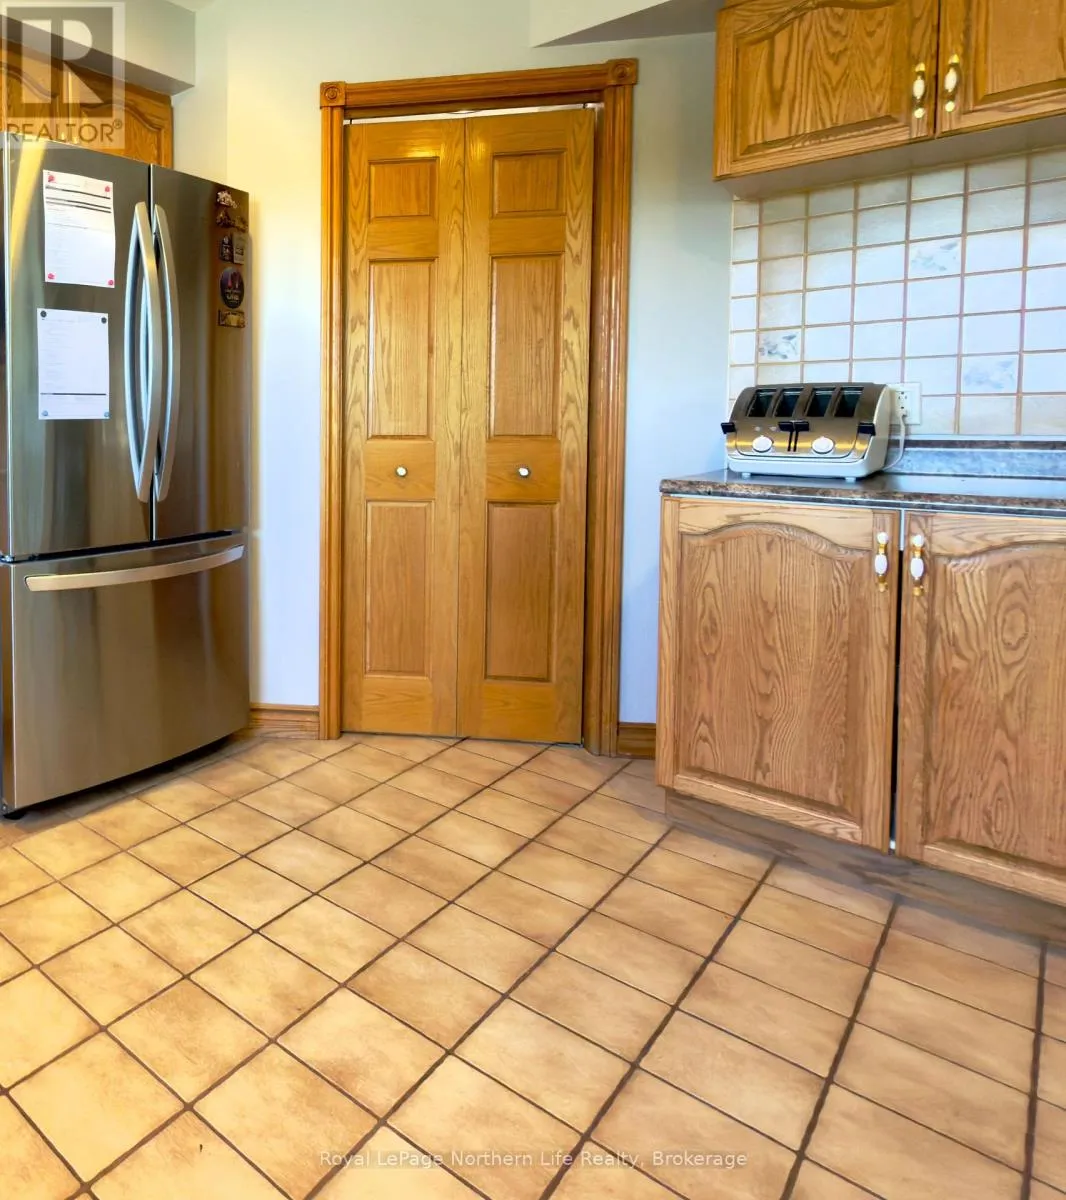
Kitchen
Main level
3.66 m x 3.35 m
Bathroom
Main level
2.45 m x 1.86 m
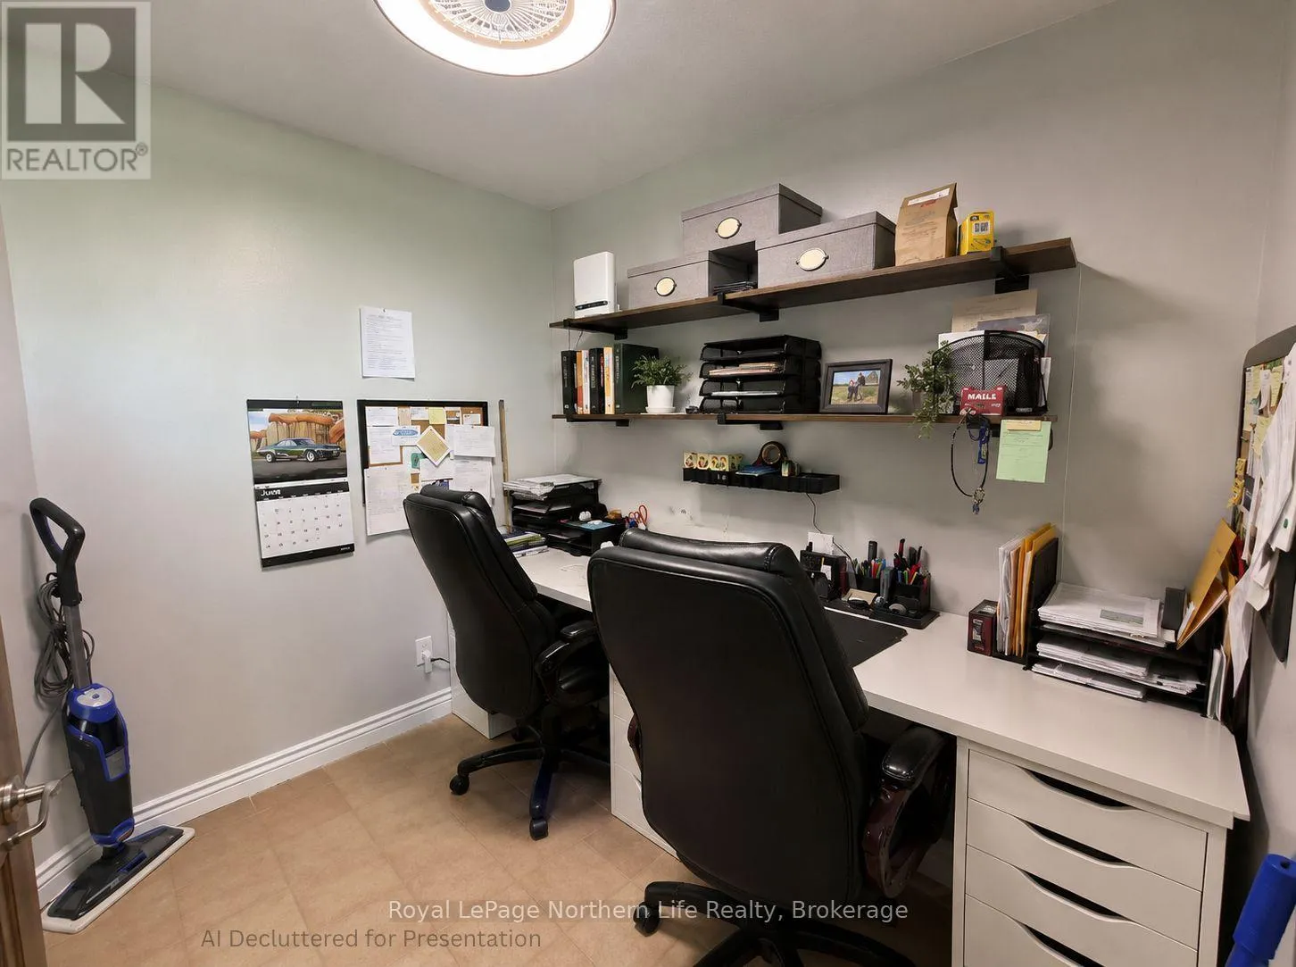
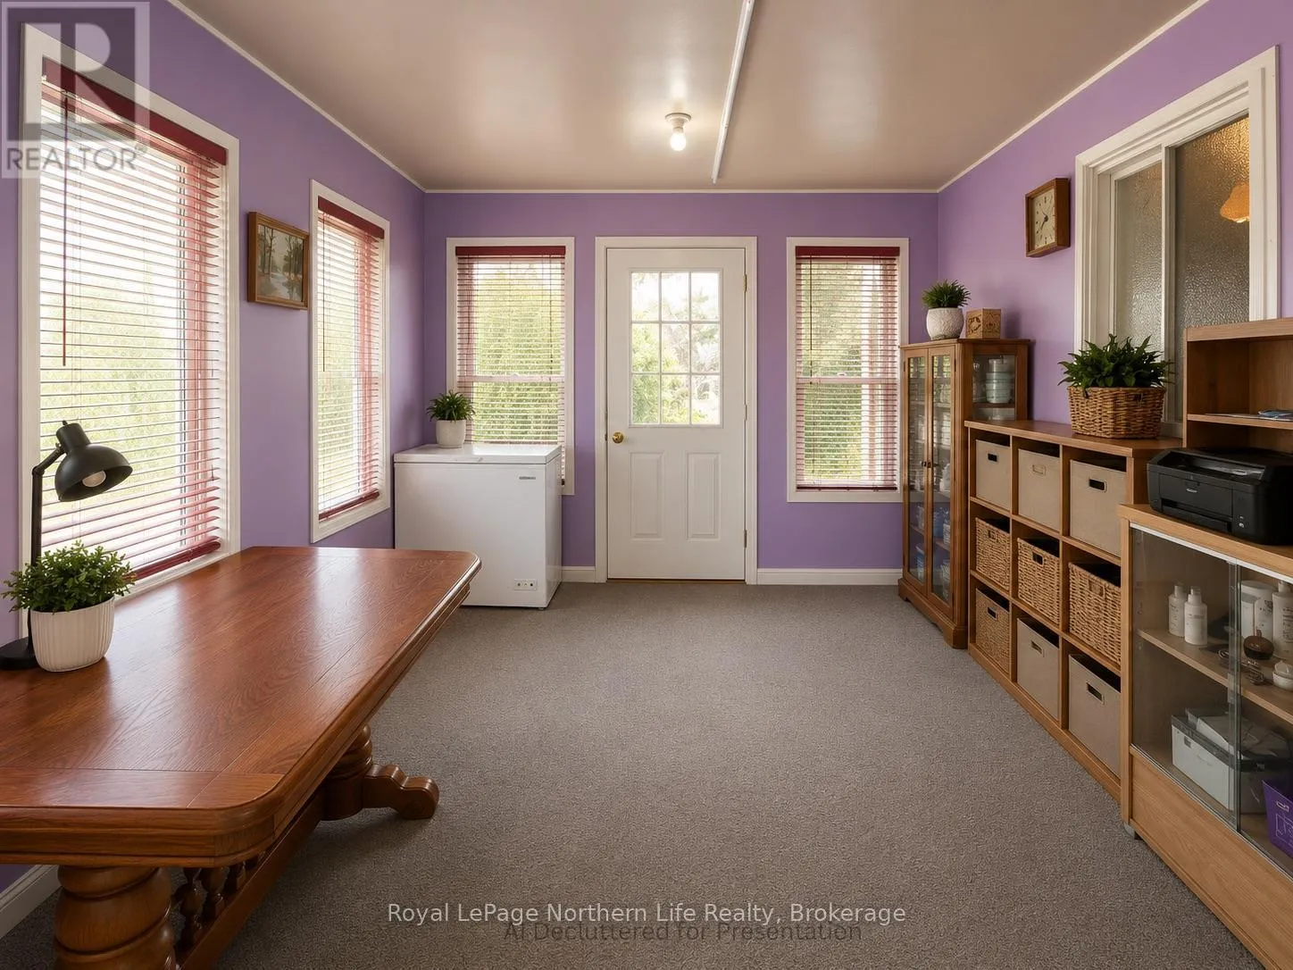
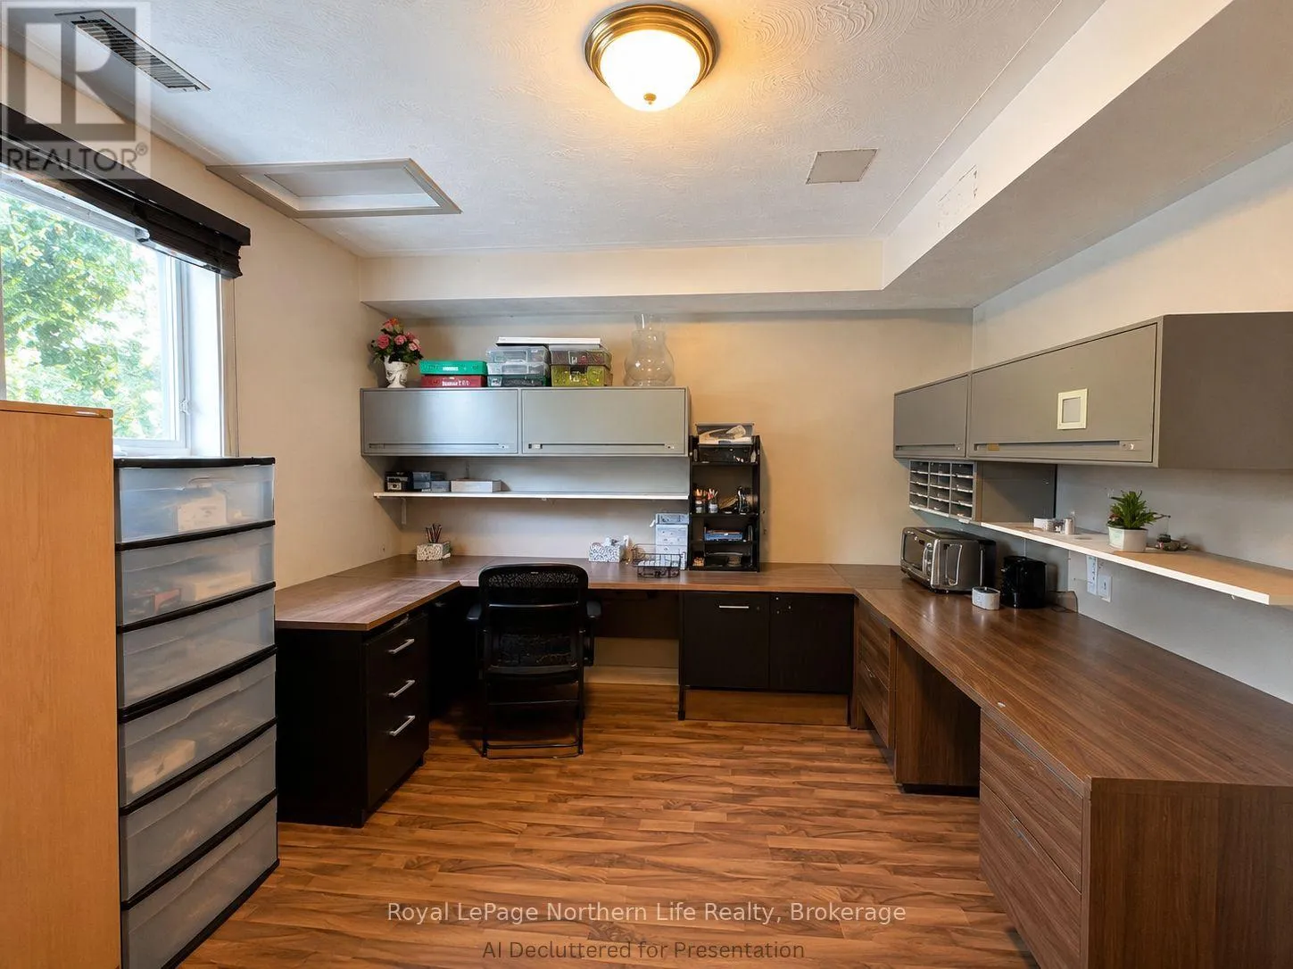
Office
Main level
2.47 m x 2.45 m
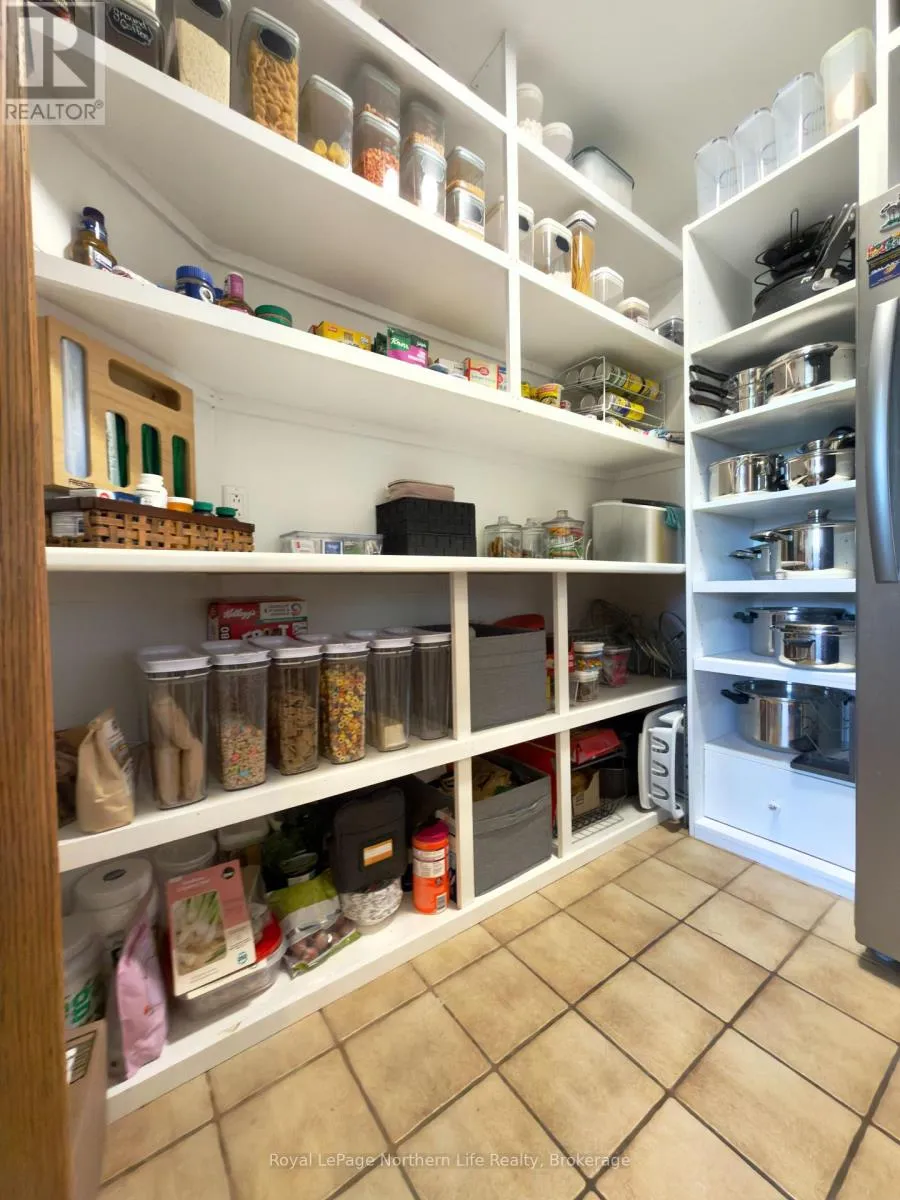
Pantry
Main level
2.32 m x 1.85 m
Family room
Main level
5.51 m x 3.66 m
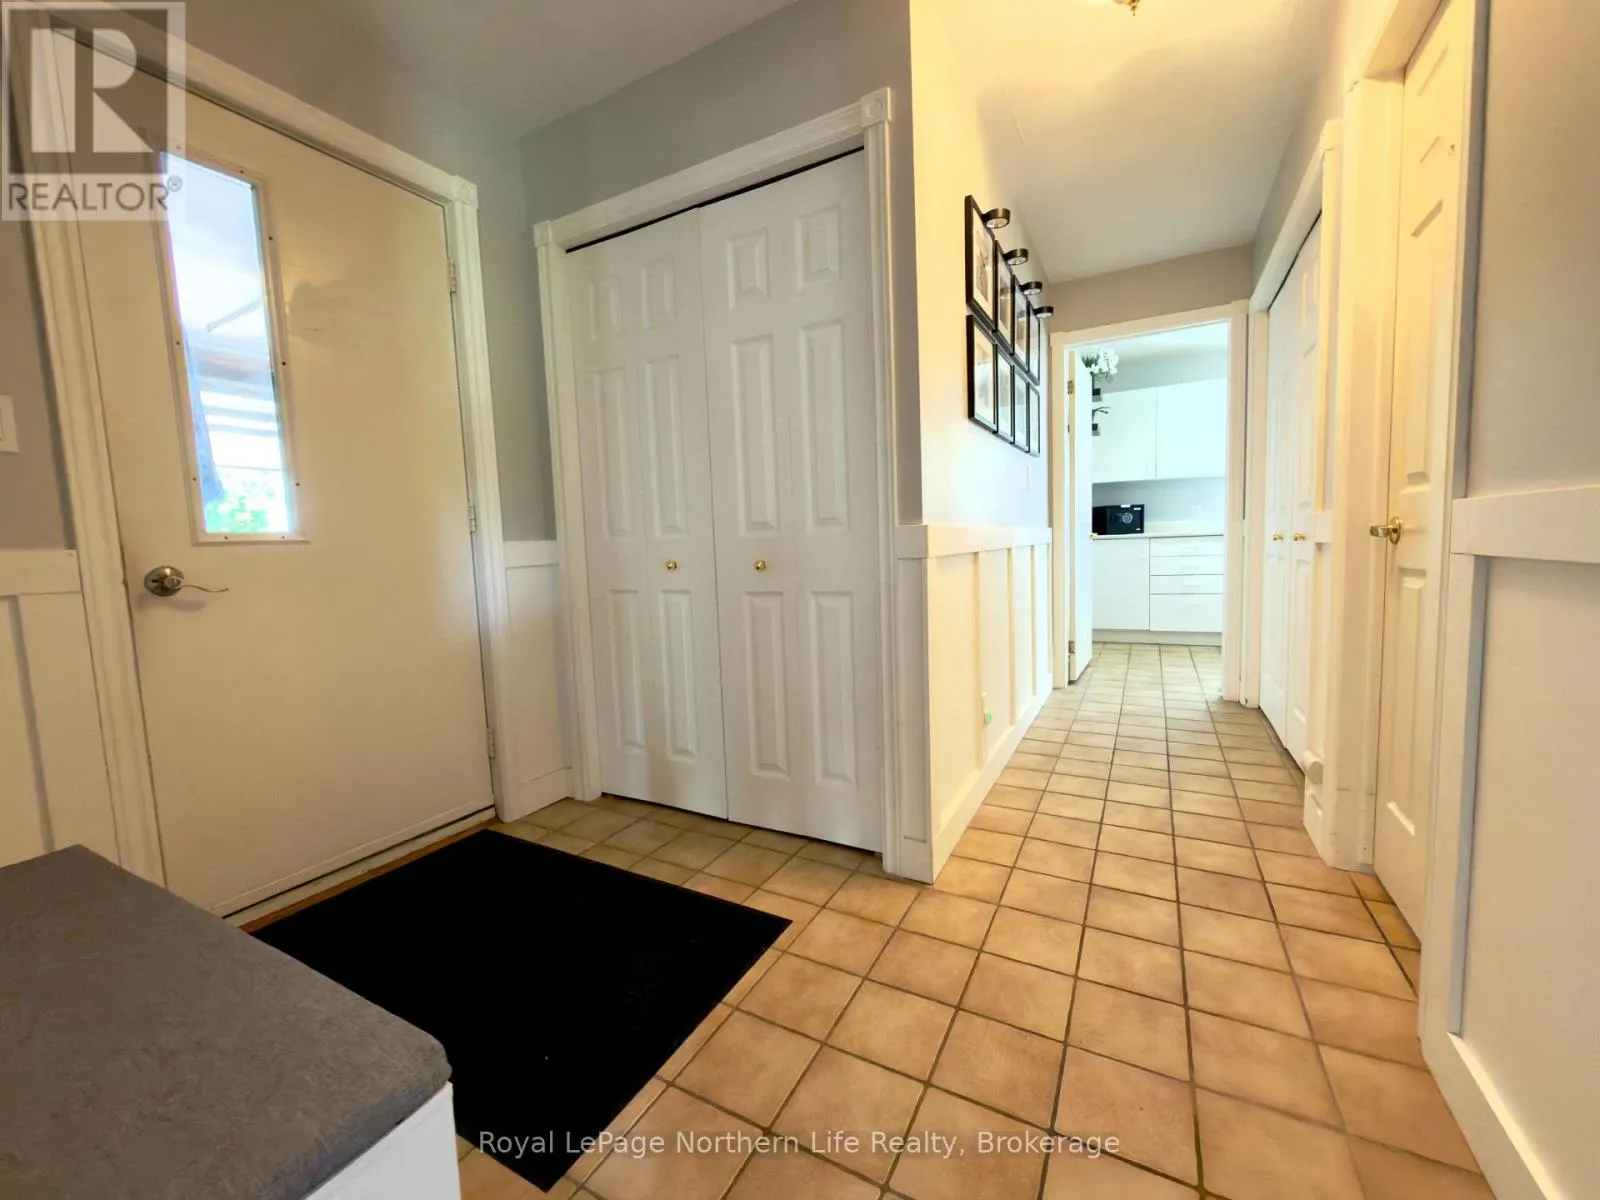
Foyer
Main level
3.97 m x 3.66 m
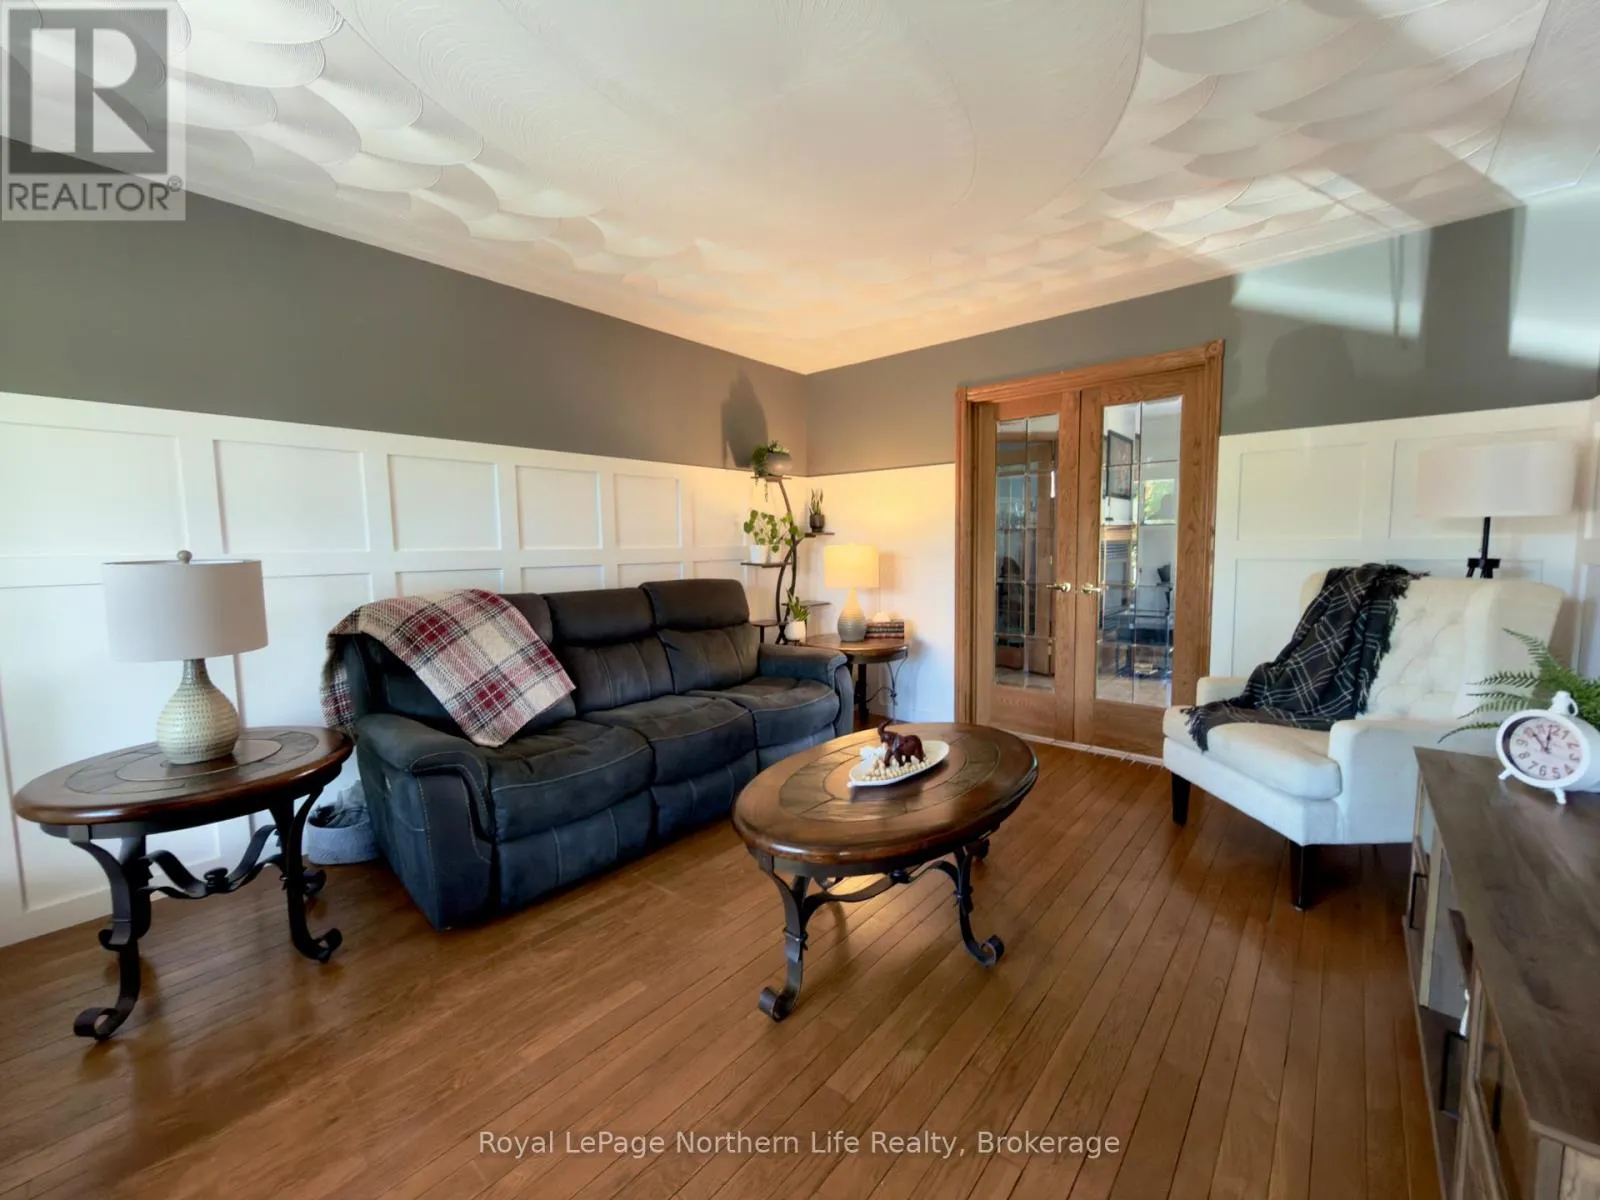
Living room
Main level
4.6 m x 3.67 m
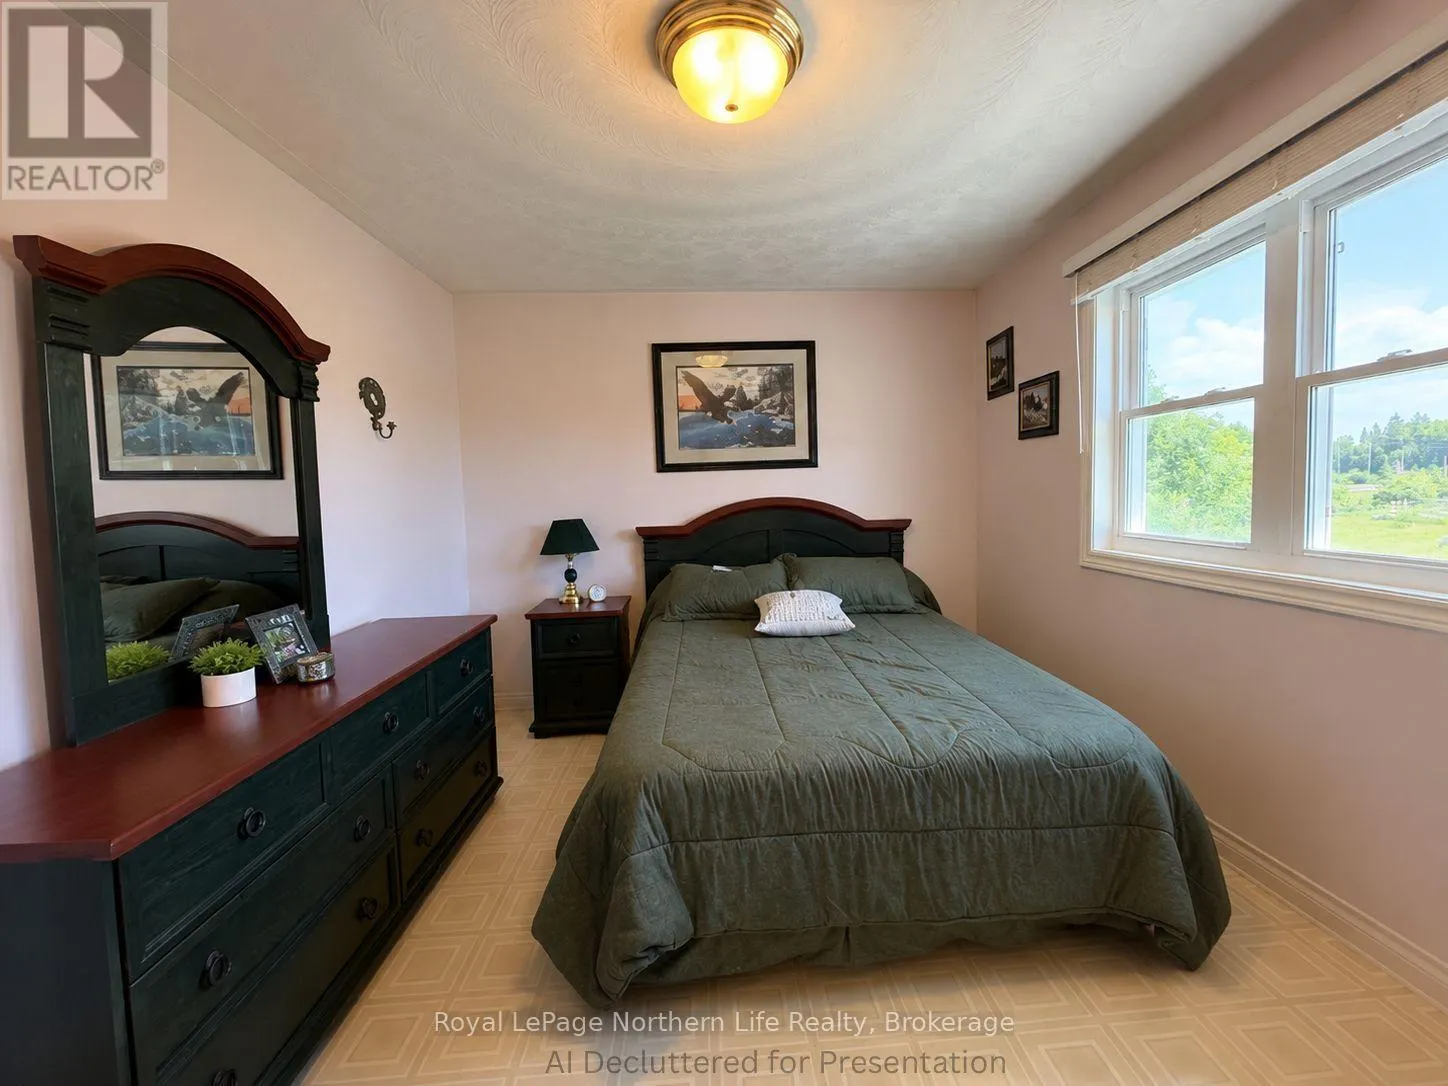
Bedroom
Upper Level
3.86 m x 3.05 m
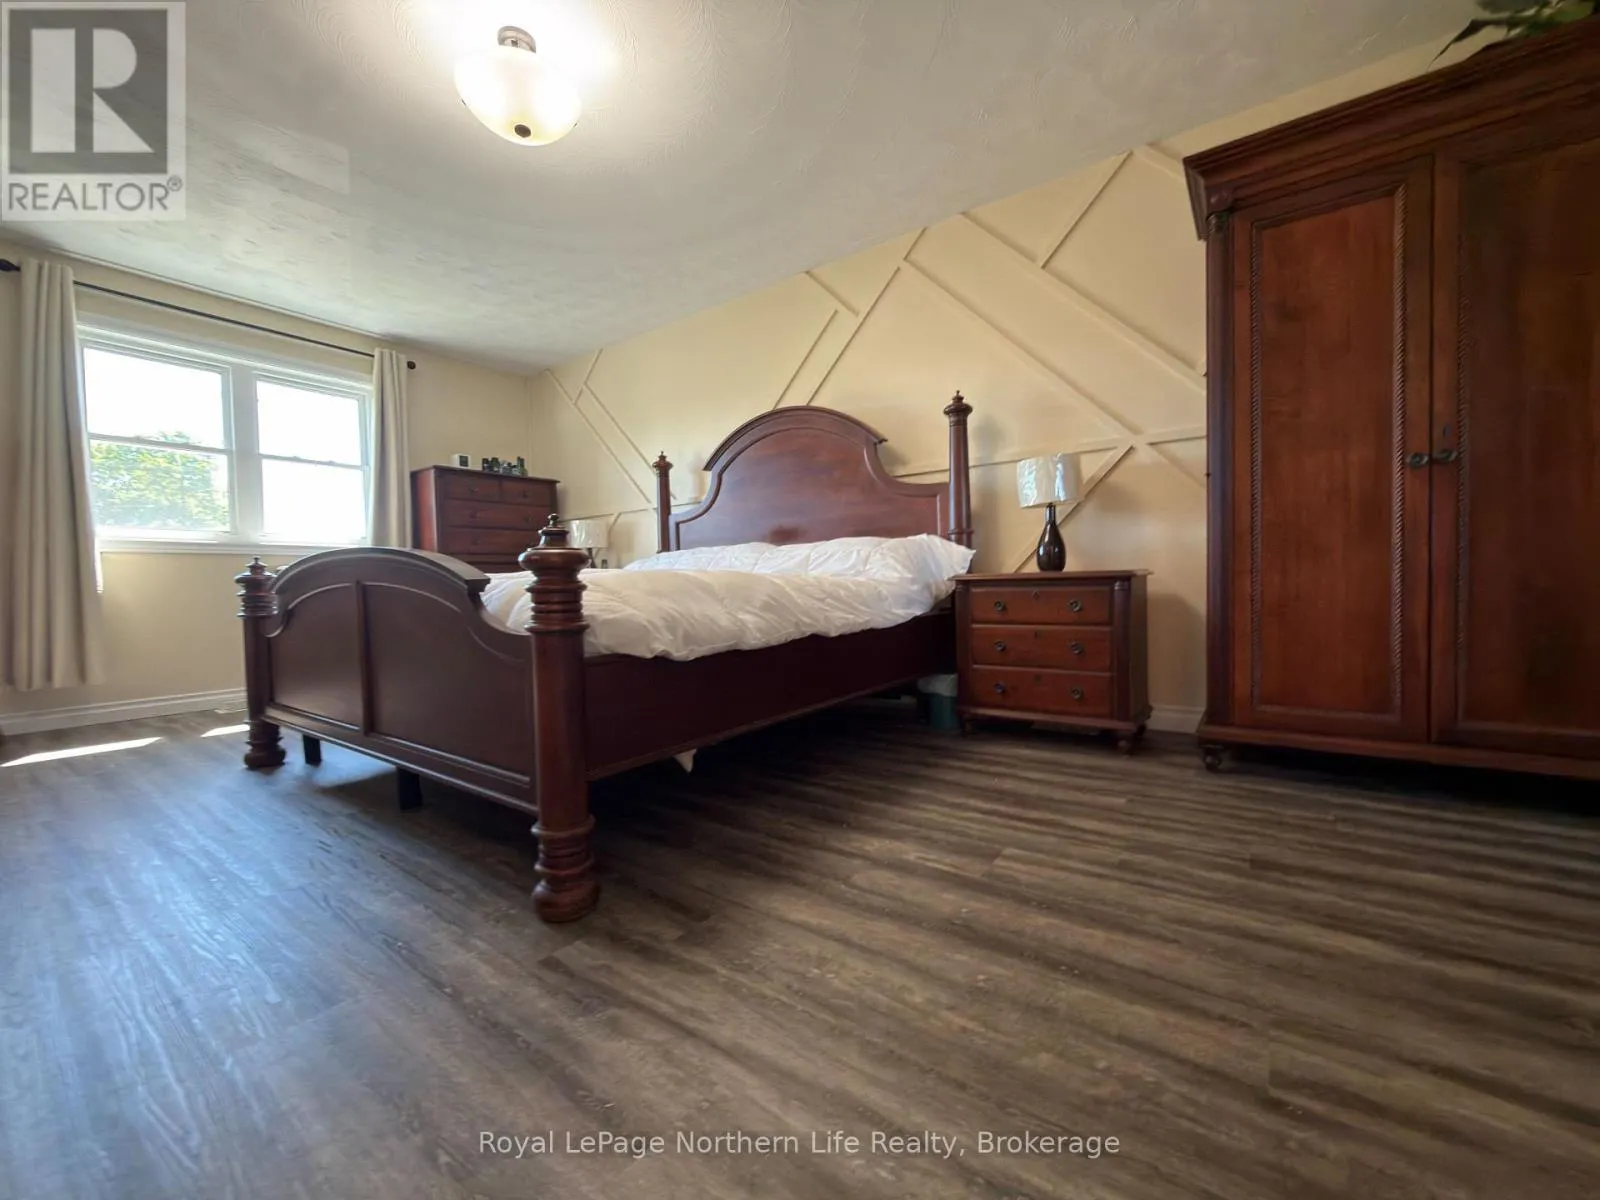
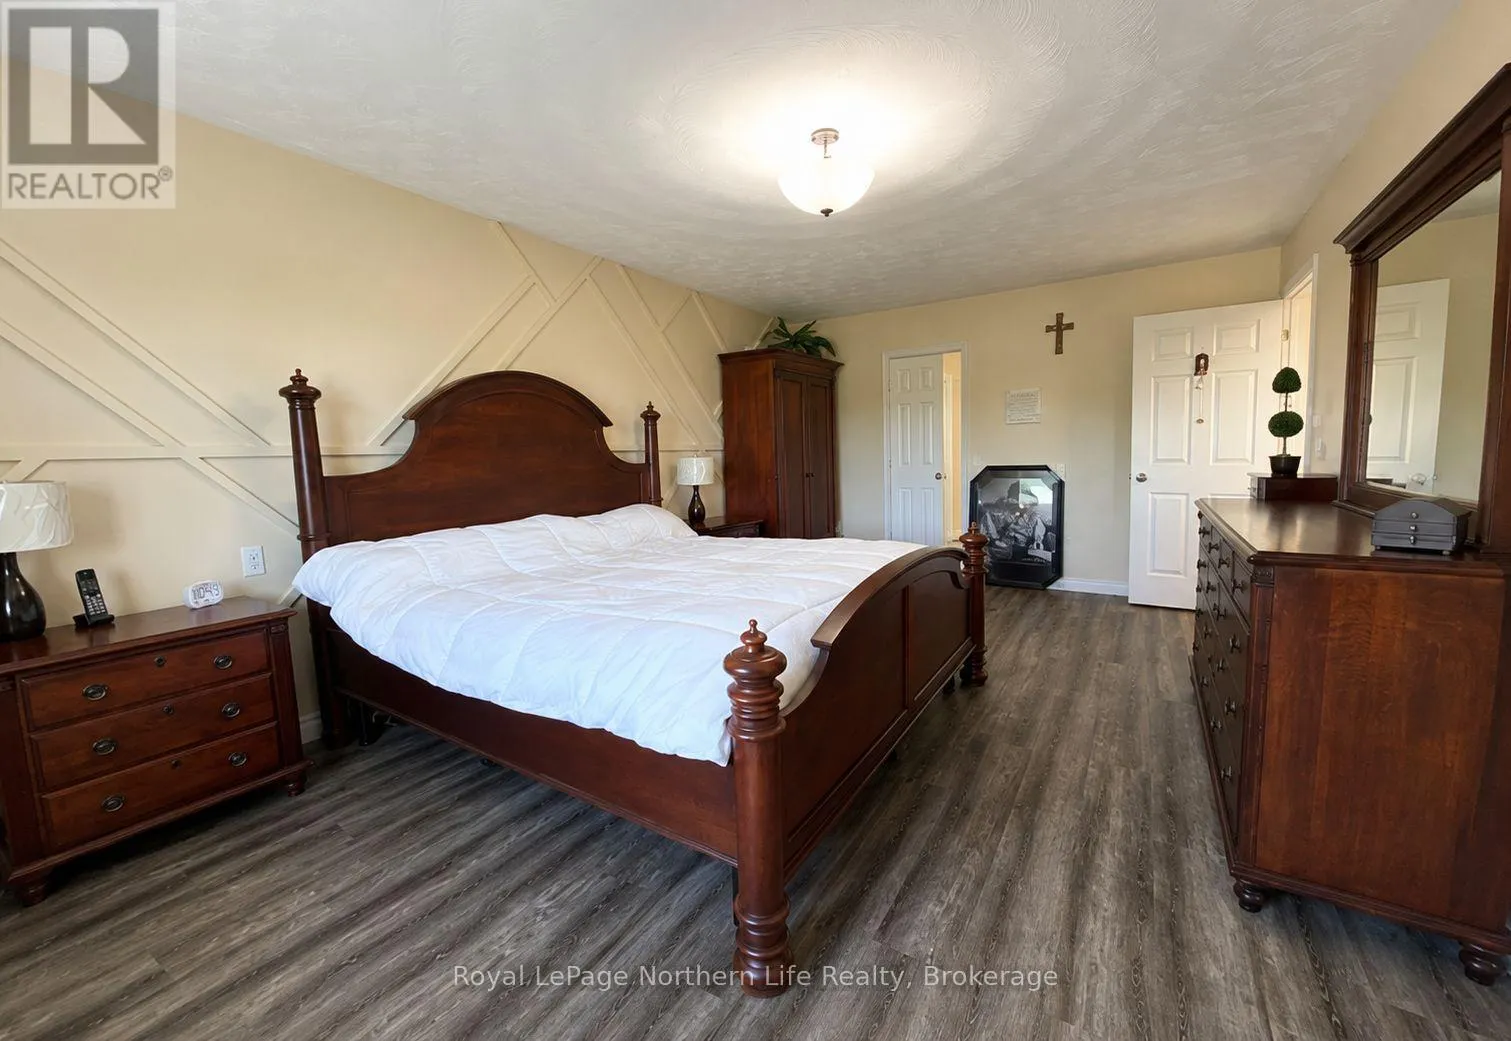
Primary Bedroom
Upper Level
3.97 m x 3.68 m
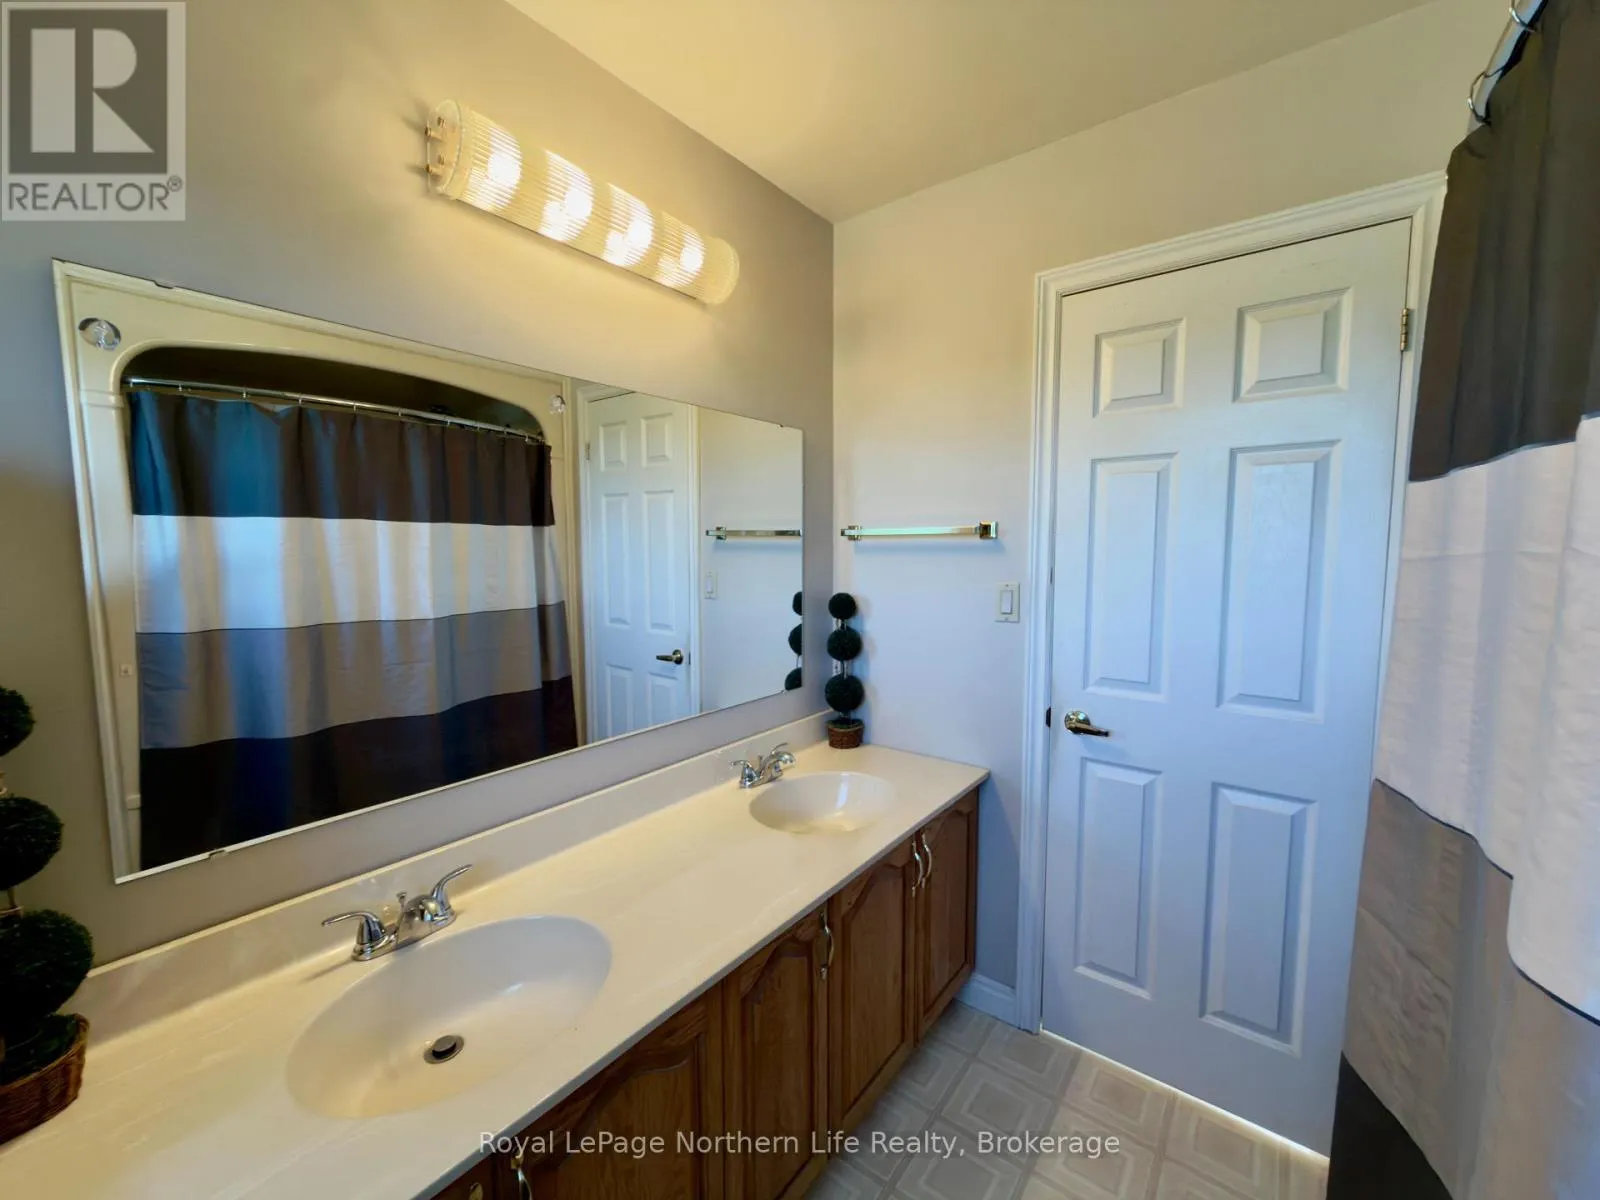
Bathroom
Upper Level
2.17 m x 2.15 m
Bedroom 2
Upper Level
6.12 m x 3.66 m

Location

Learn more about this property
Listing provided by:
Royal LePage Northern Life Realty, Brokerage
MLS® number:
X13804074
Agent:
Kayla Breuer
*Indicates required field
Name is required
Email is required
Please enter a valid phone number (e.g., 416-111-1111).

Community Spotlight: Homes For sale in Your Neighborhood