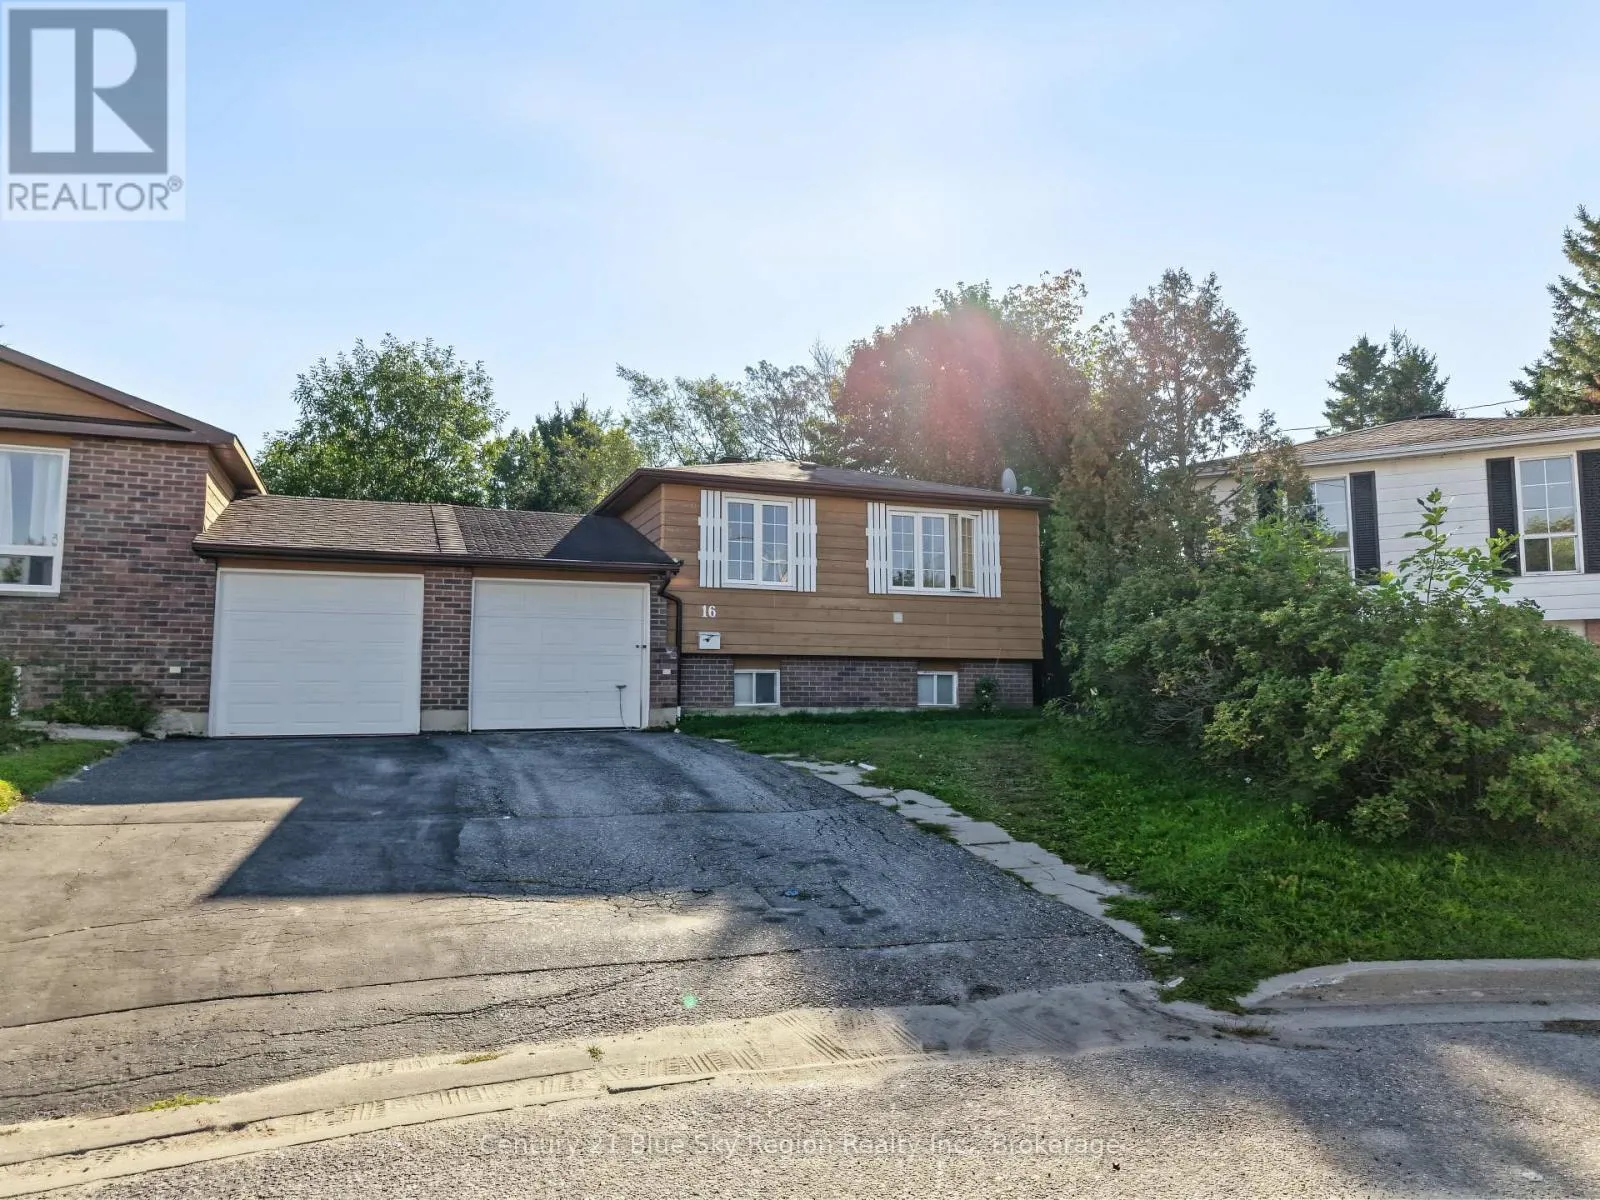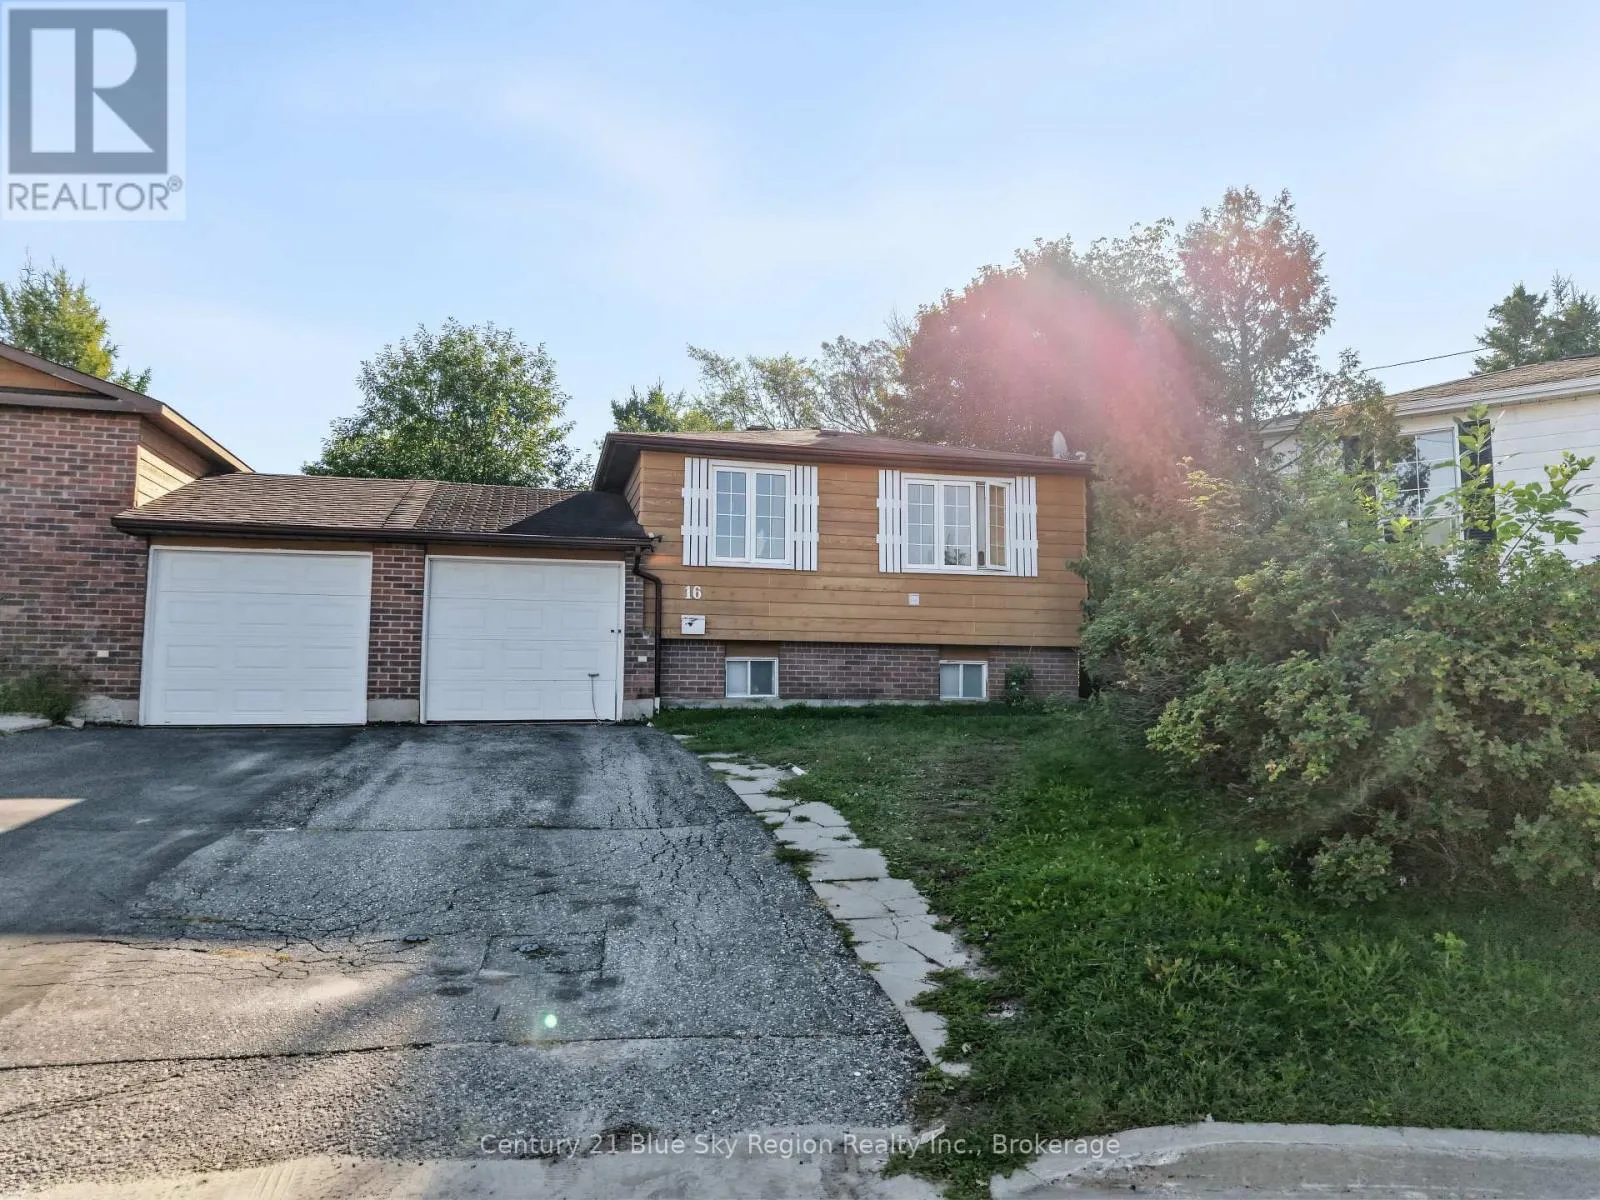
16 Cypress Court, North Bay, Ontario P1B 9G9

Listed for:
$399,900
4 beds
2 baths
Listed 6 days ago
House for rent: 16 Cypress Court, North Bay, Ontario P1B 9G9

View all 31 photos

About

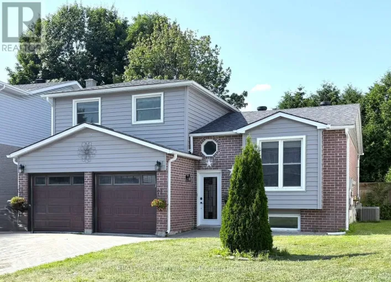
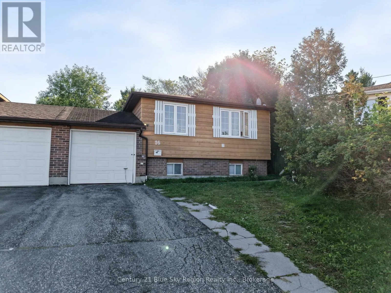
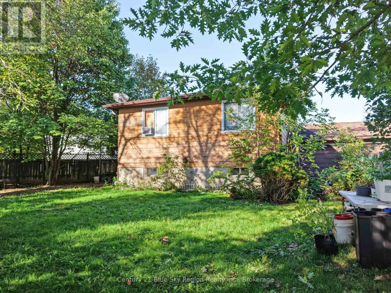
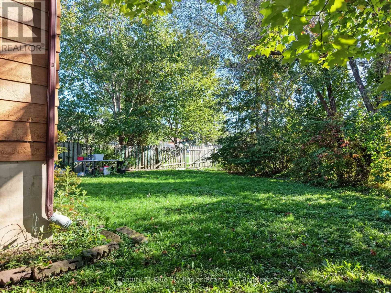
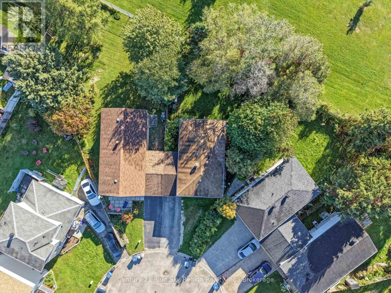
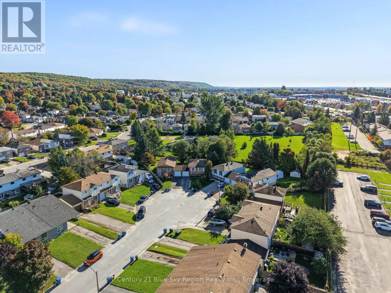
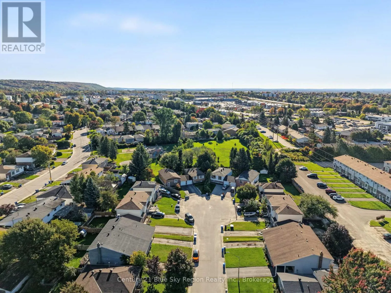
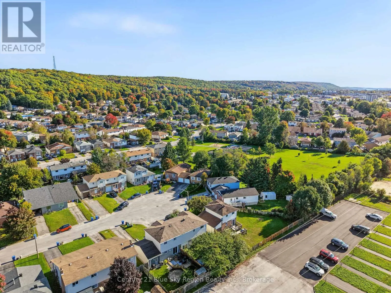
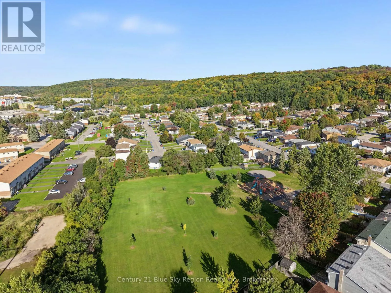
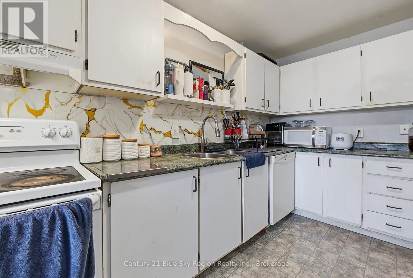
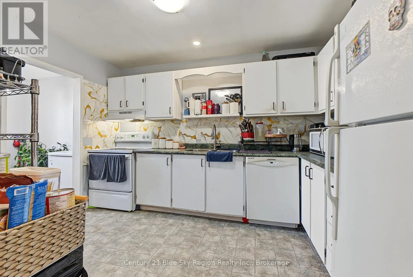
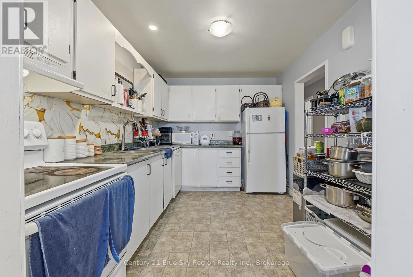
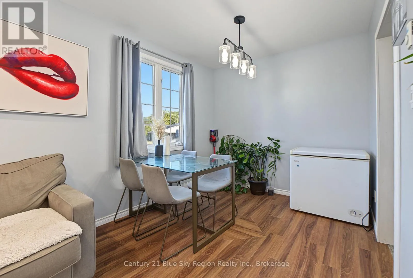
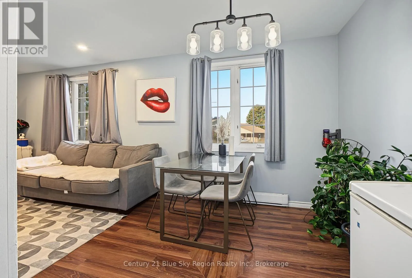
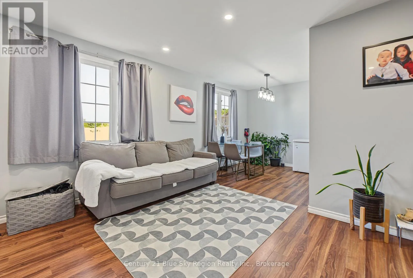
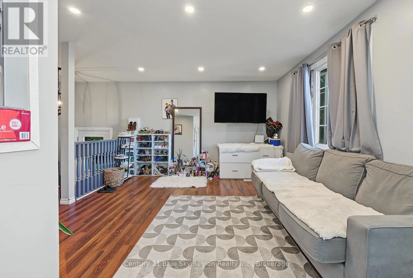
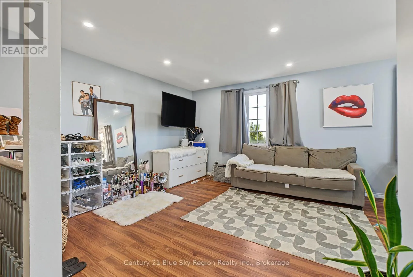
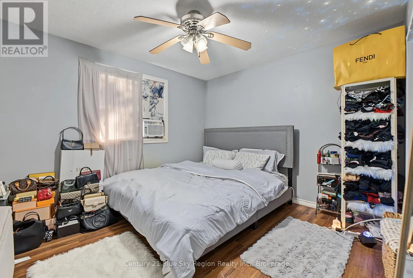
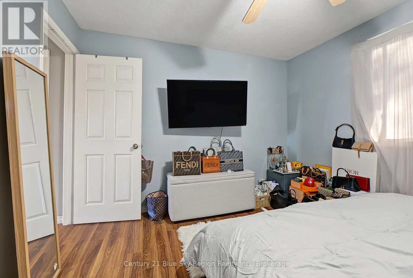
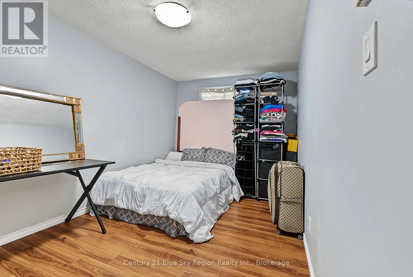
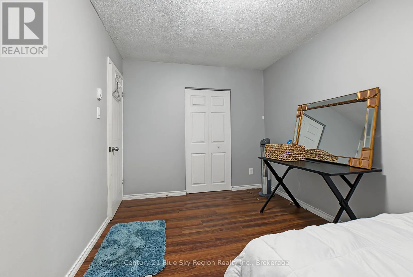
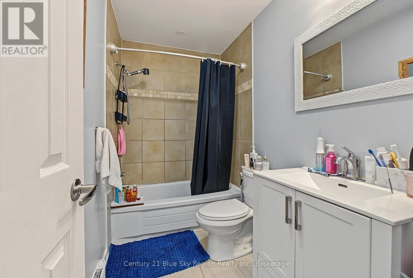
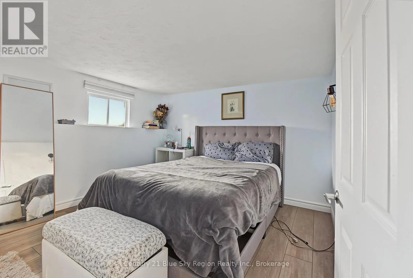
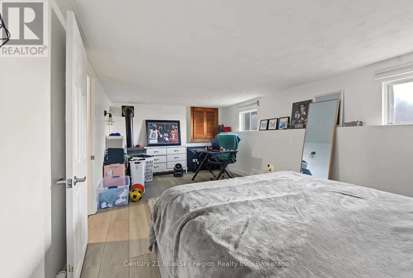
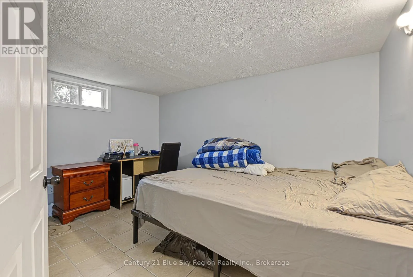
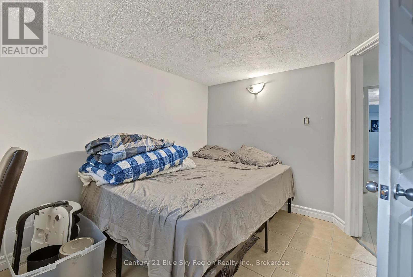
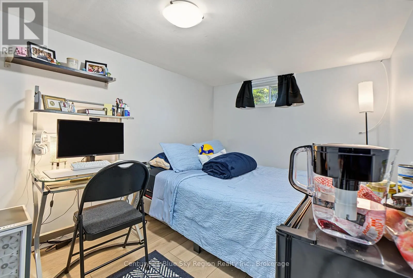
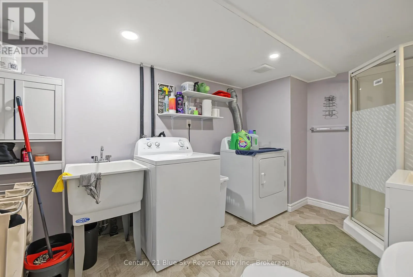
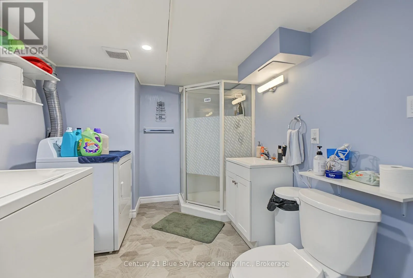
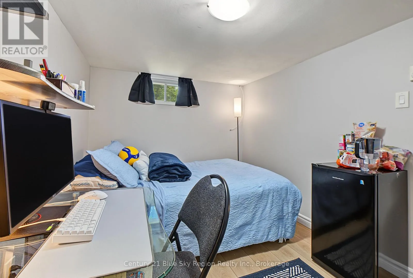
Cross Streets: McNamara St. ** Directions: McKeown Ave to McNamara St to Cypress Court. Welcome to 16 Cypress Court, a spacious four-bedroom, two-bathroom home tucked away on a quiet court backing on to a park. The bright main level has an open concept feel, abundant natural light, a functional kitchen with ample cabinetry, three bedrooms and a full bathroom. The finished lower level adds two bedrooms, a large family room which is currently being used as a fifth bedroom, a second full bathroom and laundry, offering flexible space for teenagers, guests, a home office or extended family. Outside, enjoy a large private backyard backing onto a park, with mature trees and plenty of room for children, pets, entertaining or relaxing. Located near both the college and university, this property offers excellent potential for student housing or rental income. The established, family-friendly neighborhood and generous indoor and outdoor space make this an appealing opportunity for families, investors or buyers seeking a versatile North Bay home. (id:27476)

Property Highlights

MLS® Number
X13822674
Type
Single Family
Community Name
College Heights
Ownership Type
Freehold
Land Size
22.1 x 100 FT|under 1/2 acre
Parking Space Total
3

Building

Building Type
House
Storeys
1.00
Square Footage
1500 - 2000 sqft
Bathrooms Total
2
Bedrooms Above Ground
2
Bedrooms Total
4
Amenities
Fireplace(s) Hospital, Park, Public Transit, Schools
Exterior Finish
Brick, Wood
Fireplace Present
Yes
Basement Type
Full (Finished)
Basement Features
Building Heating Type
Baseboard heaters
Heating Fuel
Electric, Natural gas
Building Cooling Type
None

Utilities

Water
Municipal water
Utility Sewer
Sanitary sewer

Room Layout

Bedroom
Basement
3.76 m x 2.62 m
Bedroom
Basement
3.75 m x 3.57 m
Recreational, Games room
Basement
6.19 m x 3.41 m
Kitchen
Main level
3.59 m x 2.62 m
Dining room
Main level
2.56 m x 2.72 m
Living room
Main level
3.84 m x 3.56 m
Primary Bedroom
Main level
4.3 m x 2.62 m
Bedroom
Main level
3.57 m x 3.07 m

Location

Learn more about this property
Listing provided by:
Century 21 Blue Sky Region Realty Inc., Brokerage
MLS® number:
X13822674
Agent:
Andre Purcell
*Indicates required field
Name is required
Email is required
Please enter a valid phone number (e.g., 416-111-1111).

Community Spotlight: Homes For sale in Your Neighborhood