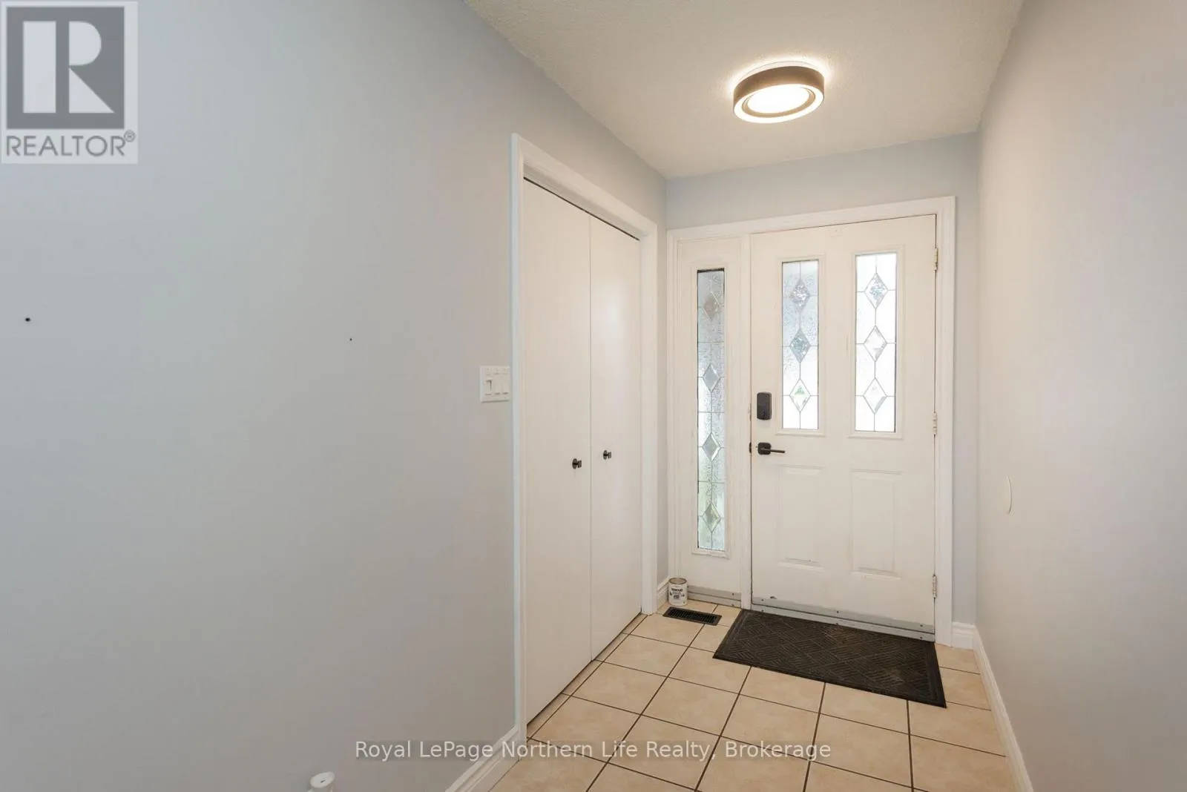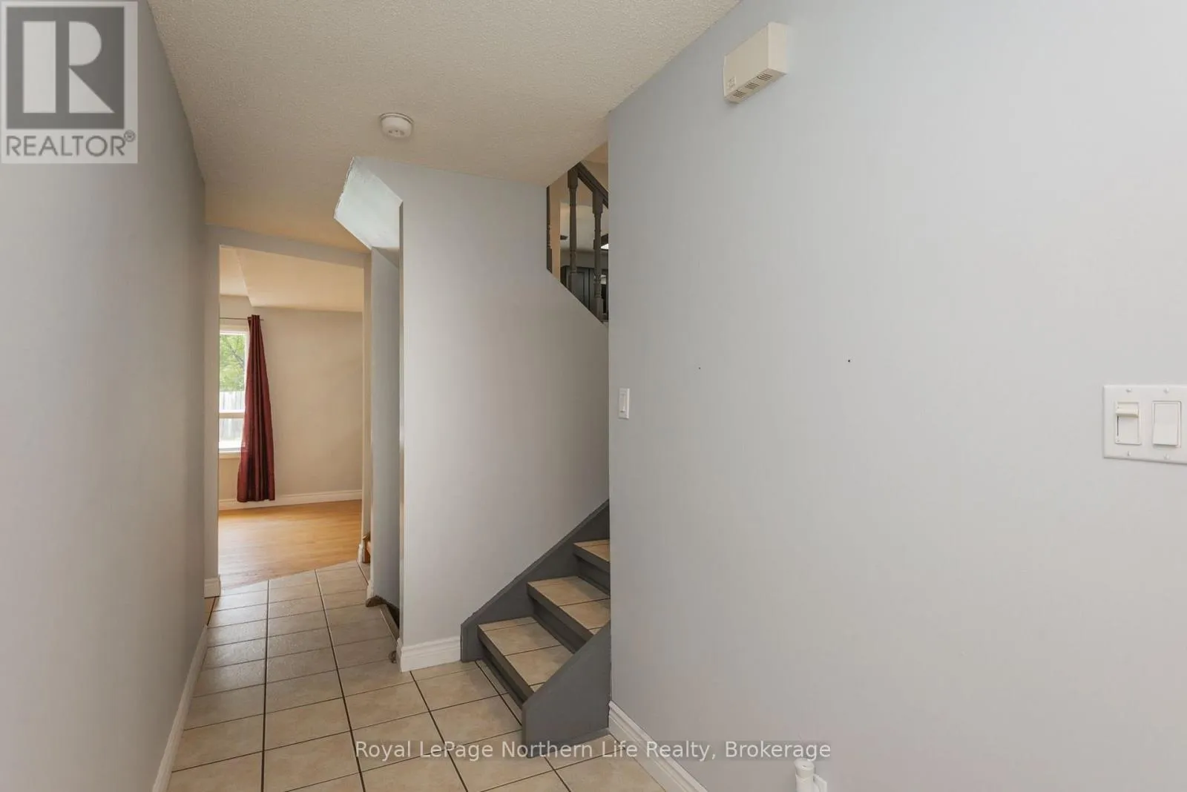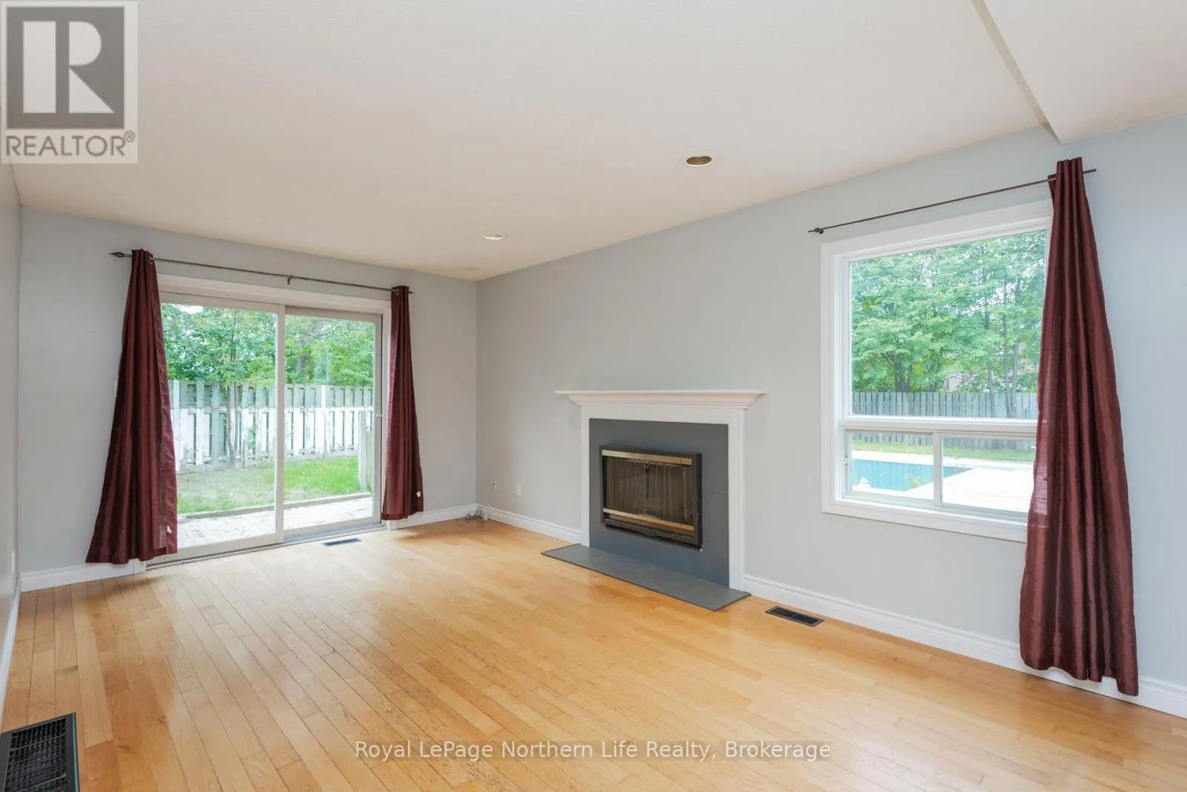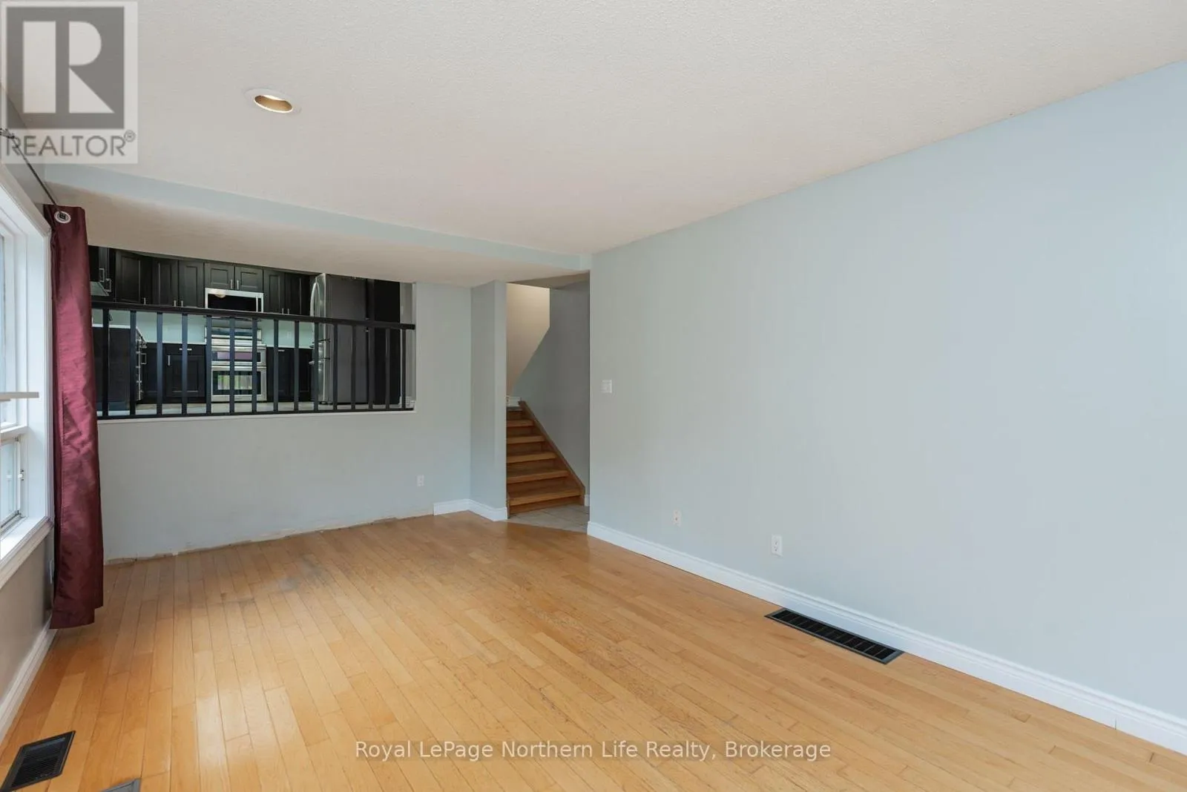
476 Maplewood Avenue, North Bay, Ontario P1B 9B8

Listed for:
$569,900
4 beds
3 baths
Listed 22 days ago
House for rent: 476 Maplewood Avenue, North Bay, Ontario P1B 9B8

View all 45 photos

About

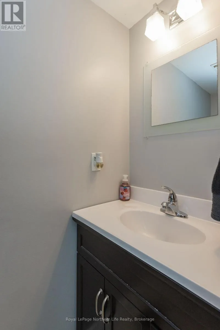
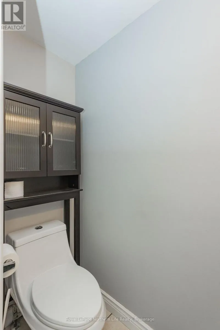
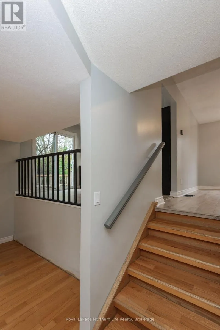
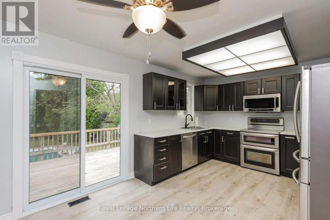
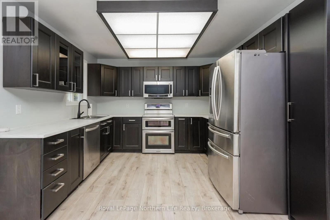
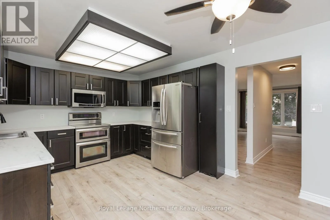
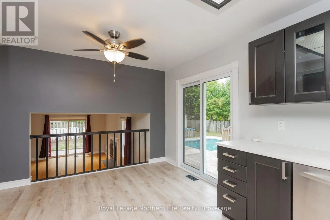
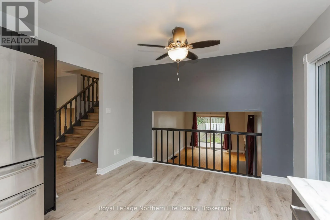
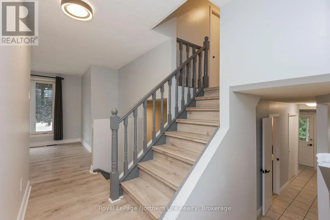
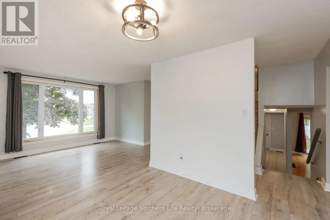
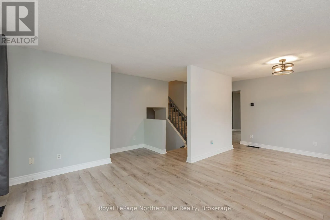
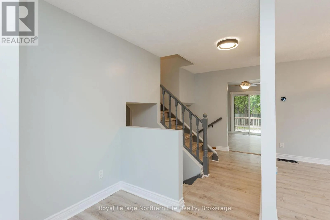
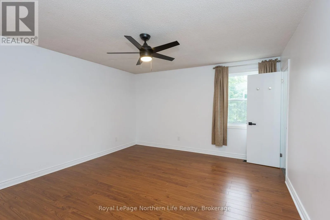
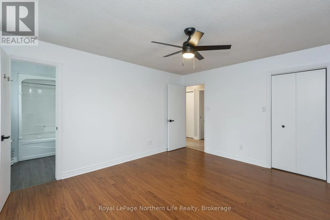
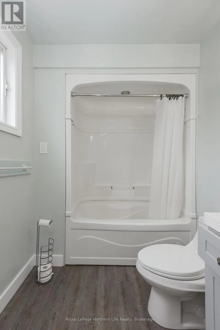
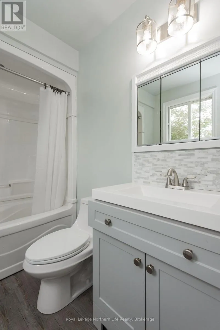
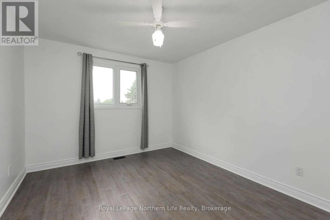
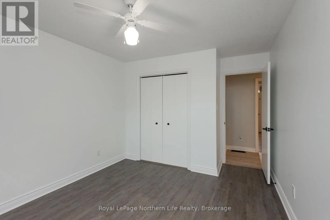
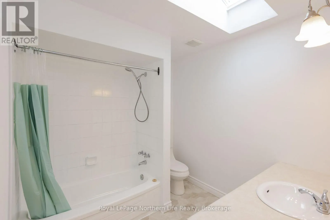
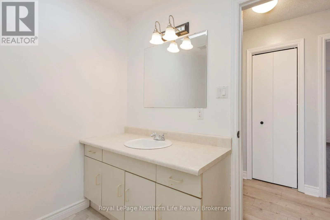
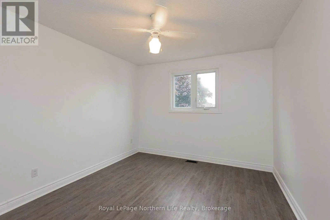
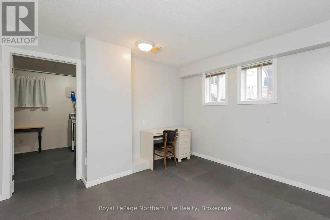
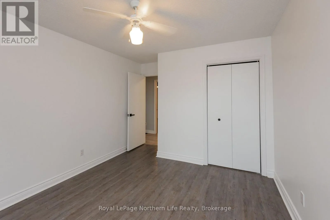
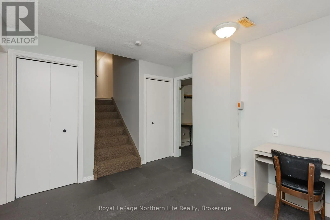
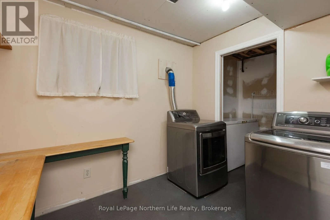
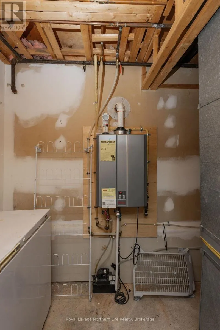
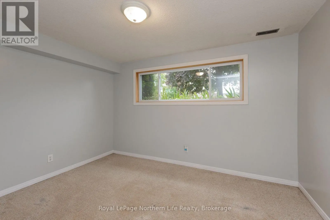
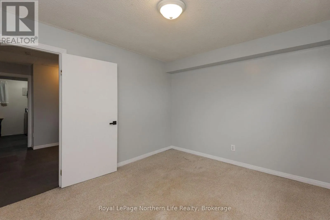
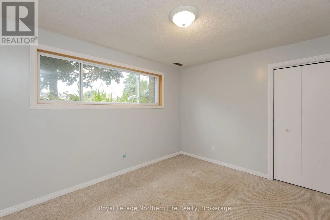
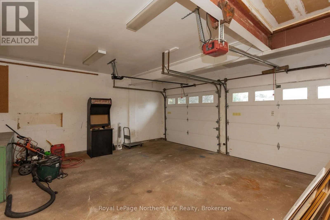
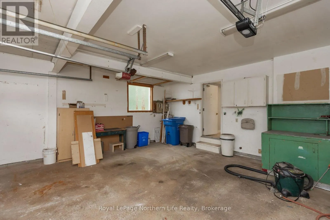
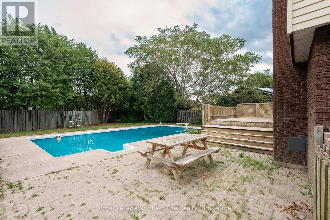
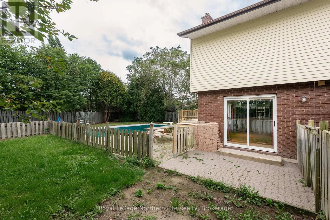
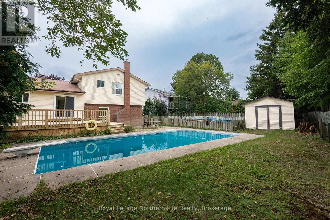
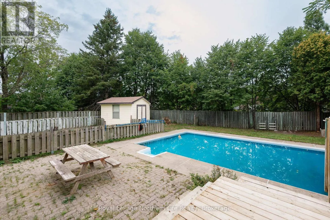
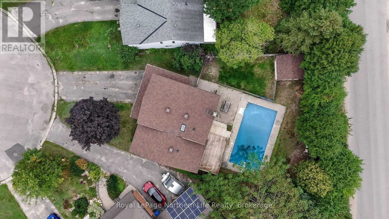
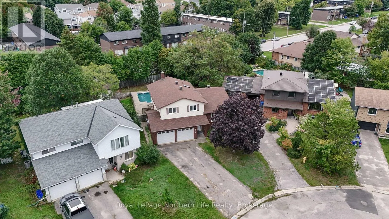
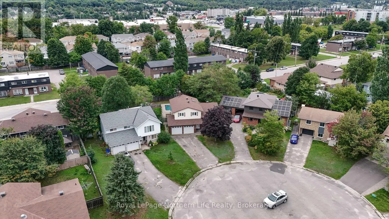
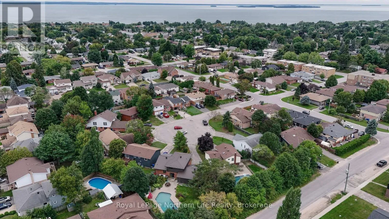
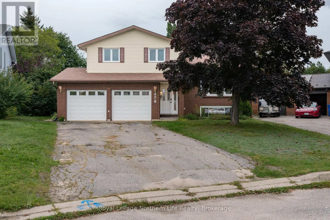
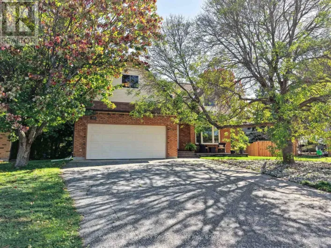
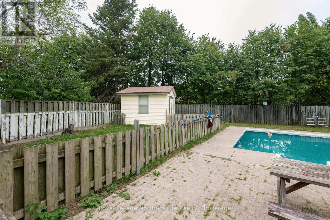
Cross Streets: BURNS ST & MAPLEWOOD AVE. ** Directions: ALGONQUIN AVE TO OAKWOOD AVE, LEFT ONBURNS ST, LEFT ONTO MAPLEWOOD AVE. The home you have been searching for is now on the market! Welcome to 476 Maplewood. Situated in a quiet and coveted cul-de-sac sits this lovely brick 4 level split home with room for your whole family. The top level is set up with 3 large bedrooms, very nice 4 pce bathroom and another 4 pce ensuite. A few steps down brings you to your beautiful kitchen with a patio door to your lovely back yard with huge inground pool and interlock sitting areas. The main level has a huge living room for entertaining with direct access to your fenced in yard. The basement hosts the 4th bedroom and a fantastic laundry room. There is a 2 car, attached garage to house your vehicles and still room to park 4 cars in your driveway. This is a lovely family home in a fantastic neighbourhood. Welcome home. (id:27476)

Property Highlights

MLS® Number
X13760302
Type
Single Family
Community Name
West End
Ownership Type
Freehold
Land Size
43.6 x 127 FT|under 1/2 acre
Parking Space Total
6

Building

Building Type
House
Square Footage
1100 - 1500 sqft
Bathrooms Total
3
Bedrooms Above Ground
3
Bedrooms Total
4
Amenities
Park, Public Transit, Schools
Exterior Finish
Brick, Vinyl siding
Fireplace Present
No
Basement Type
Full (Finished)
Basement Features
Building Heating Type
Forced air
Heating Fuel
Natural gas
Building Cooling Type
None

Utilities

Water
Municipal water
Utility Sewer
Sanitary sewer

Room Layout

Kitchen
Second level
5.12 m x 3.38 m
Living room
Second level
6.61 m x 4.33 m
Primary Bedroom
Third level
4.36 m x 4.27 m
Bedroom 2
Third level
3.72 m x 3.2 m
Bedroom 3
Third level
3.72 m x 3.2 m
Bathroom
Third level
Measurements not available
Bathroom
Third level
Measurements not available
Laundry room
Basement
2.93 m x 2.87 m
Bedroom 4
Basement
3.9 m x 3.2 m
Family room
Main level
6.16 m x 3.08 m
Bathroom
Main level
Measurements not available

Location

Learn more about this property
Listing provided by:
Royal LePage Northern Life Realty, Brokerage
MLS® number:
X13760302
Agent:
Jarrod Pandolfo
*Indicates required field
Name is required
Email is required
Please enter a valid phone number (e.g., 416-111-1111).