469 Maplewood Avenue, North Bay, Ontario P1B 8Z3

Listed for:
$749,900
4 beds
3 baths
Listed 12 days ago
House for rent: 469 Maplewood Avenue, North Bay, Ontario P1B 8Z3

View all 41 photos

About

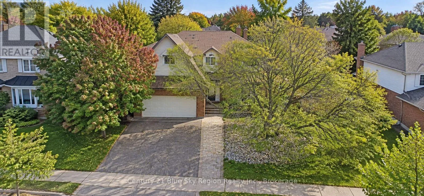
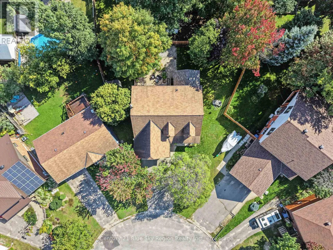
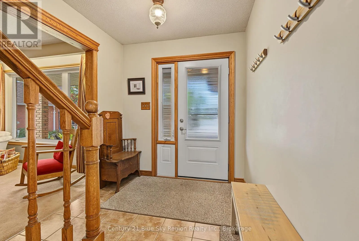
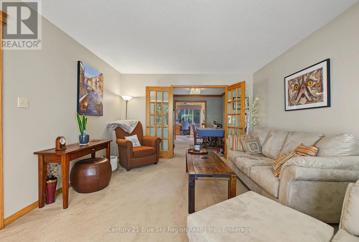
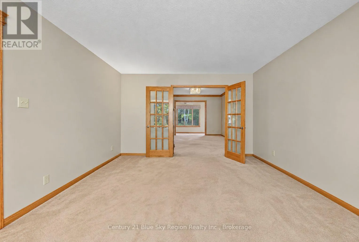
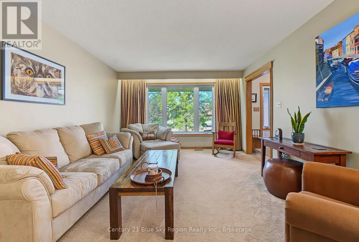
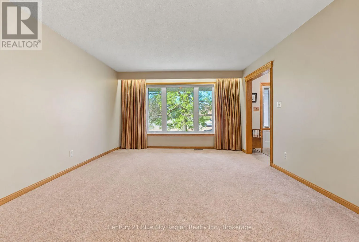
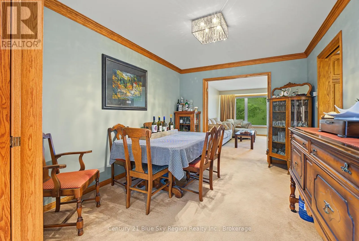
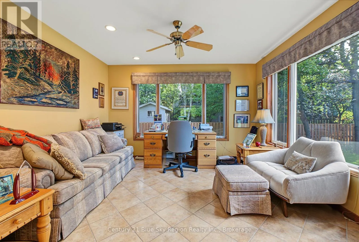
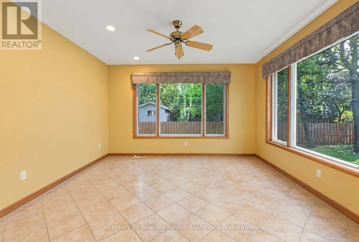
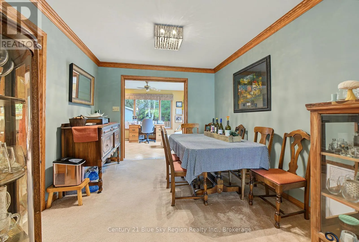
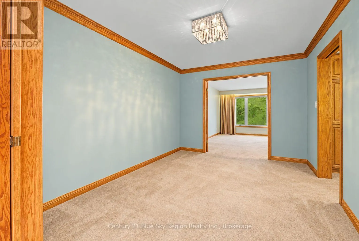
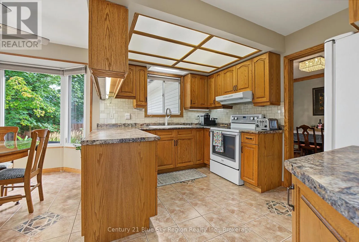
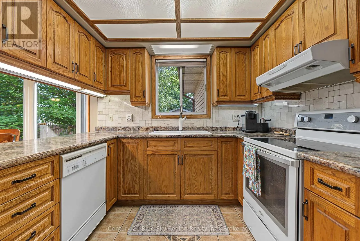
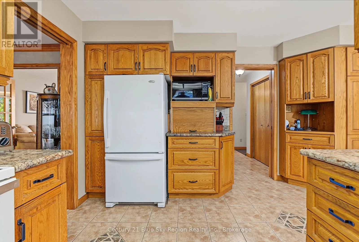
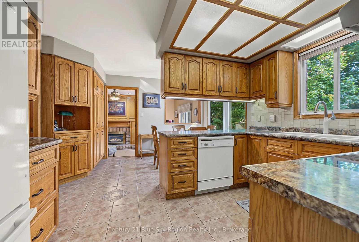
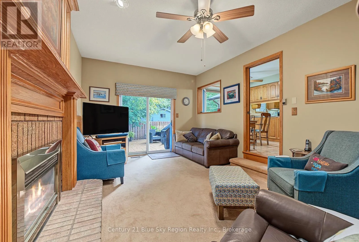
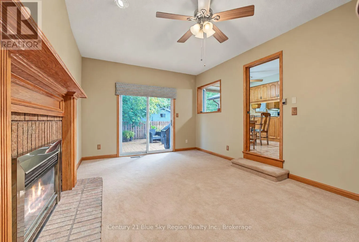
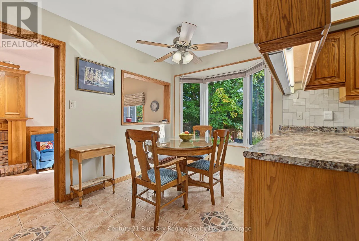
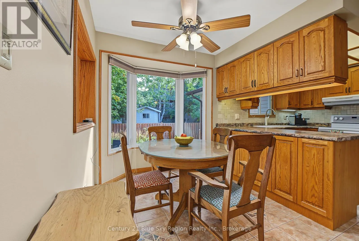
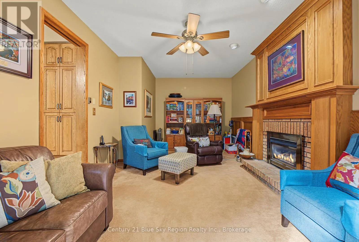
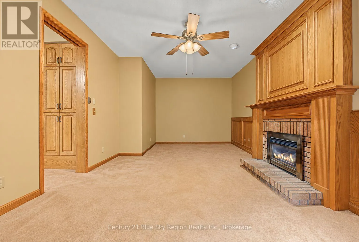
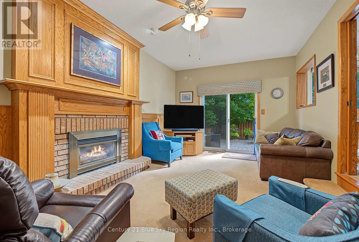
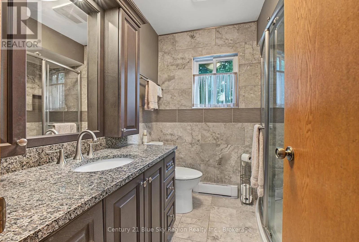
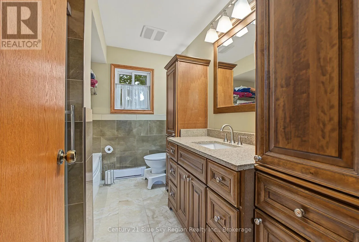
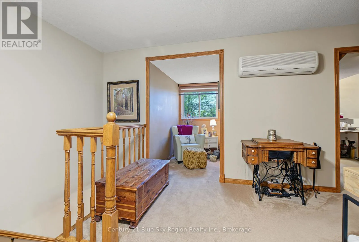
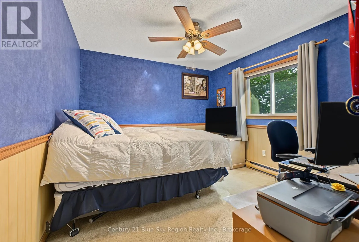
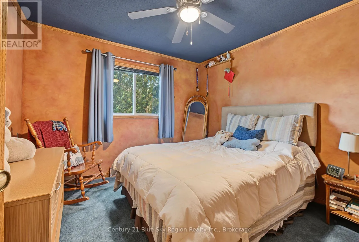
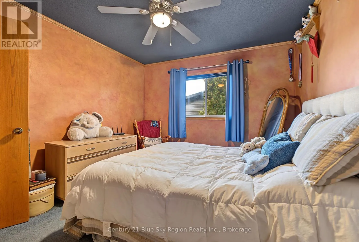
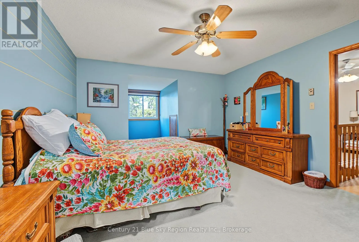
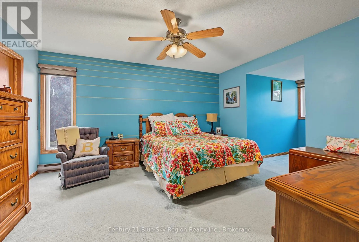
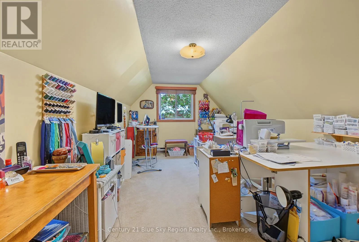
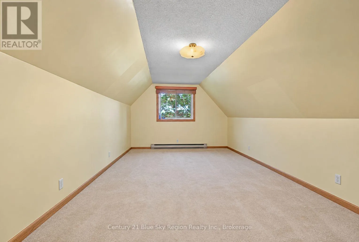
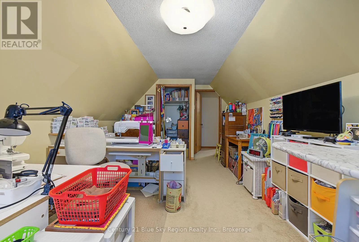
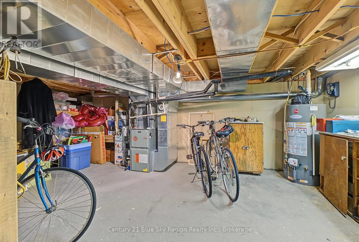
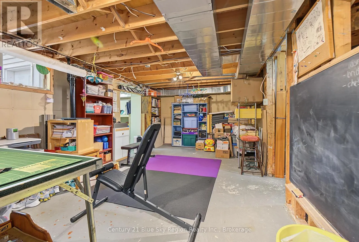
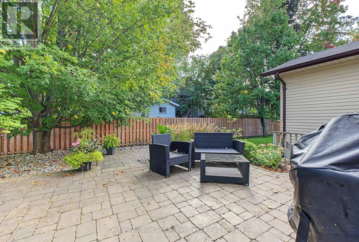
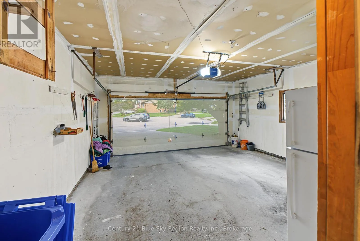
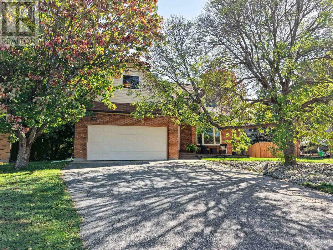
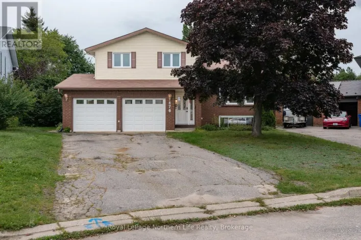
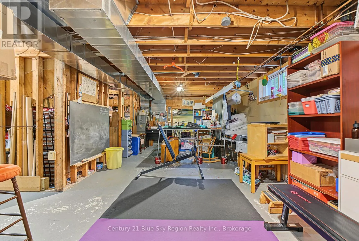
Cross Streets: Clarence. ** Directions: Jane st. to Clarence to Maplewood. 469 MAPLEWOOD AVENUE - A WONDERFUL FAMILY HOME. Nestled on a quiet cul-de-sac in an excellent, well-established family-oriented neighbourhood, this custom-built, one-owner 2-storey home offers plenty of space for a growing family. Featuring 4 large bedrooms on the upper level, including a spacious primary bedroom with 3-piece ensuite and walk-in closet, plus a full 4-piece main bathroom. The main floor offers a bright and spacious layout with a beautiful centre staircase, separate living and dining rooms, a sunroom/den, and a well-designed kitchen complete with fridge, stove, built-in dishwasher and an eat-in nook. Step down into the comfortable main-floor family room featuring a cozy gas fireplace and patio doors leading to the patio and a nicely landscaped backyard - a great setting for family gatherings and summer entertaining. The full basement is already partitioned and ready to finish, providing excellent potential for additional living space, and includes a rough-in for another bathroom. Additional features include forced-air gas heating, full double-car garage with automatic garage door opener, paved driveway and attractive interlocking walkway. One owner 4 bedrooms Quiet cul-de-sac Double garage Excellent family neighbourhood. A solid, spacious home offering excellent value for the money and the opportunity to make it your own. (id:27476)

Property Highlights

MLS® Number
X13803106
Type
Single Family
Community Name
West End
Ownership Type
Freehold
Land Size
37.1 x 107.8 FT
Parking Space Total
4

Building

Building Type
House
Storeys
2.00
Square Footage
2000 - 2500 sqft
Bathrooms Total
3
Bedrooms Above Ground
4
Bedrooms Total
4
Amenities
Fireplace(s) Public Transit
Exterior Finish
Brick, Vinyl siding
Fireplace Present
Yes
Basement Type
N/A (Unfinished)
Basement Features
Building Heating Type
Forced air
Heating Fuel
Natural gas
Building Cooling Type
None

Utilities

Water
Municipal water
Utility Sewer
Sanitary sewer

Room Layout

Bedroom 2
Second level
5.54 m x 3.25 m
Bedroom 3
Second level
2.92 m x 6.12 m
Primary Bedroom
Second level
4.17 m x 6.53 m
Bathroom
Second level
2.24 m x 2.08 m
Bathroom
Second level
2.26 m x 2.92 m
Bedroom
Second level
3.76 m x 3.25 m
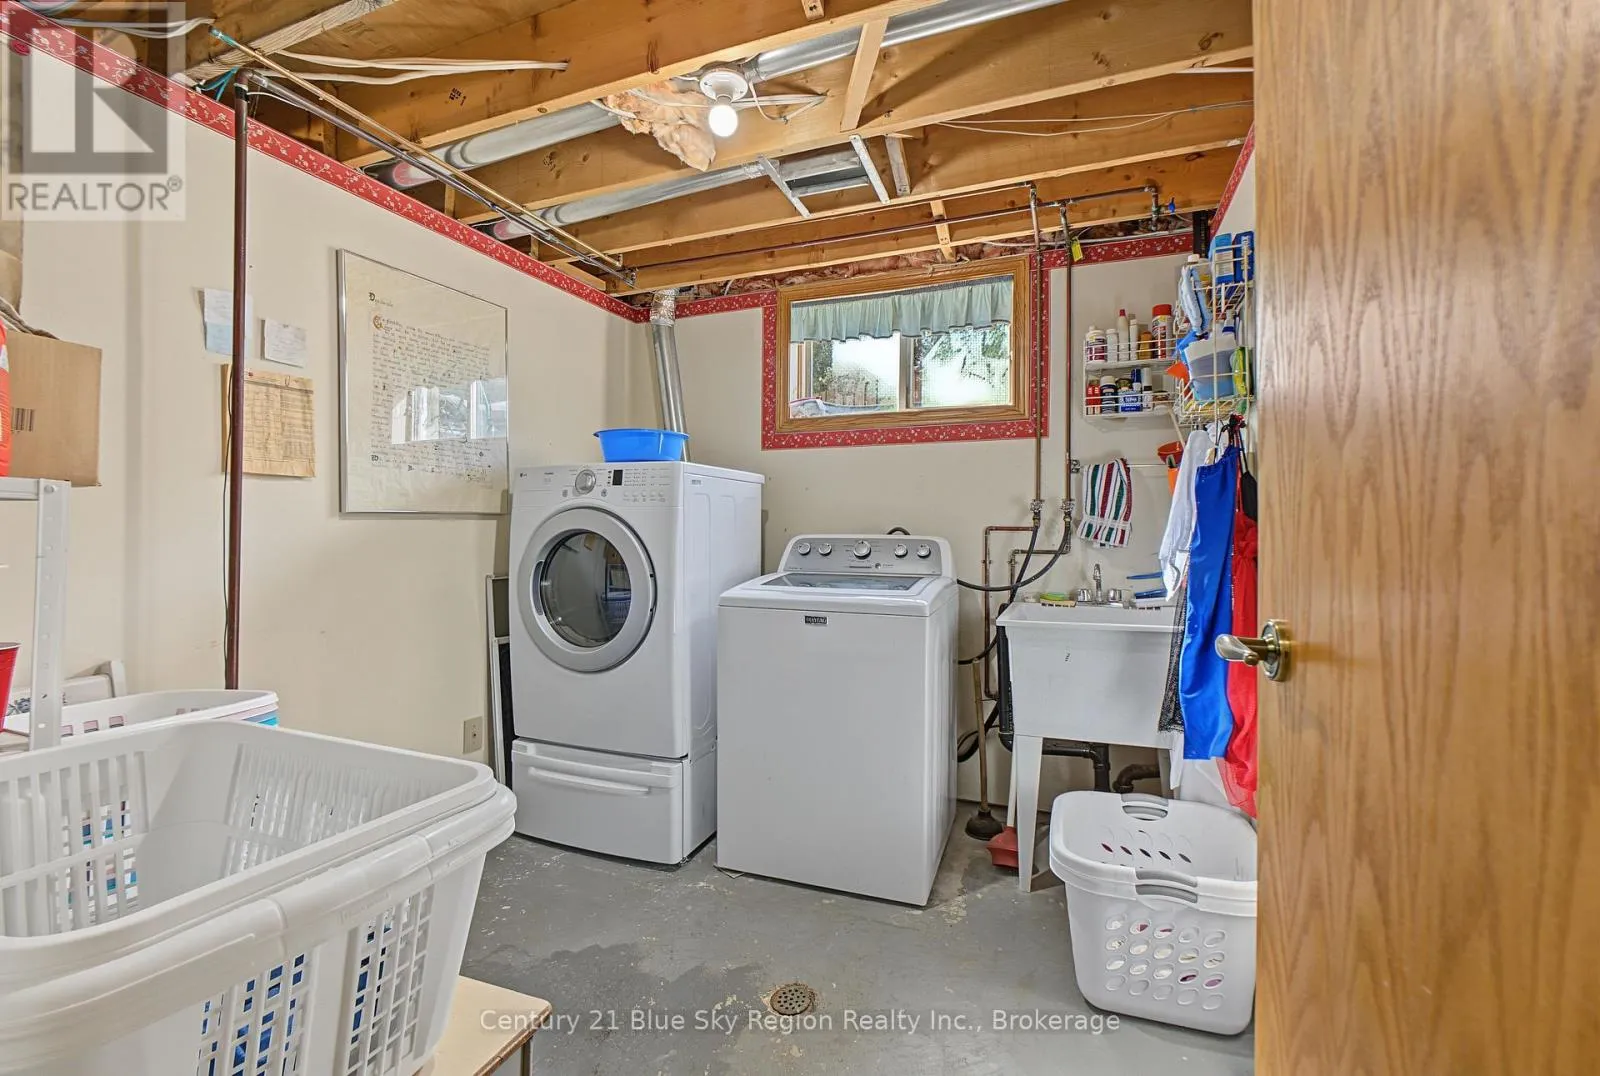
Laundry room
Basement
2.64 m x 2.46 m
Other
Basement
11.79 m x 8.43 m
Other
Basement
3.73 m x 3 m
Eating area
Main level
11.79 m x 4.29 m
Dining room
Main level
3.02 m x 3.66 m
Family room
Main level
3.61 m x 6.48 m
Foyer
Main level
2.13 m x 3.66 m
Kitchen
Main level
2.82 m x 3.73 m
Living room
Main level
3.79 m x 4.85 m
Office
Main level
3.84 m x 3.45 m

Location

Learn more about this property
Listing provided by:
Century 21 Blue Sky Region Realty Inc., Brokerage
MLS® number:
X13803106
Agent:
Dennis Mong
*Indicates required field
Name is required
Email is required
Please enter a valid phone number (e.g., 416-111-1111).