1580 Jane Street, North Bay, Ontario P1B 3J8

Listed for:
$439,900
4 beds
2 baths
Listed 20 days ago
House for rent: 1580 Jane Street, North Bay, Ontario P1B 3J8

View all 46 photos

About

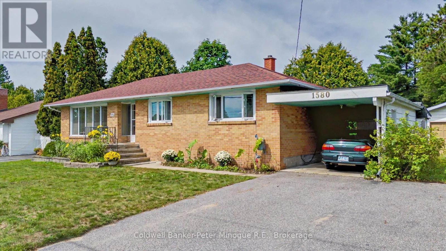
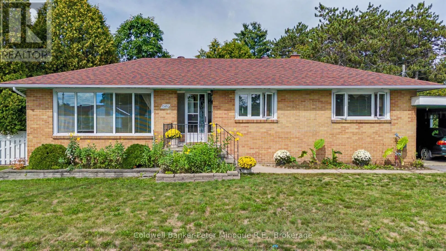
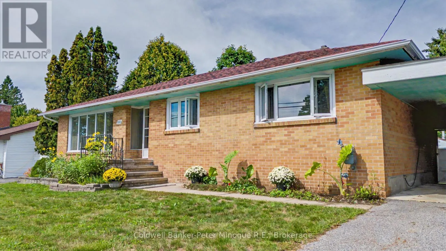
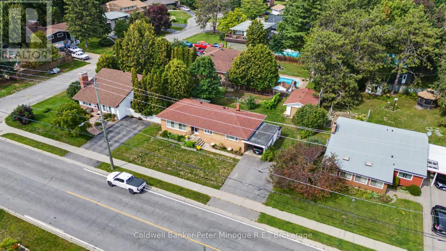
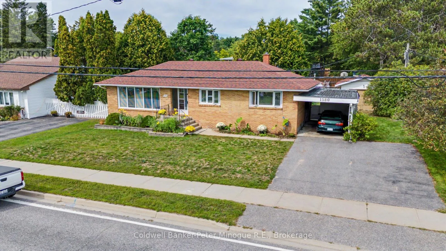
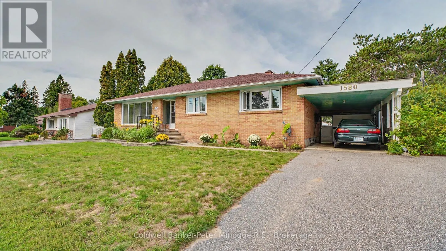
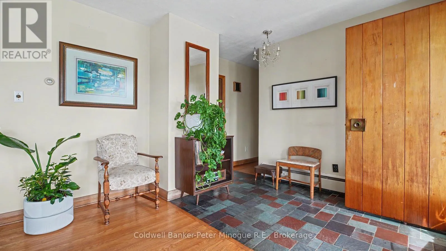
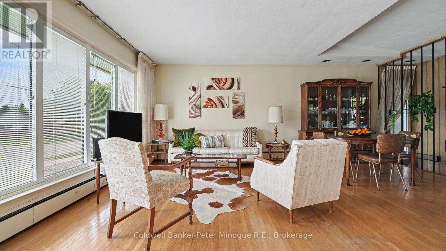
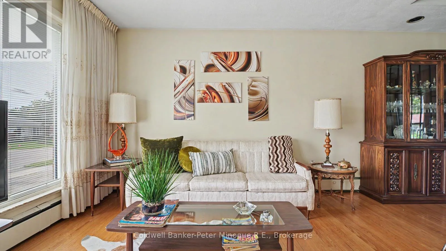
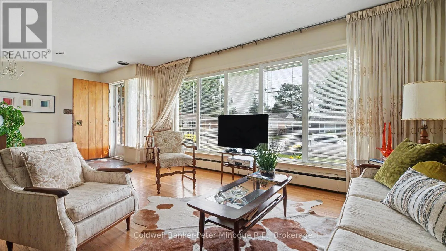
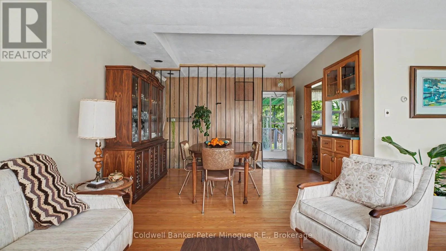
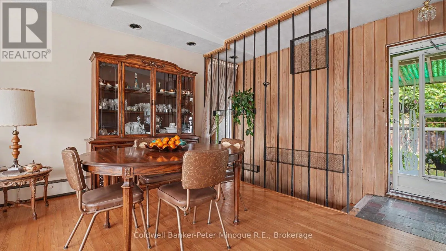
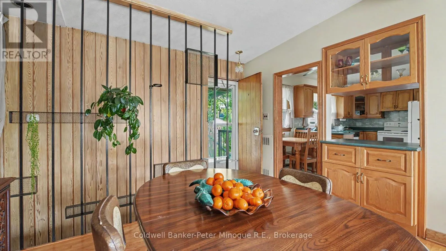
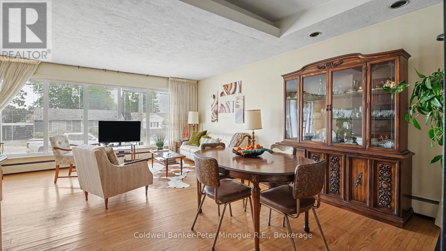
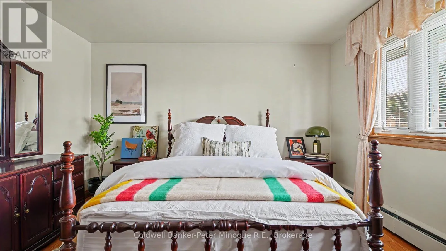
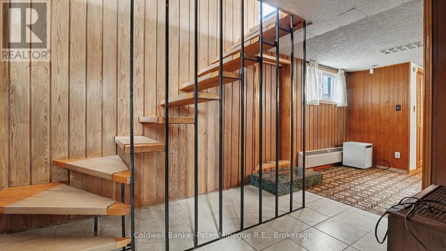
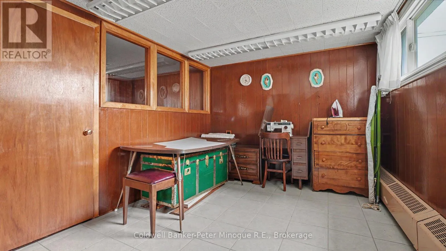
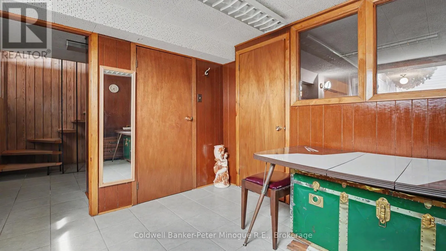
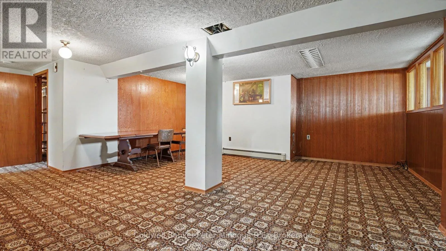
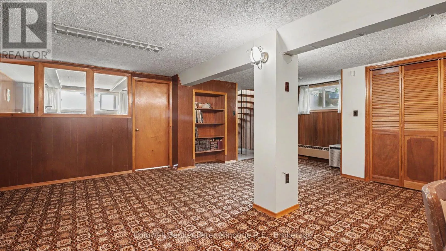
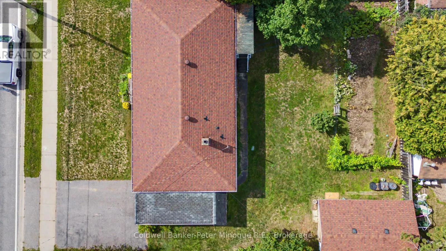
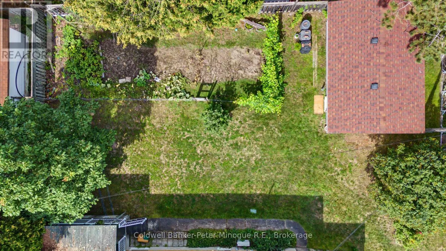
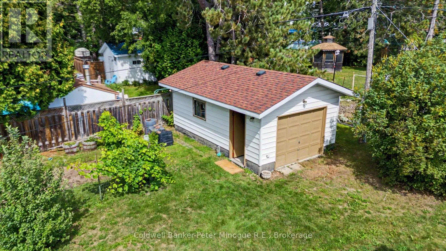
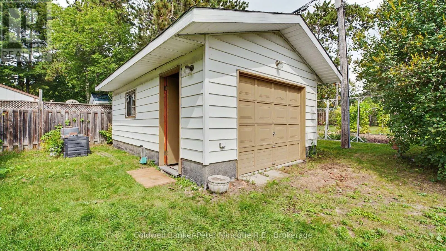
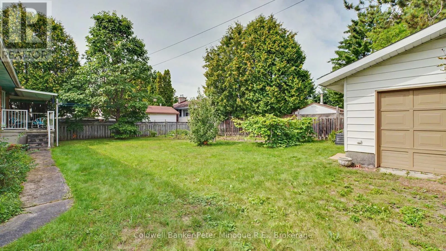
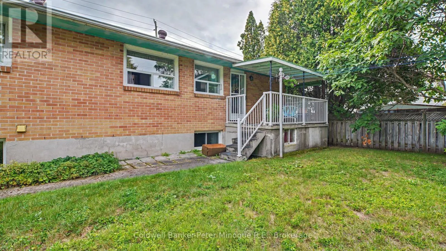
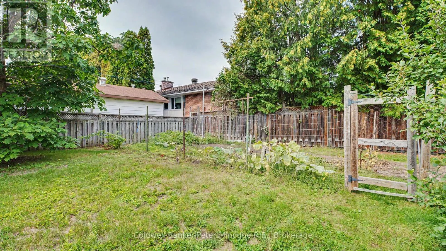
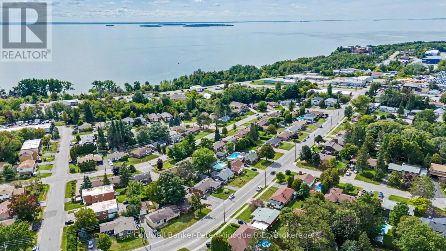
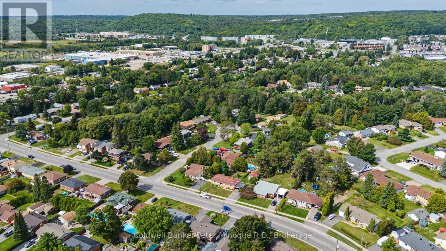
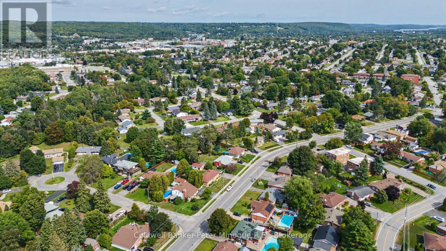
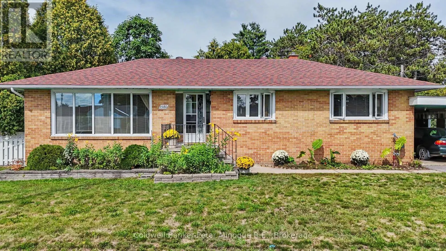
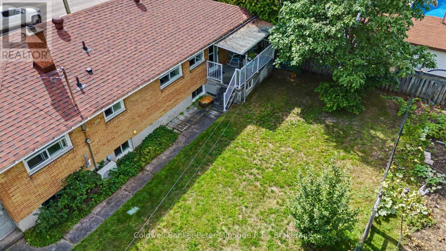
Cross Streets: BAYWOOD & PINEWOOD ROAD. ** Directions: Gormanville to Jane. Welcome to this solid all-brick bungalow nestled in family-friendly Pinewood. Offering approximately 1,190 sq. ft. of living space, this home is move in ready or add your personal touch. The covered carport provides protection on three sides, while the detached single-car garage is wired and offers excellent space for parking, storage, or the hobbyist. The generous lot provides plenty of room to enjoy the outdoors, with a large garden area already in place and lots of possibilities to create your own backyard oasis. With the size of the property the possibilities are endless. Inside, the home offers a solid foundation to update and personalize to your taste. For those looking for additional living space or multi-generational options, there is also potential to explore adding a granny suite. Located in an established and sought after neighbourhood close to everyday amenities, schools, hospital, shopping, this property offers space, flexibility, and plenty of opportunity. Whether you're a first-time buyer, looking for a project to make your own, or searching for a home with future potential, this Pinewood bungalow is worth a look! Don't miss the opportunity to bring your vision to life! (id:27476)

Property Highlights

MLS® Number
X13765802
Type
Single Family
Community Name
West End
Ownership Type
Freehold
Land Size
80 x 100 FT
Parking Space Total
4

Building

Building Type
House
Storeys
1.00
Square Footage
1100 - 1500 sqft
Bathrooms Total
2
Bedrooms Above Ground
3
Bedrooms Total
4
Amenities
Hospital, Public Transit
Exterior Finish
Brick
Fireplace Present
No
Basement Type
Full (Finished)
Basement Features
Building Heating Type
Heating Fuel
Natural gas
Building Cooling Type

Utilities

Water
Municipal water
Utility Sewer
Sanitary sewer

Room Layout

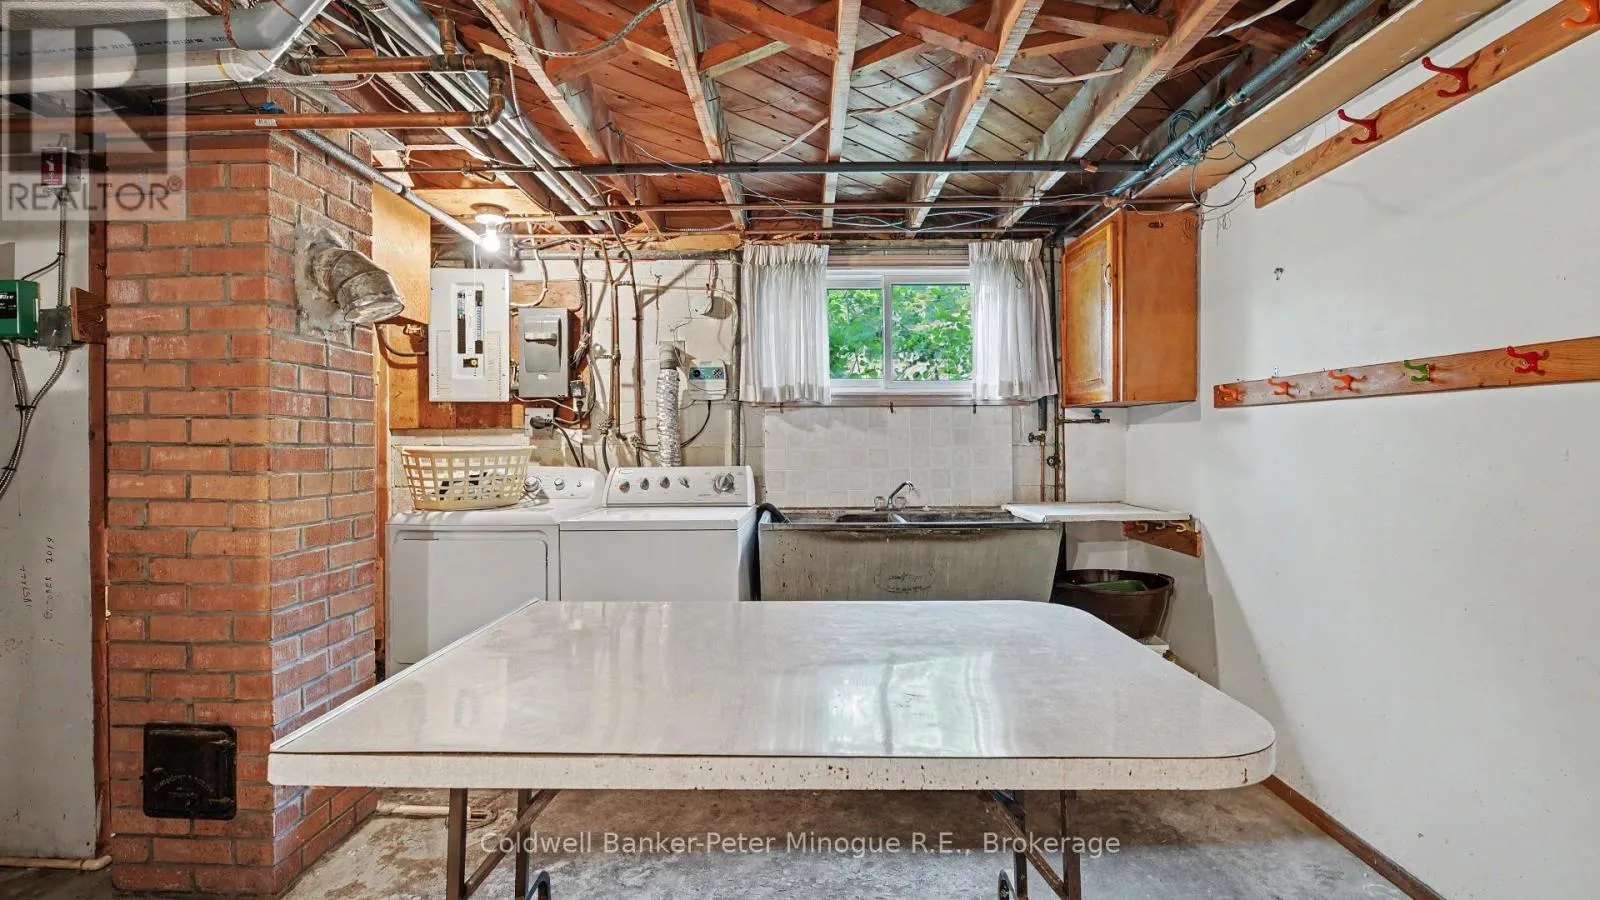
Utility room
Basement
6 m x 5.5 m
Recreational, Games room
Basement
6.6 m x 5.5 m
Bedroom 4
Basement
2.8 m x 2.7 m
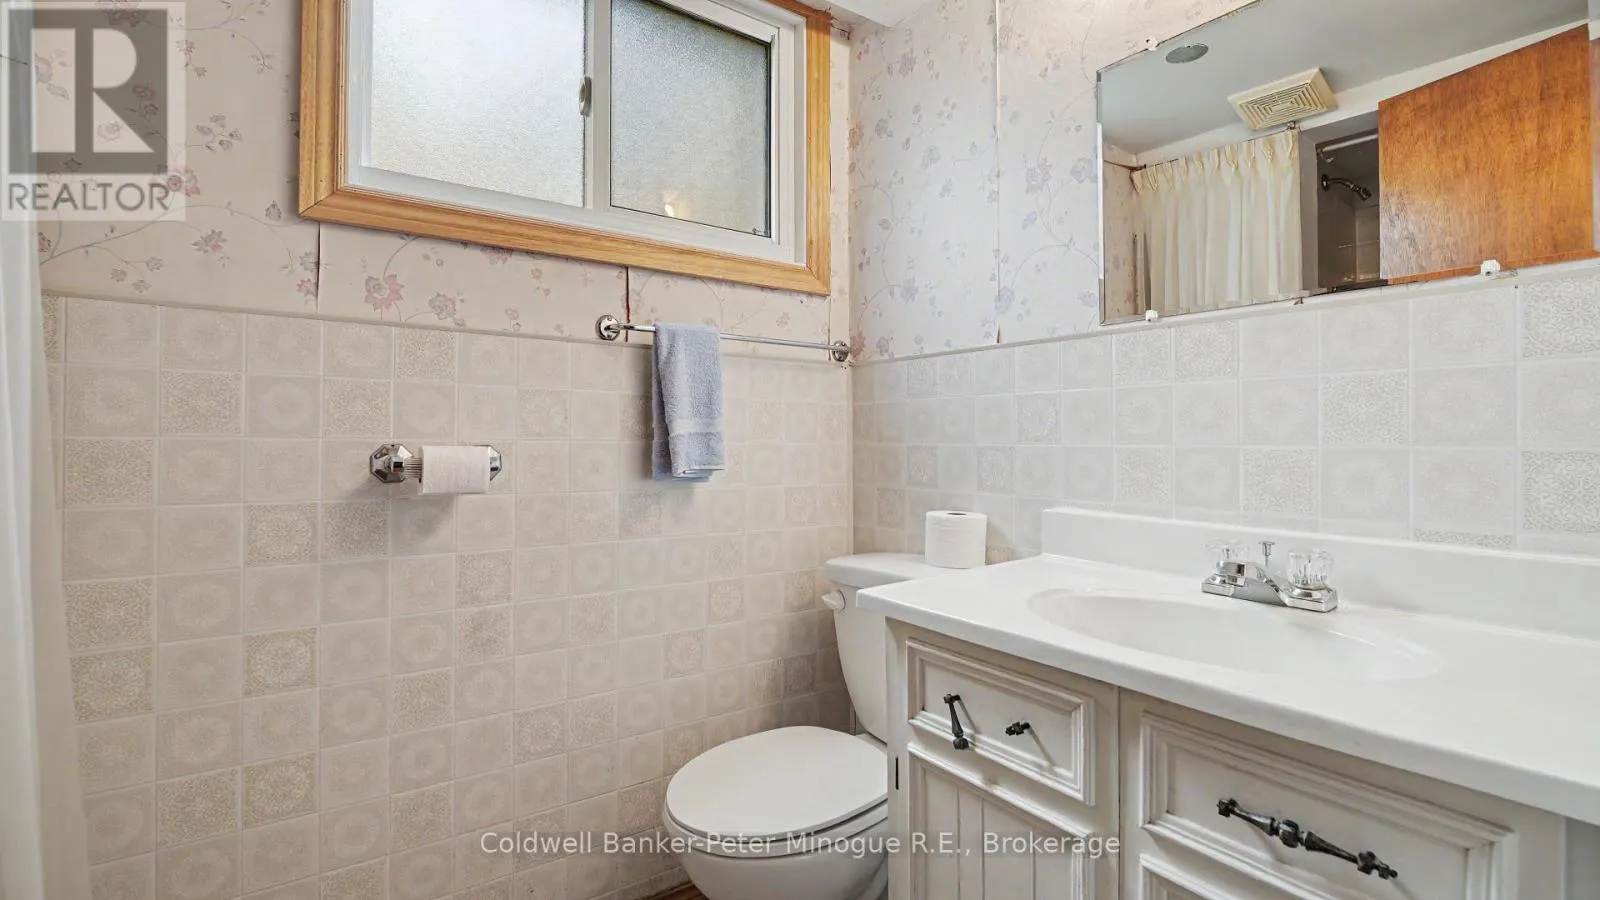
Bathroom
Basement
2.6 m x 1.3 m
Living room
Main level
5.3 m x 3.4 m
Dining room
Main level
3.6 m x 2.4 m
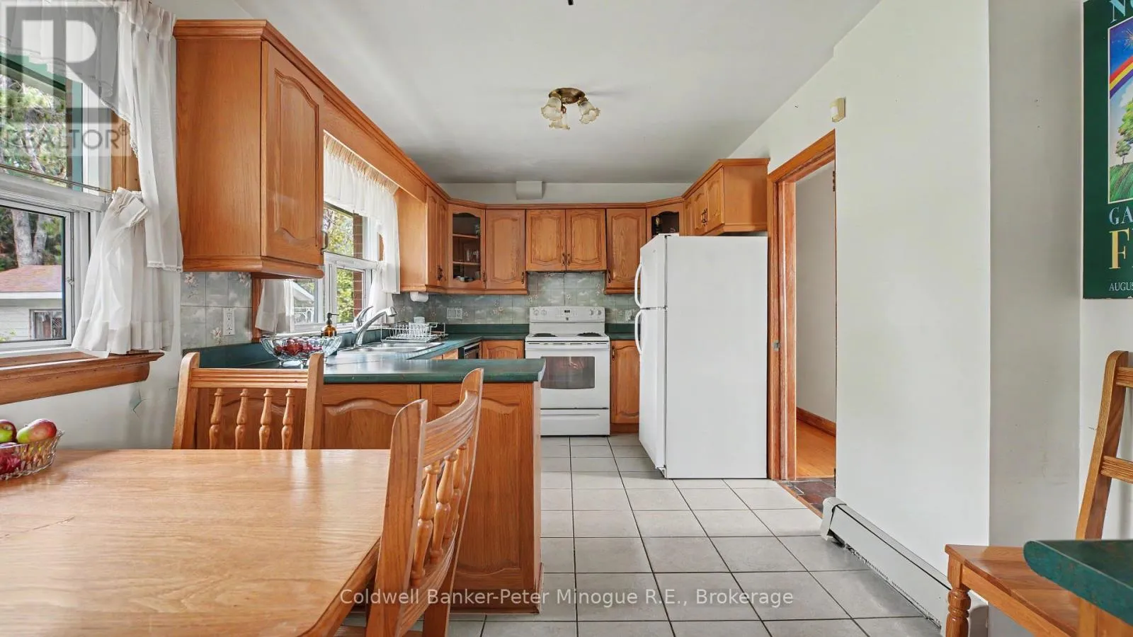
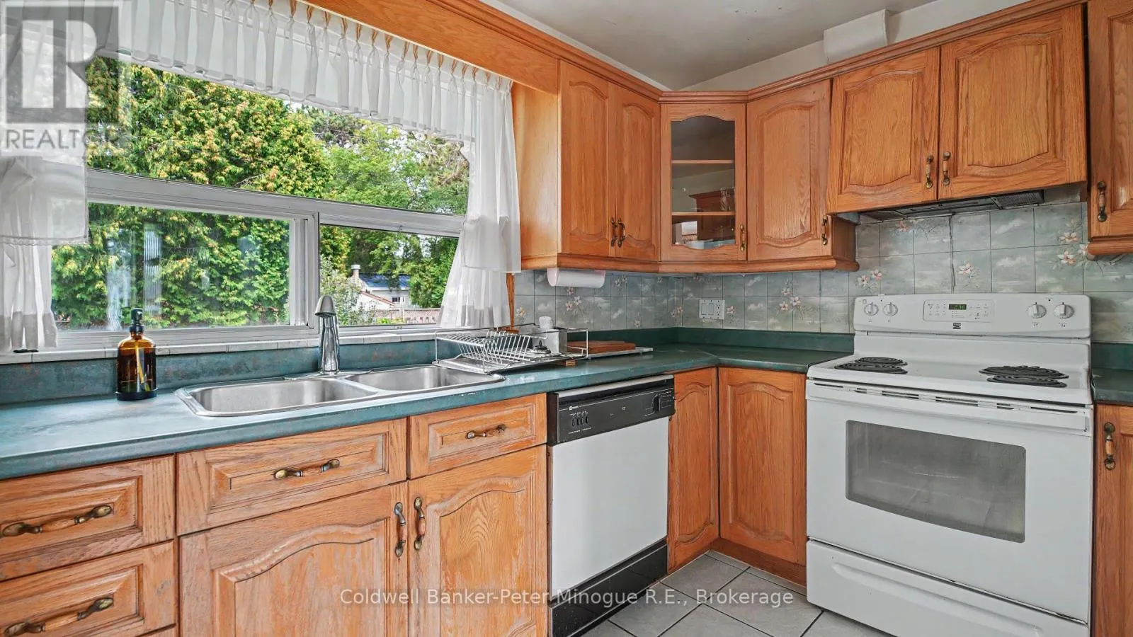
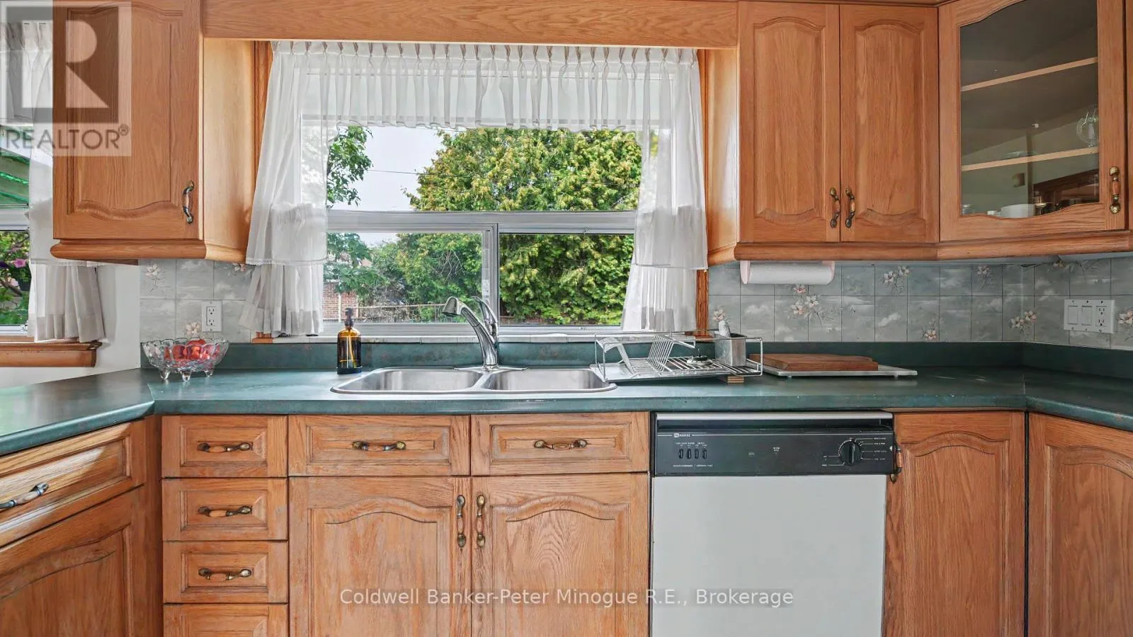
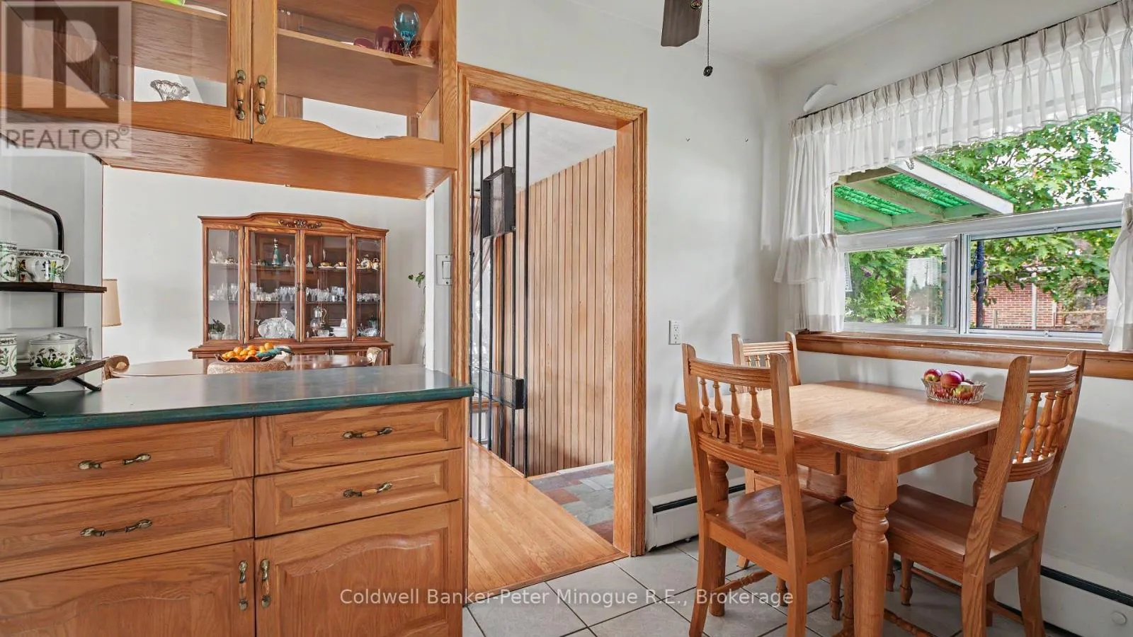
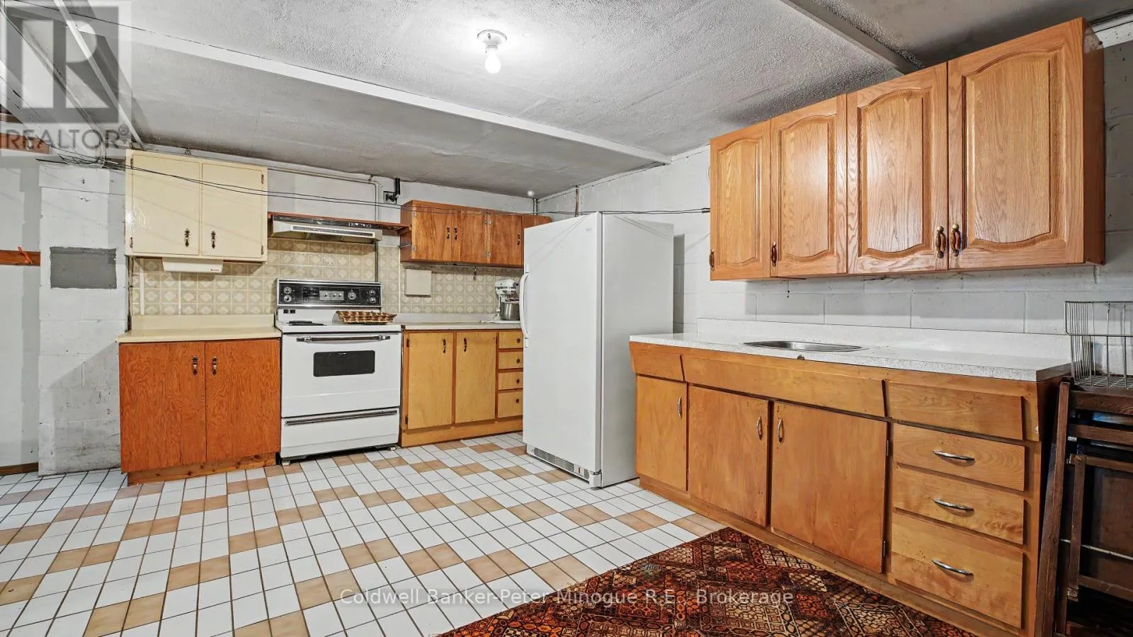
Kitchen
Main level
4.6 m x 2.7 m
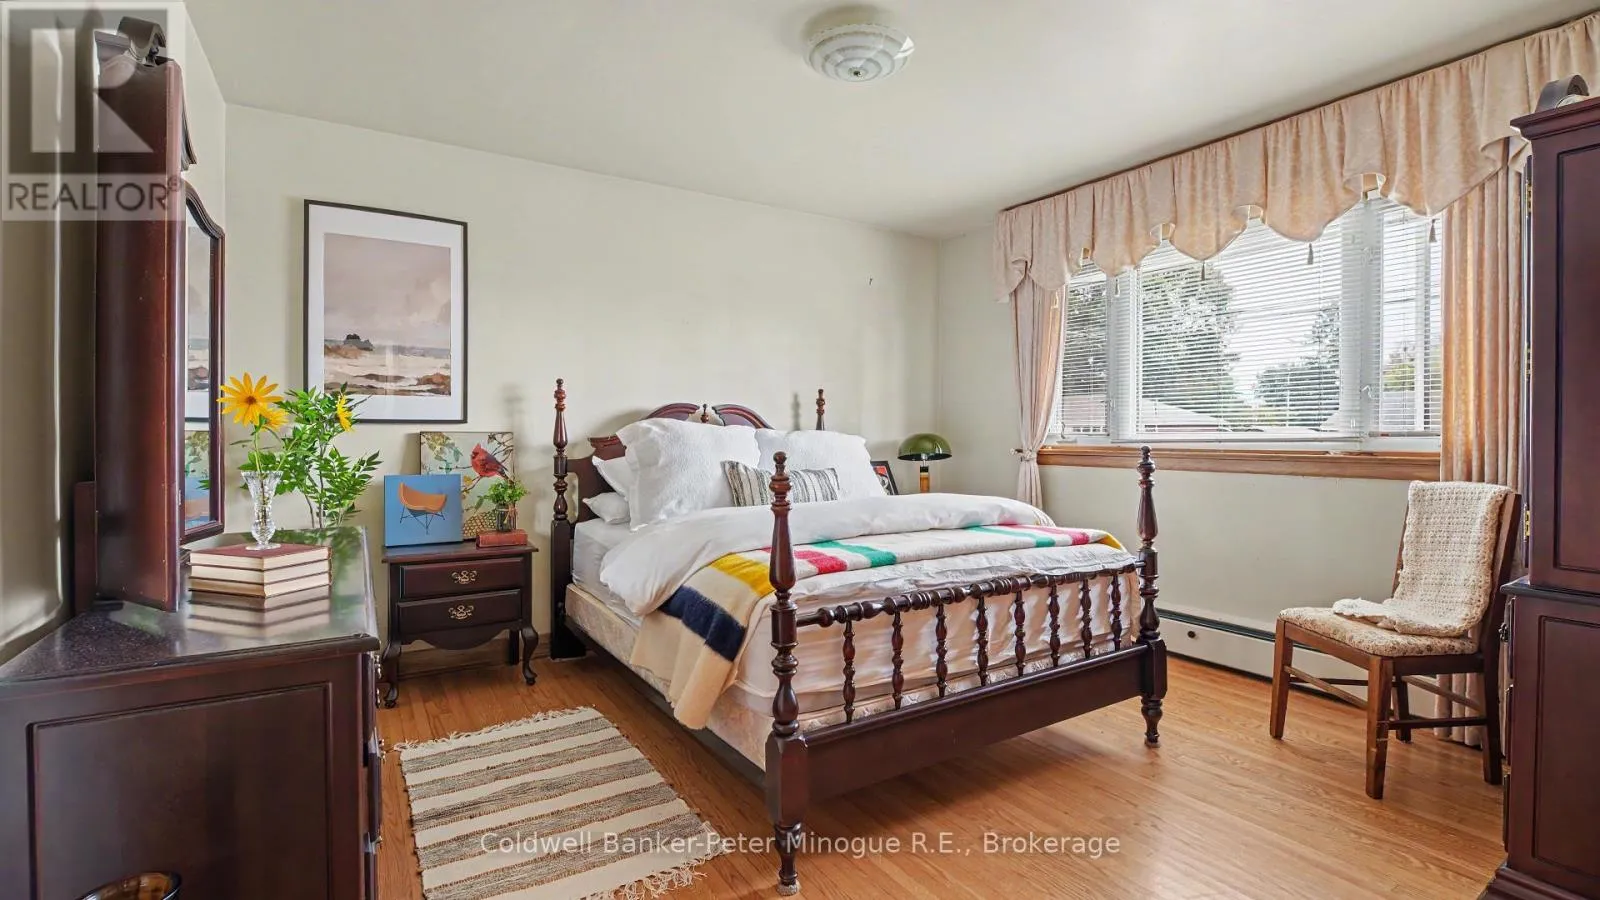
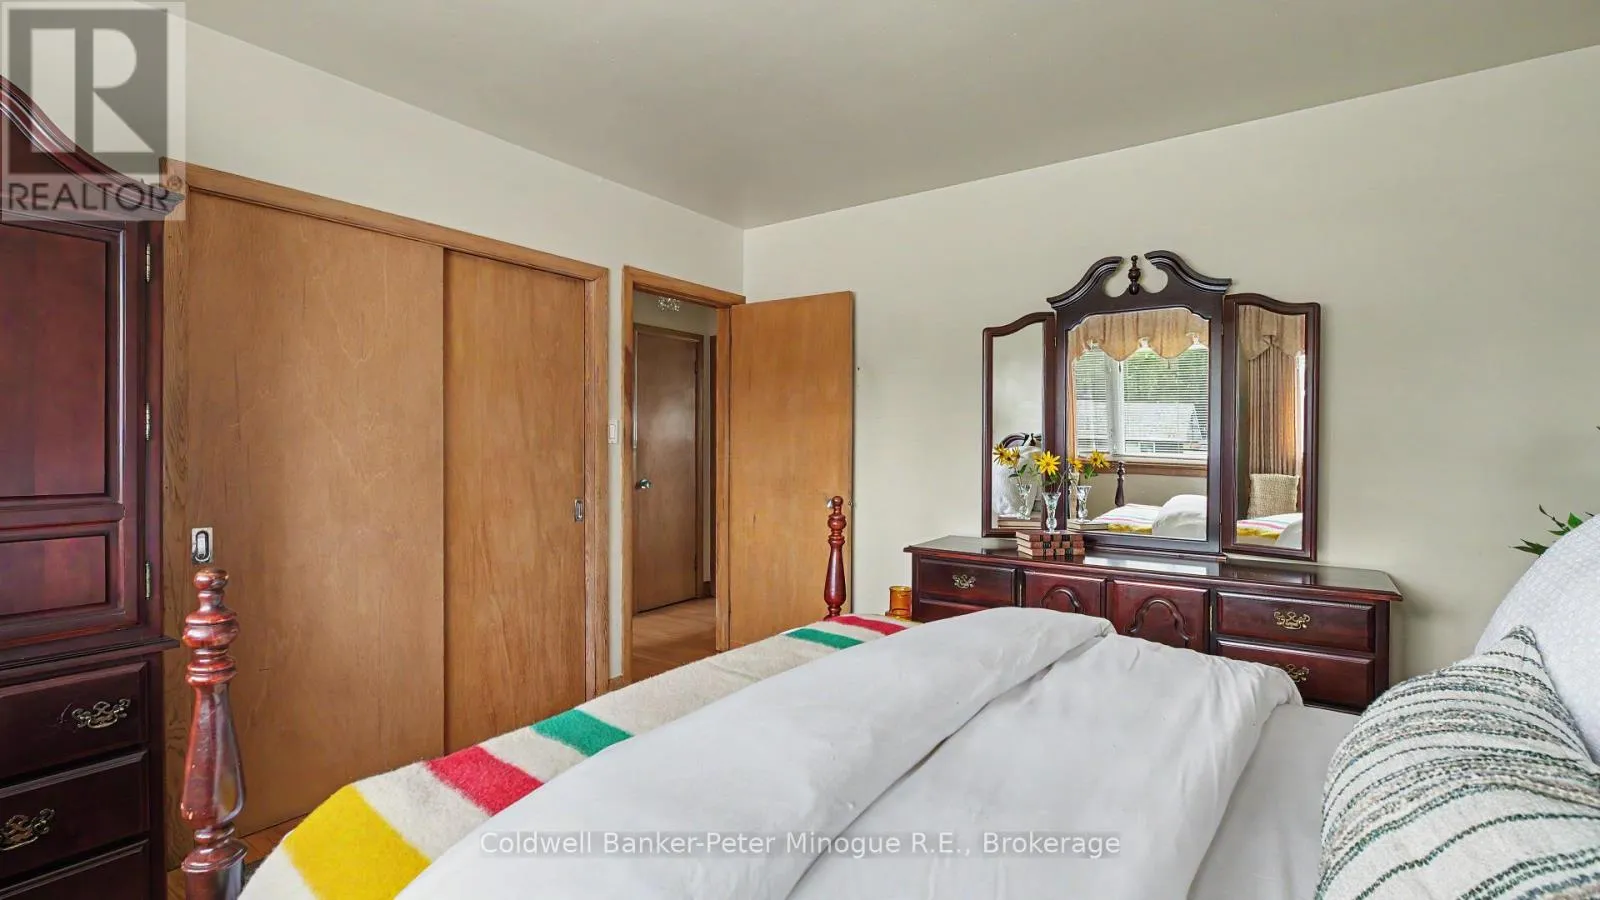
Bedroom
Main level
3.8 m x 3.6 m
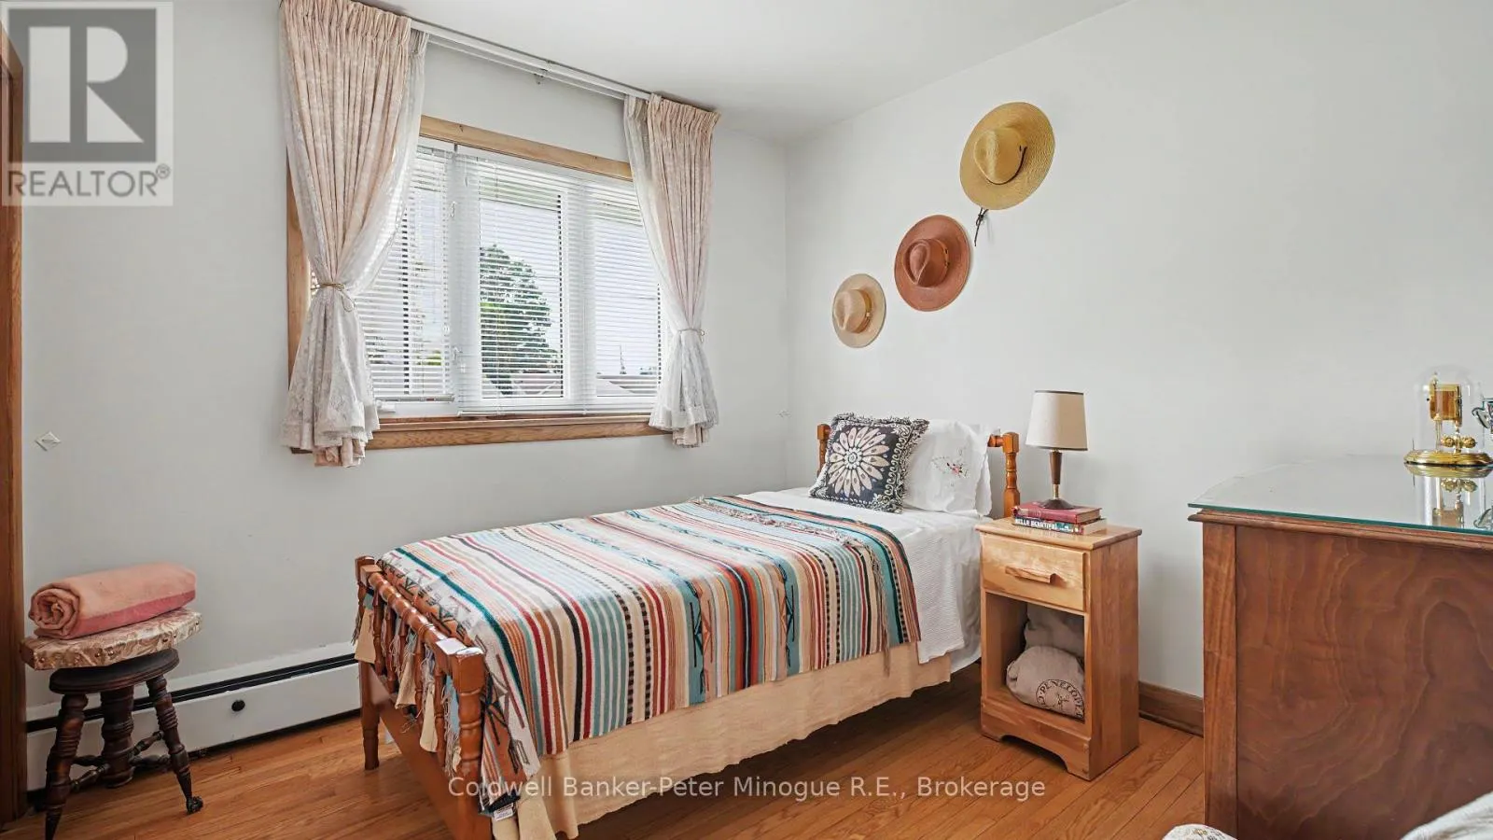
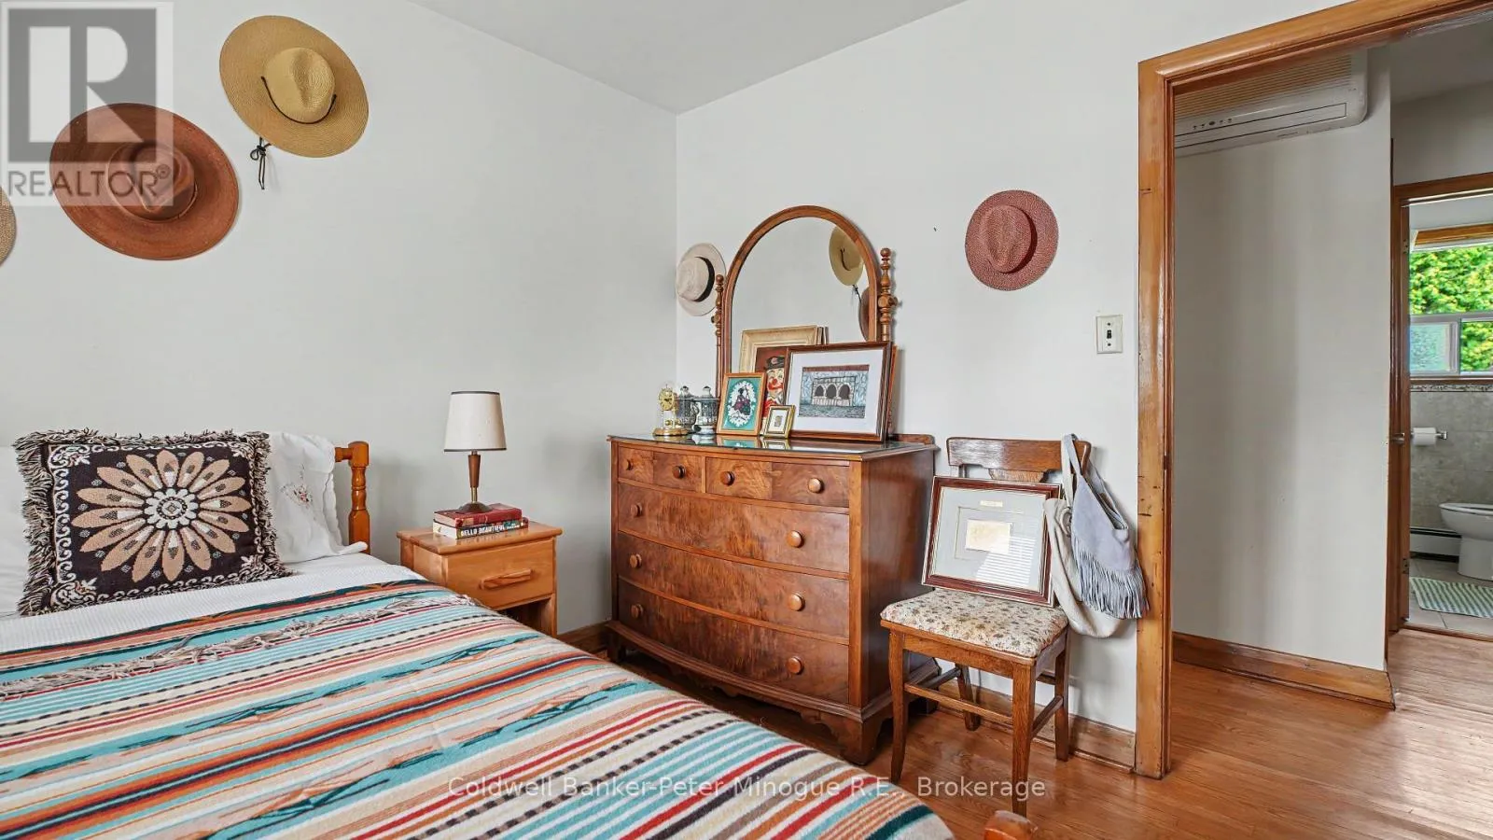
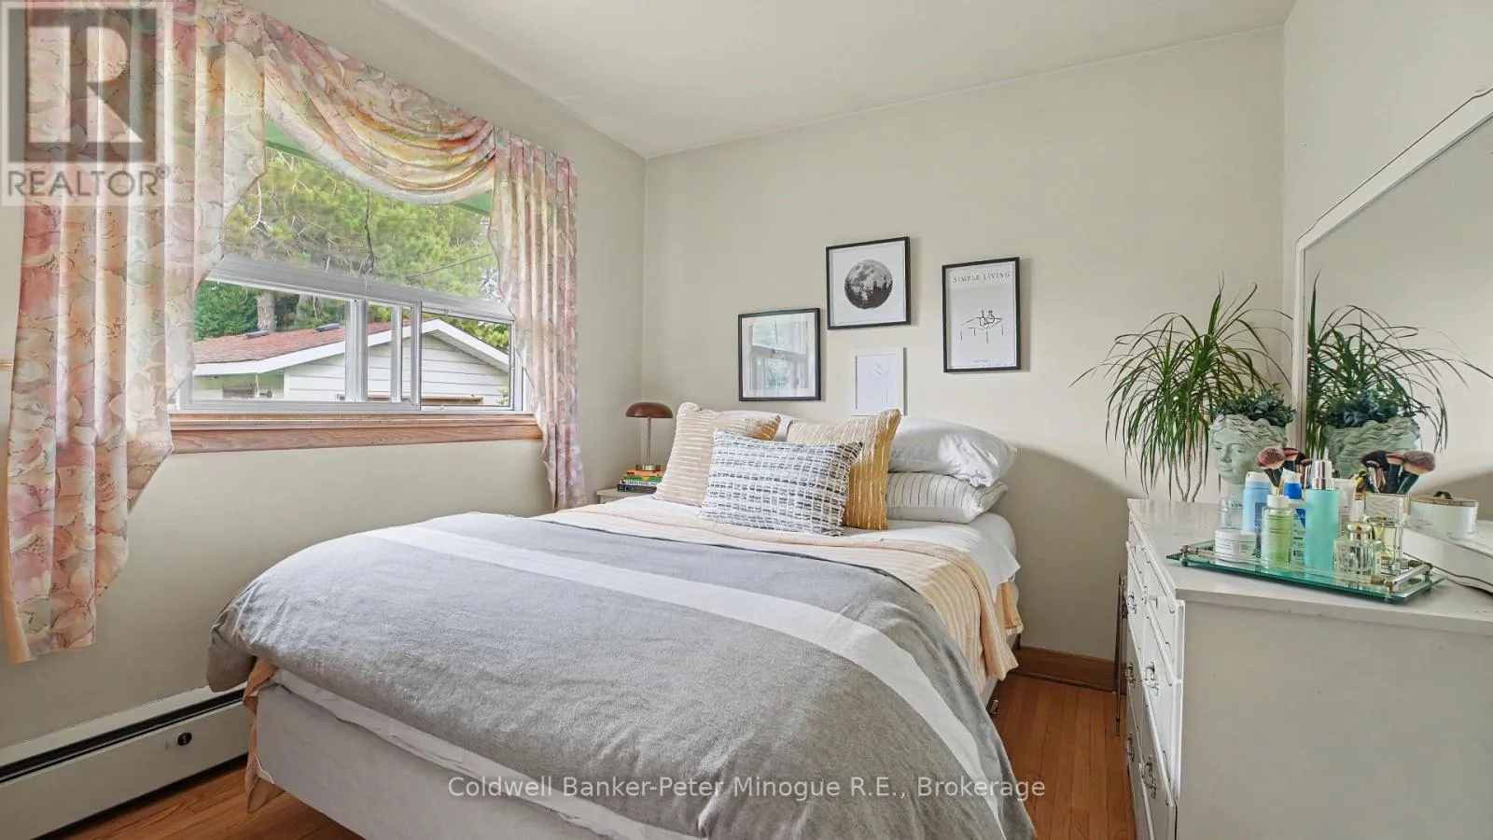
Bedroom 2
Main level
2.8 m x 2.8 m
Bedroom 3
Main level
2.8 m x 2.7 m
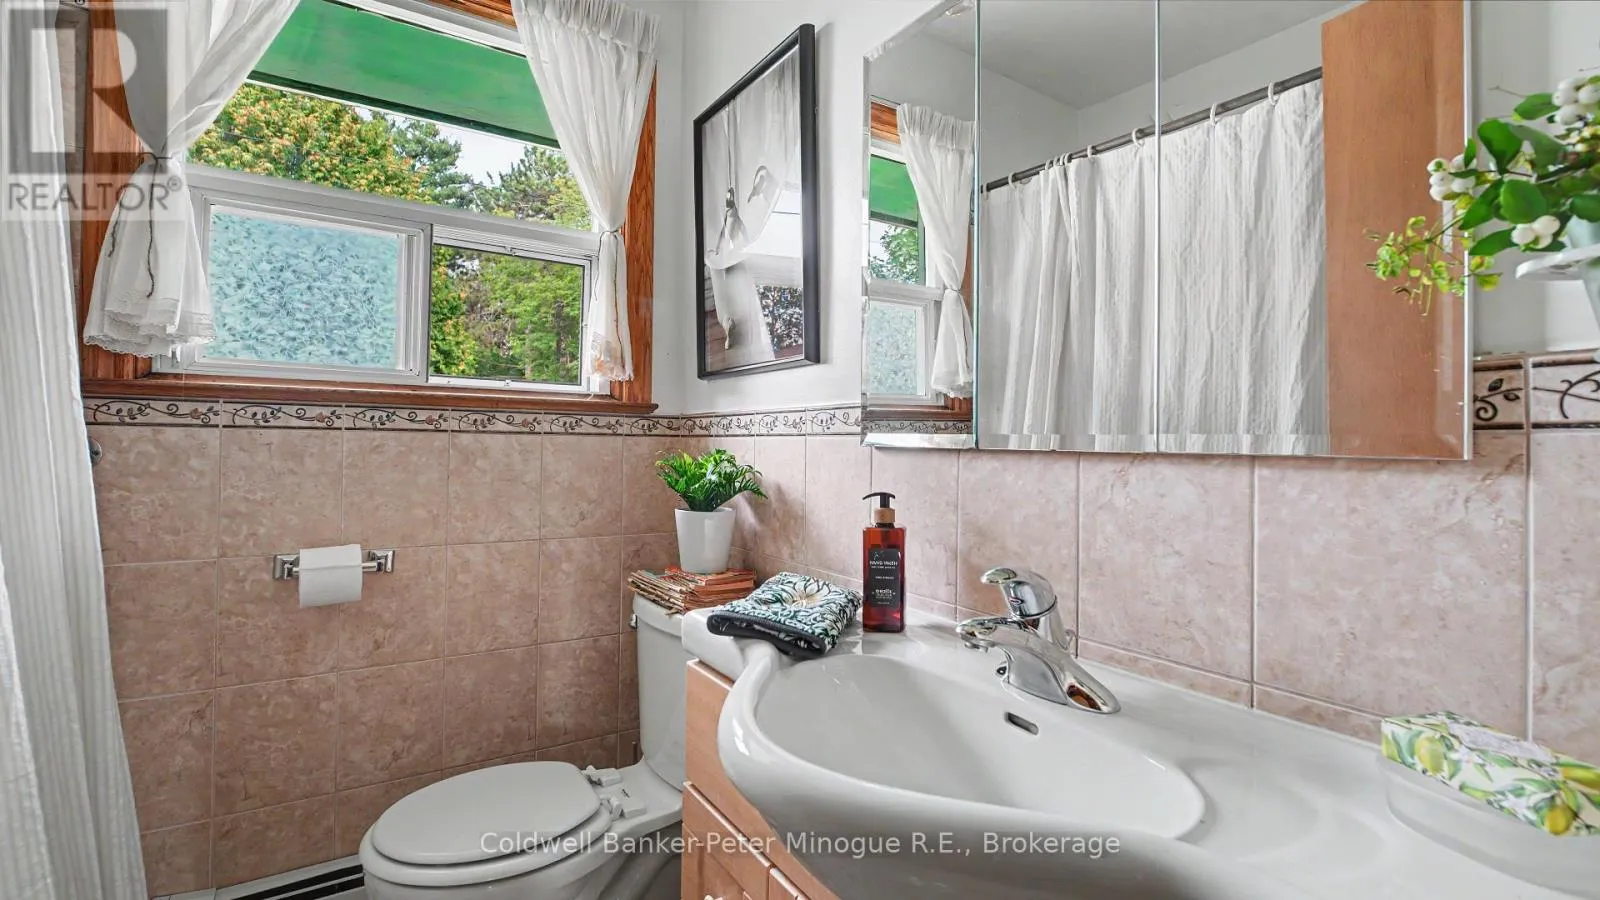
Bathroom
Main level
1.9 m x 1.7 m

Location

Learn more about this property
Listing provided by:
Coldwell Banker-Peter Minogue R.E., Brokerage
MLS® number:
X13765802
Agent:
Rob Carbonneau
*Indicates required field
Name is required
Email is required
Please enter a valid phone number (e.g., 416-111-1111).