847 Jane Street, North Bay, Ontario P1B 3A6

Listed for:
$449,900
3 beds
2 baths
Listed 15 days ago
House for rent: 847 Jane Street, North Bay, Ontario P1B 3A6

View all 43 photos

About

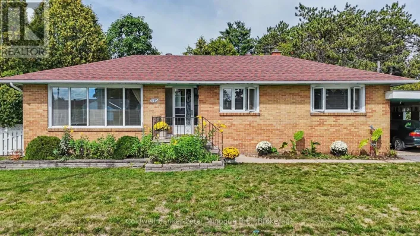
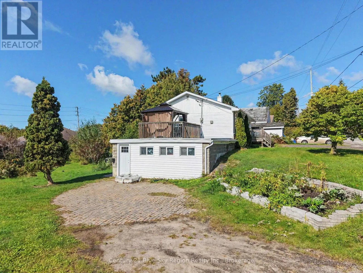
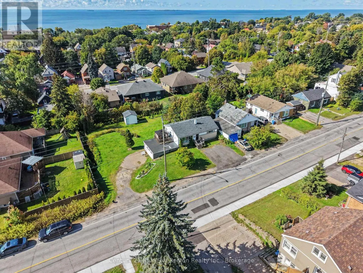
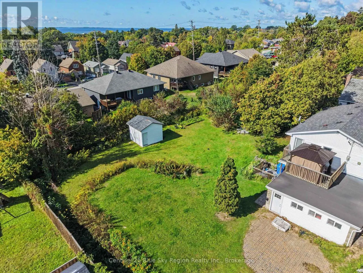
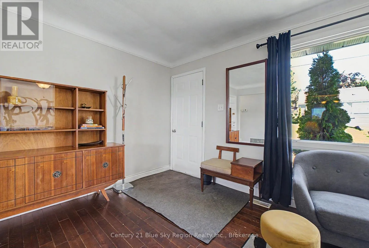
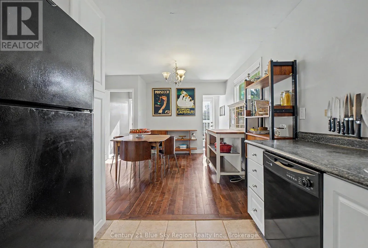
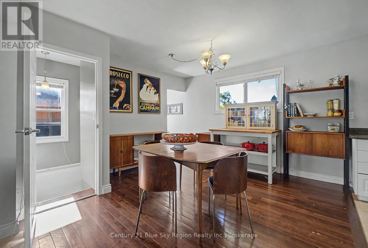
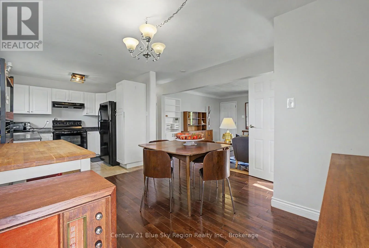
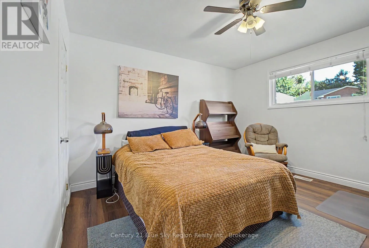
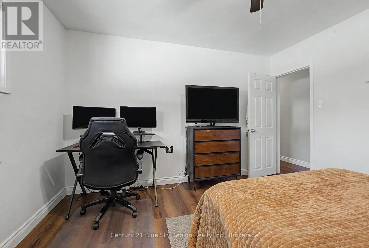
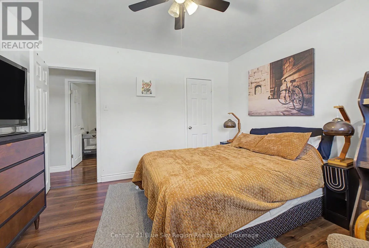
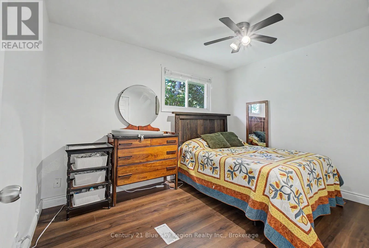
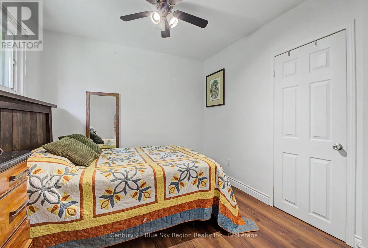
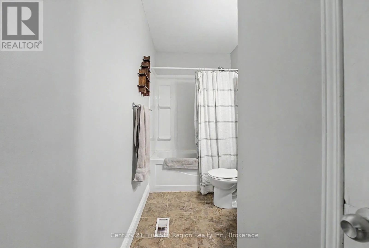
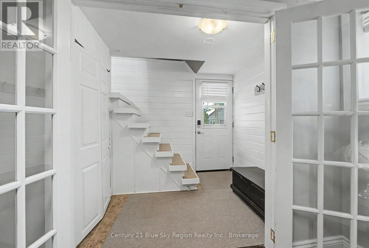
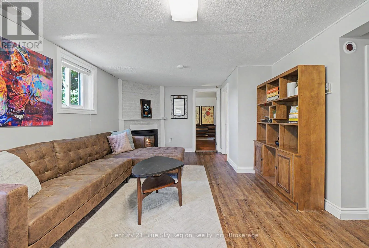
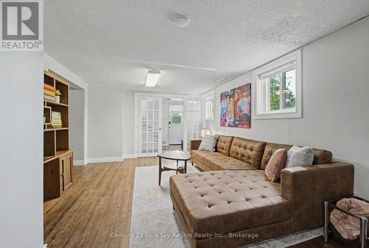
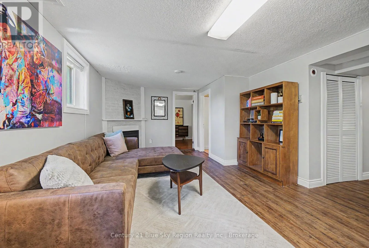
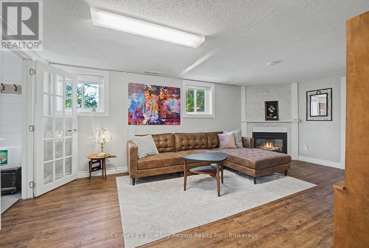
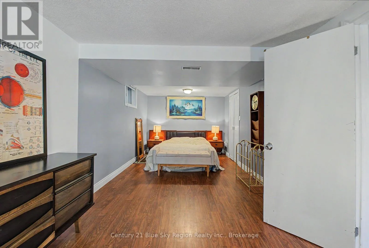
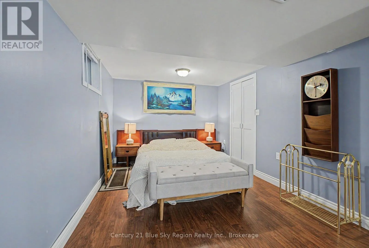
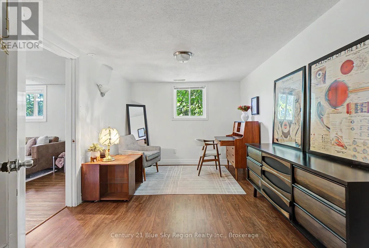
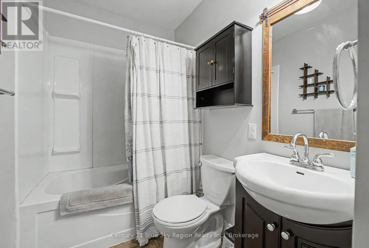
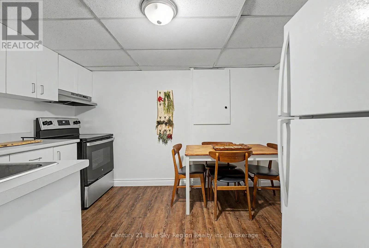
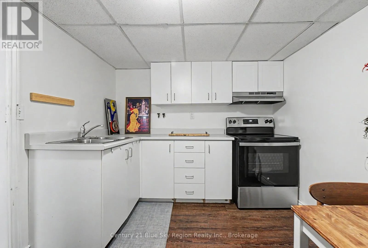
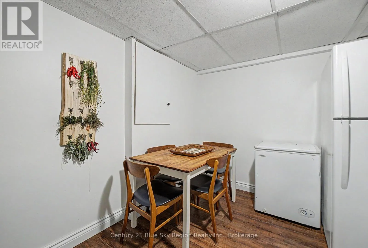
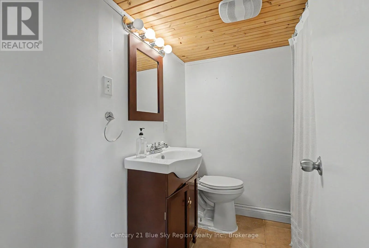
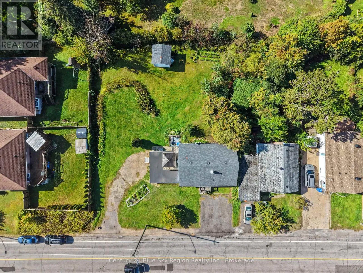
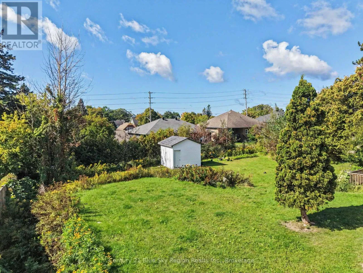
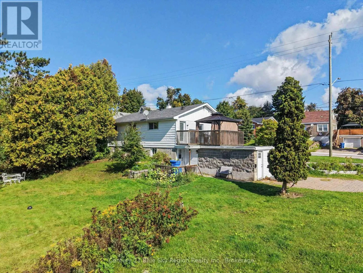
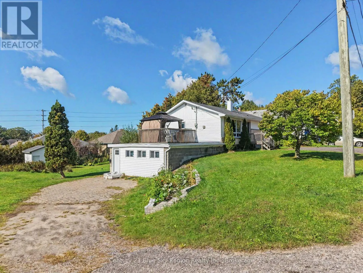
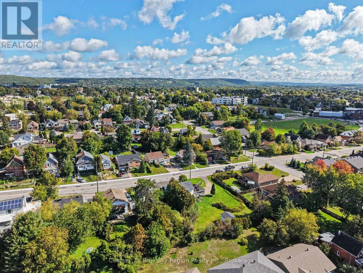
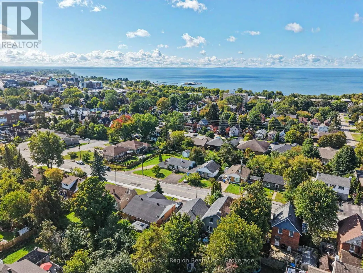
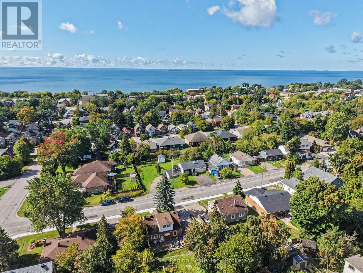
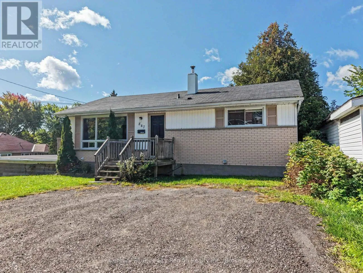
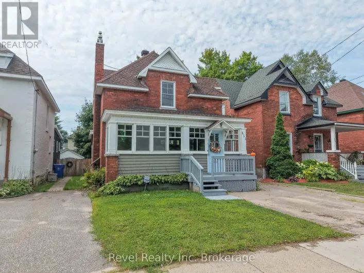
Cross Streets: Jane and Durril. ** Directions: Algonquin to Jane. Welcome to this well-located raised bungalow offering excellent potential for homeowners, extended families, and investors alike. The main level features 2 bedrooms and 1 full bathroom, with a bright and functional layout ideal for comfortable everyday living. The lower level offers excellent potential for an in-law suite, complete with a summer kitchen, 1 bedroom, 1 bathroom, and a convenient walkout. With some finishing touches, this space could provide a great option for multigenerational living or additional rental income. Enjoy the outdoors from the 12' x 12' deck off the main floor, while the large attached workshop/storage area provides plenty of room for hobbies, projects, equipment, or additional storage. The exceptionally large lot creates even more opportunity, with potential for a severance to create an additional building lot, or the possibility of adding a new dwelling/ADU, subject to municipal approvals and requirements. Additional features include forced-air gas heating, central air conditioning, and two separate driveways. A fantastic opportunity to live, invest, build, or create a multigenerational property in a great area of town. (id:27476)

Property Highlights

MLS® Number
X13784930
Type
Single Family
Community Name
West End
Ownership Type
Freehold
Land Size
108.3 x 130 FT
Parking Space Total
8

Building

Building Type
House
Storeys
1.00
Square Footage
700 - 1100 sqft
Bathrooms Total
2
Bedrooms Above Ground
3
Bedrooms Total
3
Exterior Finish
Brick, Vinyl siding
Fireplace Present
No
Basement Type
N/A, N/A
Basement Features
Separate entrance, Walk out
Building Heating Type
Forced air
Heating Fuel
Natural gas
Building Cooling Type
Central air conditioning

Utilities

Water
Municipal water
Utility Sewer
Sanitary sewer

Room Layout

Kitchen
Lower level
3.56 m x 2.69 m
Family room
Lower level
5.75 m x 3.56 m
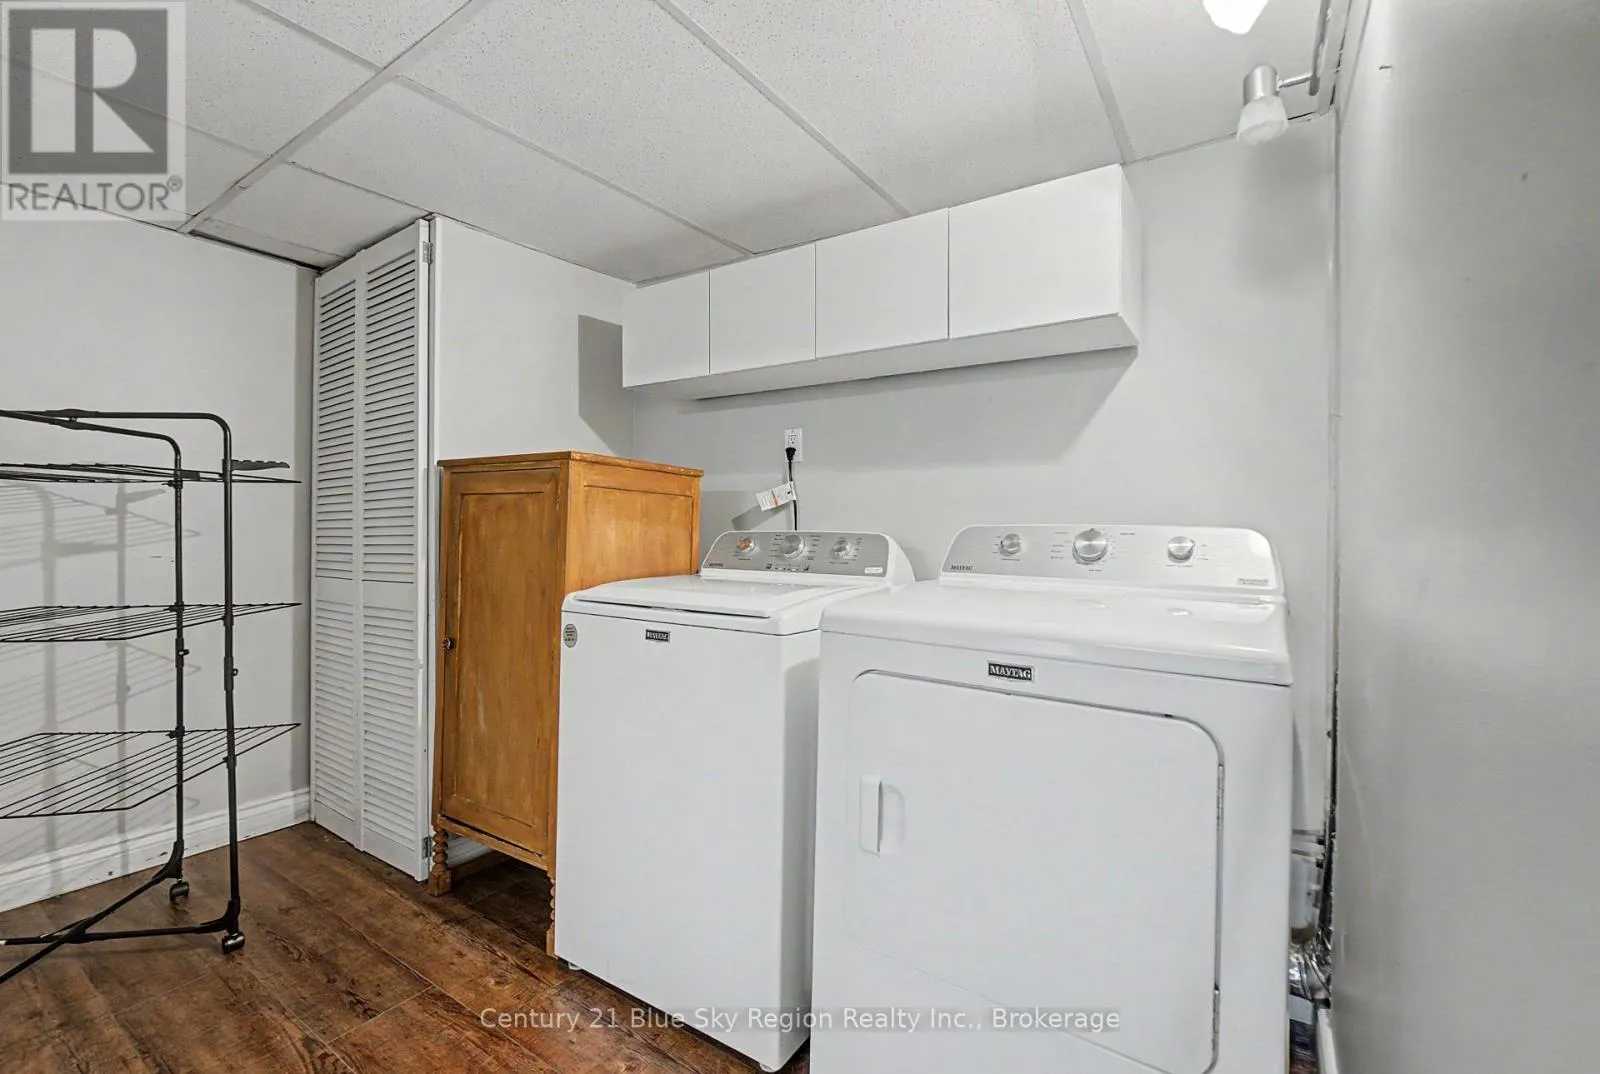
Laundry room
Lower level
3.08 m x 2.12 m
Bedroom 3
Lower level
7.32 m x 2.83 m
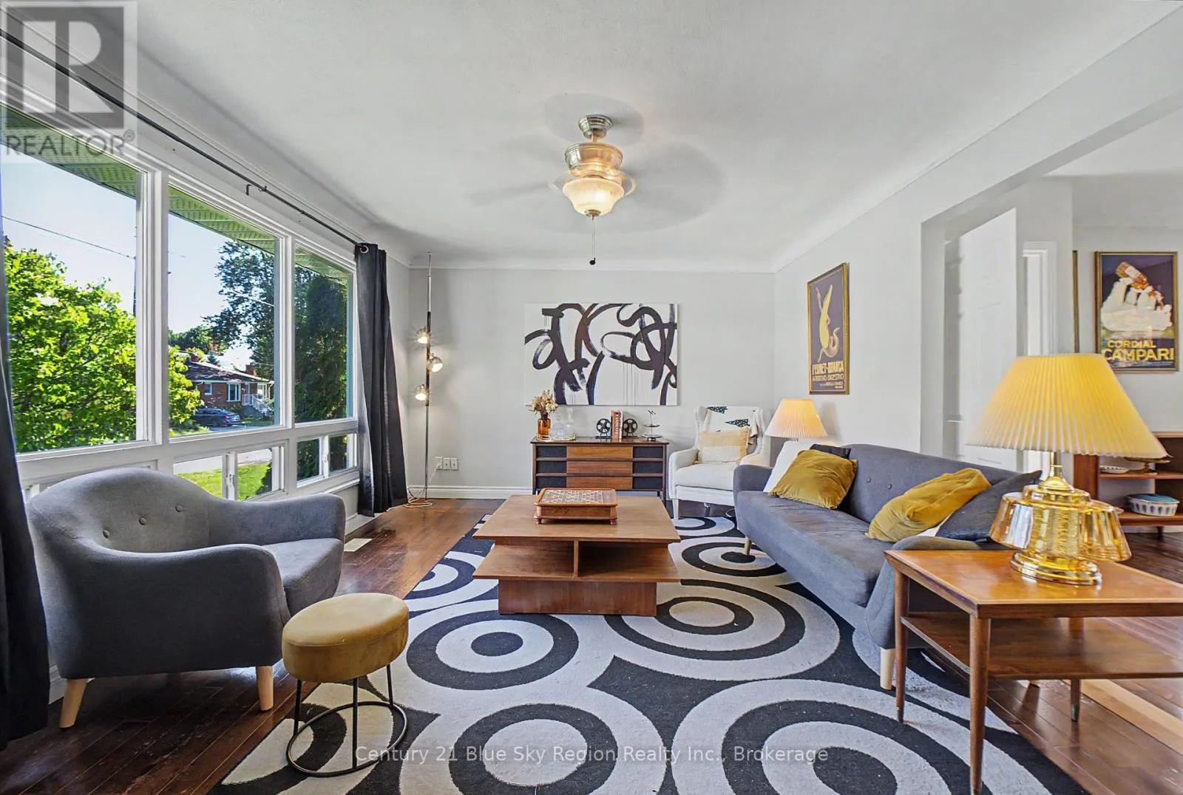
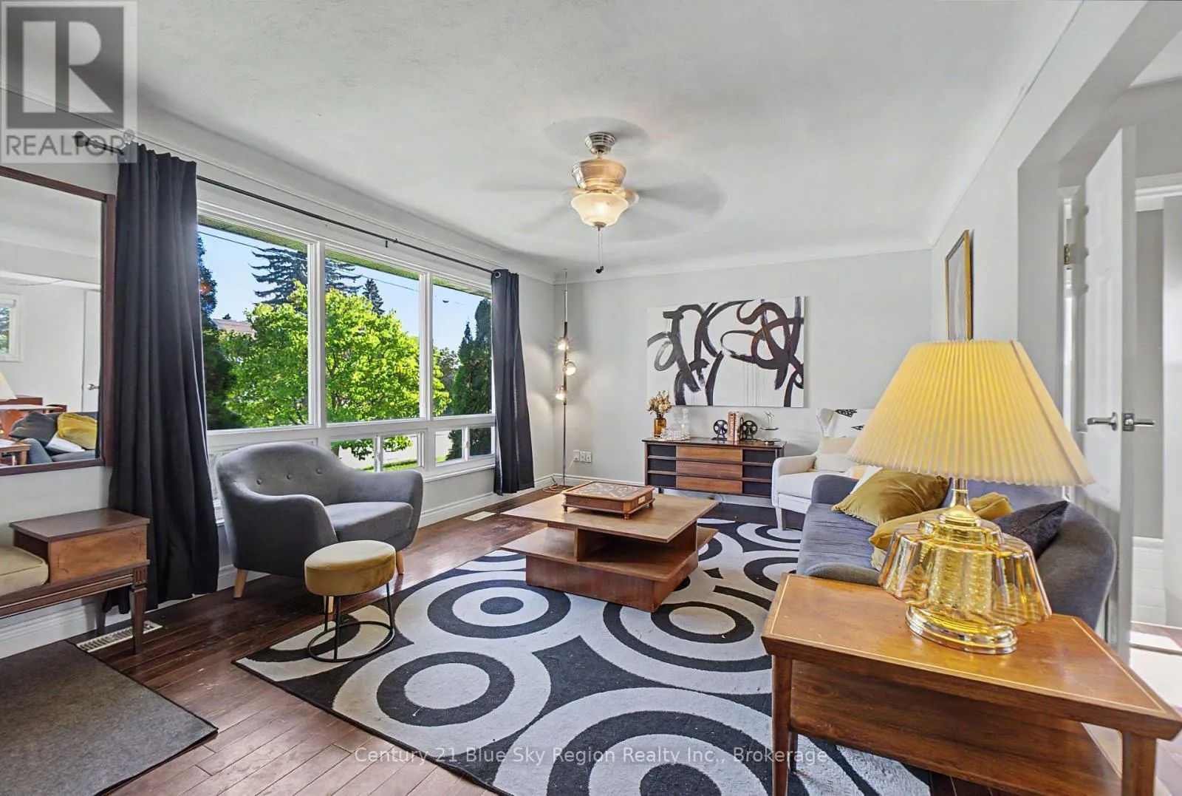
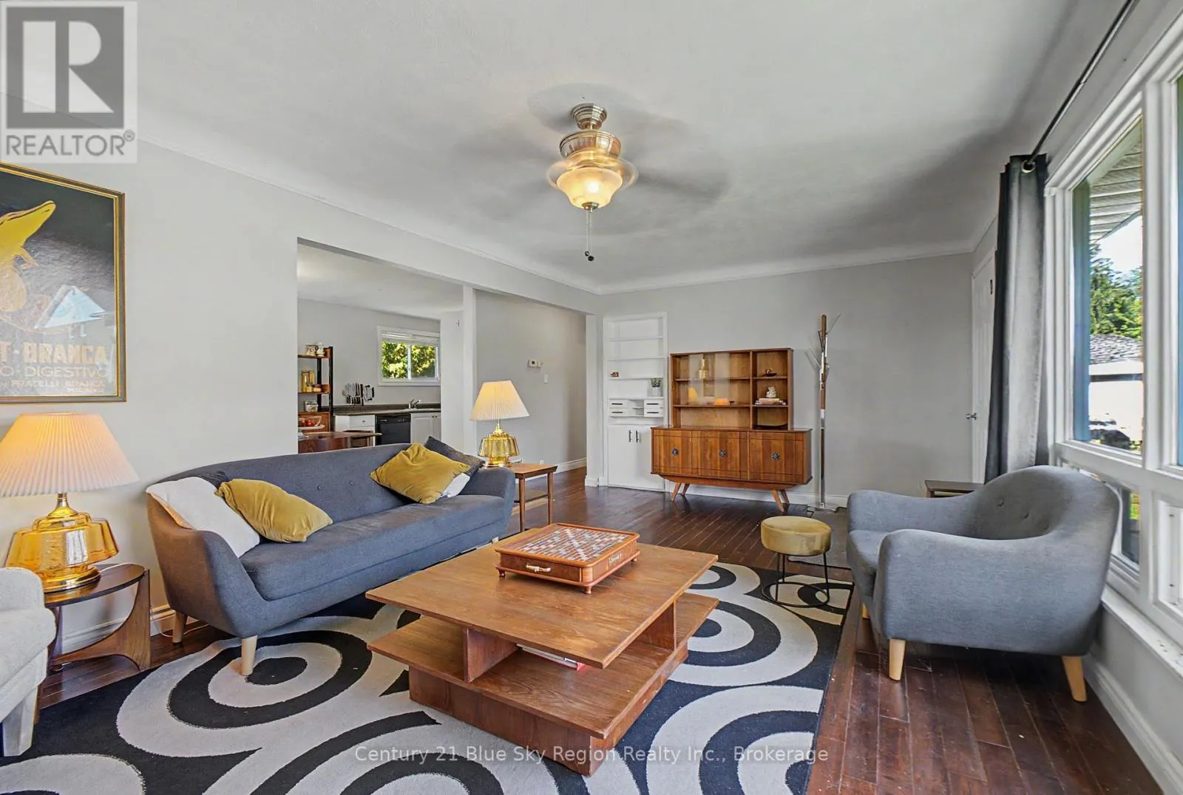
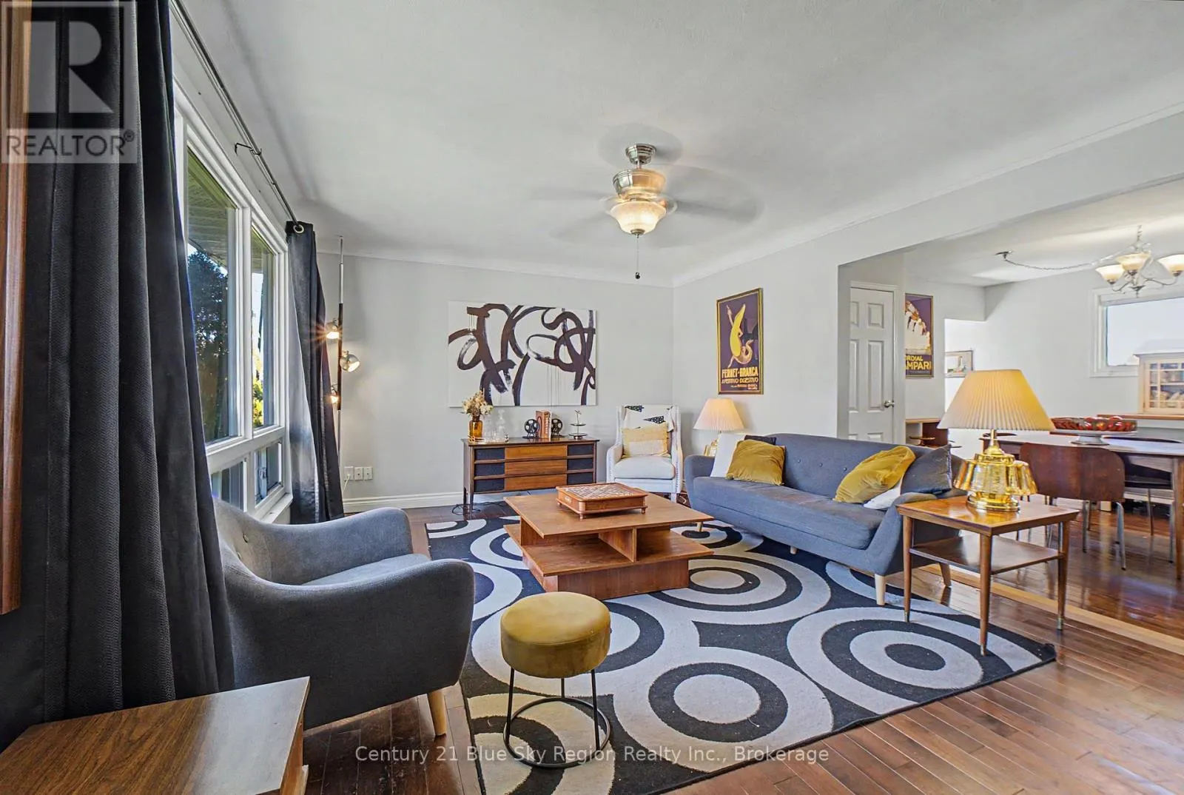
Living room
Main level
5.9 m x 3.69 m
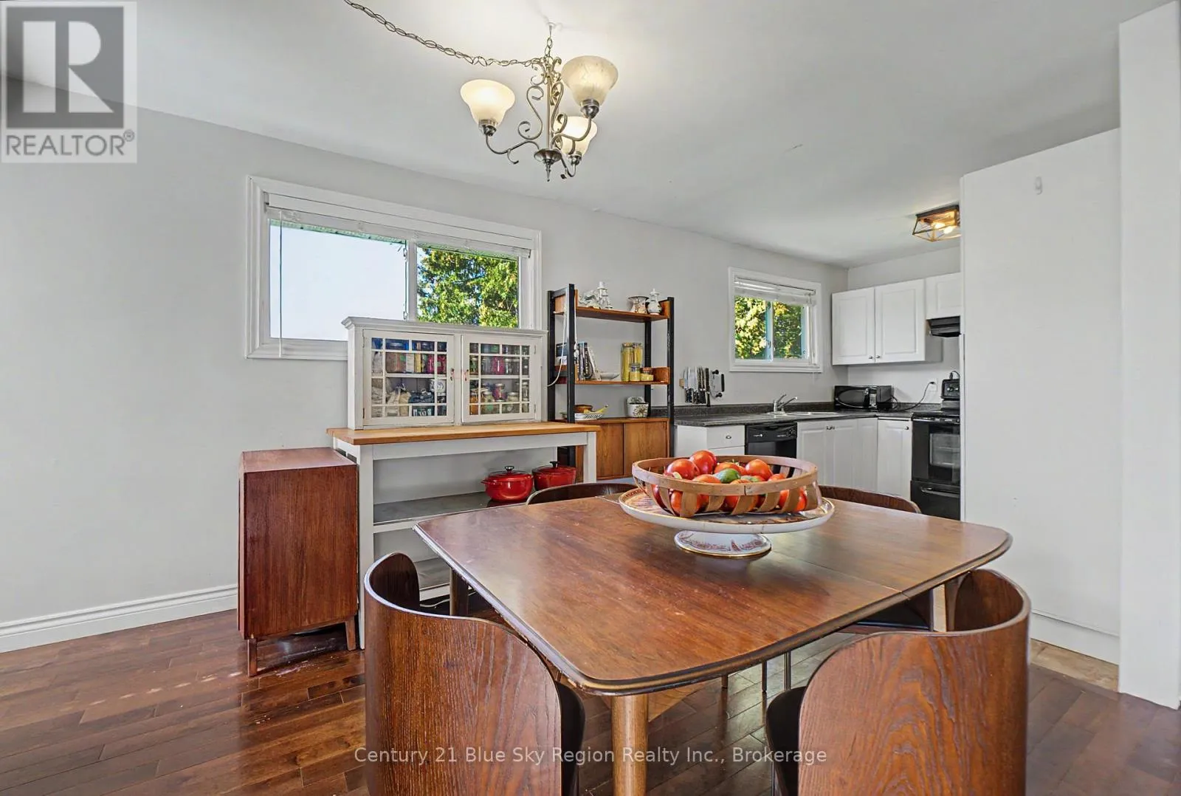
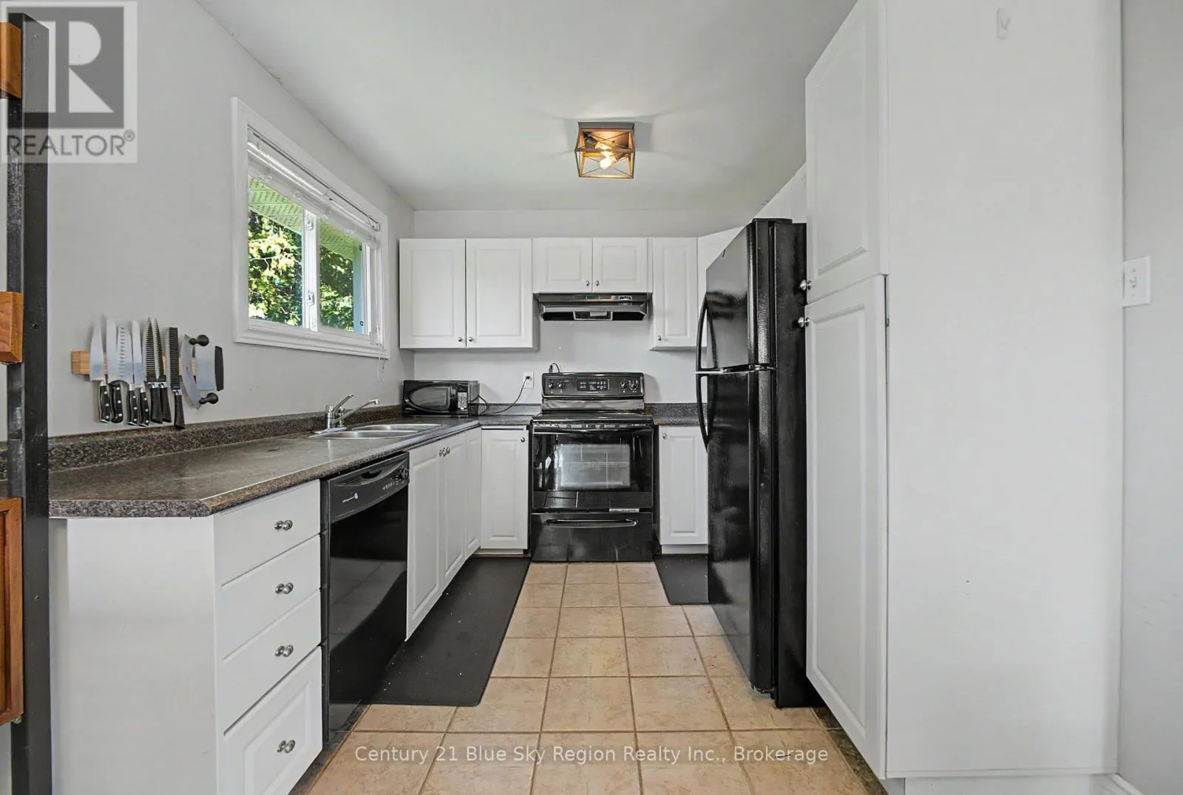
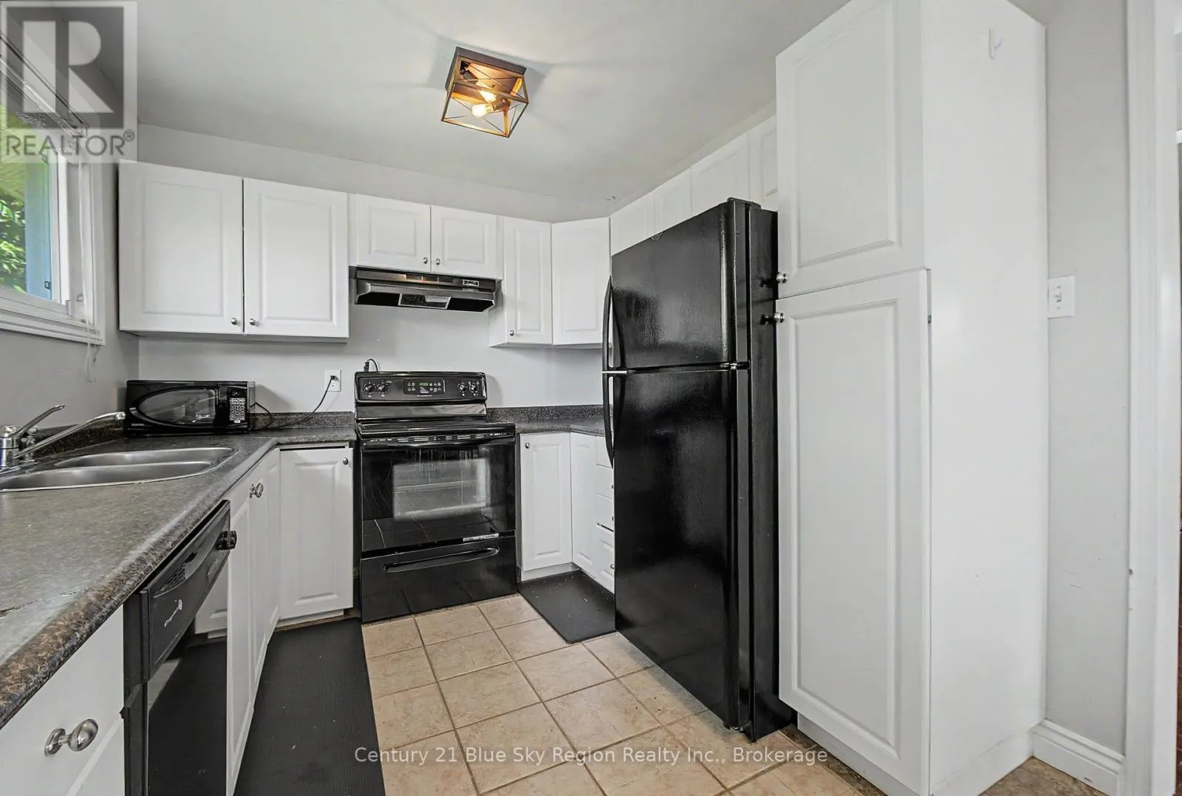
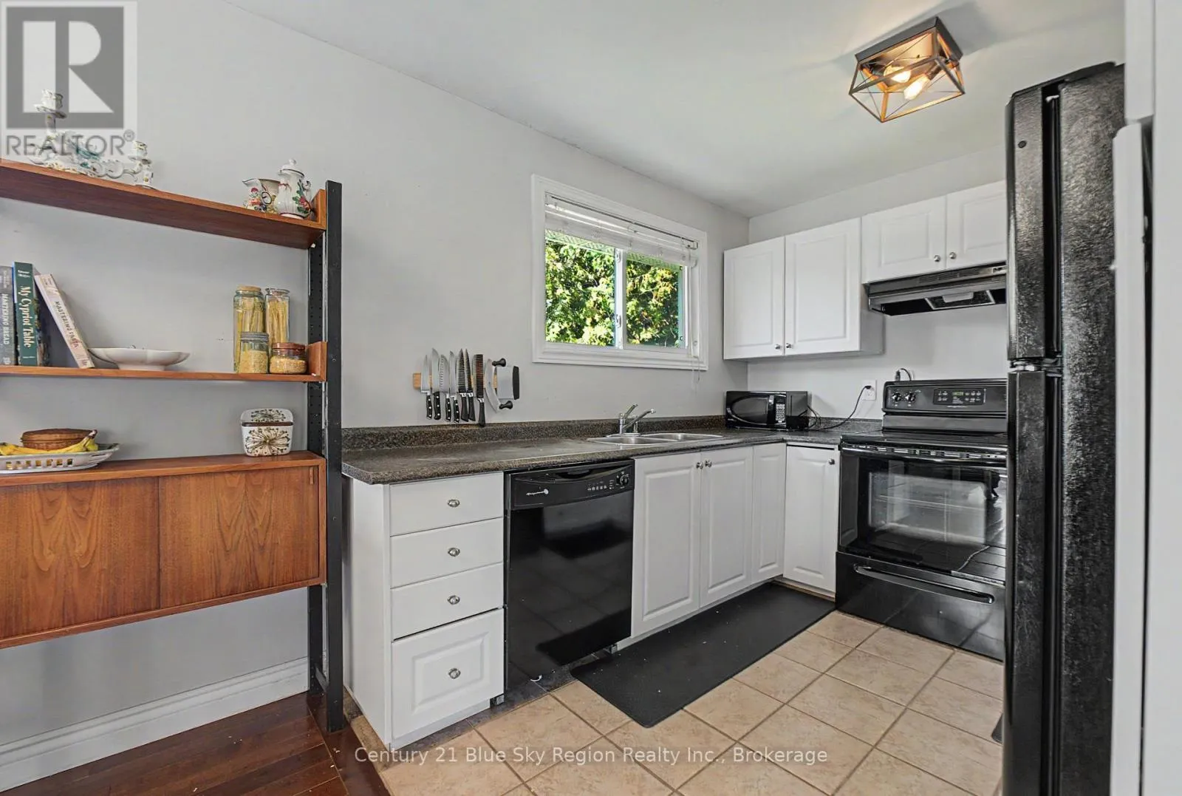
Kitchen
Main level
2.77 m x 2.88 m
Dining room
Main level
3.7 m x 2.7 m
Primary Bedroom
Main level
3.69 m x 3.65 m
Bedroom 2
Main level
2.83 m x 3.52 m

Location

Learn more about this property
Listing provided by:
Century 21 Blue Sky Region Realty Inc., Brokerage
MLS® number:
X13784930
Agent:
Andrew Dean
*Indicates required field
Name is required
Email is required
Please enter a valid phone number (e.g., 416-111-1111).