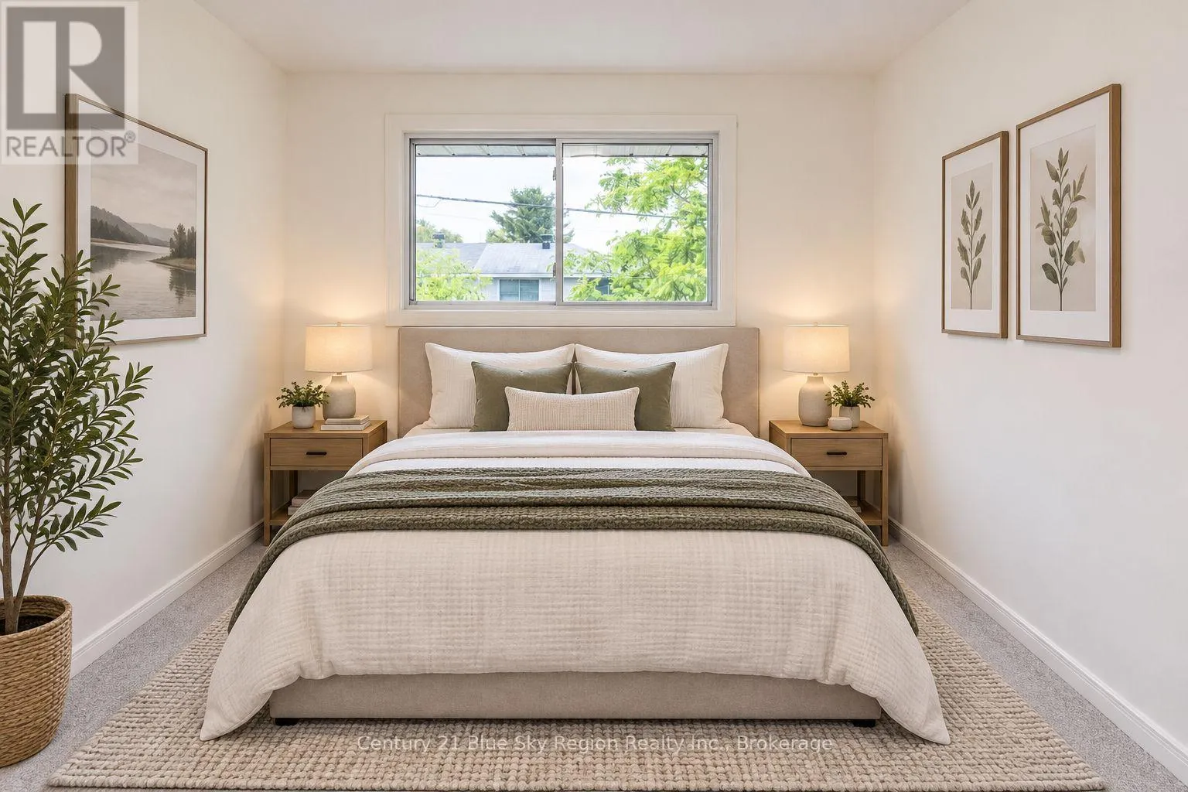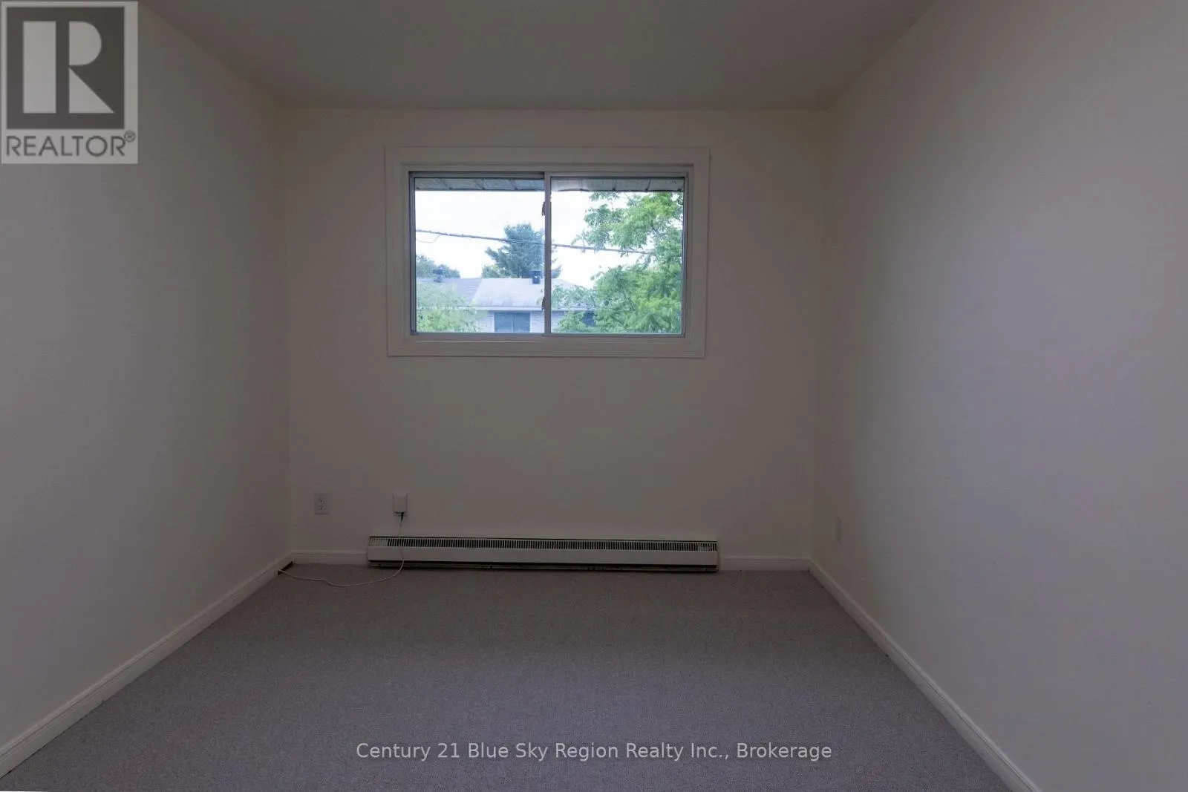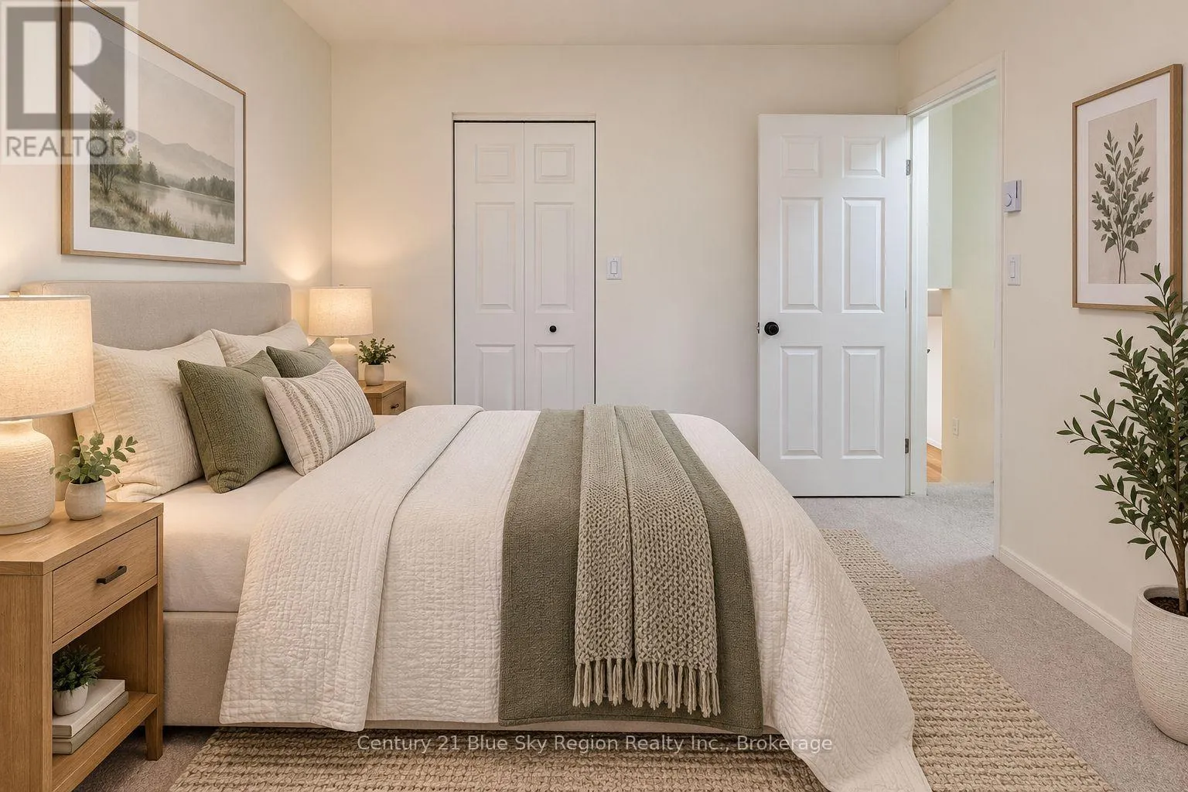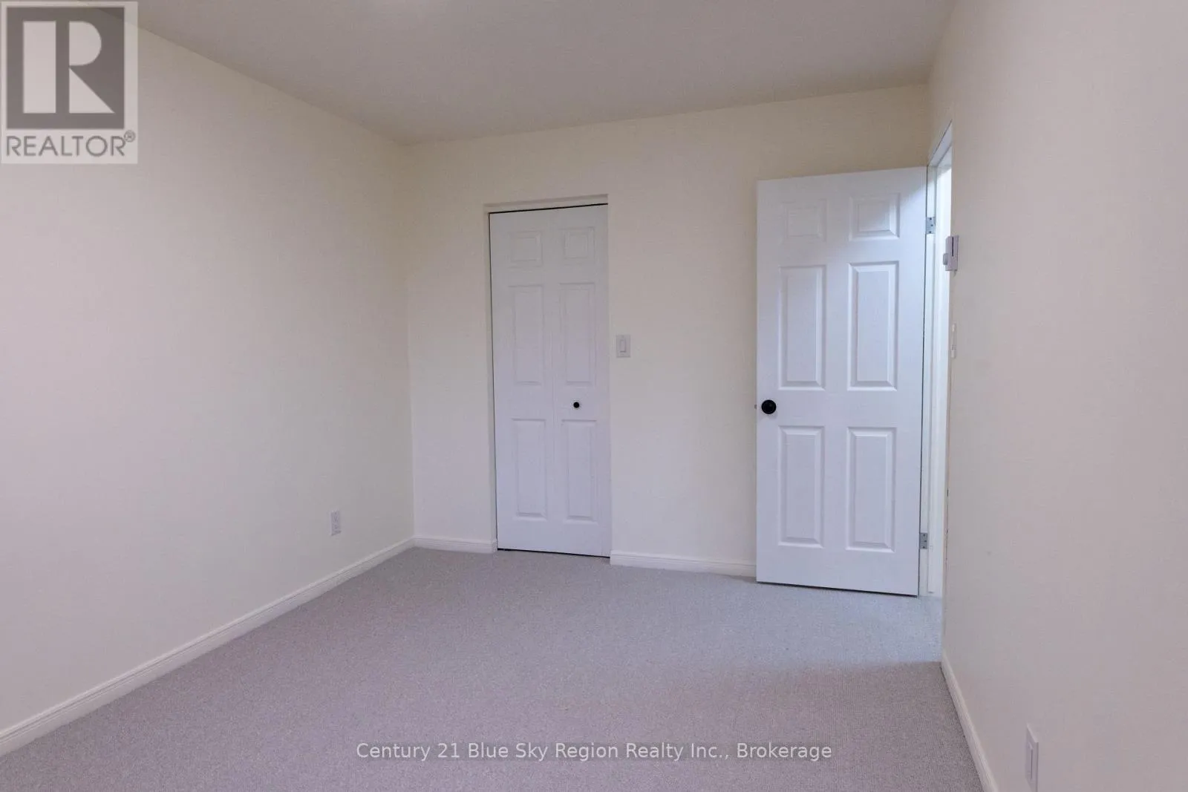
102 Lee Avenue, North Bay, Ontario P1A 2J9

Listed for:
$359,900
3 beds
2 baths
Listed 16 days ago
House for rent: 102 Lee Avenue, North Bay, Ontario P1A 2J9

View all 26 photos

About

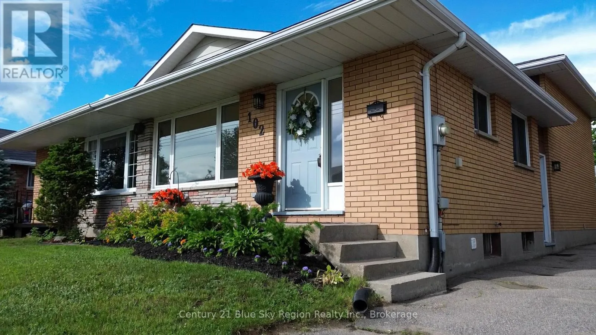
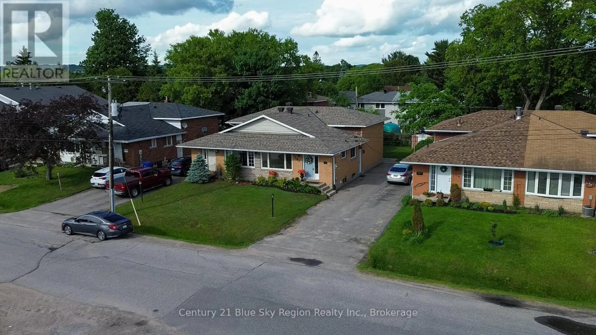
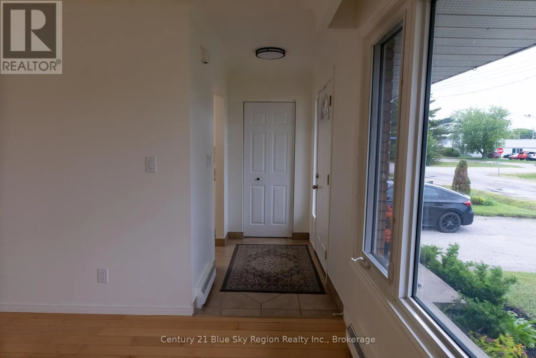
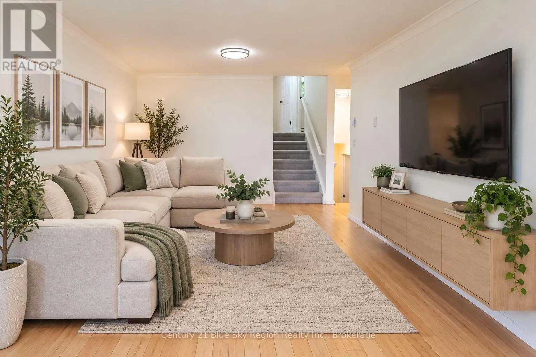
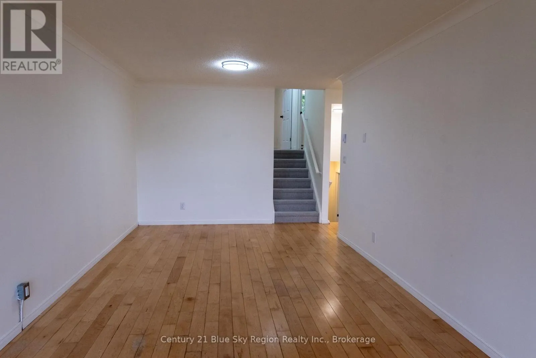
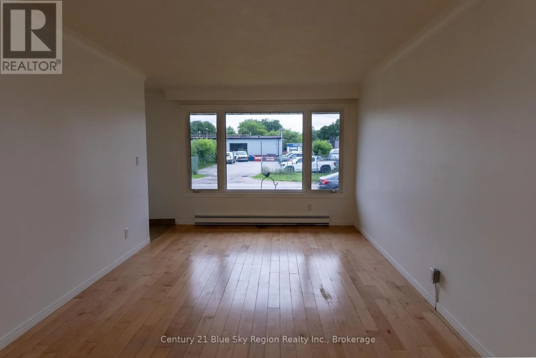
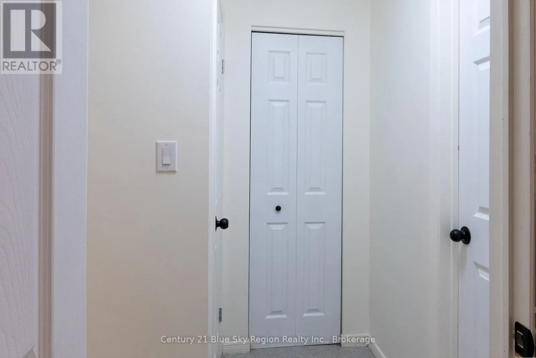
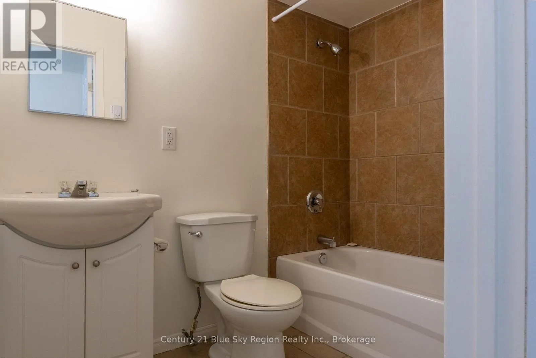
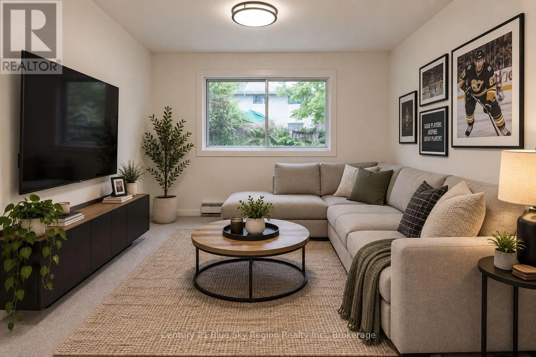
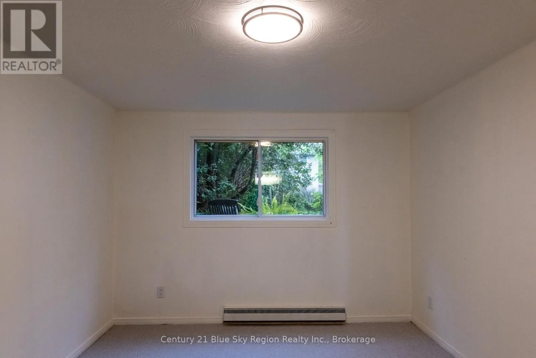
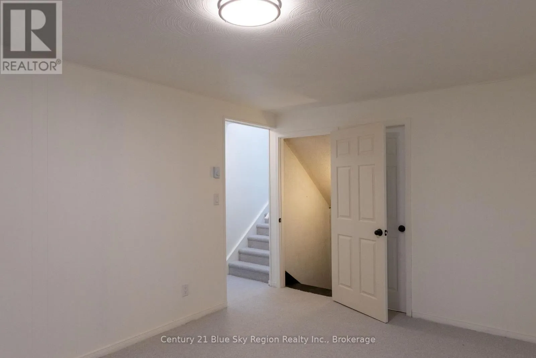
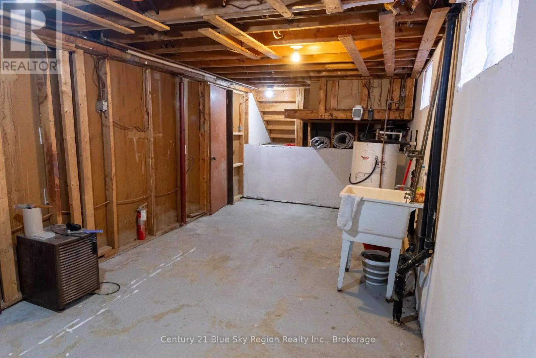
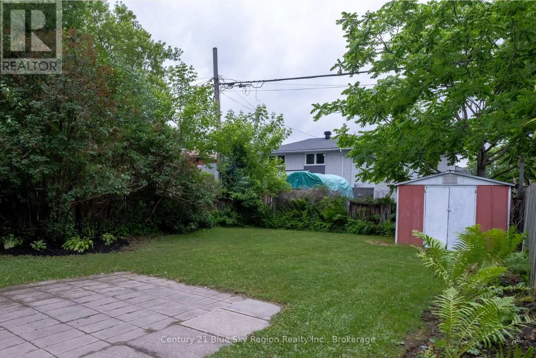
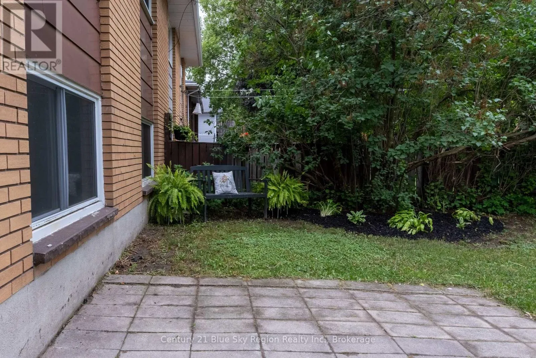
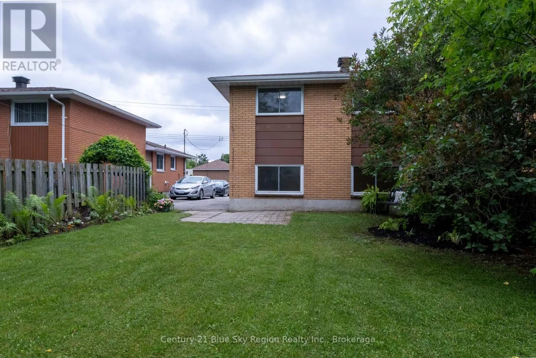
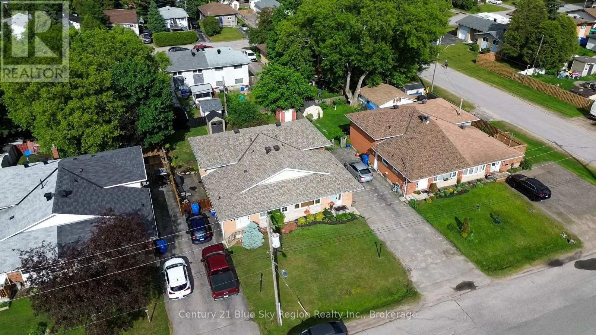
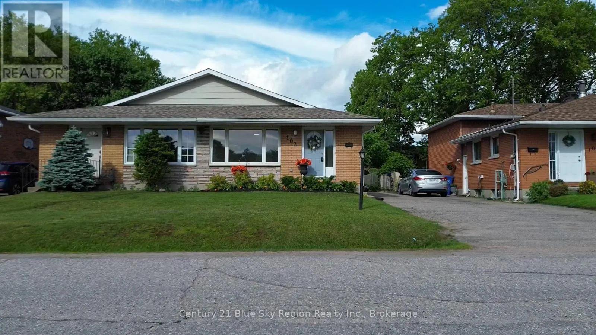
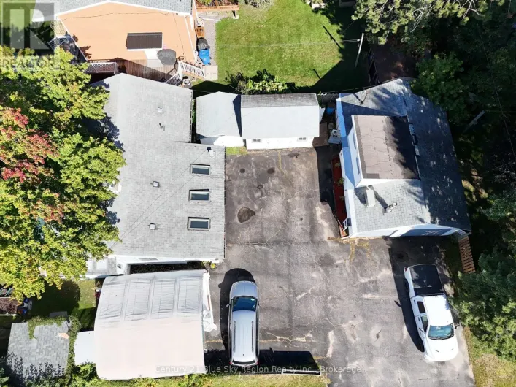
Cross Streets: Lakeshore and MacDonald. ** Directions: Take Lakeshore, left onto MacDonald, left onto Lee. Welcome to this inviting semi-detached home in the desirable West Ferris neighbourhood! Offering 3 bedrooms and 2 bathrooms, this home is an excellent opportunity for first-time buyers, growing families, or investors looking for a property with room to add value. Inside, the home has been freshly painted and features new carpeting, creating a bright and refreshed feel throughout. The lower level offers additional unfinished space with plenty of potential to create a family room, home office, gym, playroom, or in-law suite to suit your needs. Outside, enjoy a spacious backyard with a storage shed and plenty of room for kids, pets, entertaining, or relaxing during the warmer months. Located close to schools, parks, shopping, restaurants, and everyday amenities, this home combines a convenient location with affordability and future potential. This is a great opportunity to get yourself into the housing market! (id:27476)

Property Highlights

MLS® Number
X13780508
Type
Single Family
Community Name
Ferris
Ownership Type
Freehold
Land Size
32 x 107 FT
Parking Space Total
4

Building

Building Type
House
Square Footage
1100 - 1500 sqft
Bathrooms Total
2
Bedrooms Above Ground
3
Bedrooms Total
3
Amenities
Beach, Park, Public Transit, Schools
Exterior Finish
Brick
Fireplace Present
No
Basement Type
N/A (Partially finished), N/A
Basement Features
Separate entrance
Building Heating Type
Baseboard heaters
Heating Fuel
Electric
Building Cooling Type
None

Utilities

Water
Municipal water
Utility Sewer
Sanitary sewer

Room Layout

Bedroom
Second level
4.48 m x 2.87 m
Bedroom
Second level
3.17 m x 3.32 m
Bathroom
Second level
Measurements not available
Den
Lower level
5.64 m x 3.17 m
Laundry room
Lower level
6.52 m x 2.87 m
Living room
Main level
6.71 m x 3.32 m
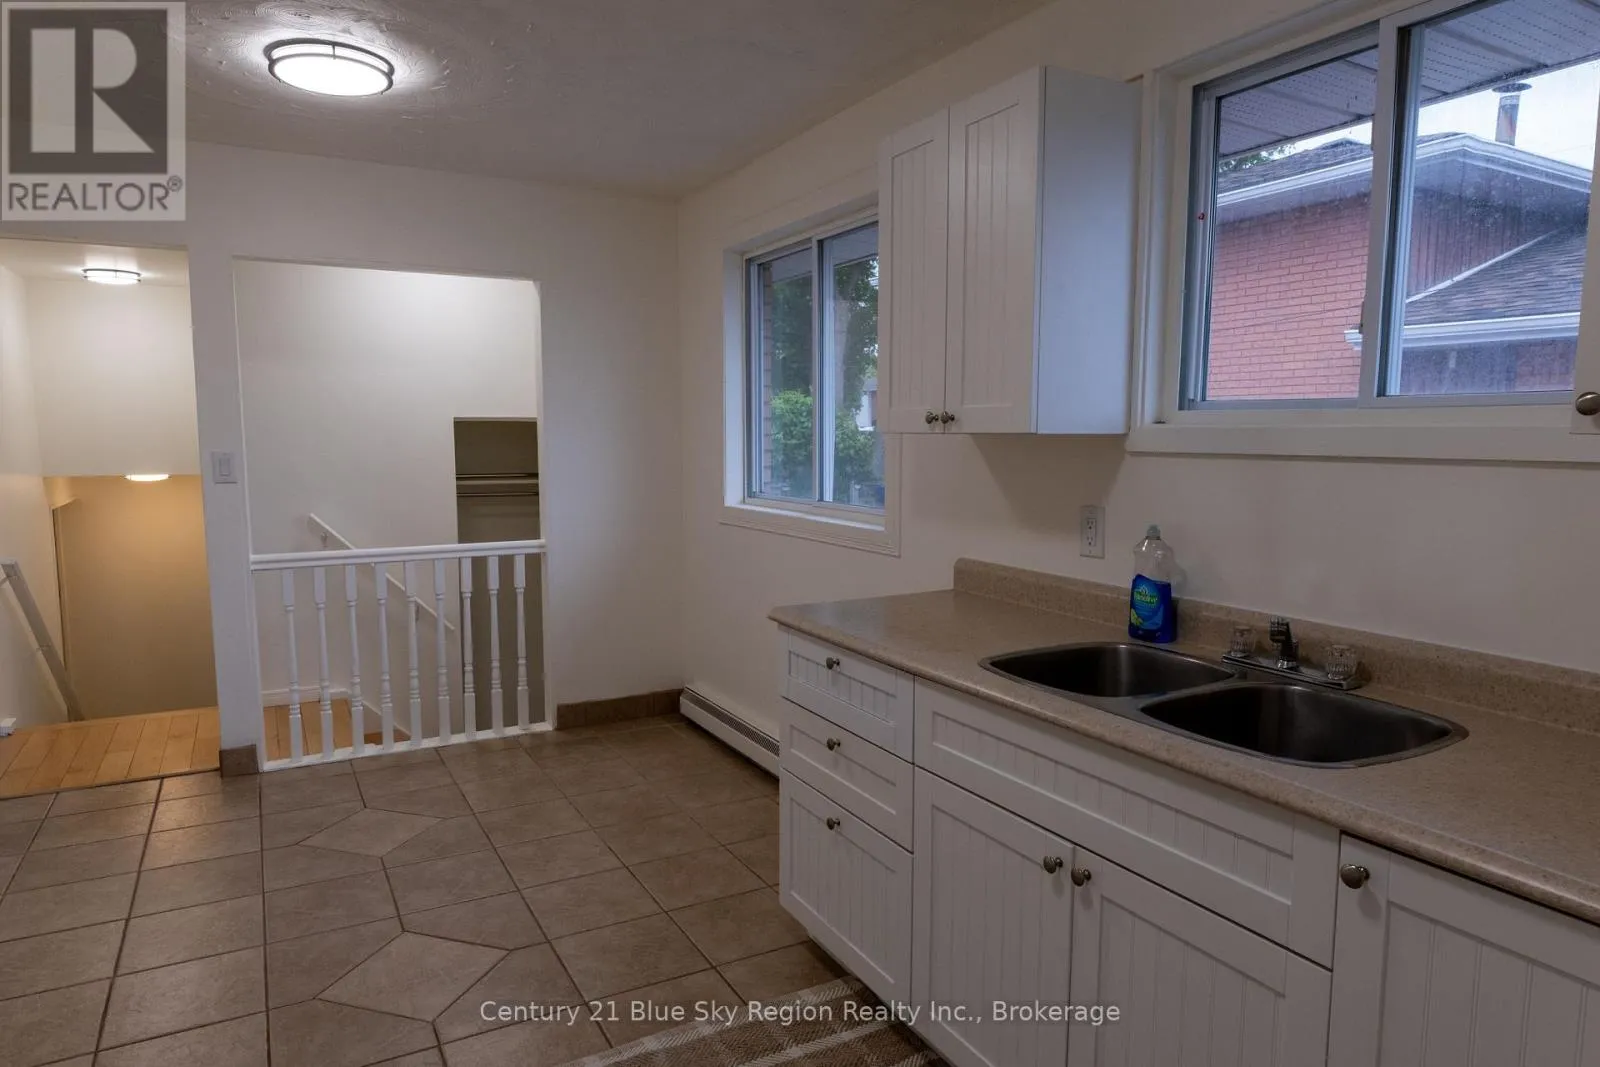
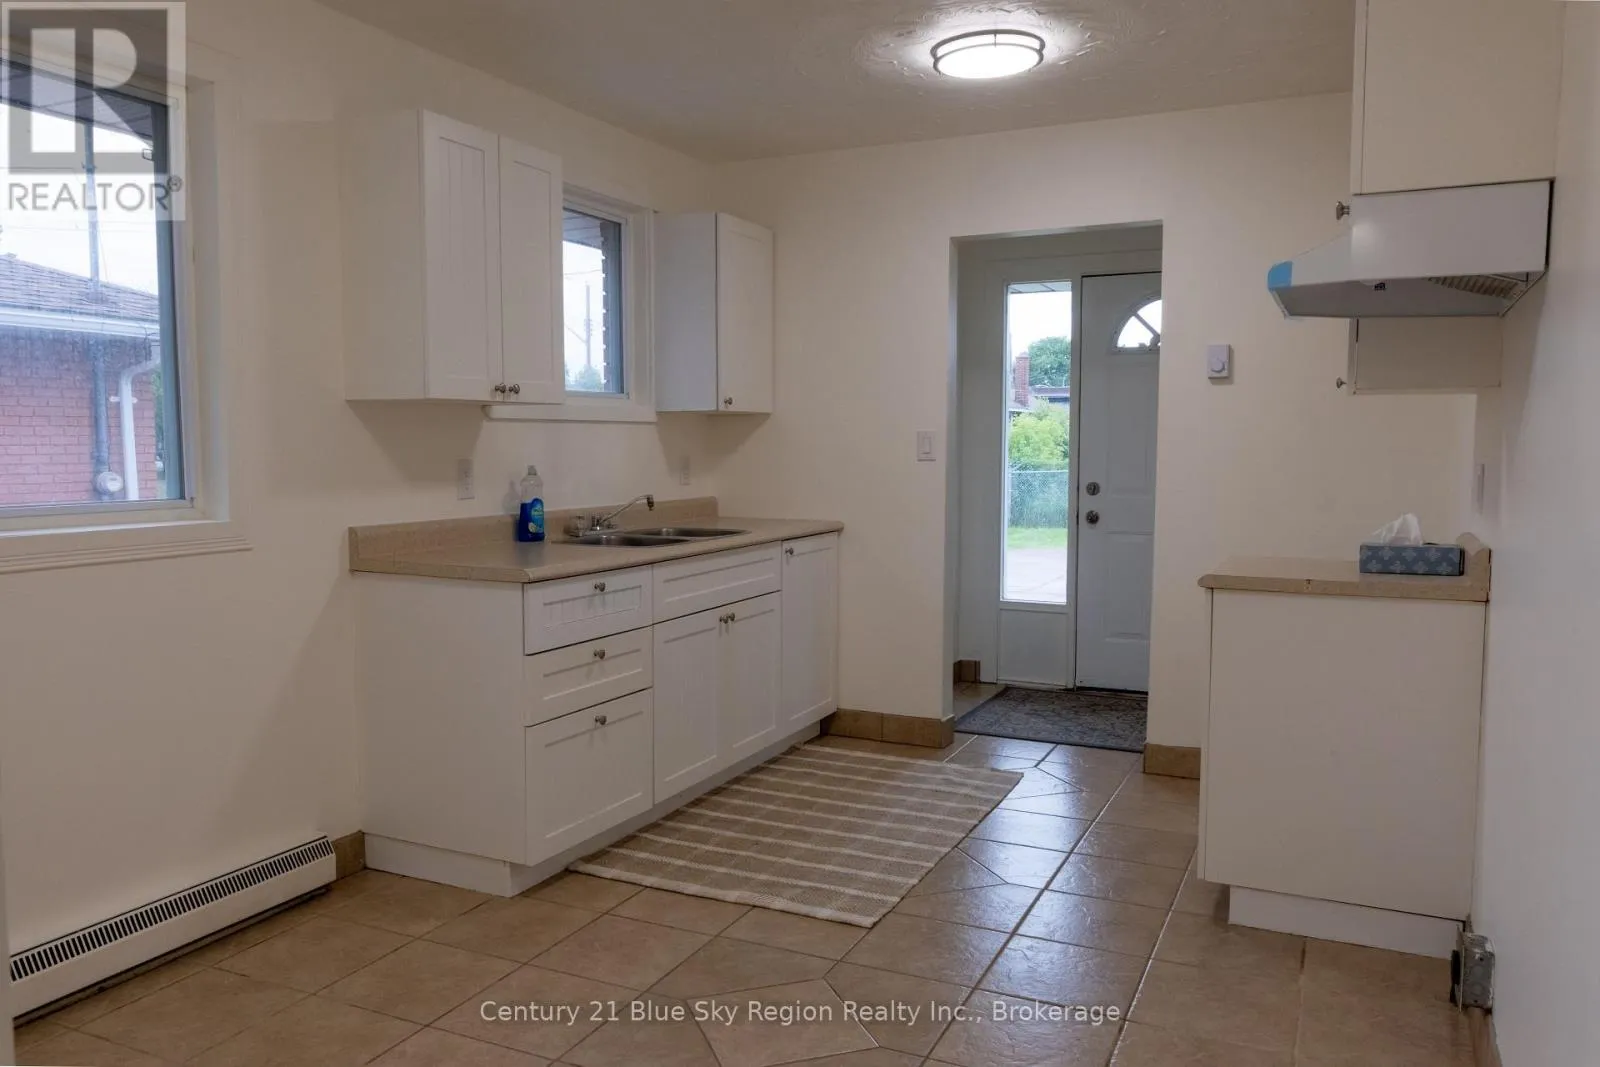
Kitchen
Main level
4.18 m x 2.9 m
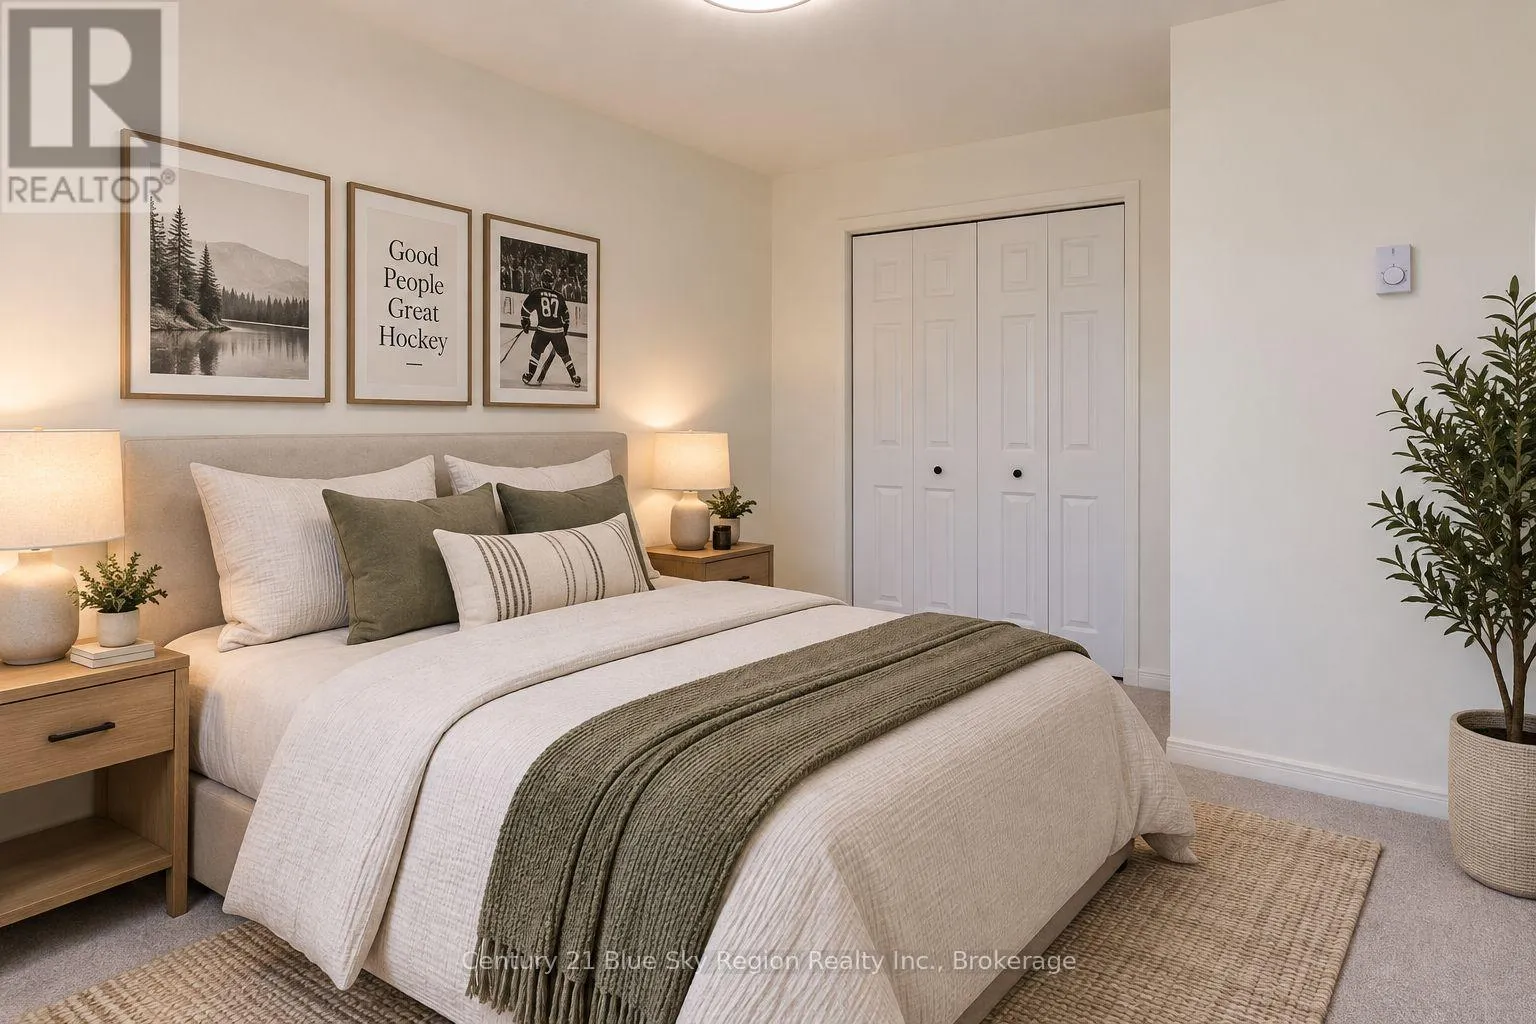
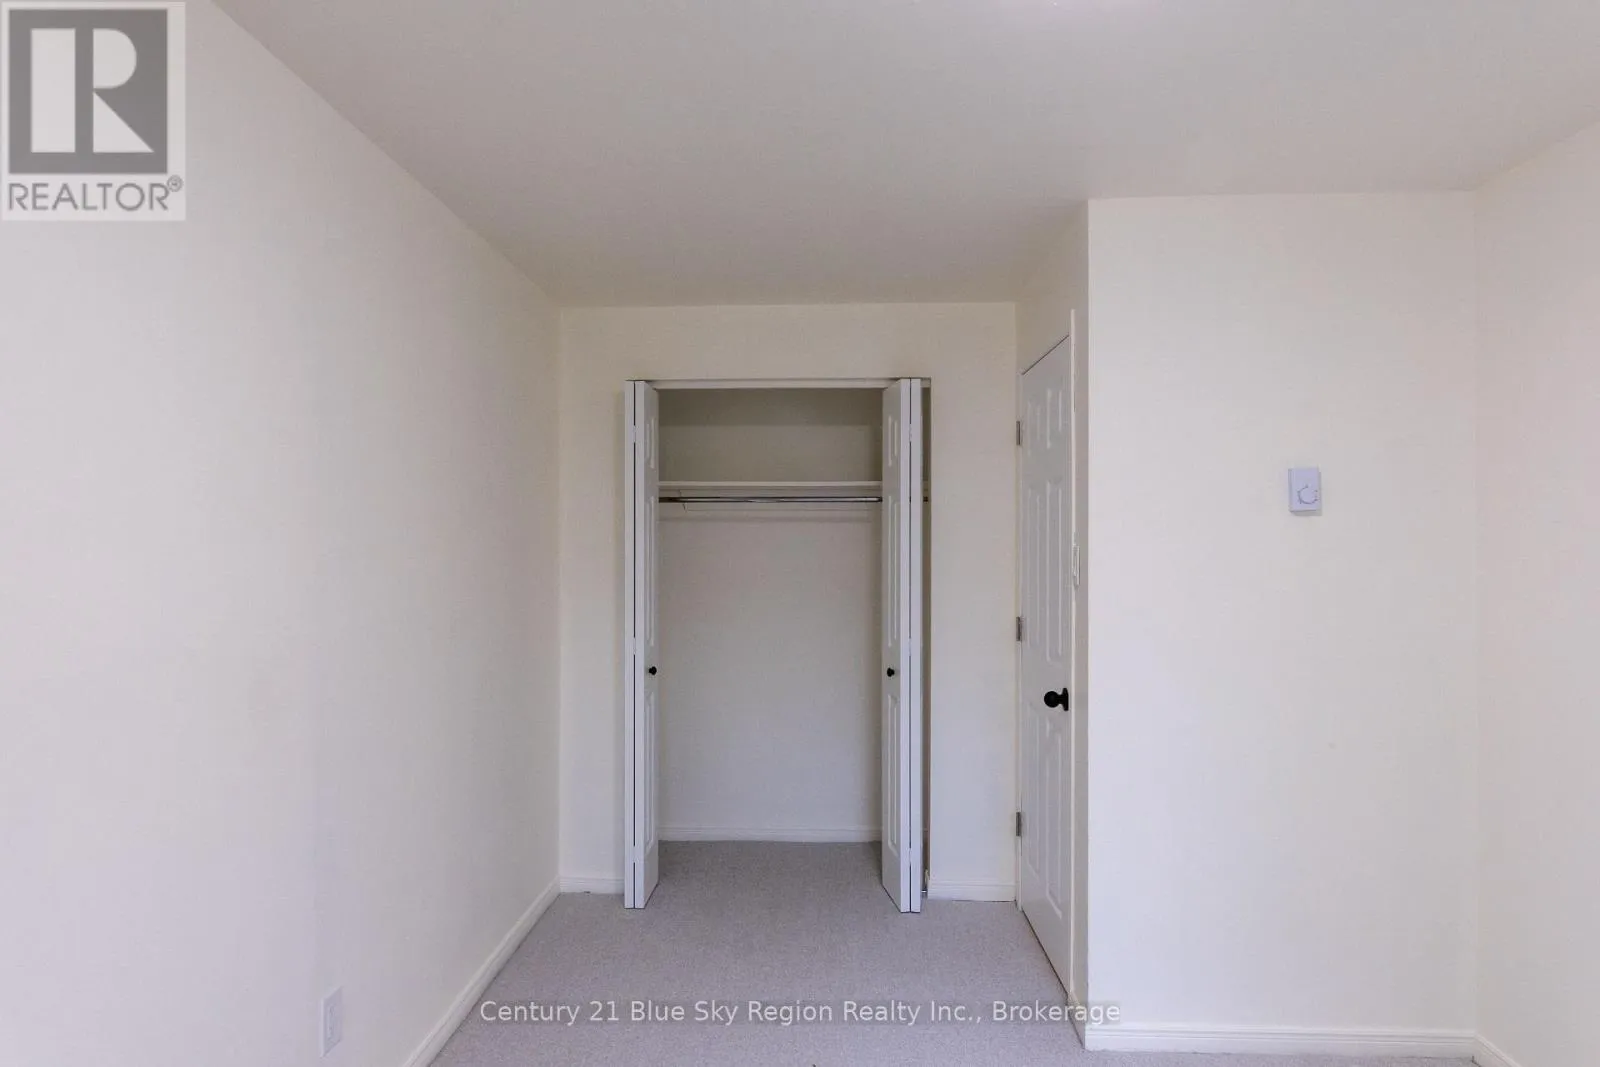
Bedroom
Sub-basement
4.51 m x 2.84 m
Recreational, Games room
Sub-basement
4.48 m x 3.32 m
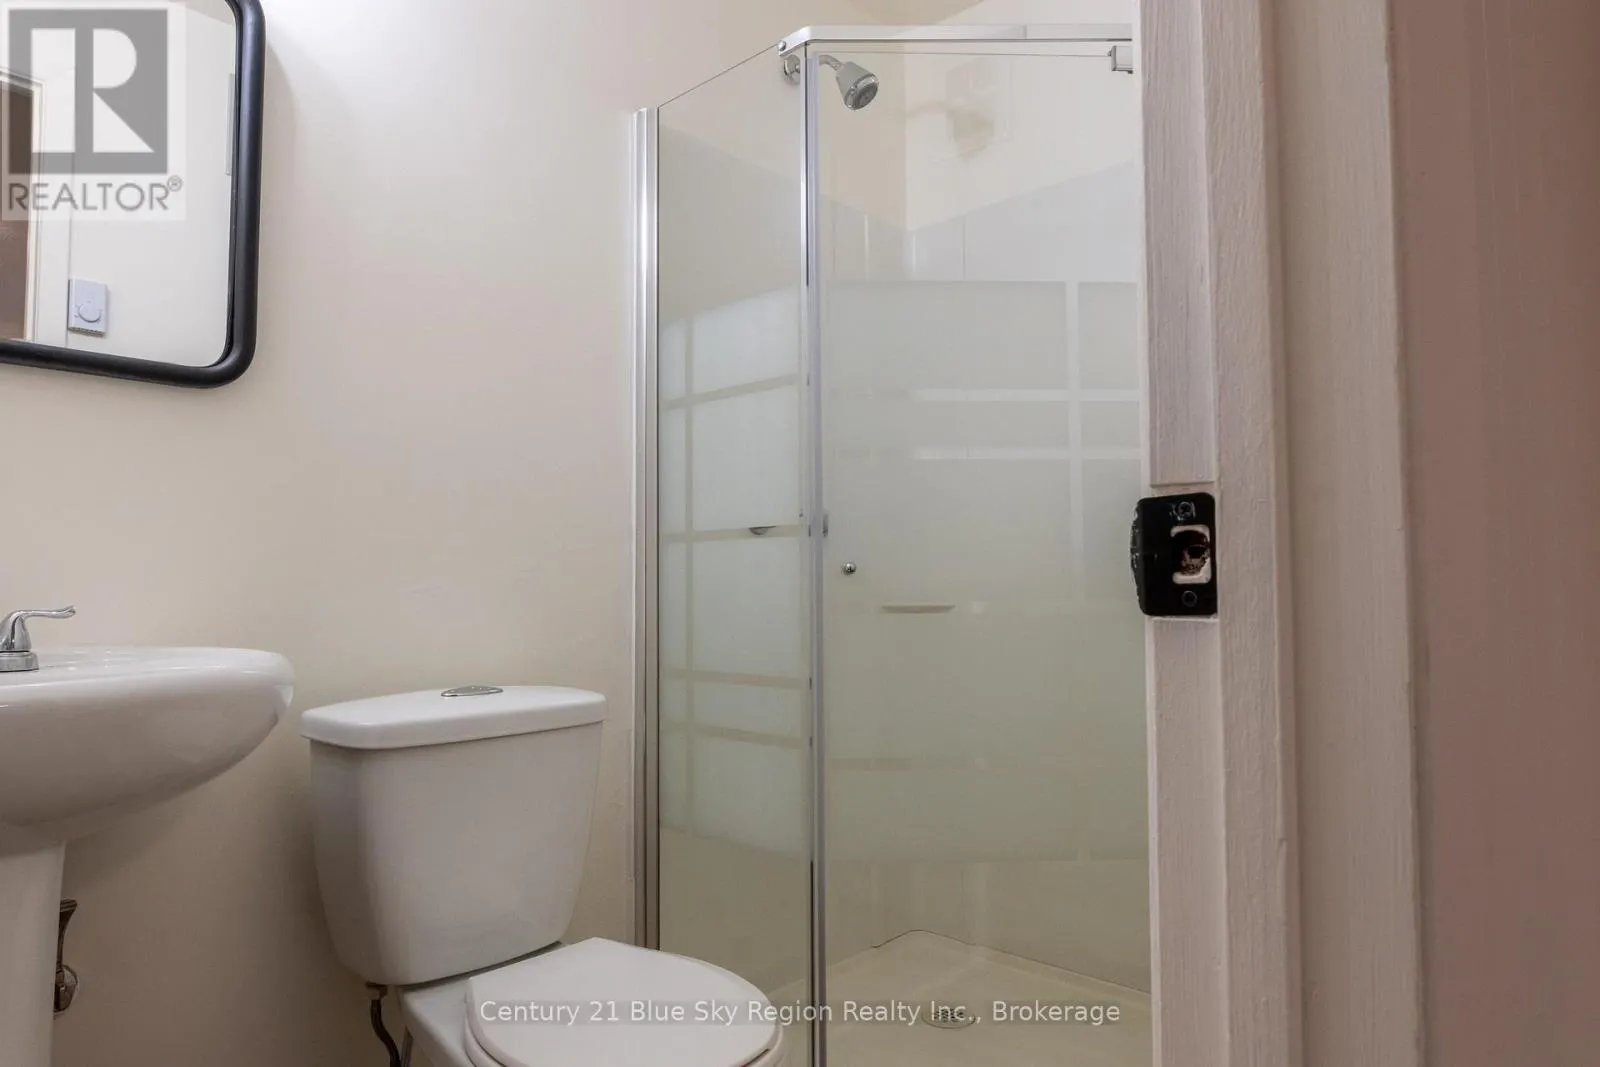
Bathroom
Sub-basement
Measurements not available

Location

Learn more about this property
Listing provided by:
Century 21 Blue Sky Region Realty Inc., Brokerage
MLS® number:
X13780508
Agent:
Joe Whittet
*Indicates required field
Name is required
Email is required
Please enter a valid phone number (e.g., 416-111-1111).