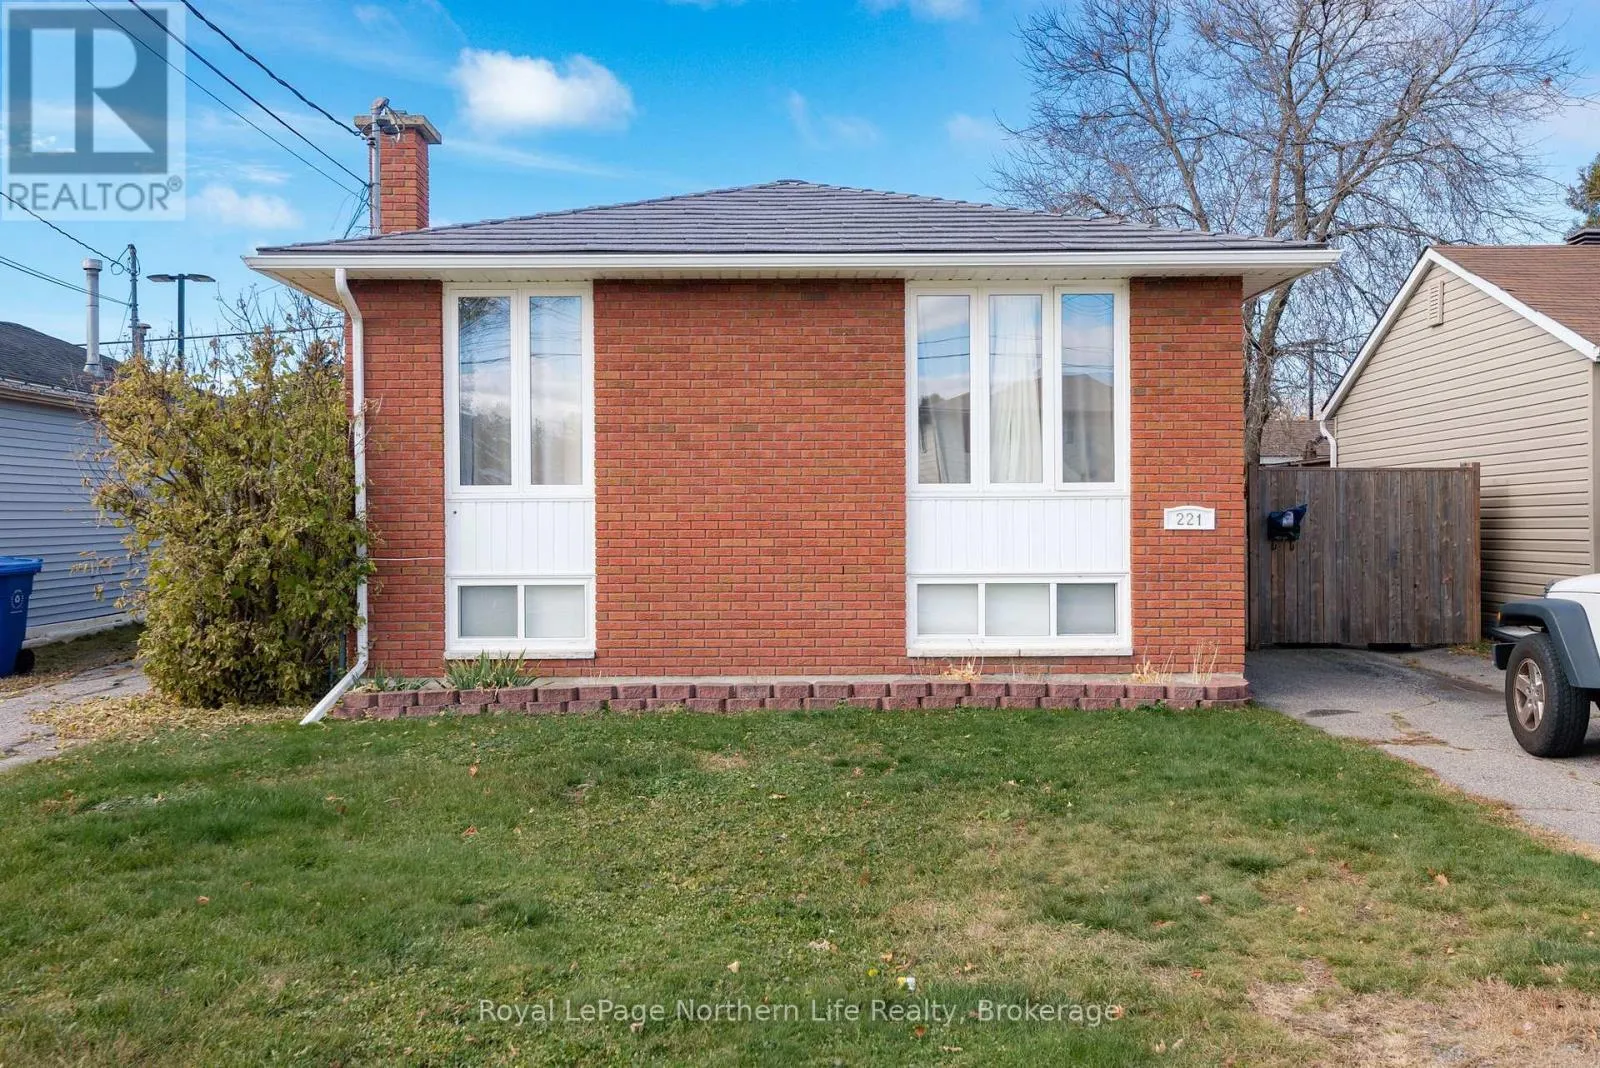
221 Lee Avenue, North Bay, Ontario P1A 2K5

Listed for:
$439,900
4 beds
2 baths
Listed 16 days ago
House for rent: 221 Lee Avenue, North Bay, Ontario P1A 2K5

View all 38 photos

About

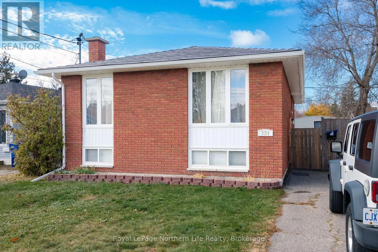
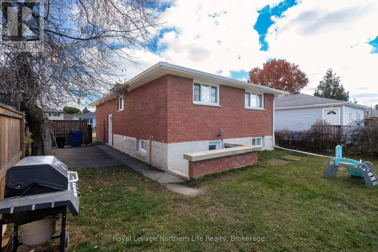
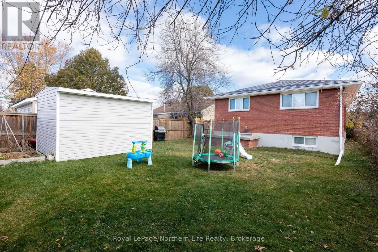
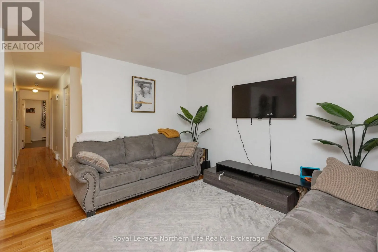
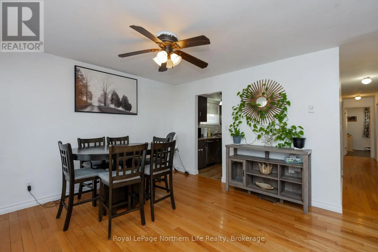
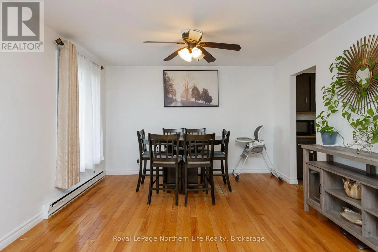
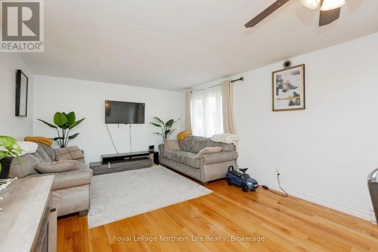
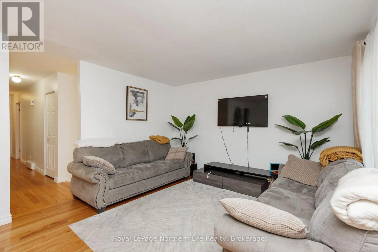
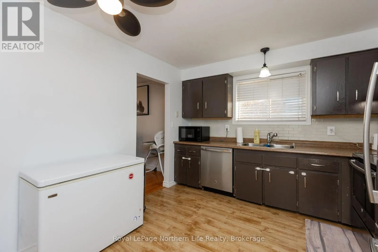
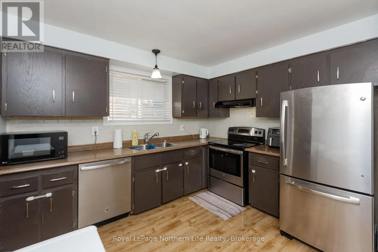
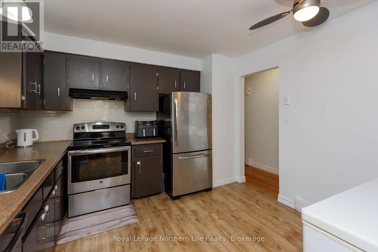
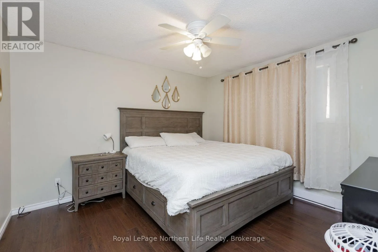
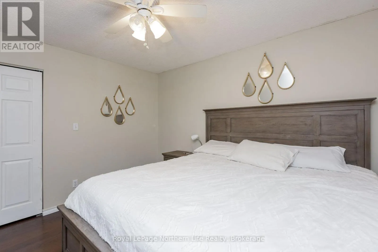
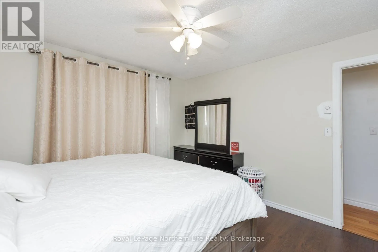
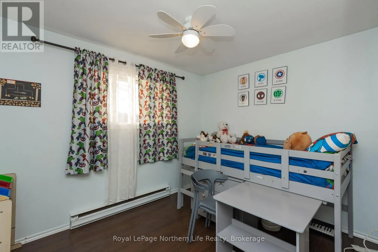
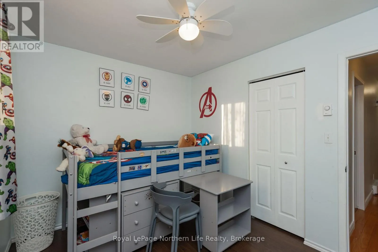
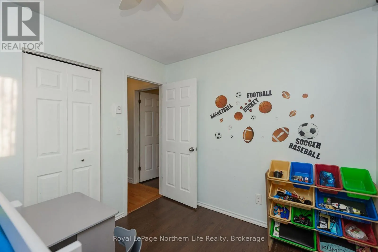
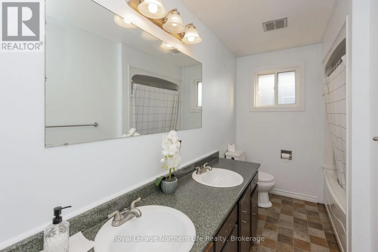
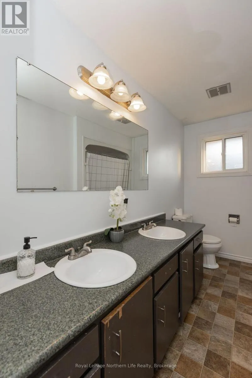
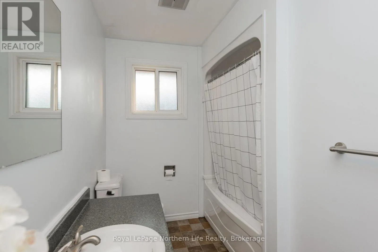
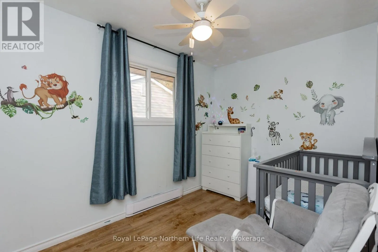
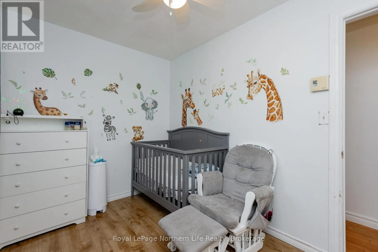
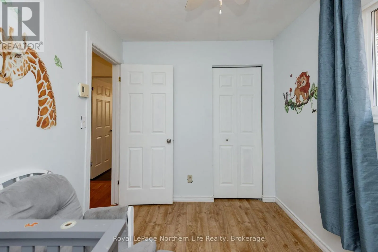
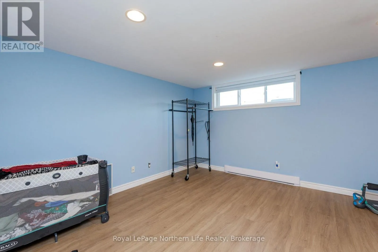
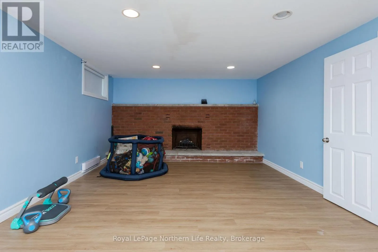
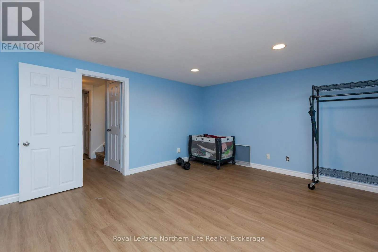
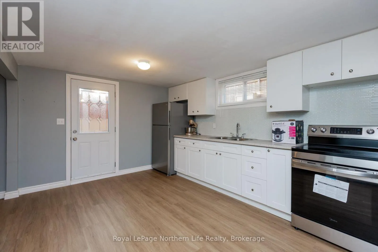
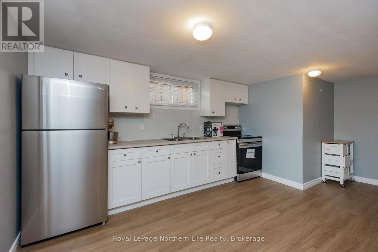
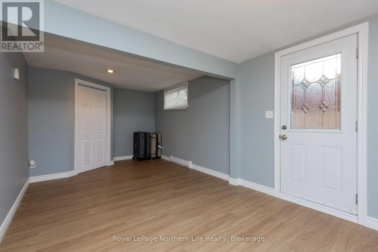
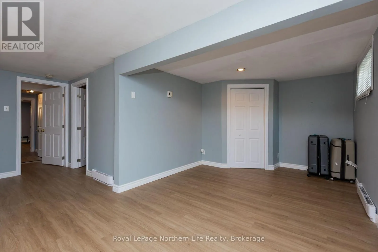
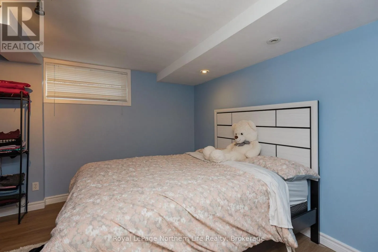
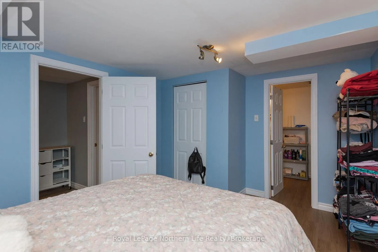
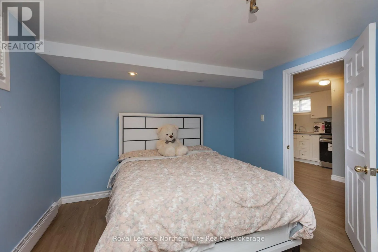
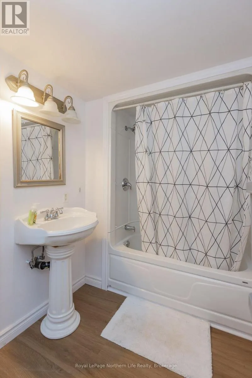
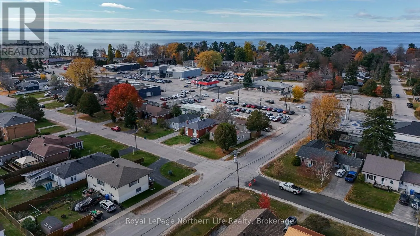
Cross Streets: MULLIGAN AND LEE. ** Directions: LAKESHORE TO MULLIGAN TO LEE. Two Living Spaces, One Fantastic Opportunity! This bright and well-loved 4-bedroom, (3+1bd), 2-bathroom detached brick bungalow could be just what you've been waiting for! The main floor welcomes you with bright, inviting living spaces, a kitchen and living area, three comfortable bedrooms, and a full bathroom - a wonderful setup for everyday family living. Head downstairs and discover even more possibilities! Along with a spacious rec room and shared laundry area, the lower level features a full granny suite with its own separate entrance, complete with one bedroom, a kitchen/living area, and a bathroom. Whether you're looking for a potential mortgage helper, space for extended family, or added flexibility for your living arrangements, this setup opens the door to exciting possibilities. Outside, enjoy the peace of mind of a durable metal roof and a fully fenced backyard - perfect for kids to play, pets to roam, or simply relaxing outdoors. Tucked into a pleasant residential neighbourhood just minutes from public beach access, parks, bike path, schools, and everyday amenities, you'll love the convenience of having so much close at hand. Two living spaces, a great neighbourhood, and plenty of potential. (id:27476)

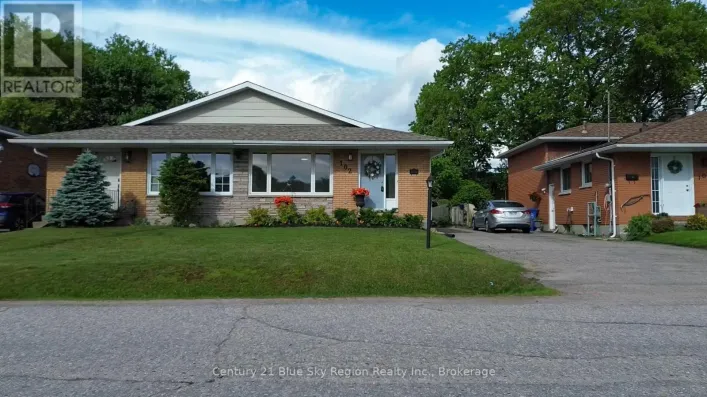
Property Highlights

MLS® Number
X14127776
Type
Single Family
Community Name
Ferris
Ownership Type
Freehold
Land Size
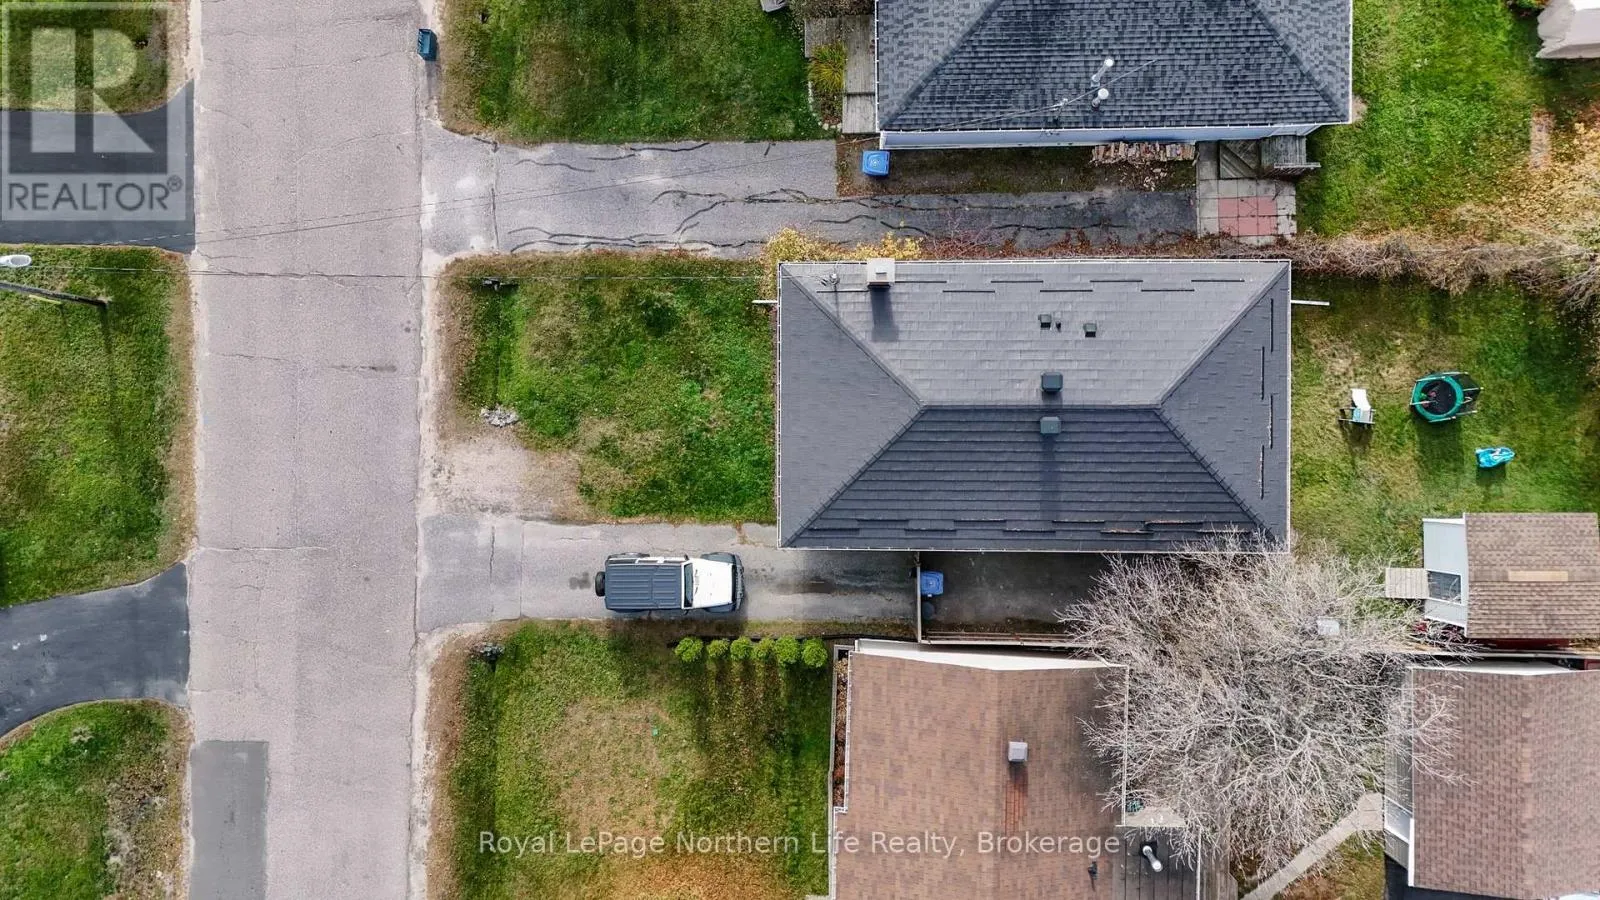
39.9 x 101.6 FT
Parking Space Total
3

Building

Building Type
House
Storeys
1.00
Square Footage
1100 - 1500 sqft
Bathrooms Total
2
Bedrooms Above Ground
3
Bedrooms Total
4
Amenities
Fireplace(s) Beach, Public Transit, Schools
Exterior Finish
Brick
Fireplace Present
Yes
Basement Type
Full (Finished)
Basement Features
Building Heating Type
Baseboard heaters
Heating Fuel
Electric
Building Cooling Type
None

Utilities

Water
Municipal water
Utility Sewer
Sanitary sewer

Room Layout

Bedroom 3
Lower level
3.32 m x 2.99 m
Recreational, Games room
Lower level
6.65 m x 5.94 m
Laundry room
Lower level
2.71 m x 3.62 m
Kitchen
Lower level
5.79 m x 3.3 m
Kitchen
Main level
3.84 m x 3.29 m
Living room
Main level
7.97 m x 4.66 m
Primary Bedroom
Main level
3.75 m x 3.84 m
Bedroom
Main level
2.71 m x 3.29 m
Bedroom 2
Main level
3.32 m x 3.63 m

Location

Learn more about this property
Listing provided by:
Royal LePage Northern Life Realty, Brokerage
MLS® number:
X14127776
Agent:
Debbie Forrest
*Indicates required field
Name is required
Email is required
Please enter a valid phone number (e.g., 416-111-1111).