142 Lee Avenue, North Bay, Ontario P1A 2K2

Listed for:
$349,900
3 beds
1 baths
Listed 15 days ago
House for rent: 142 Lee Avenue, North Bay, Ontario P1A 2K2

View all 31 photos

About

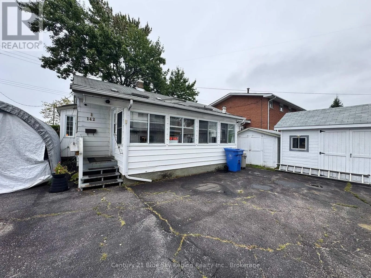
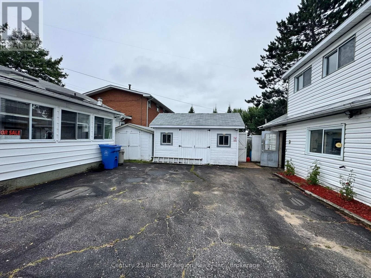
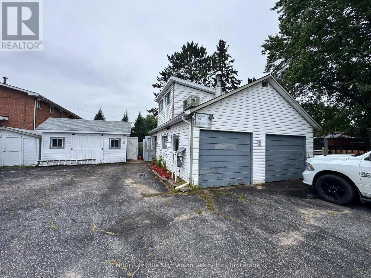
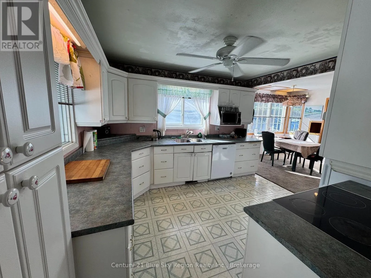
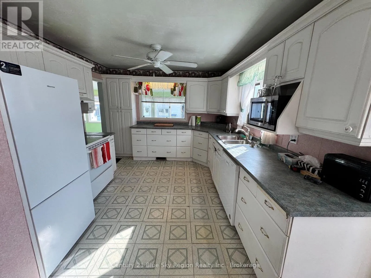
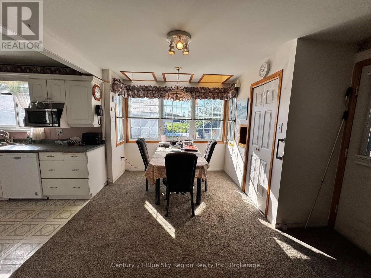
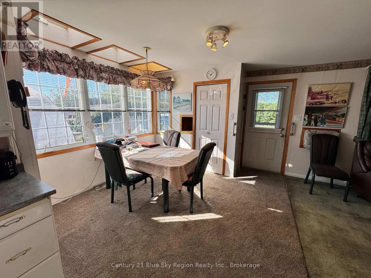
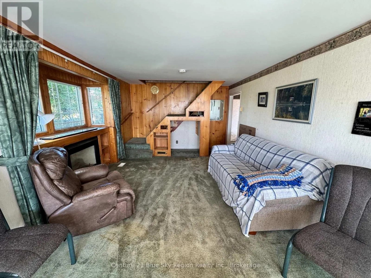
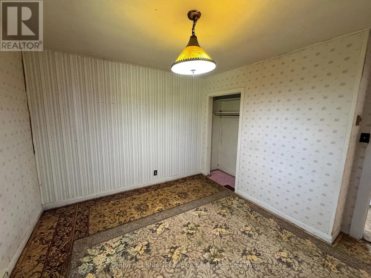
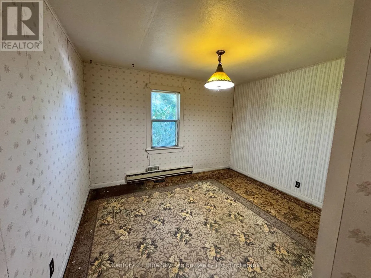
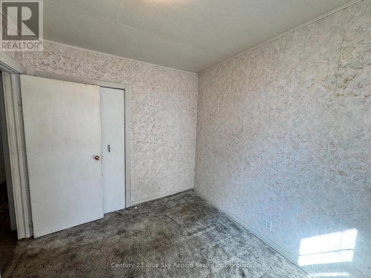
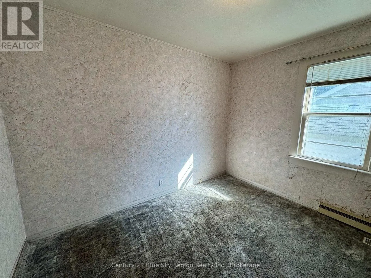
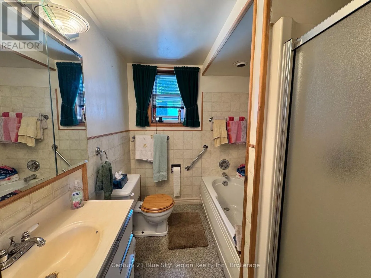
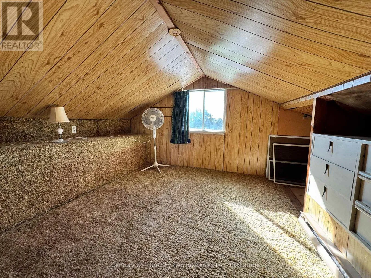
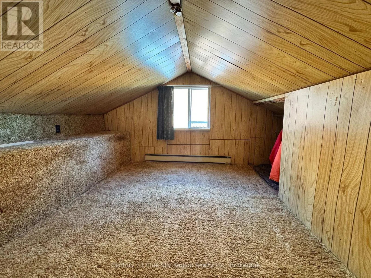
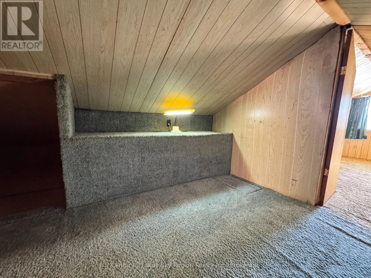
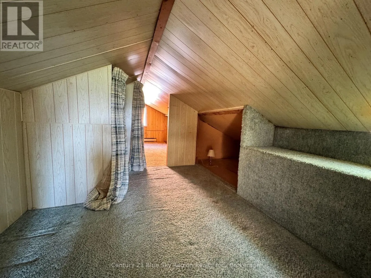
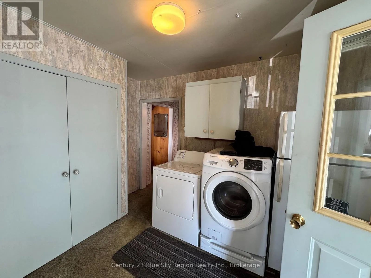
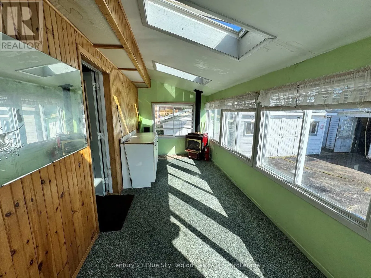
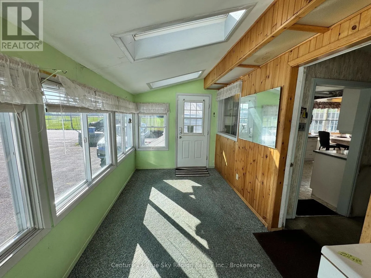
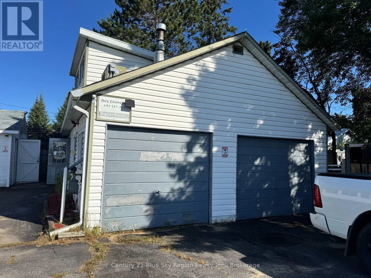
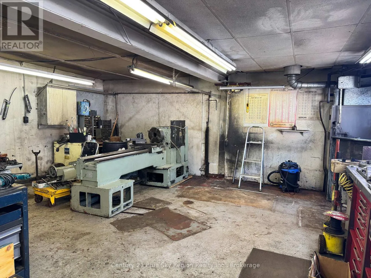
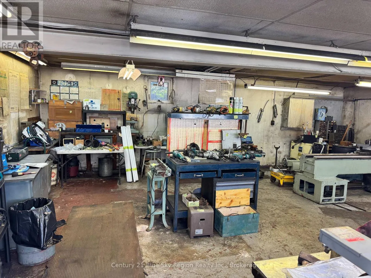
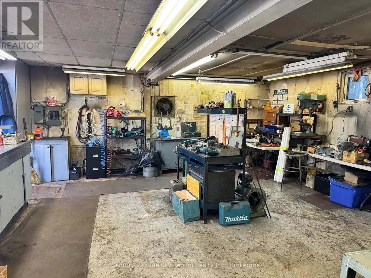
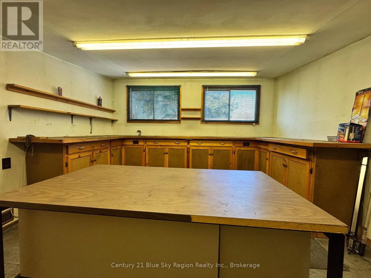
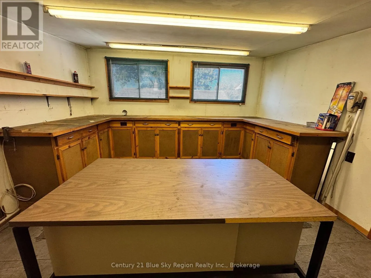
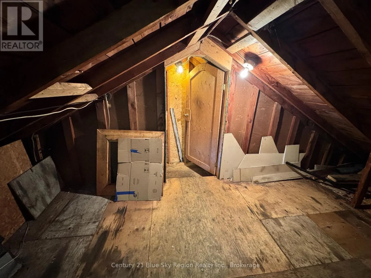
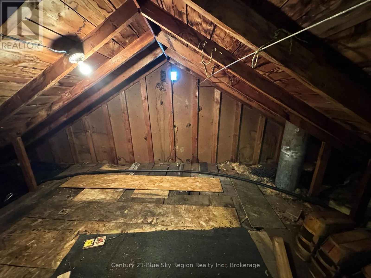
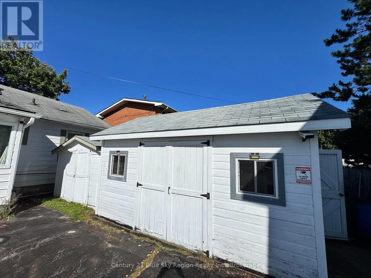
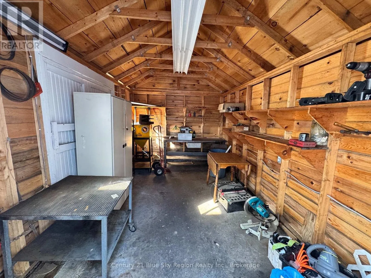
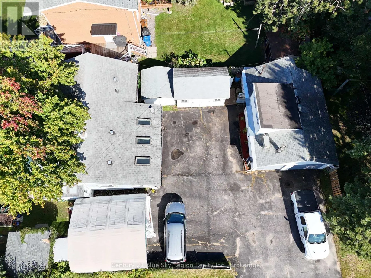
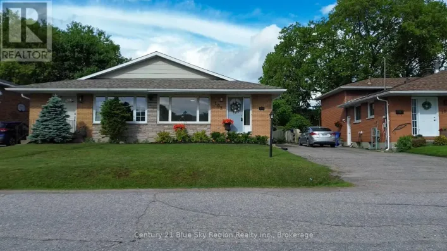
Cross Streets: MacDonald Avenue E. ** Directions: Lakeshore Drive to MacDonald Avenue E then right turn on to Lee Avenue. Located on the corner of Lee Avenue and Ethel Street. Driveway on Ethel Street. Located on a quiet street in Ferris, this older detached 1-storey home offers spacious living areas, a large sunroom, and excellent potential for a home-based business. The bright, open kitchen flows into a formal dining area and spacious living room featuring a gas fireplace. The main level includes two bedrooms, a 4-piece bathroom, and a convenient laundry area. The upper level offers two additional rooms, ideal for bedrooms, office space, or storage. A standout feature is the detached 27' x 21.5' heated garage, complete with its own furnace, loft area, and office-an ideal setup for a home business, workshop, or additional workspace. The property also includes numerous sheds, several wired with hydro, providing plenty of storage and utility space. With its generous living areas, versatile outbuildings, and quiet Ferris location, this property offers a unique opportunity for buyers seeking space, functionality, and potential. (id:27476)

Property Highlights

MLS® Number
X13784946
Type
Single Family
Community Name
Ferris
Ownership Type
Freehold
Land Size
54 x 108.5 FT|under 1/2 acre
Parking Space Total
10

Building

Building Type
House
Storeys
1.50
Square Footage
1100 - 1500 sqft
Bathrooms Total
1
Bedrooms Above Ground
3
Bedrooms Total
3
Amenities
Fireplace(s)
Exterior Finish
Vinyl siding
Fireplace Present
Yes
Basement Type
Crawl space
Basement Features
Building Heating Type
Forced air
Heating Fuel
Natural gas
Building Cooling Type
None

Utilities

Water
Municipal water
Utility Sewer
Sanitary sewer

Room Layout

Loft
Second level
4.68 m x 3.84 m
Loft
Second level
4.06 m x 3.71 m
Loft
Second level
3.91 m x 3.63 m
Living room
Main level
4.28 m x 5.19 m
Kitchen
Main level
3.5 m x 3.28 m
Dining room
Main level
3.53 m x 3.22 m
Sunroom
Main level
2.32 m x 5.9 m
Primary Bedroom
Main level
3.6 m x 3.64 m
Bedroom 2
Main level
3.26 m x 3.04 m

Location

Learn more about this property
Listing provided by:
Century 21 Blue Sky Region Realty Inc., Brokerage
MLS® number:
X13784946
Agent:
Owen Hong
*Indicates required field
Name is required
Email is required
Please enter a valid phone number (e.g., 416-111-1111).