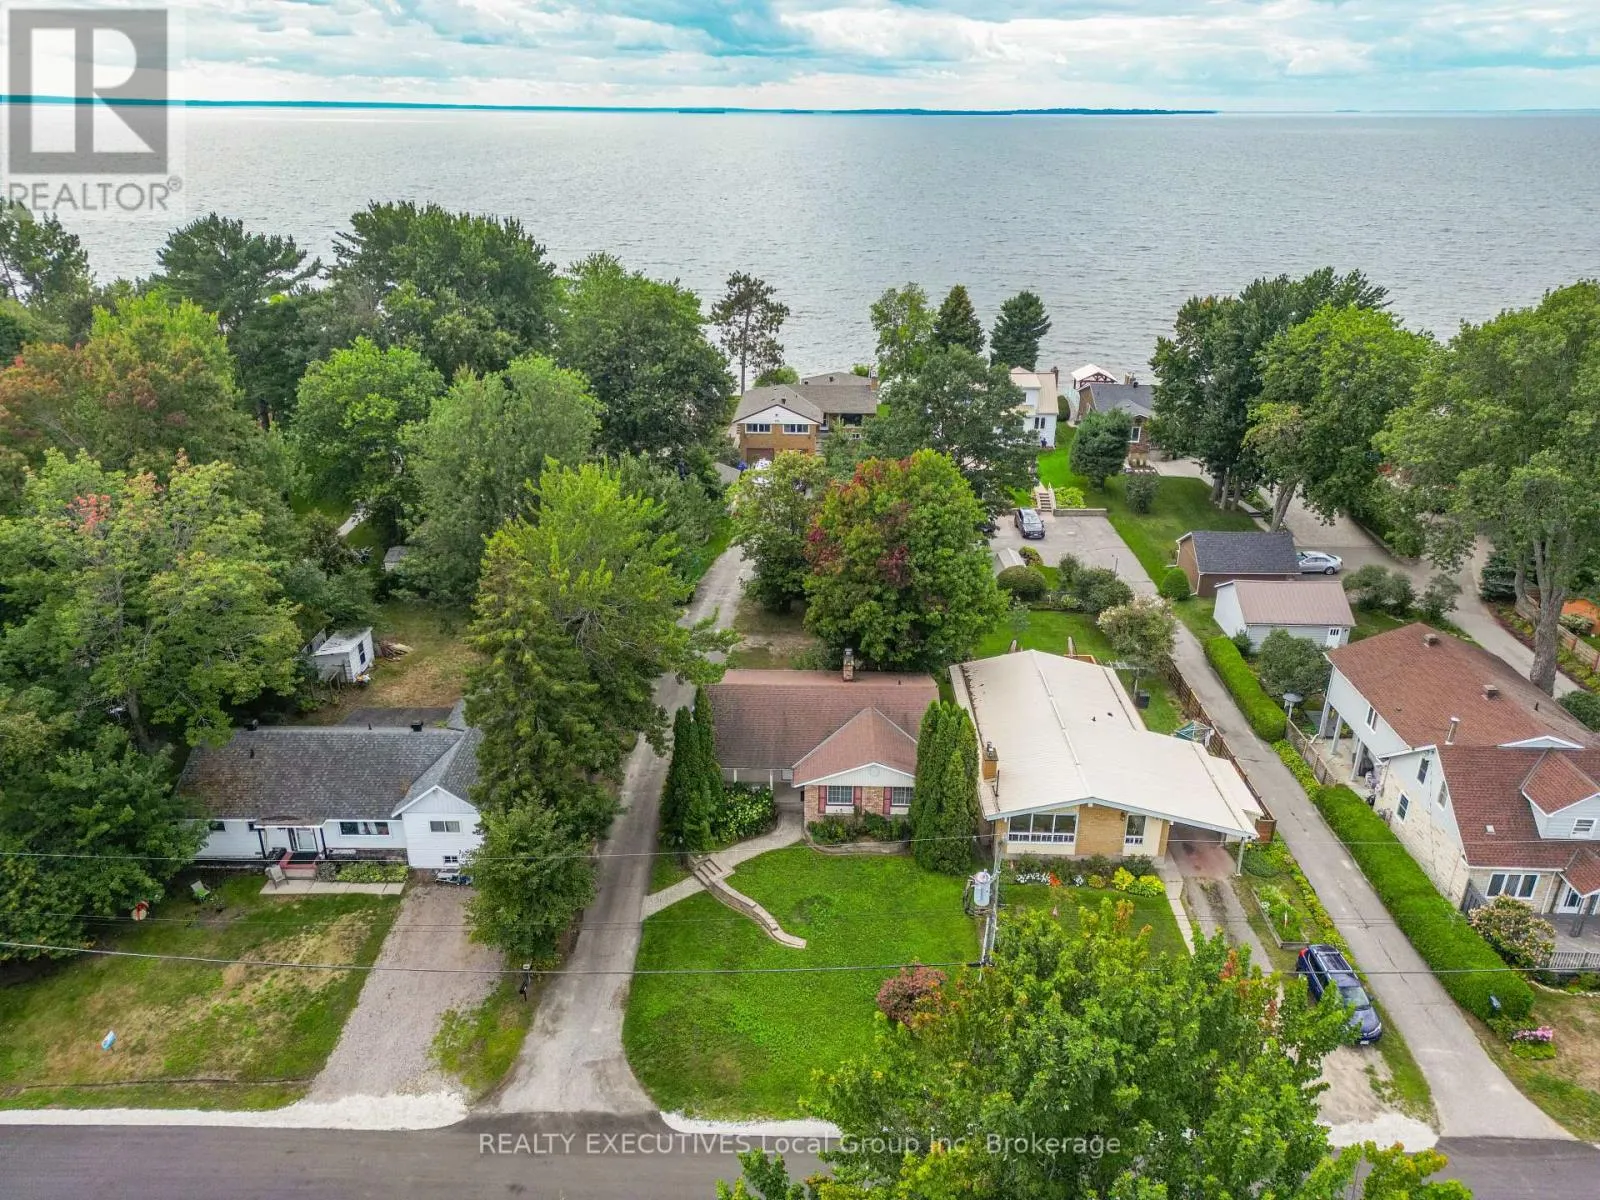
129 Campbell Avenue, North Bay, Ontario P1A 1W1

Listed for:
$389,900
3 beds
2 baths
Listed 14 days ago
House for rent: 129 Campbell Avenue, North Bay, Ontario P1A 1W1

View all 50 photos

About

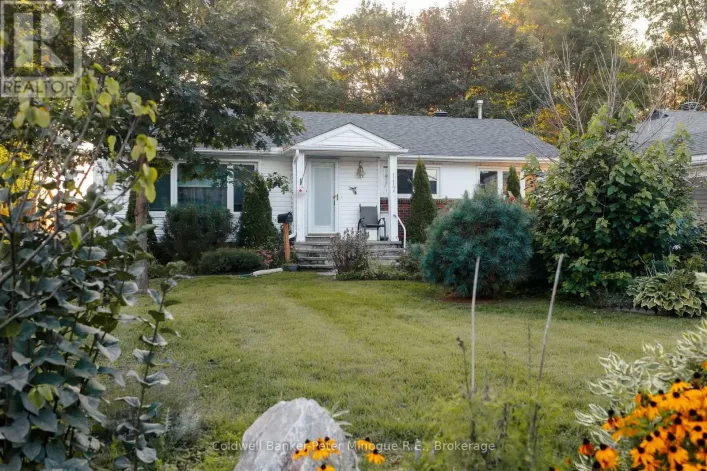
Cross Streets: MacDonald Ave W. ** Directions: Lakeshore Drive to MacDonald Avenue W, left on Campbell to sign. Renovator's Opportunity in a Great Neighbourhood! Bring your vision to this solid all-brick bungalow in a desirable neighbourhood, offering an exciting opportunity for homeowners, renovators, and investors alike. The main floor has 3 bedrooms, a 3pc bath, and an open concept living room dining room with hardwood floors and a gas fireplace. The lower level features a walk-up and separate entrance, providing excellent potential to create an in-law suite or additional dwelling, subject to municipal approvals. The spacious rear yard offers plenty of room for parking, or consider fencing the backyard and contacting the City to explore the possibility of obtaining driveway approval at the front. Located just steps from several public access points to beautiful Lake Nipissing, this is a fantastic location for enjoying the outdoors and all the area has to offer. Whether you're looking to create the perfect family home, add secondary living space, or unlock the property's investment potential, this bungalow offers plenty of possibilities in a great location. (id:27476)

Property Highlights

MLS® Number
X13790256
Type
Single Family
Community Name
Ferris
Ownership Type
Freehold
Land Size
66 x 132 FT
Parking Space Total
4

Building

Building Type
House
Storeys
1.00
Square Footage
1100 - 1500 sqft
Bathrooms Total
2
Bedrooms Above Ground
3
Bedrooms Total
3
Amenities
Fireplace(s)
Exterior Finish
Brick
Fireplace Present
Yes
Basement Type
N/A, N/A, N/A (Unfinished)
Basement Features
Separate entrance, Walk-up
Building Heating Type
Baseboard heaters
Heating Fuel
Natural gas
Building Cooling Type
None

Utilities

Water
Municipal water
Utility Sewer
Sanitary sewer

Room Layout

Laundry room
Basement
3.36 m x 3.07 m
Family room
Basement
8.24 m x 3.66 m
Other
Basement
6.1 m x 3.37 m
Workshop
Basement
3.66 m x 3.36 m
Bedroom
Basement
5.83 m x 3.37 m
Primary Bedroom
Main level
3.37 m x 3.69 m
Bedroom 2
Main level
3.97 m x 2.76 m
Bedroom 3
Main level
3.07 m x 2.76 m
Living room
Main level
5.19 m x 3.69 m
Kitchen
Main level
3.96 m x 3.66 m
Dining room
Main level
3.05 m x 2.46 m

Location

Learn more about this property
Listing provided by:
REALTY EXECUTIVES Local Group Inc. Brokerage
MLS® number:
X13790256
Agent:
Aimee Cazabon
*Indicates required field
Name is required
Email is required
Please enter a valid phone number (e.g., 416-111-1111).