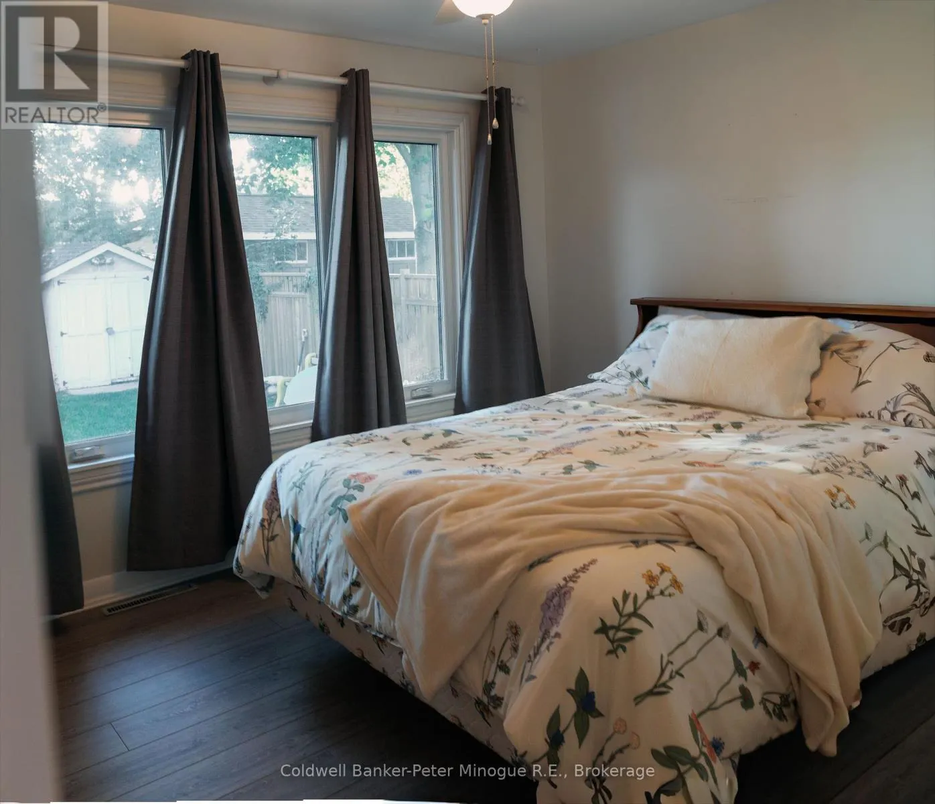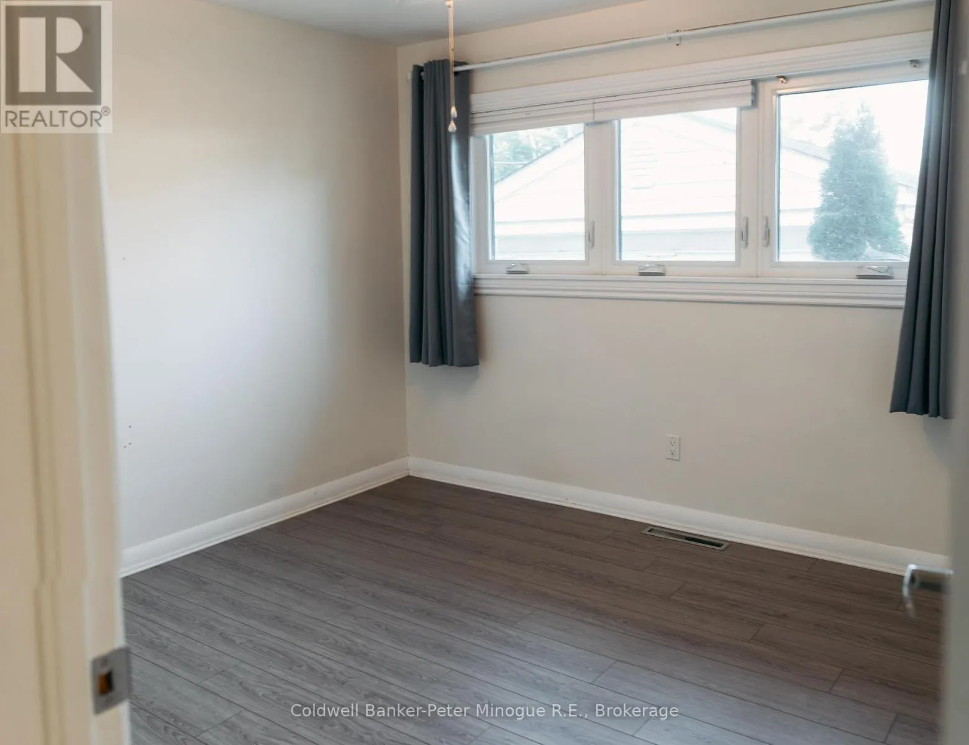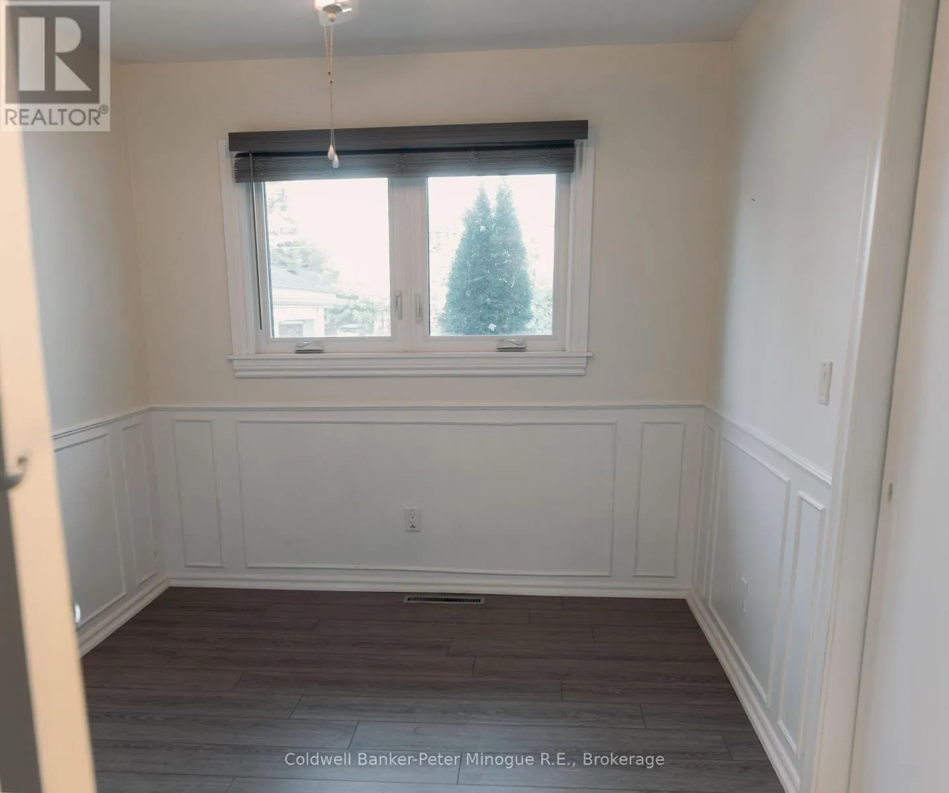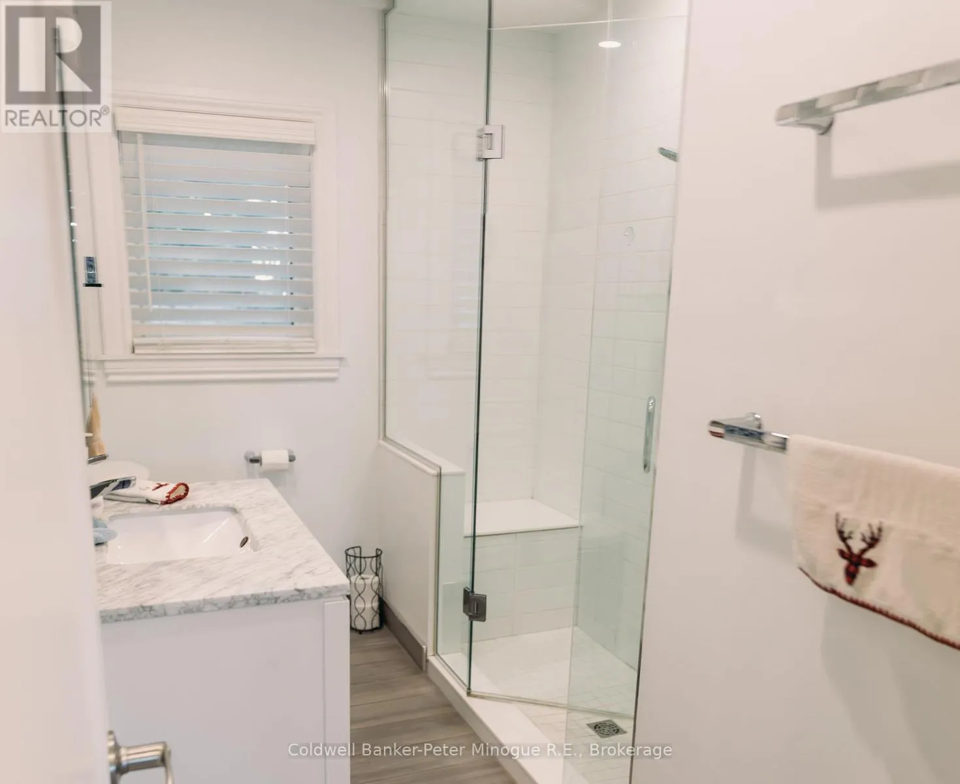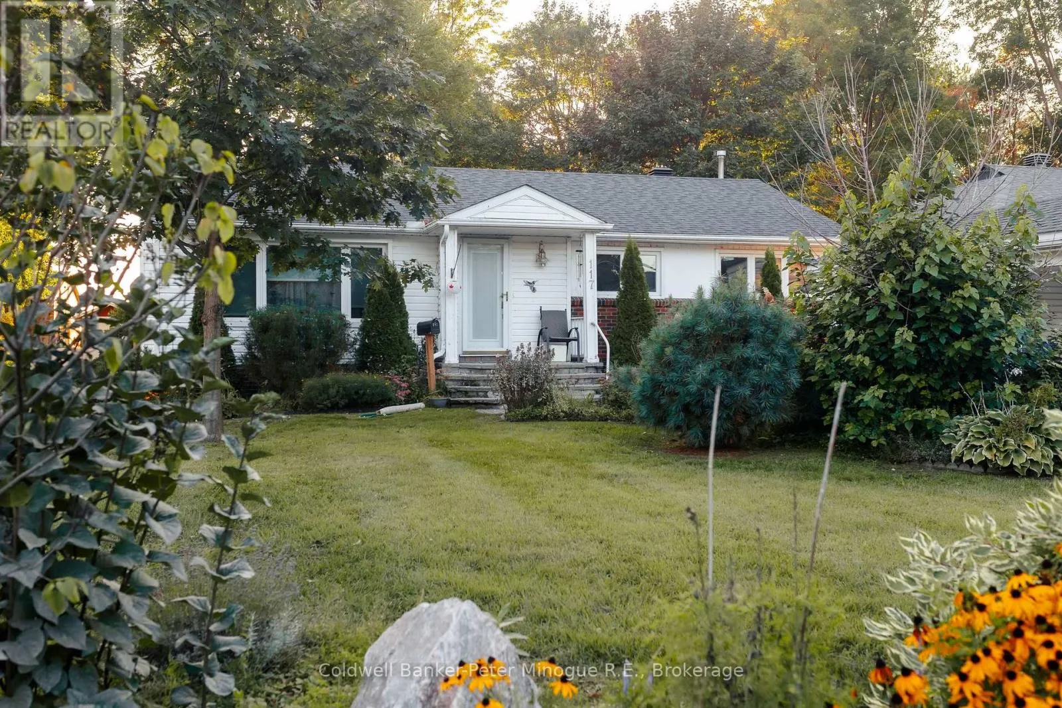
117 Campbell Avenue, North Bay, Ontario P1A 1W1

Listed for:
$549,900
3 beds
2 baths
Listed 13 days ago
House for rent: 117 Campbell Avenue, North Bay, Ontario P1A 1W1

View all 50 photos

About

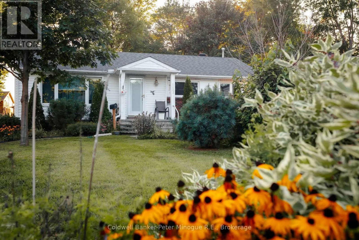
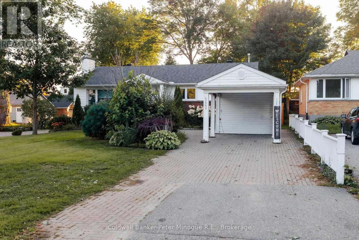
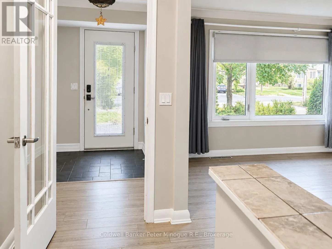
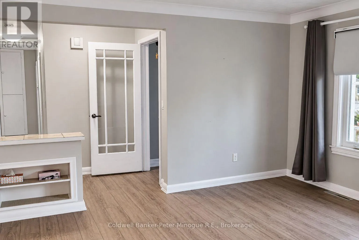
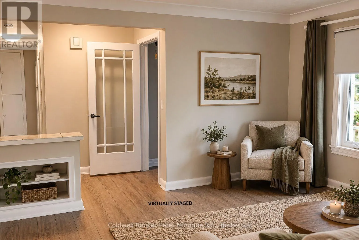
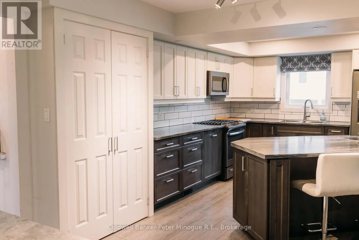
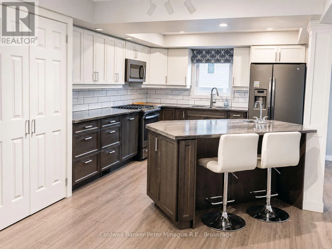
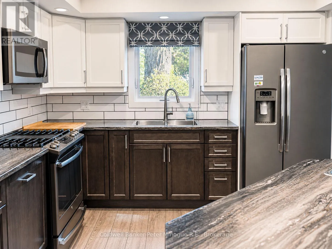
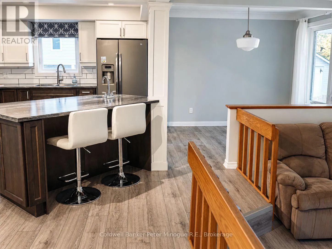
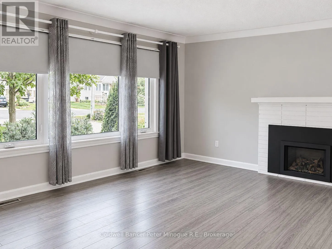
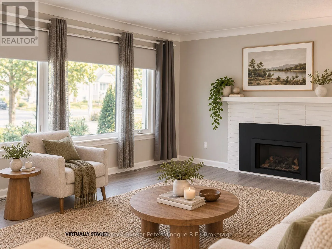
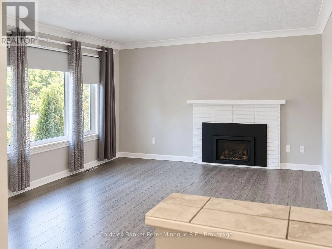
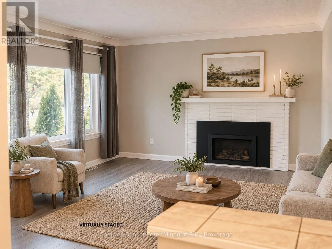
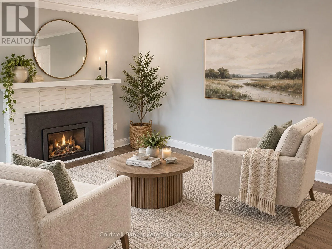
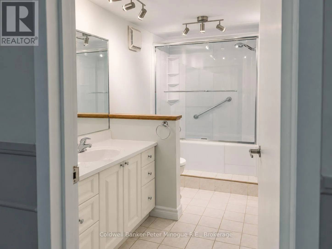
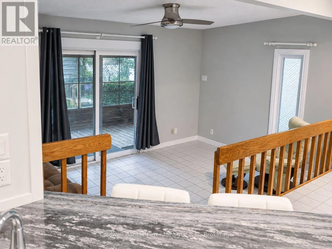
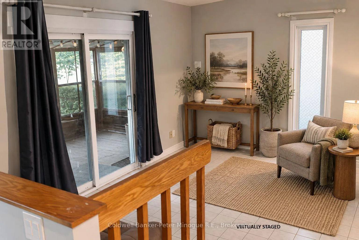
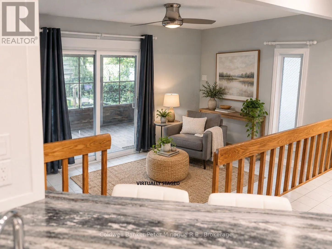
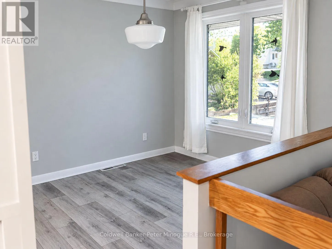
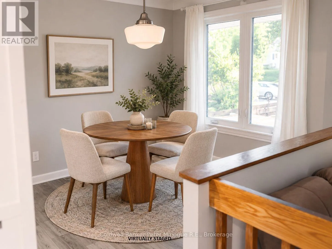
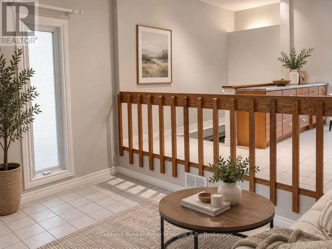
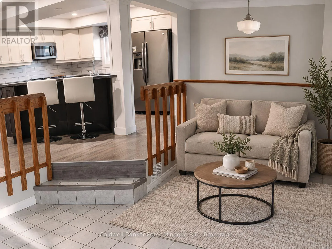
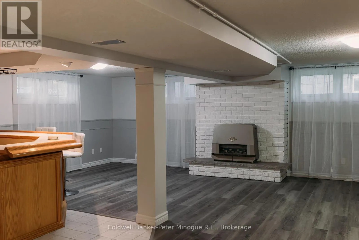
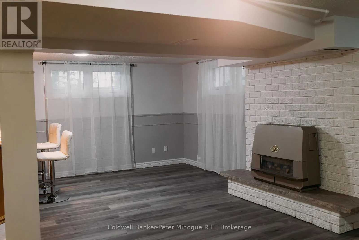
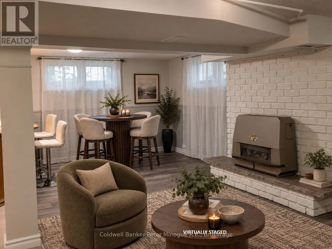
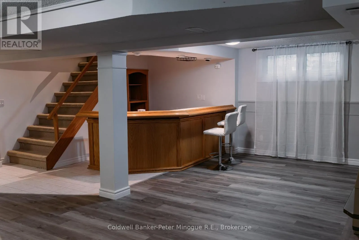
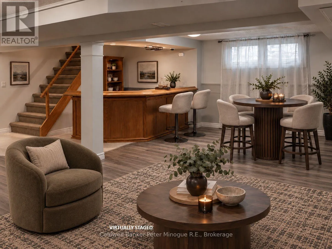
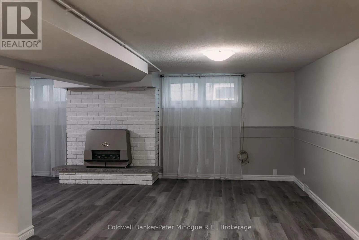
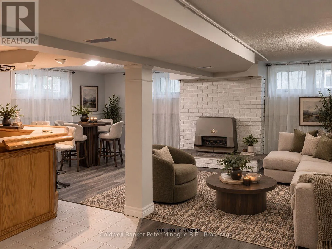
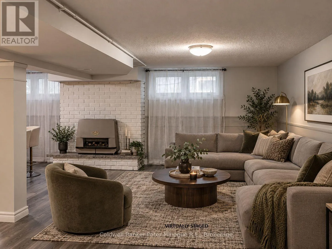
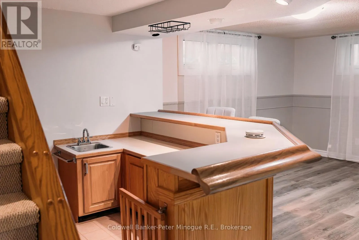
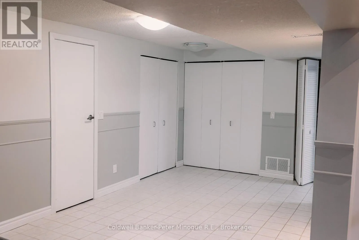
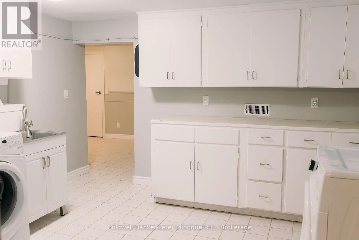
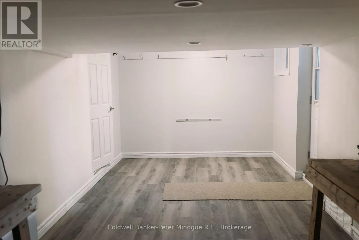
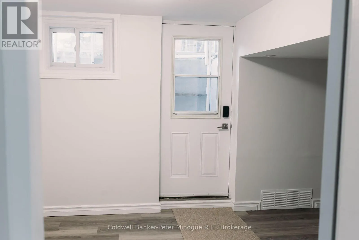
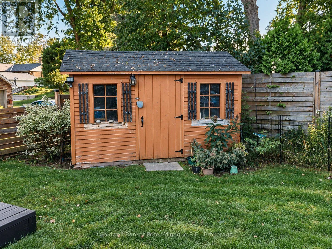
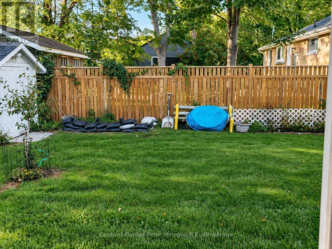
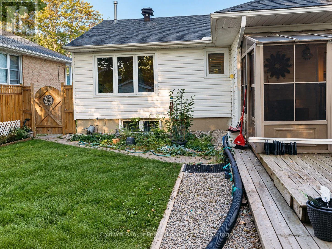
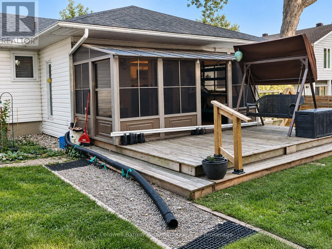
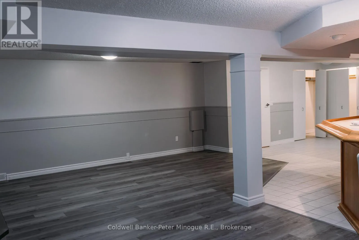
Cross Streets: MACDONALD AVE. ** Directions: LAKESHORE DRIVE TO MACDONALD TO CAMPBELL. Fabulous Location Near Lake Nipissing & Beaches! Welcome to this inviting 3-bedroom, 2-bathroom home in a fabulous location close to Lake Nipissing and beautiful local beaches! The bright, open-concept main floor offers a spacious kitchen complete with a large island, overlooking the dining area and a cozy sunken family room-an ideal space for everyday living and entertaining. A separate formal living room features a gas fireplace, creating a warm and welcoming atmosphere. Outside, enjoy a fully fenced yard, convenient carport, and two sheds providing plenty of room for storage, hobbies, and outdoor equipment. The lower level adds even more versatility, with steps leading into a large recreation room featuring a wet bar, gas fireplace, and lots of storage. A separate entrance from the lower level opens the door to exciting possibilities, including the potential for a granny suite or additional living space. With its desirable location, functional layout, generous living spaces, and flexible lower-level setup, this home offers plenty of opportunity for families, entertaining, and enjoying everything the Lake Nipissing area has to offer. Quick closing available. (id:27476)

Property Highlights

MLS® Number
X13796796
Type
Single Family
Community Name
Ferris
Ownership Type
Freehold
Land Size
55.9 x 131.7 FT|under 1/2 acre
Parking Space Total
4

Building

Building Type
House
Storeys
1.00
Square Footage
1100 - 1500 sqft
Bathrooms Total
2
Bedrooms Above Ground
3
Bedrooms Total
3
Amenities
Fireplace(s) Beach, Park, Place of Worship, Public Transit
Exterior Finish
Aluminum siding, Brick Veneer
Fireplace Present
Yes
Basement Type
N/A, Full, N/A, N/A (Finished)
Basement Features
Separate entrance, Walk-up
Building Heating Type
Forced air
Heating Fuel
Natural gas
Building Cooling Type
Central air conditioning

Utilities

Water
Municipal water
Utility Sewer
Sanitary sewer

Room Layout

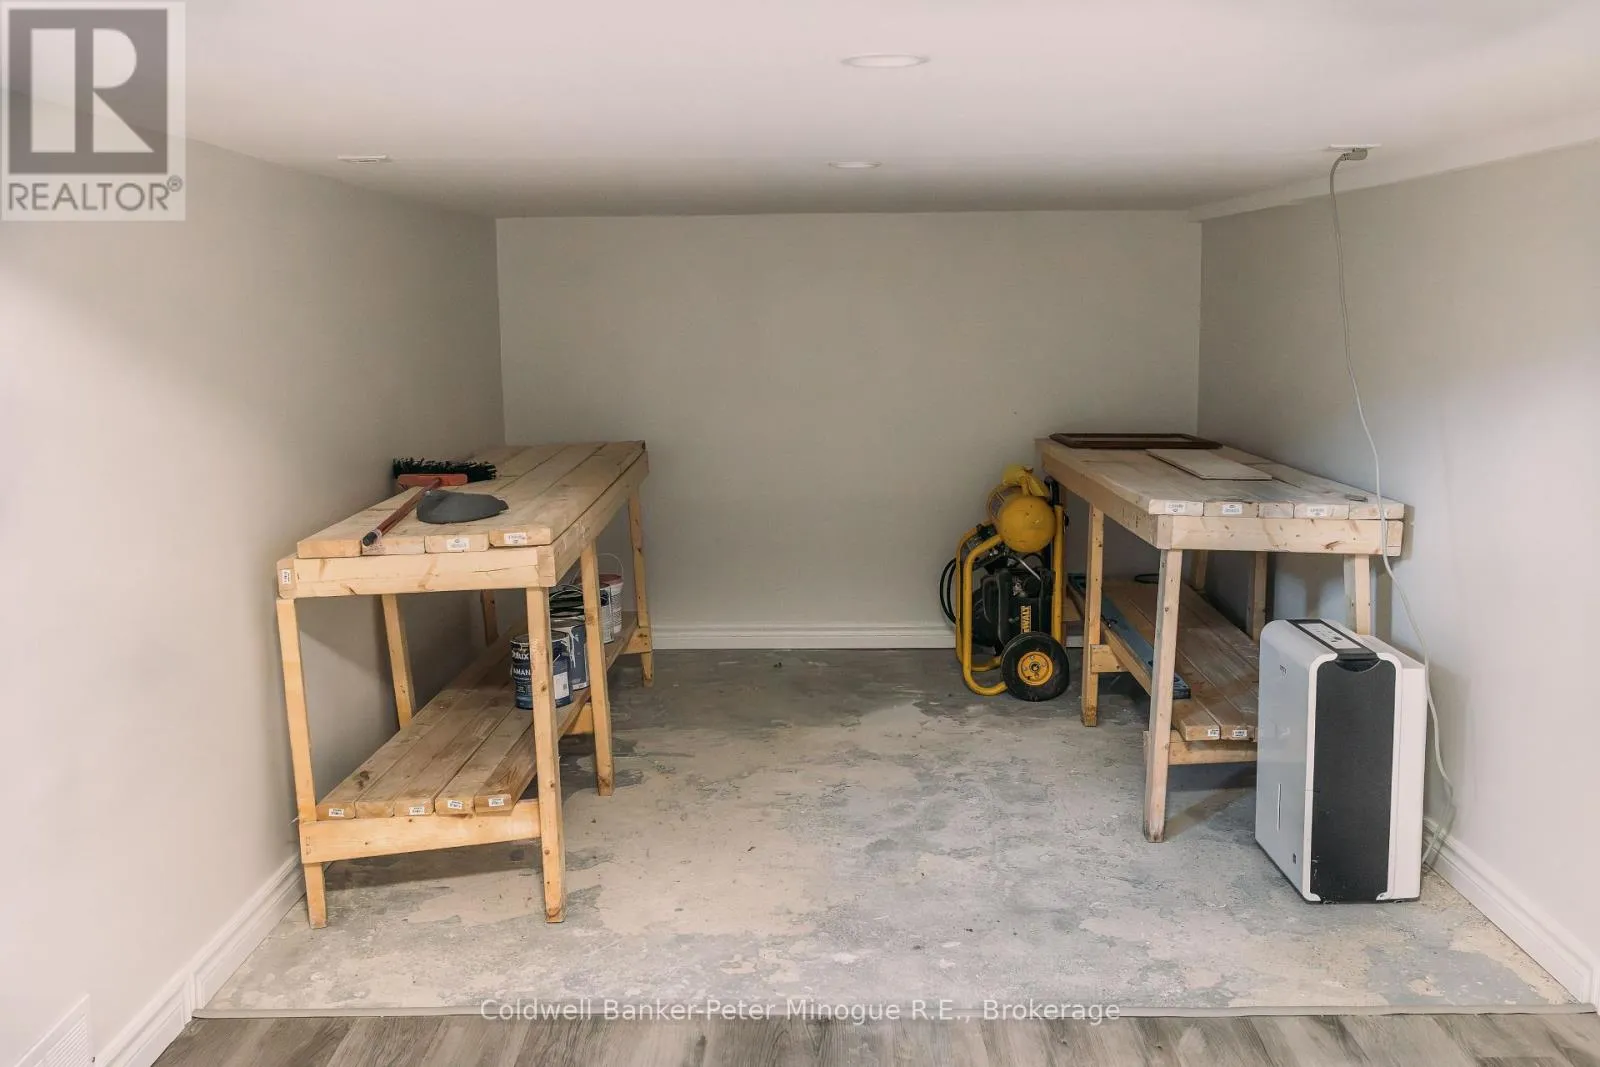
Workshop
Basement
7.01 m x 5.84 m
Recreational, Games room
Basement
7.18 m x 5.84 m
Library
Basement
3.96 m x 3.32 m
Utility room
Basement
3.73 m x 2.84 m
Living room
Main level
4.74 m x 4.14 m
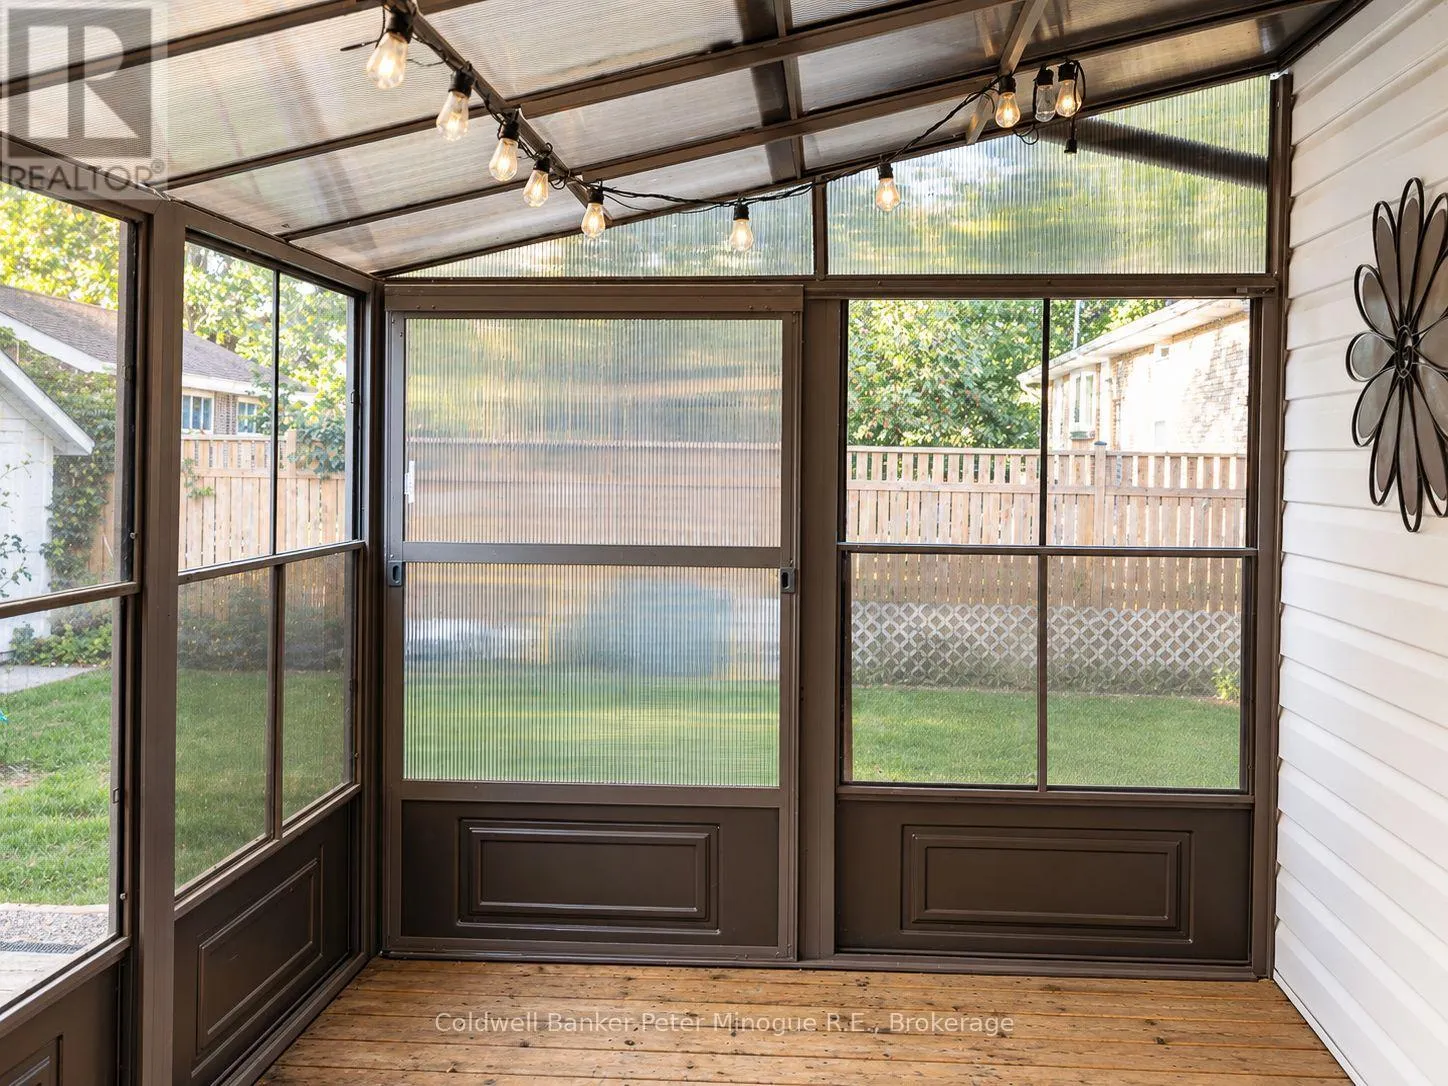
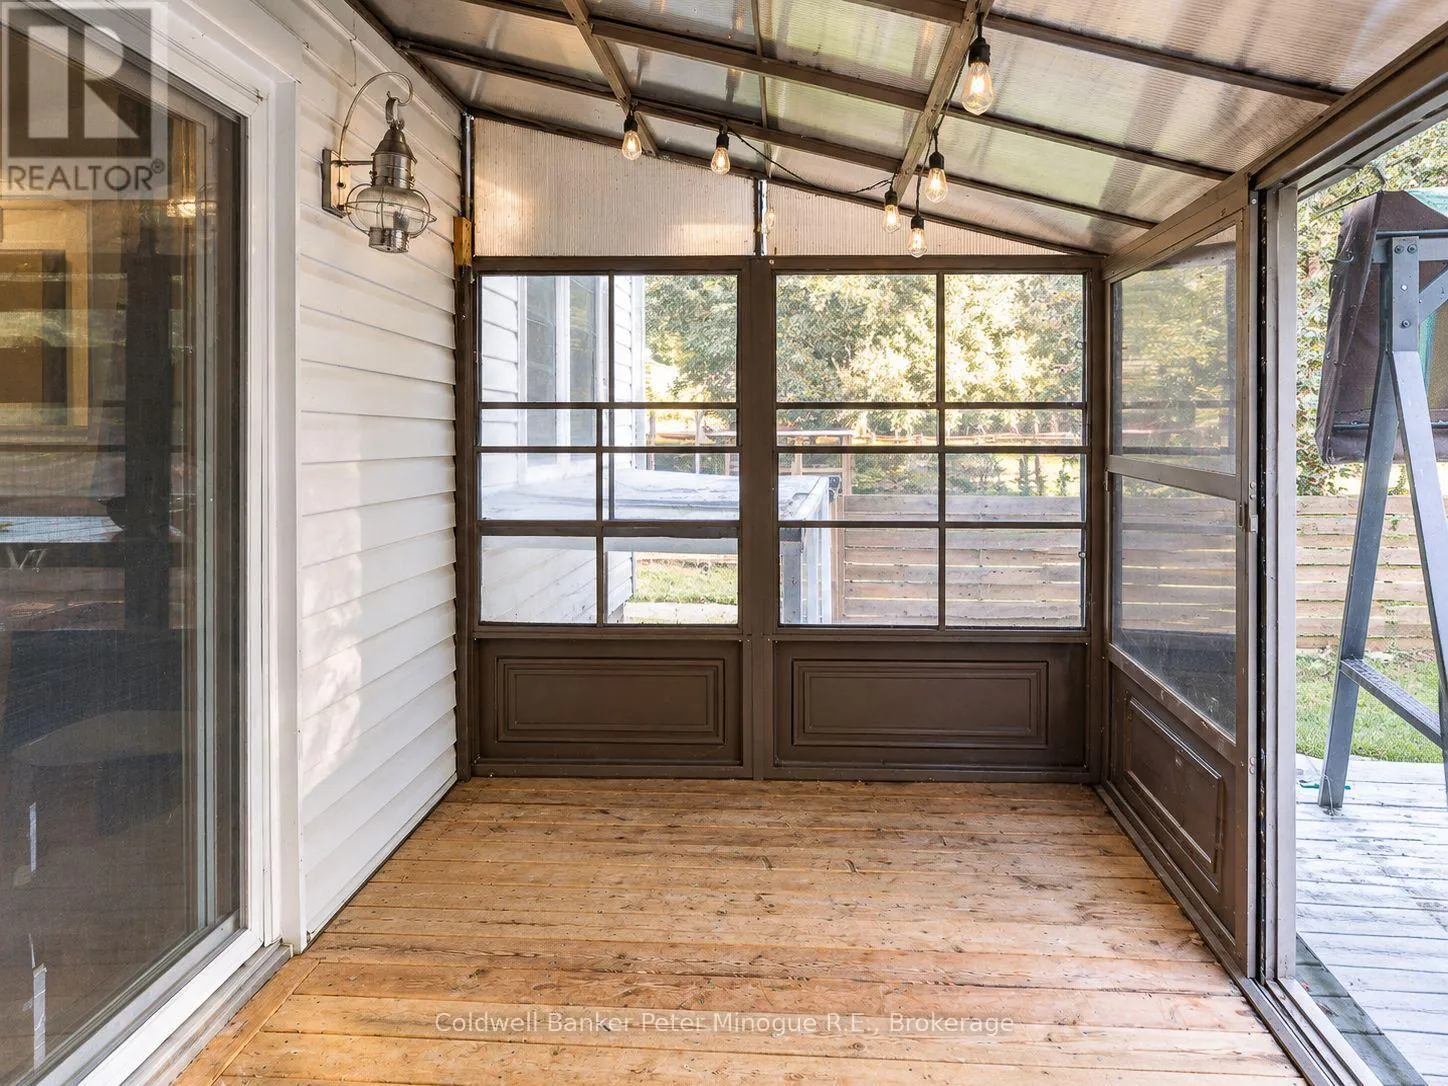
Solarium
Main level
3.05 m x 4.57 m
Kitchen
Main level
4.74 m x 3.27 m
Dining room
Main level
3.32 m x 2.16 m
Family room
Main level
4.7 m x 3.12 m
Primary Bedroom
Main level
3.6 m x 3.35 m
Bedroom 2
Main level
3.27 m x 2.59 m
Bedroom 3
Main level
3.6 m x 3.07 m

Location

Learn more about this property
Listing provided by:
Coldwell Banker-Peter Minogue R.E., Brokerage
MLS® number:
X13796796
Agent:
Sue Favretto
*Indicates required field
Name is required
Email is required
Please enter a valid phone number (e.g., 416-111-1111).