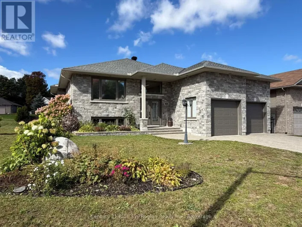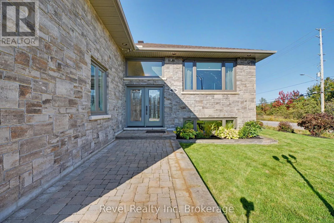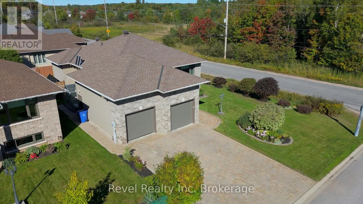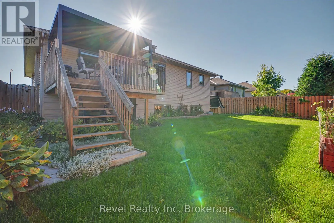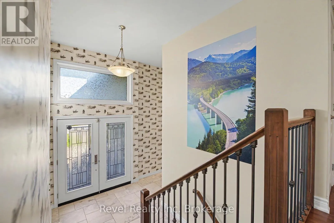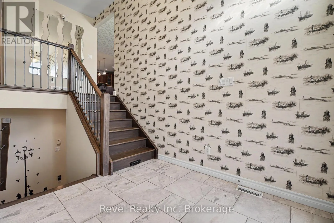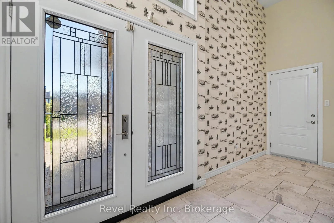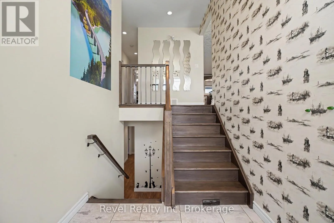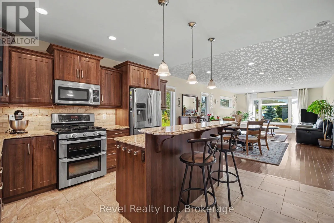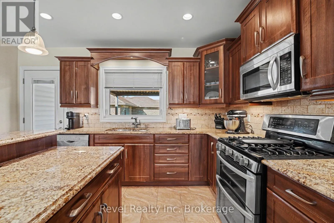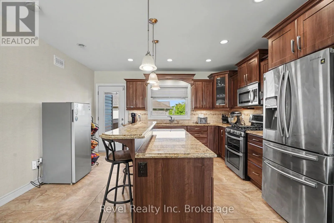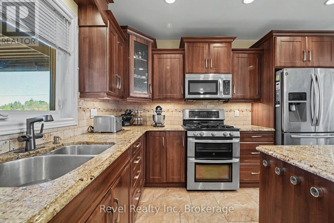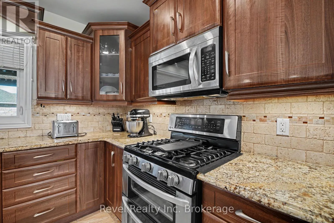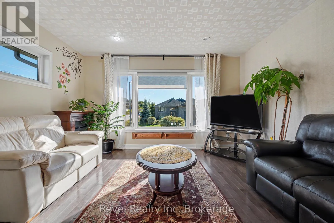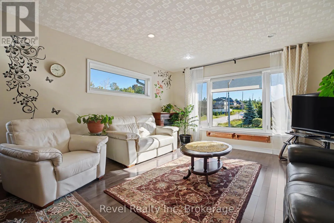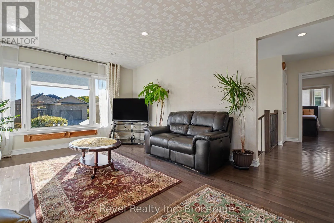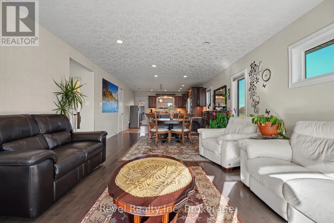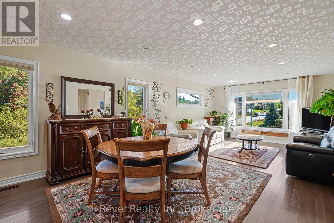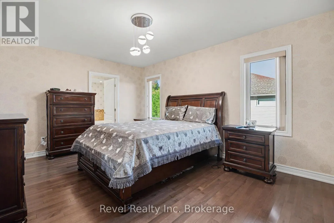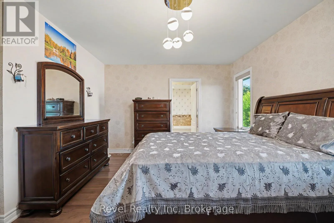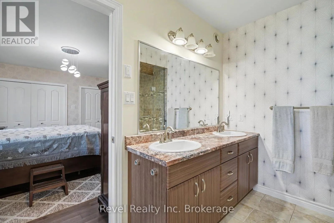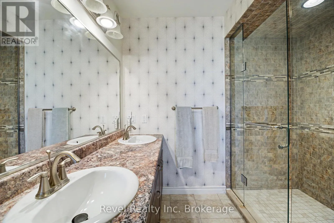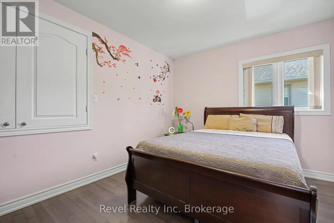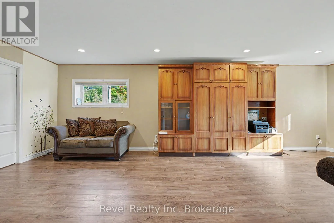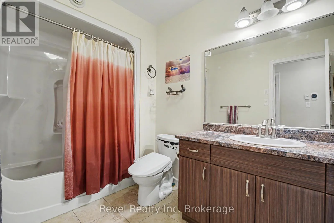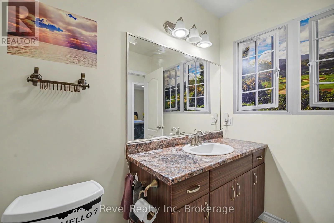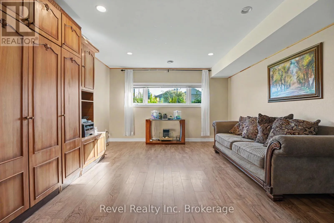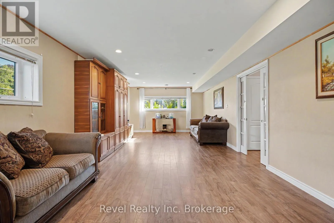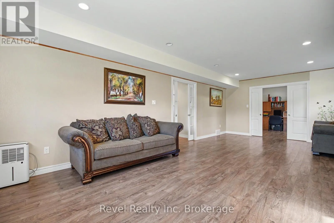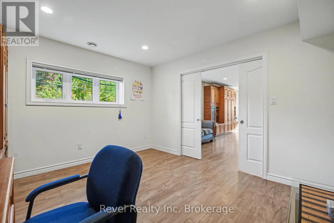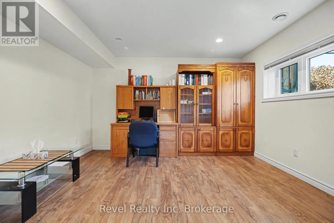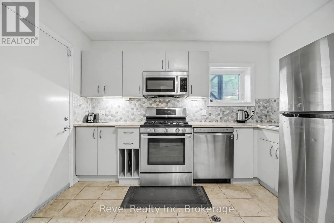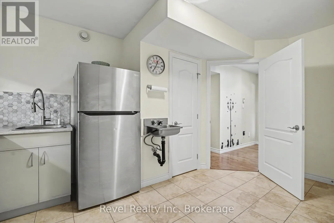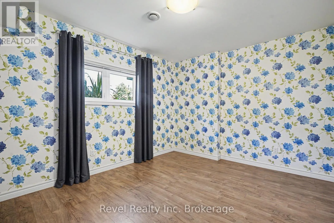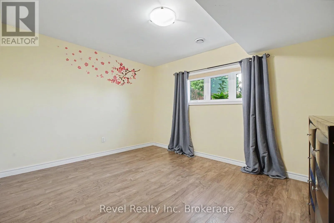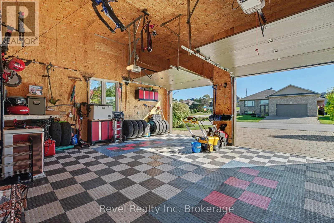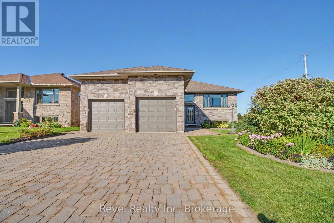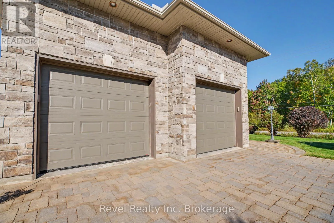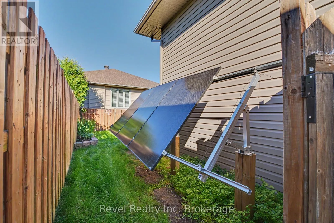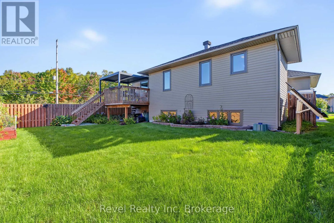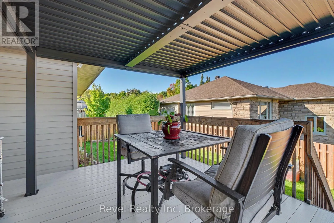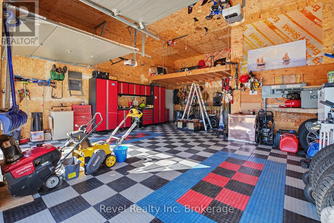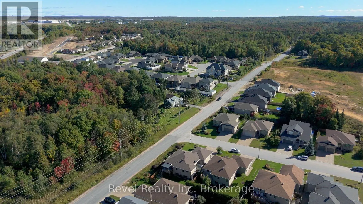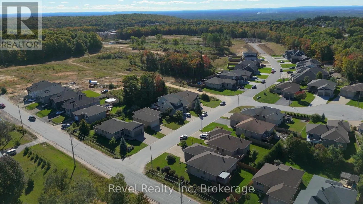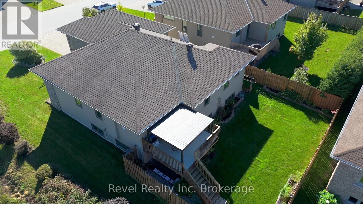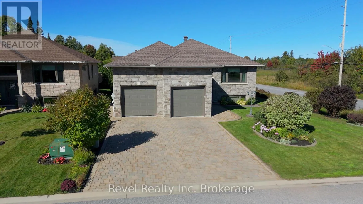
Cross Streets: Sugarbush St & Tower Dr. ** Directions: Tower Dr to Sugarbush. Welcome to this beautifully maintained family home in one of Airport Hill's most sought-after newer subdivisions. Set on a spacious corner lot, this property offers plenty of room for kids and pets, all on a quiet, family-friendly street. Step inside to an impressive oversized foyer with soaring ceilings and convenient access to the large, insulated double garage. With 14' ceilings and a mezzanine, the garage offers exceptional space for vehicles, storage, hobbies, or a workshop, along with upgraded flooring and custom wall storage. The bright, open-concept main level features a chef-inspired kitchen with granite counters flowing seamlessly into the dining and living areas-perfect for everyday living and entertaining. The fully fenced backyard extends the living space outdoors with a durable composite deck, ideal for summer gatherings. The main floor offers three generous bedrooms, a full bathroom, and a spacious primary suite with double closets and a beautifully appointed ensuite. The lower level provides exceptional flexibility with a separate entrance, secondary summer kitchen, two additional bedrooms, large recreation room with built-in cabinetry, and dedicated office space that could easily become another bedroom. Perfect for growing or multi-generational families. Recent upgrades include a newer combi boiler system, updated plumbing, heat pump, and solar power supporting the washer and dryer, offering added comfort and efficiency. With impressive living space, a truly exceptional garage, quality upgrades, and a prime Airport Hill location, this home offers the perfect blend of style, function, and flexibility. **Built in 2012 by respected local builder Ray Rochon, this home showcases quality craftsmanship and has been meticulously cared for over the years.** (id:27476)