164 Sugarbush Street, North Bay, Ontario P1C 1M8

Listed for:
$879,000
3 beds
2 baths
Listed 2 days ago
House for rent: 164 Sugarbush Street, North Bay, Ontario P1C 1M8

View all 41 photos

About

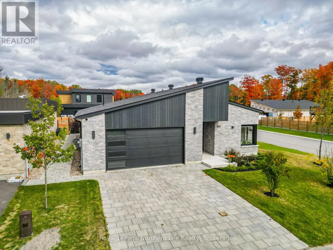
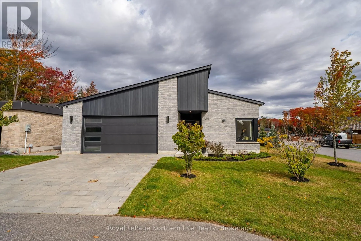
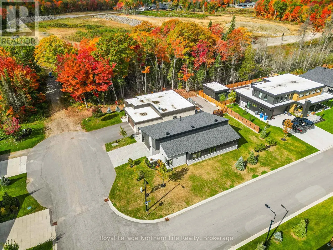
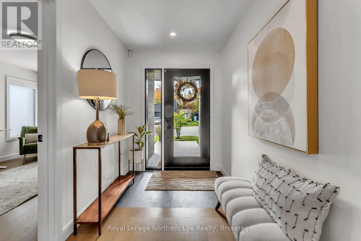
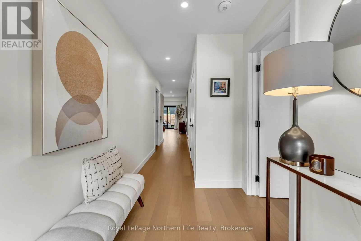
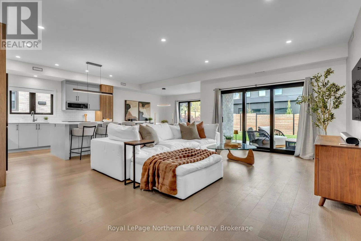
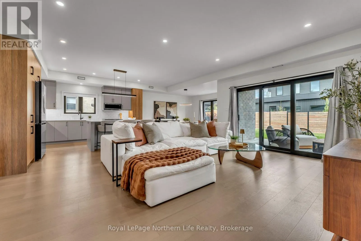
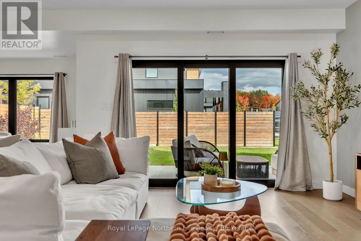
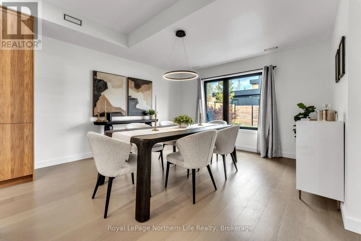
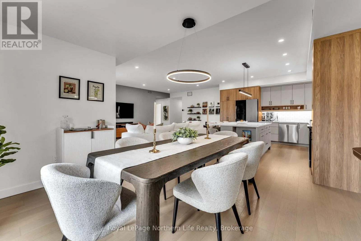
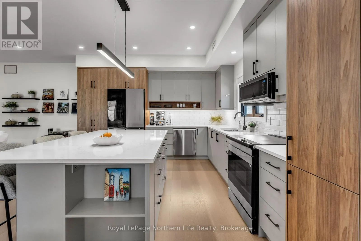
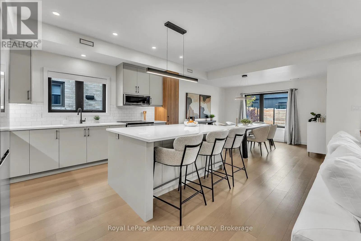
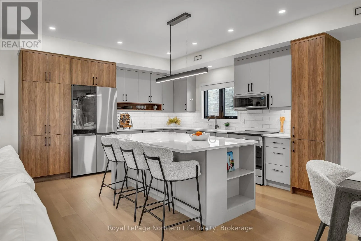
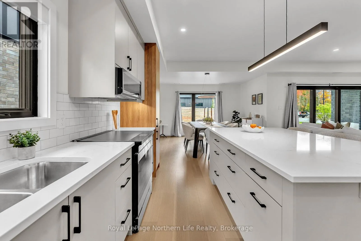
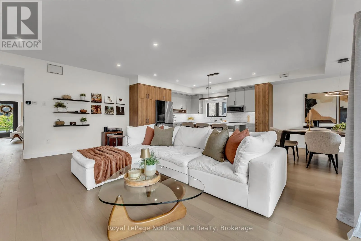
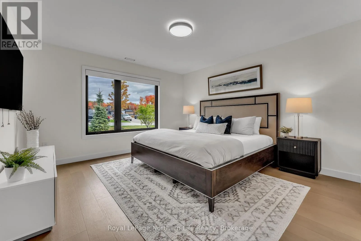
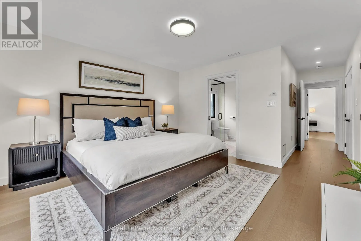
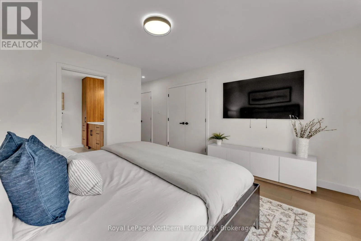
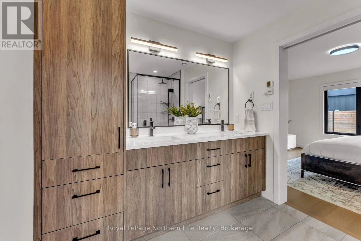
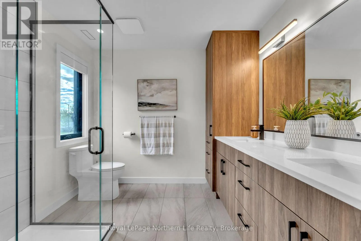
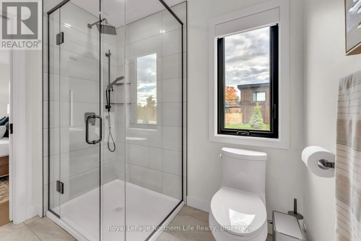
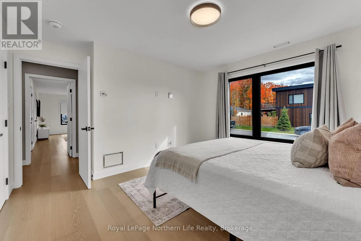
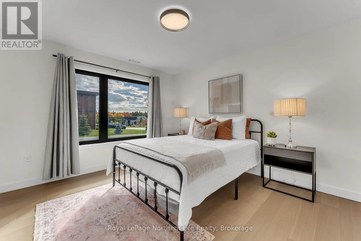
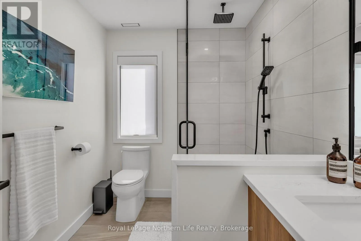
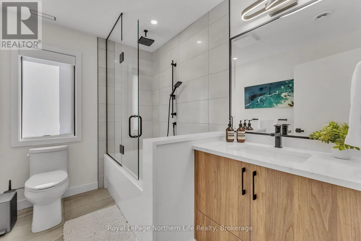
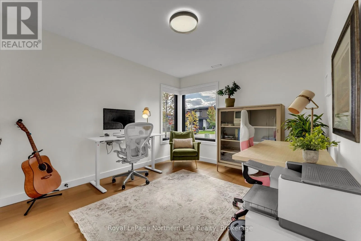
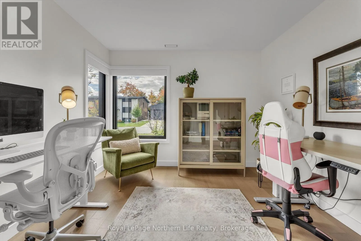
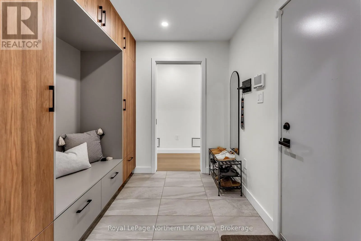
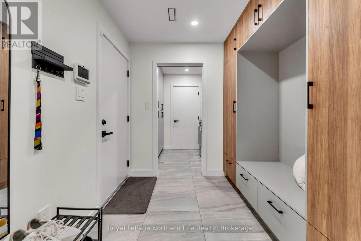
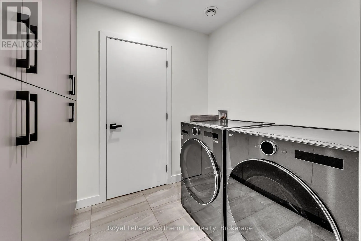
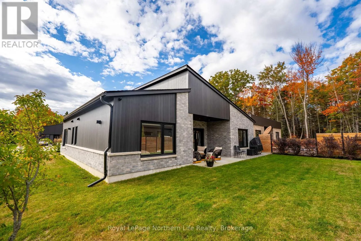
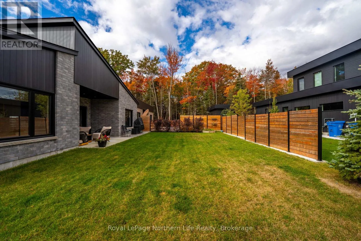
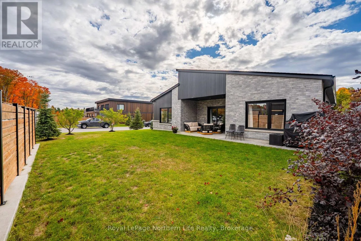
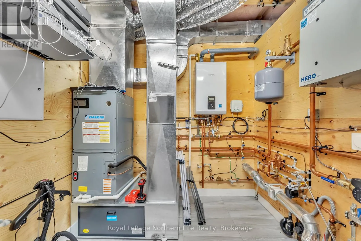
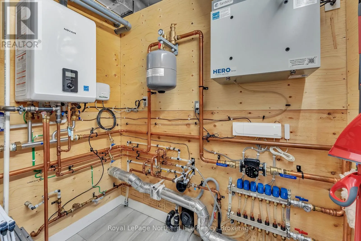
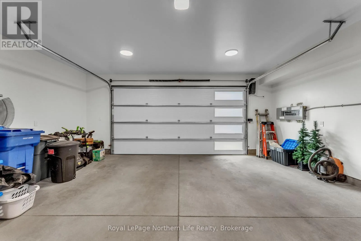
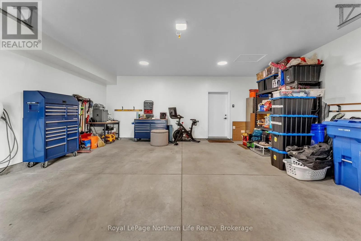
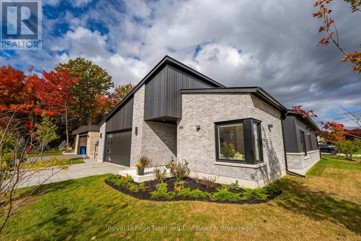
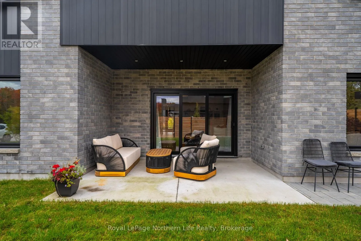
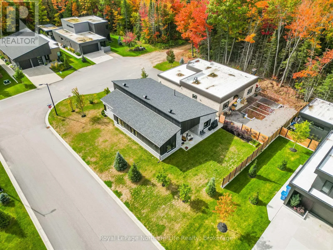
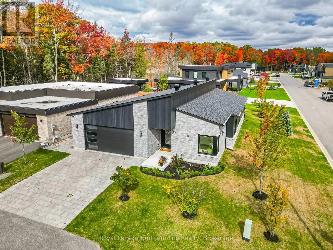
Cross Streets: Katie Anne Crt. ** Directions: Airport Rd to Pearce left onto Sugarbush. Modern design, premium finishes and effortless one-level living come together at 164 Sugarbush St. Built in 2024, this 1,865 sq. ft. slab-on-grade bungalow offers 3 bedrooms, 2 bathrooms and a bright, open-concept layout. Enjoy the comfort of radiant in-floor heating throughout, central air and engineered hardwood floors. The beautifully appointed kitchen features a generous island, quartz countertops and an upgraded appliance package, while the living room opens onto a patio for easy indoor-outdoor entertaining. A thoughtfully designed mudroom with built-in cabinetry, laundry area and separate utility room keeps everyday living organized. The true double garage offers step-free entry into the home and includes a 30 AMP EV charger. Smart-home features include automated lighting and blinds, integrated Bell Fibe connectivity throughout, two wired security cameras and smart locks compatible with all smart-home systems. Set on a beautifully landscaped corner lot with in-ground sprinklers in one of Airport Hill's newest subdivisions, this exceptional home delivers contemporary style and everyday comfort. Offered at $879,000. (id:27476)

Property Highlights

MLS® Number
X13863532
Type
Single Family
Community Name
Airport
Ownership Type
Freehold
Land Size
59.1 x 114.5 FT
Parking Space Total
4

Building

Building Type
House
Storeys
1.00
Square Footage
1500 - 2000 sqft
Bathrooms Total
2
Bedrooms Above Ground
3
Bedrooms Total
3
Amenities
Golf Nearby, Ski area, Schools
Exterior Finish
Aluminum siding, Brick
Fireplace Present
No
Basement Type
None
Basement Features
Building Heating Type
Forced air, Radiant heat
Heating Fuel
Natural gas
Building Cooling Type
Central air conditioning, Air exchanger

Utilities

Water
Municipal water
Utility Sewer
Sanitary sewer

Room Layout

Foyer
Main level
2.8 m x 1.8 m
Laundry room
Main level
1.9 m x 1.9 m
Utility room
Main level
2.1 m x 2.3 m
Bedroom
Main level
3.6 m x 3.2 m
Primary Bedroom
Main level
4 m x 3.8 m
Bathroom
Main level
2.4 m x 2.7 m
Bedroom 3
Main level
3.8 m x 3.5 m
Bathroom
Main level
2.7 m x 1.9 m
Living room
Main level
6.11 m x 4.11 m
Dining room
Main level
3.91 m x 3.96 m
Kitchen
Main level
3.96 m x 4.37 m
Mud room
Main level
2.4 m x 2.3 m

Location

Learn more about this property
Listing provided by:
Royal LePage Northern Life Realty, Brokerage
MLS® number:
X13863532
Agent:
Lenka Eberhardt
*Indicates required field
Name is required
Email is required
Please enter a valid phone number (e.g., 416-111-1111).