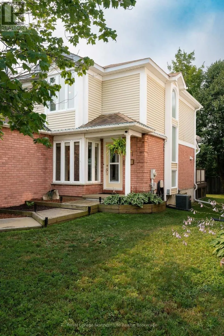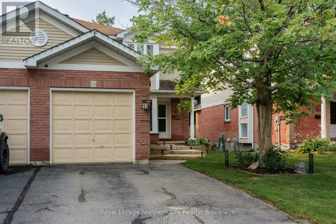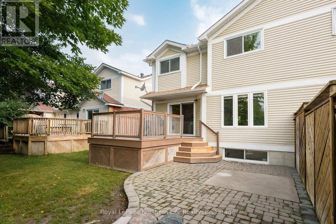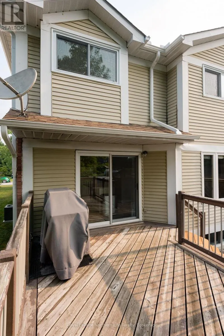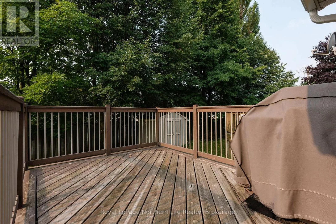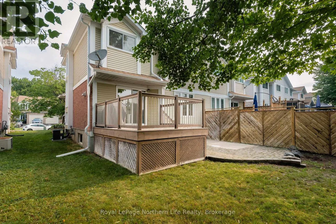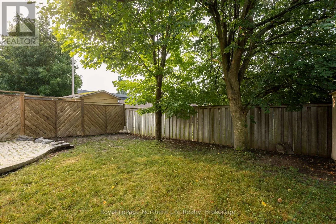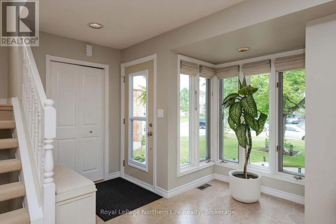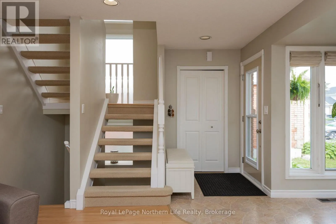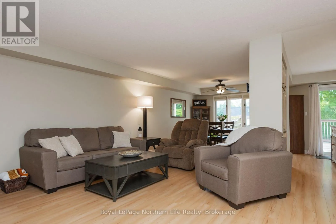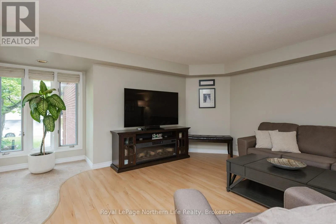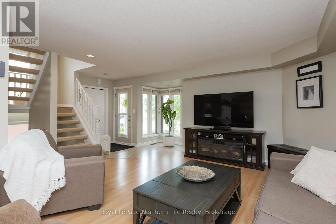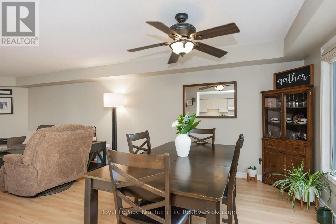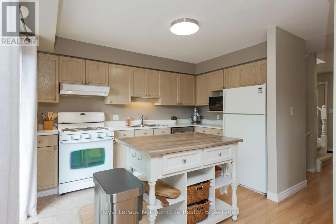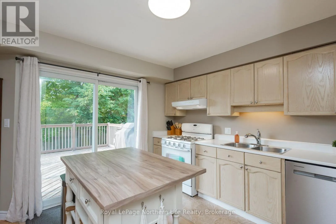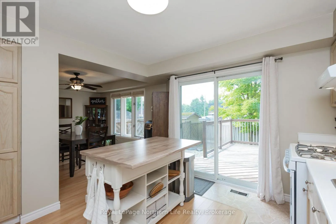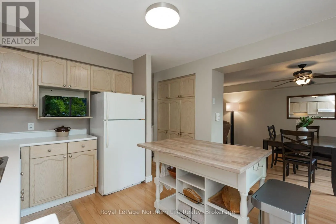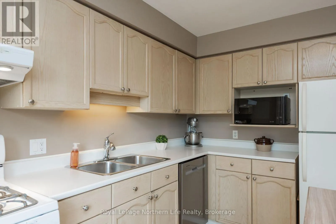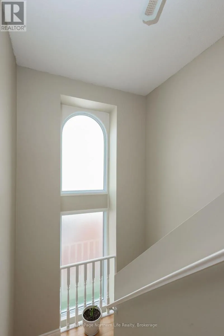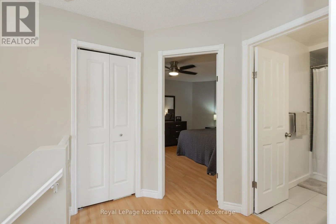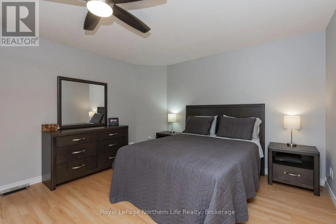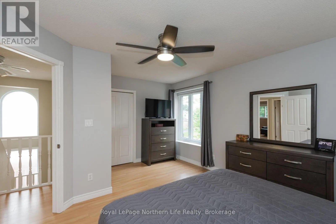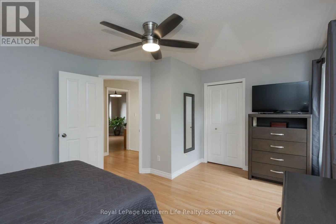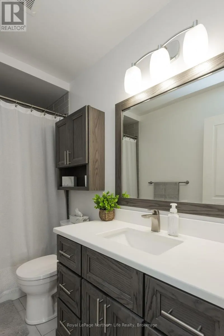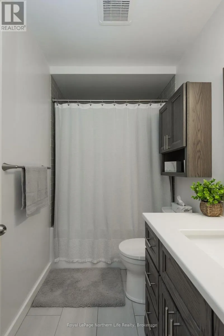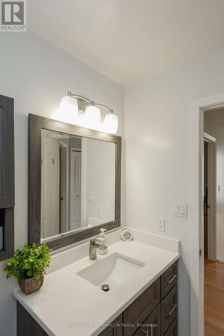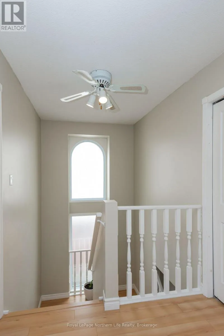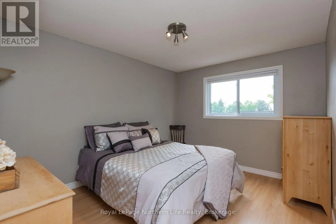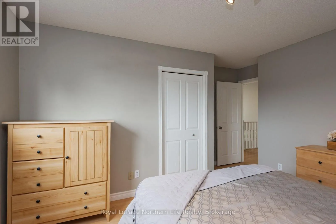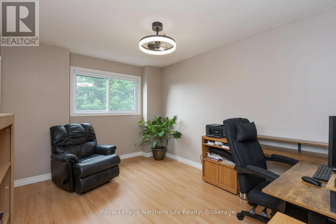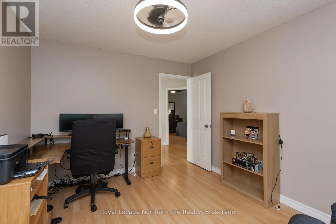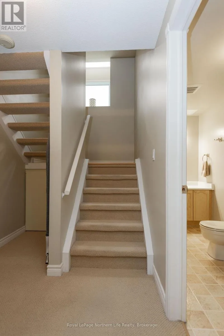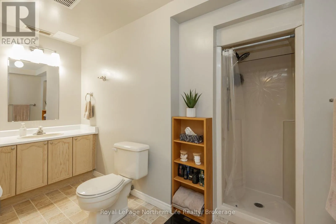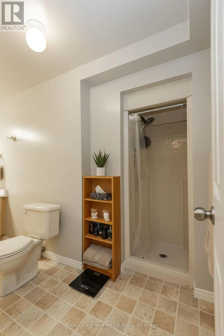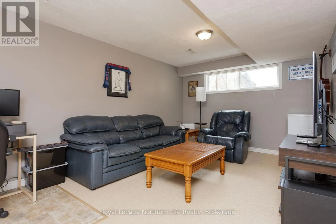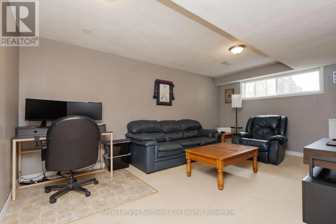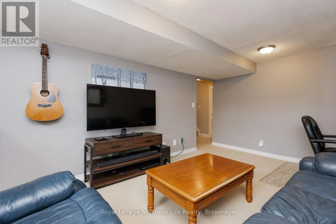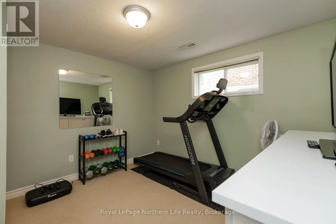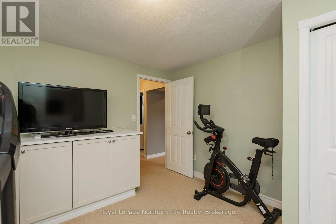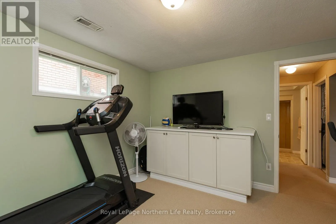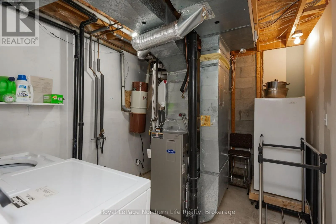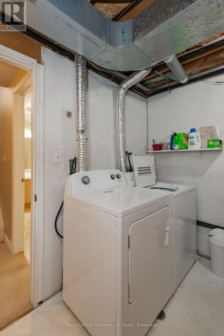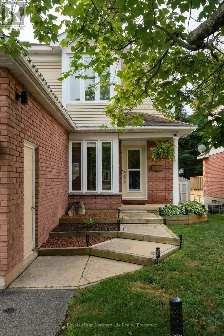
Cross Streets: TACKABERRY DR & BURNS ST. ** Directions: HWY 17 TO GORMANVILLE RD, LEFT ON BIRCHWOOD RD,LEFT ON TACKABERRY DR. Welcome to 637 Tackaberry Drive! Built in 1989, this bright and welcoming two-storey semi-detached home offers fantastic curb appeal, an attached single-car garage and plenty of space for the whole family. With forced-air natural gas heating, central air conditioning and low utility costs, comfort and practicality go hand in hand.The main floor is filled with natural light, featuring an open-concept living and dining area that makes gathering with family and friends easy. The functional kitchen offers plenty of cupboard space, a pantry area and a portable island for added prep space. Patio doors lead directly to the beautiful, partially fenced backyard, where a deck and patio provide room for summer barbecues, relaxing evenings and watching the kids and dogs play. Upstairs, the bright and airy feel continues with a spacious primary bedroom, two additional generously sized bedrooms and an updated full bathroom. The basement offers even more living space with a cozy rec room, another full bathroom and a fourth bedroom currently used as an exercise room-giving you plenty of flexibility for guests, hobbies or working from home. With so much to offer at an attractive price, this home deserves a spot on your must-see list. Make your move and get ready to host your first Christmas at 637 Tackaberry Drive! (id:27476)