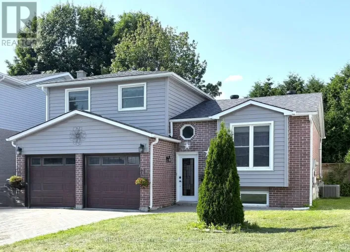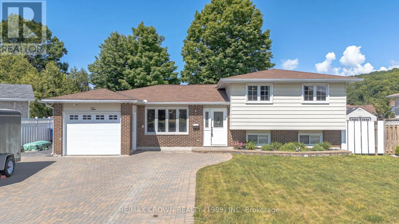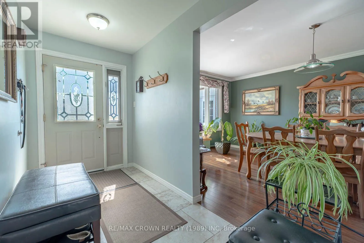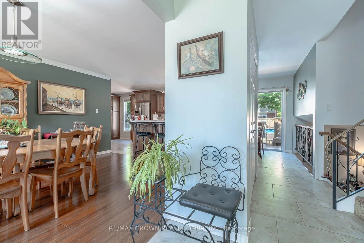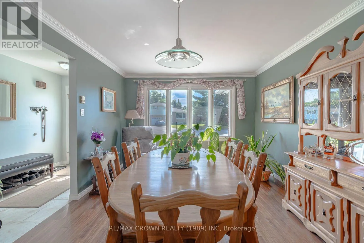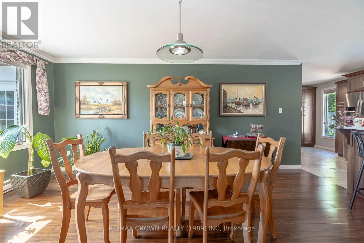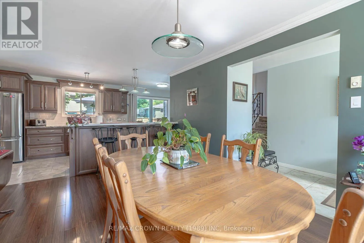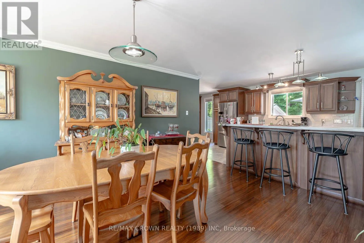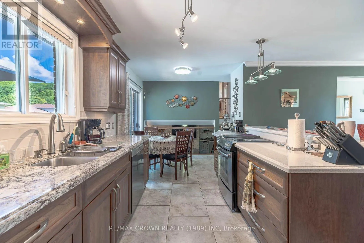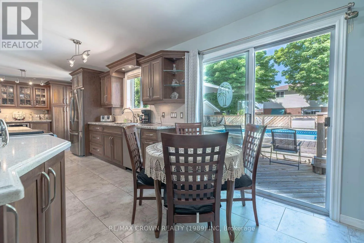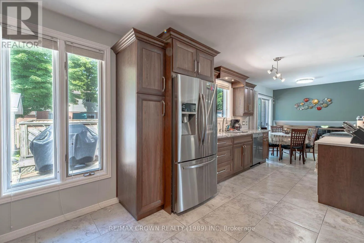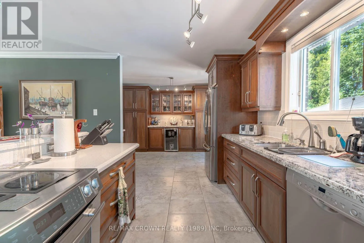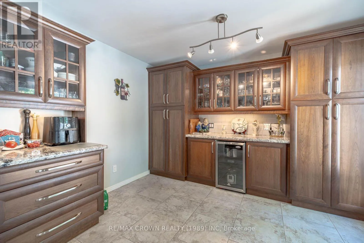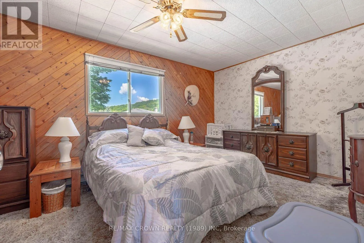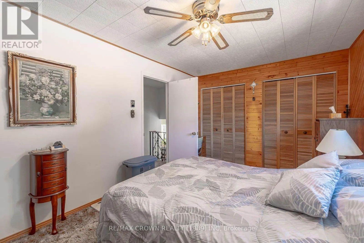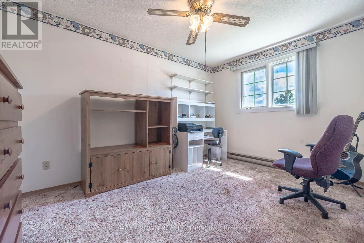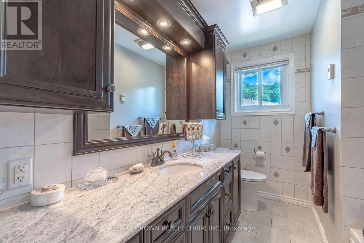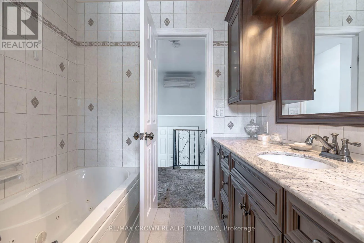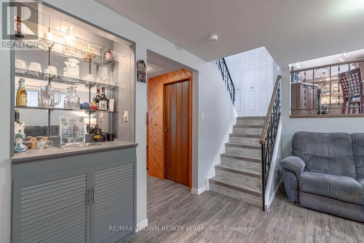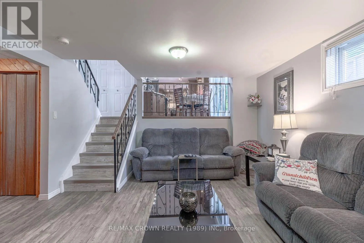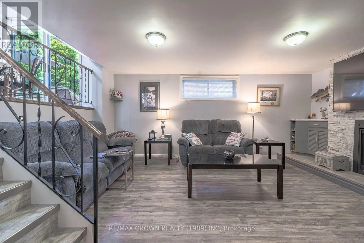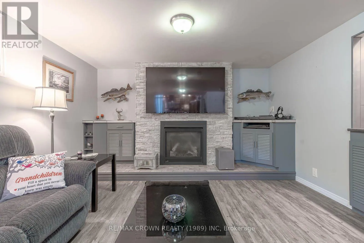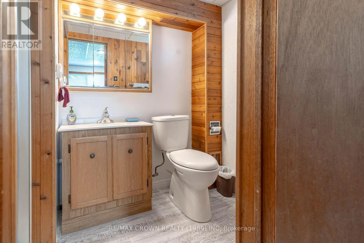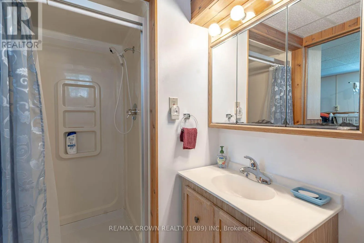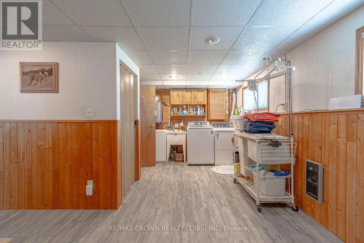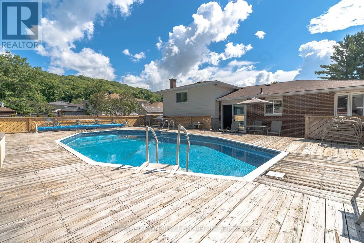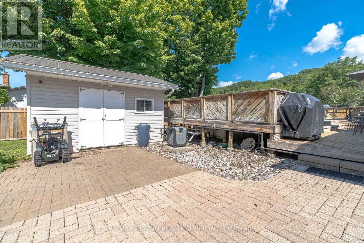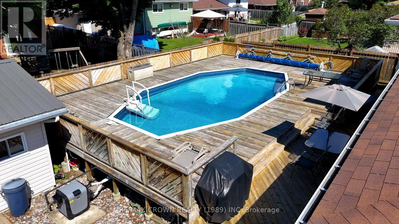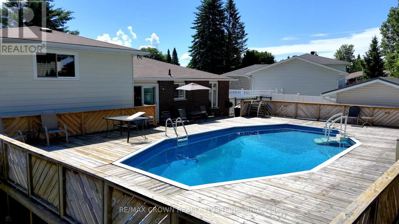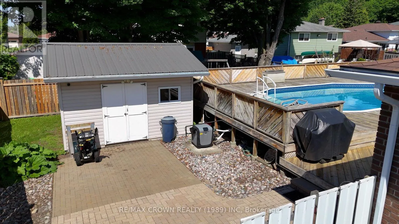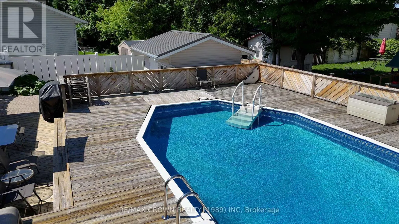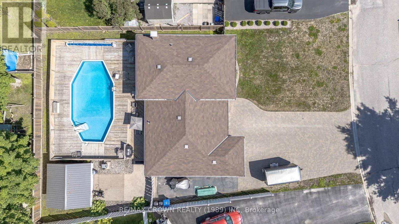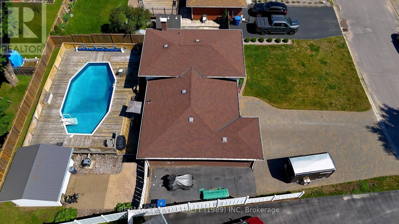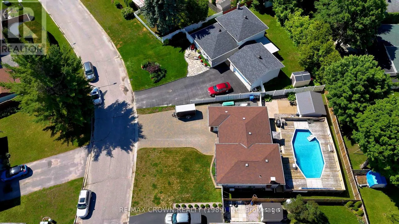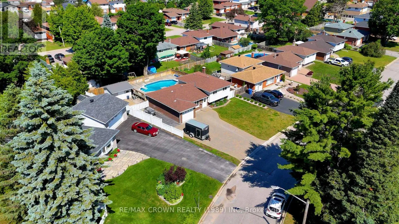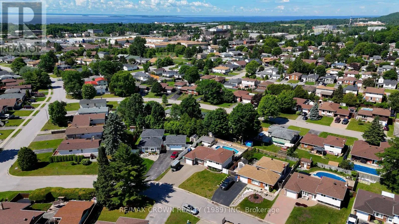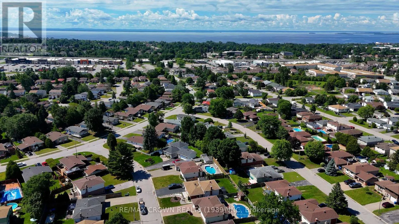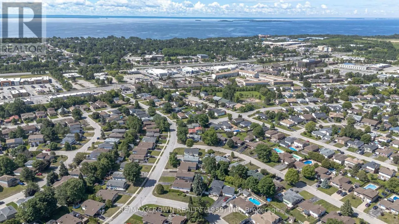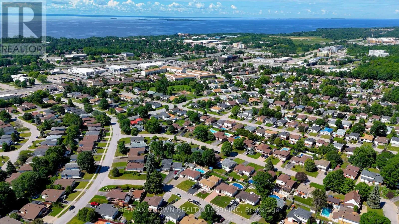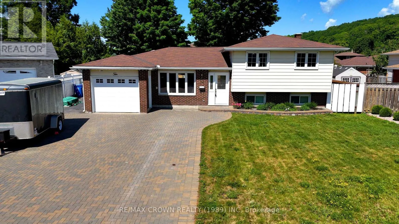
Cross Streets: Cartier Street. ** Directions: McKeown Avenue to Cartier Street to Kathryn Crescent. Discover 10 Kathryn Crescent, a wonderful opportunity to enjoy a home where everyday convenience meets comfortable living. Set within an established North Bay neighborhood, this property offers an appealing combination of desirable interior features, enjoyable outdoor space, and easy access to many of the amenities that make day-to-day living enjoyable. Inside, the kitchen makes a lasting impression with its custom cabinetry, granite countertops, and generous storage, offering plenty of room to prepare, gather, and entertain. Crown molding brings an added touch of character to the interior, while the home's presentation speaks to the care and attention it has received over the years. Maintained as a smoke-free and pet-free residence, the property offers an appealing starting point for its next chapter. When warmer weather arrives, the backyard becomes a natural gathering place. Enjoy a swim in the heated, partially in-ground above-ground pool, spend time with family and friends, or simply take advantage of having your own outdoor escape. The large two-door shed offers valuable space for equipment, tools, and seasonal storage. At the front of the property, an attractive interlocking driveway accommodates up to six vehicles, making parking and hosting guests exceptionally convenient. Hot water on demand is another welcome feature. The surrounding location adds even more value, placing you within easy reach of shopping, schools, parks, restaurants, and essential services. Nearby walking trails offer a great way to enjoy fresh air and outdoor recreation throughout the seasons. Nipissing University, Canadore College, and the North Bay Regional Health Centre are also conveniently accessible, making this location particularly attractive to those who value proximity to education and employment. Whether enjoying a quiet evening at home, making the most of summer by the pool, or taking advantage of everything nearby, this home offers an appealing place to put down roots. (id:27476)