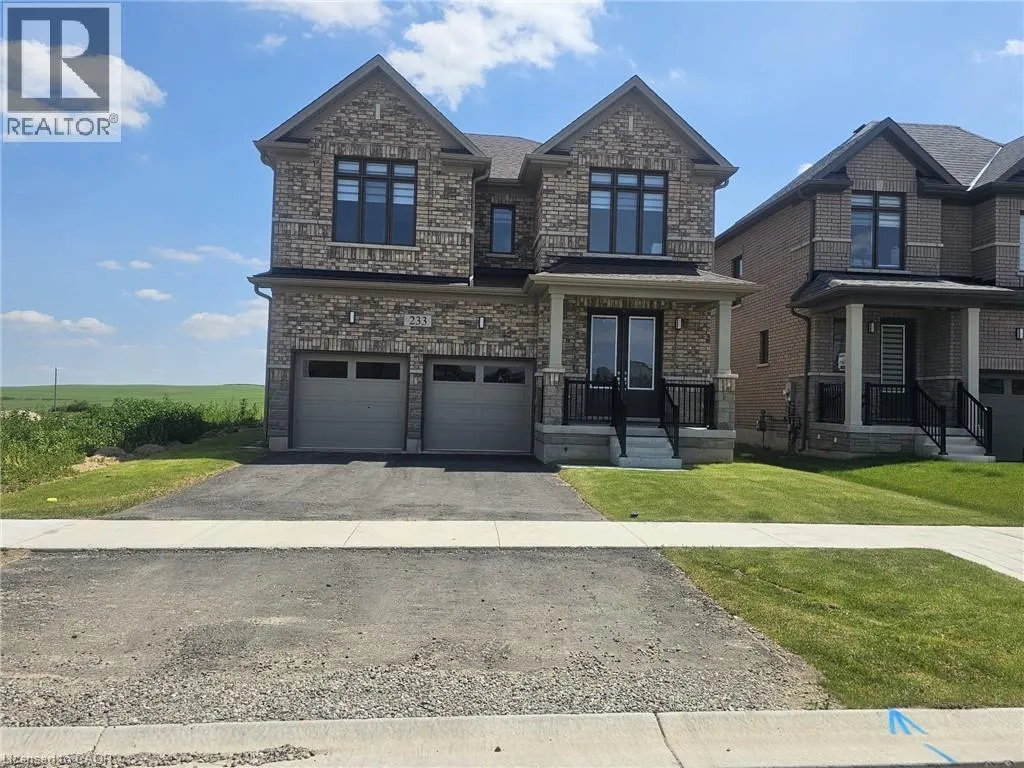
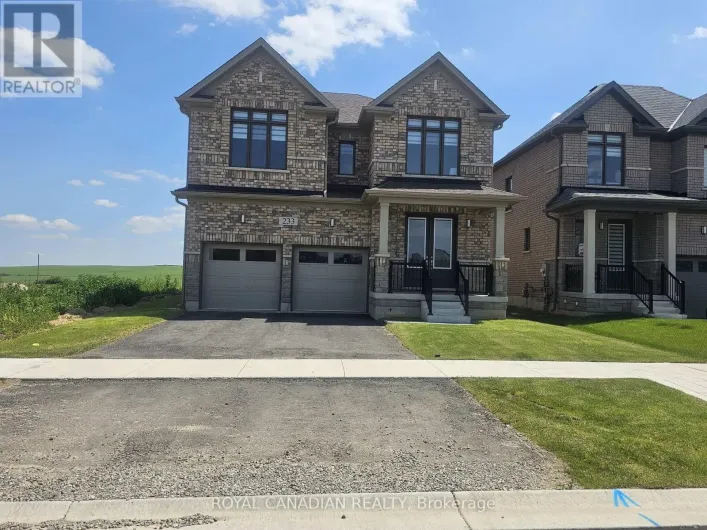
233 Leslie Davis Street, North Dumfries, Ontario N0B 1E0

Listed for:
$3,500
4 beds
5 baths
Listed 17 days ago
House for rent: 233 Leslie Davis Street, North Dumfries, Ontario N0B 1E0

View all 47 photos

About

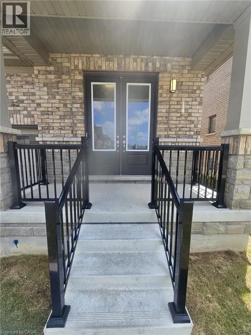
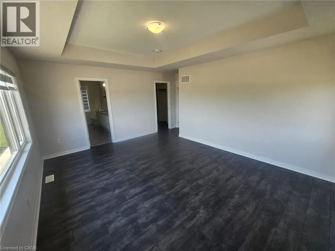
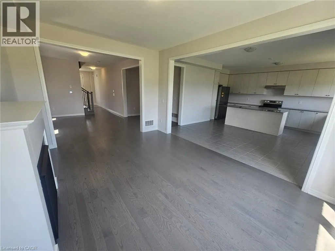
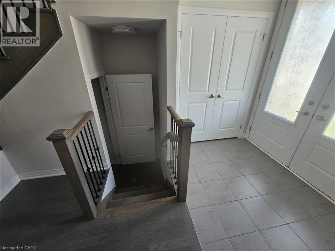
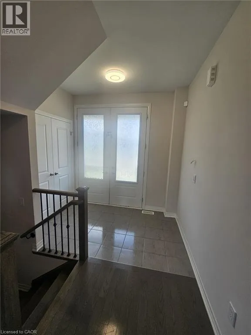
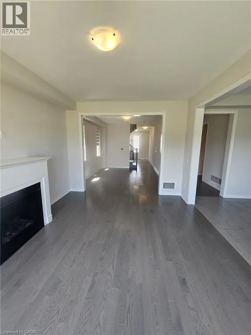
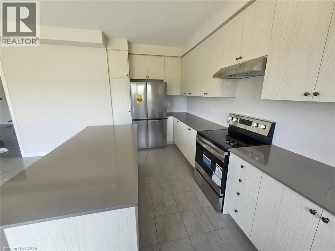
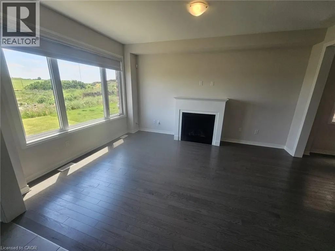
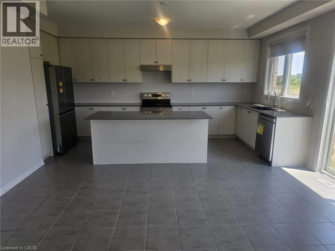
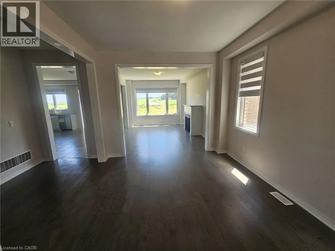
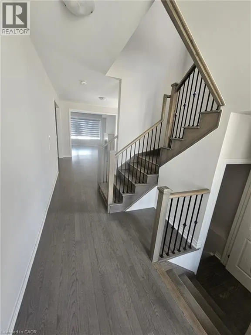
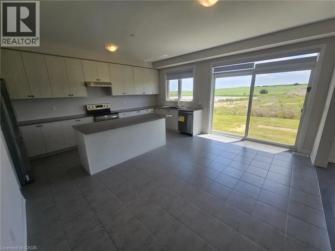
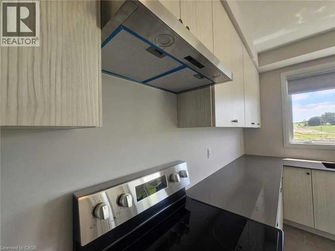
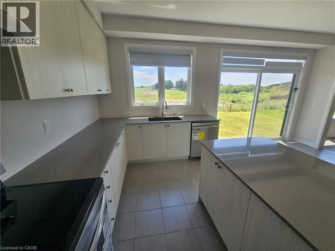
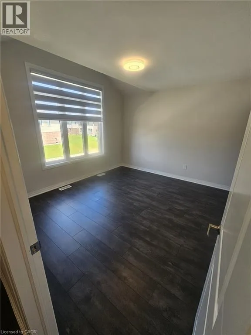
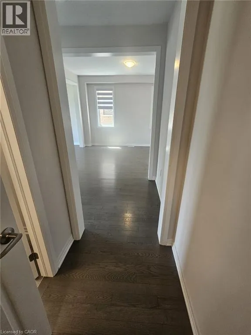
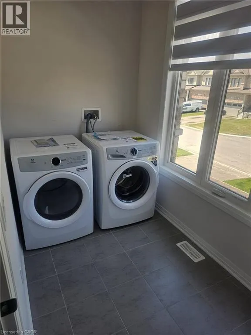
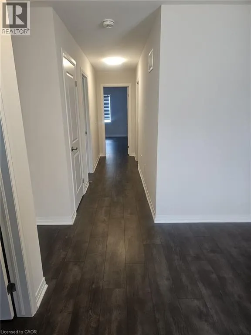
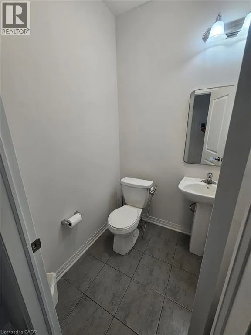
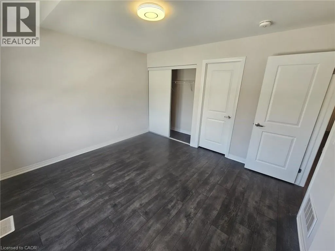
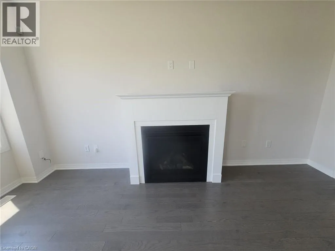
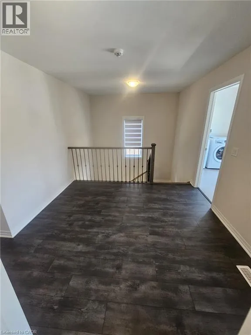
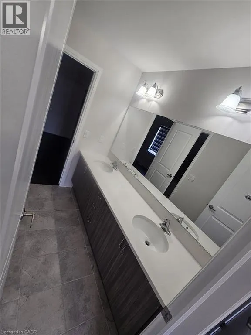
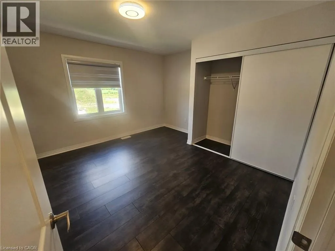
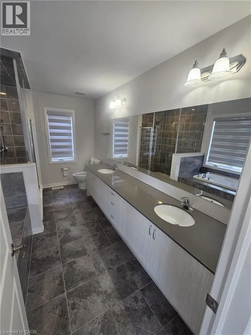
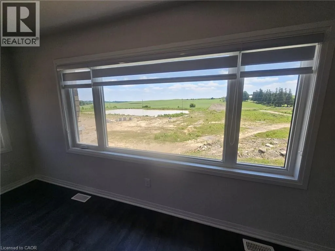
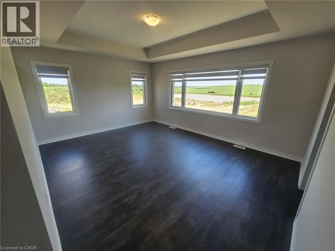
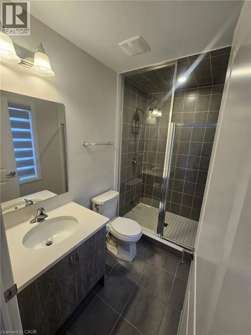
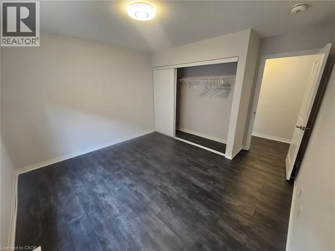
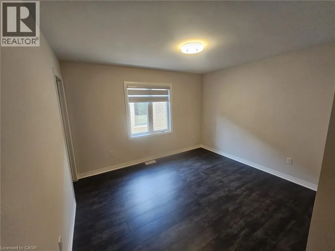
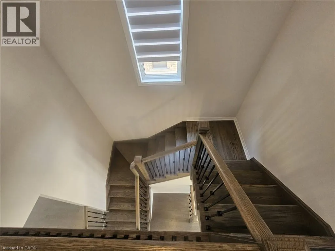
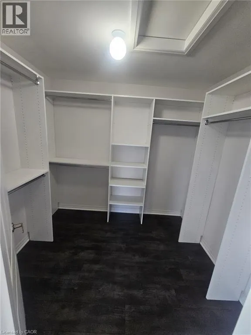
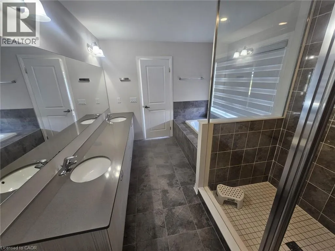
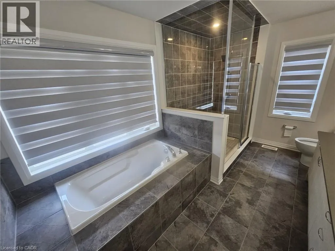

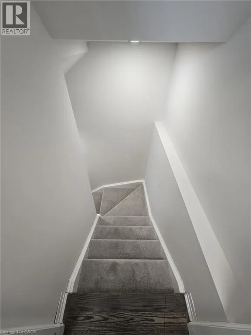
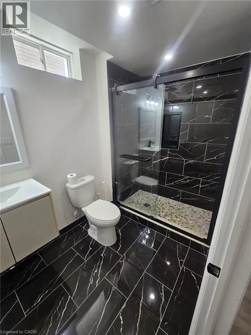
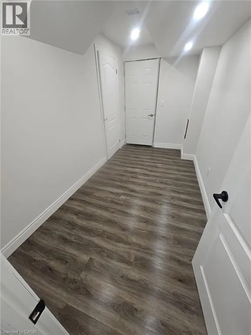
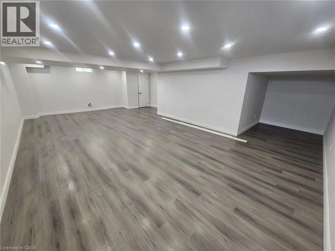
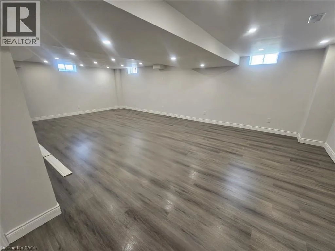
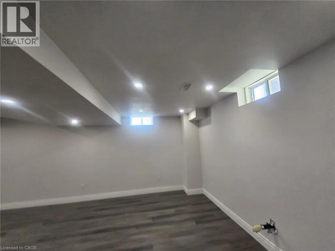
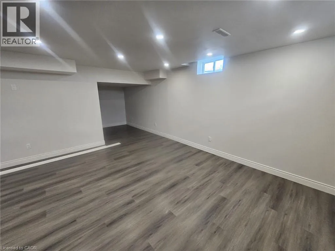
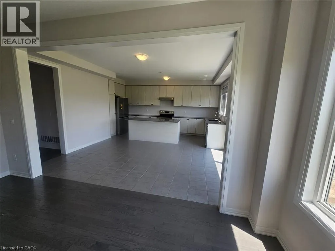
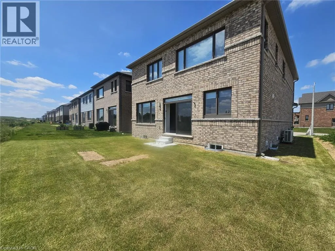
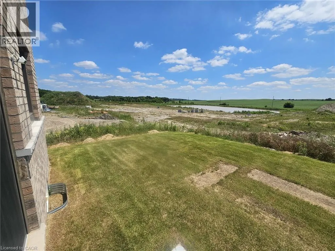
Head north on Hespeler Rd from Highway 401, then turn left onto Leslie Davis St. Continue straight; 233 Leslie Davis St will be on your right. Absolutely stunning, 2-year-old executive detached home for lease in the highly desirable and family-friendly community of Ayr. This bright and spacious home features a thoughtful layout with quality upgrades throughout. The main floor offers a formal dining room, a large great room with a cozy gas fireplace, and a modern kitchen with a centre island, stainless steel appliances, and a breakfast area perfect for casual meals. No carpet throughout the home. A stylish powder room completes the main level. Upstairs features 4 spacious bedrooms including a luxurious primary suite with a 4-piece ensuite and a large walk-in closet. Enjoy the convenience of an upper-level laundry room and a welcoming foyer. The professionally finished basement offers additional living space with a full bathroom and pot lights. No house at the back provides added privacy and beautiful open views. Located just minutes to Hwy 401 and the Tri-City area (Kitchener, Waterloo, Cambridge). Close to parks, schools, trails, and all essential amenities. Loaded with builder upgrades. A perfect blend of style, space, and convenience a must-see! (id:27476)

Property Highlights

MLS® Number
40852794
Type
Single Family
Ownership Type
Freehold
Land Size
Unknown
Parking Space Total
6

Building

Building Type
House
Storeys
2.00
Square Footage
2647 sqft
Bathrooms Total
5
Bedrooms Above Ground
4
Bedrooms Total
4
Exterior Finish
Brick, Stone
Fireplace Present
No
Basement Type
Full (Finished)
Basement Features
Building Heating Type
Forced air
Heating Fuel
Natural gas
Building Cooling Type
Central air conditioning

Utilities

Water
Municipal water
Utility Sewer
Municipal sewage system

Room Layout

4pc Bathroom
Second level
Measurements not available
3pc Bathroom
Second level
Measurements not available
3pc Bathroom
Second level
Measurements not available
Bedroom
Second level
10'7'' x 12'0''
Bedroom
Second level
12'0'' x 11'4''
Bedroom
Second level
12'7'' x 10'7''
Primary Bedroom
Second level
16'7'' x 13'0''
3pc Bathroom
Basement
Measurements not available
Recreation room
Basement
Measurements not available
2pc Bathroom
Main level
Measurements not available
Kitchen
Main level
7'5'' x 17'8''
Breakfast
Main level
10'6'' x 15'6''
Great room
Main level
12'0'' x 16'0''
Dining room
Main level
11'0'' x 14'0''

Location

Learn more about this property
Listing provided by:
ROYAL CANADIAN REALTY
MLS® number:
40852794
Agent:
Jaspreet Nanra
*Indicates required field
Name is required
Email is required
Please enter a valid phone number (e.g., 416-111-1111).