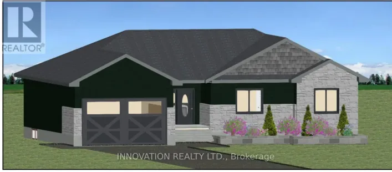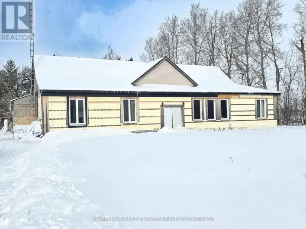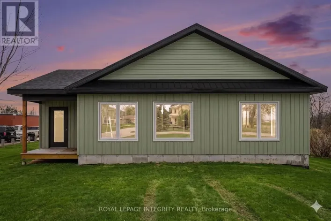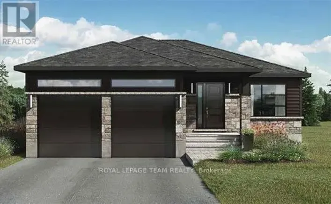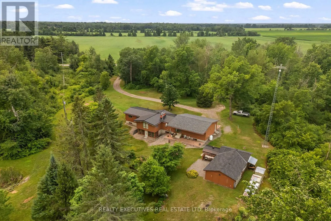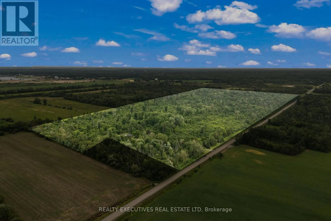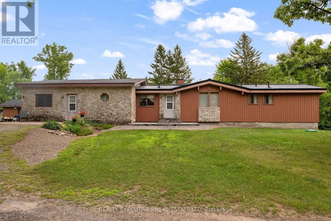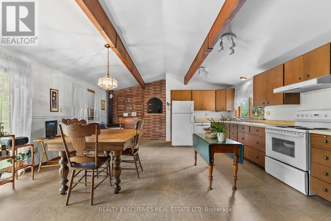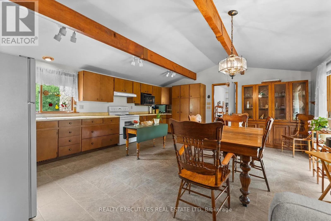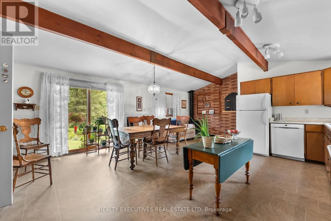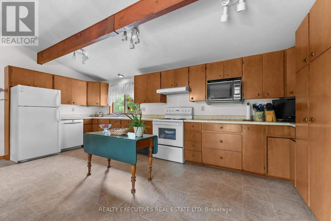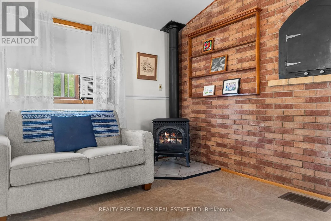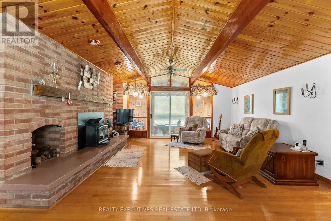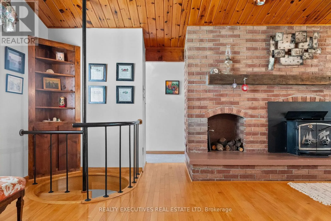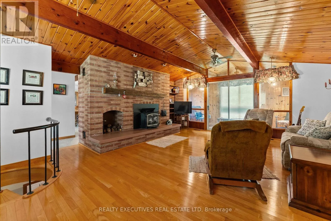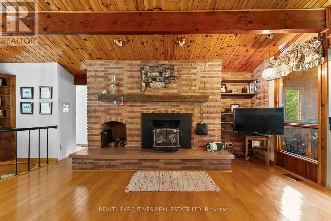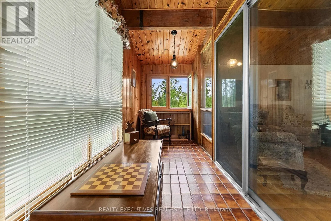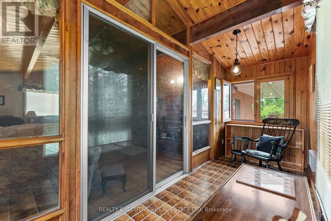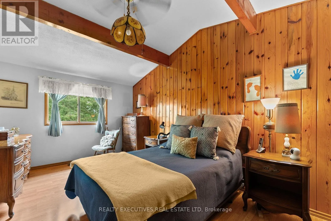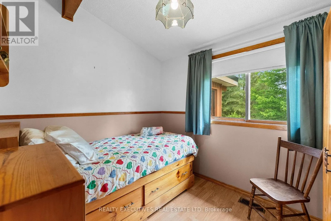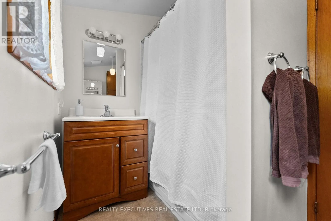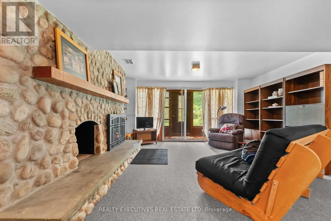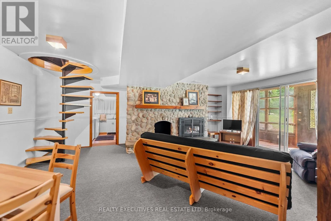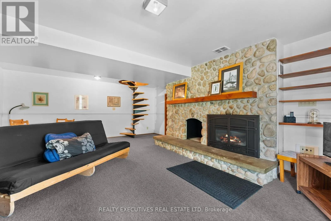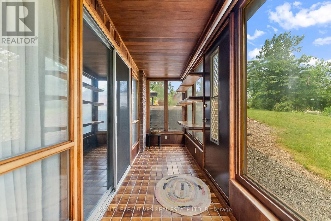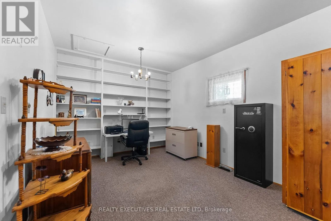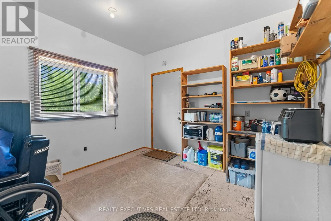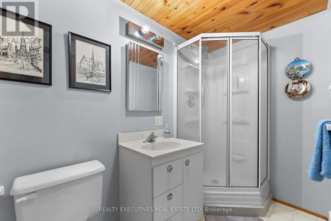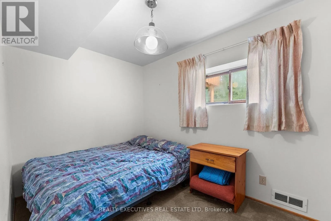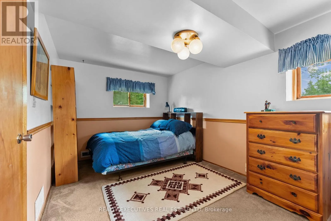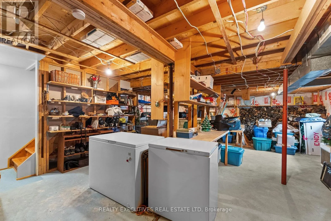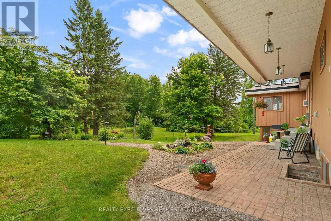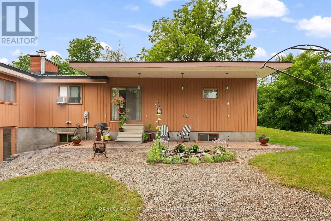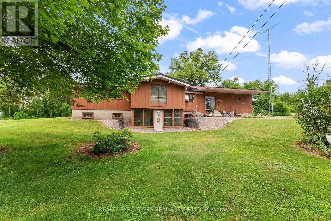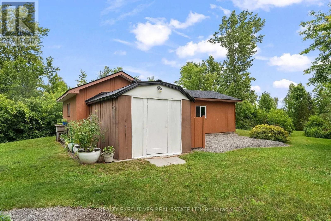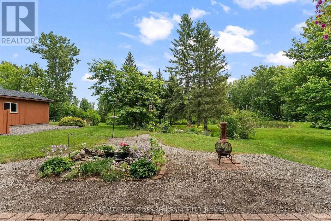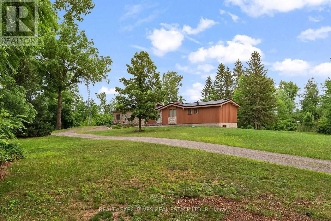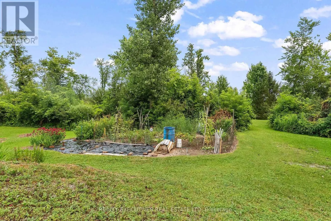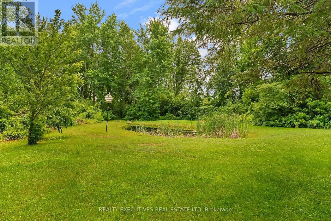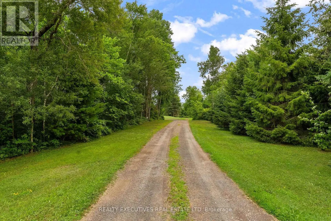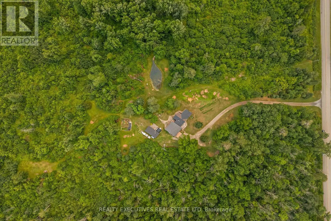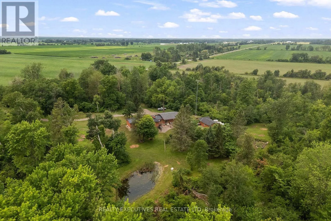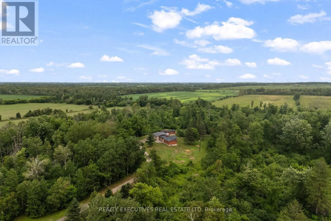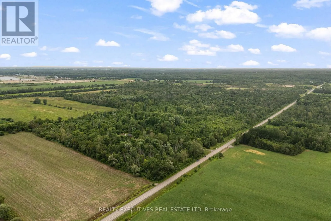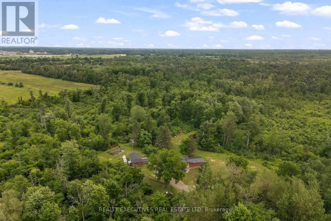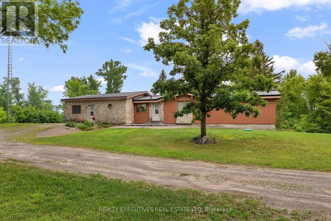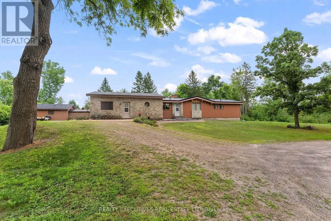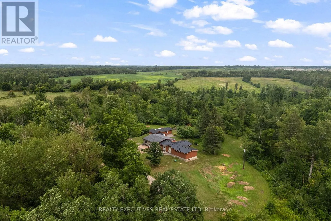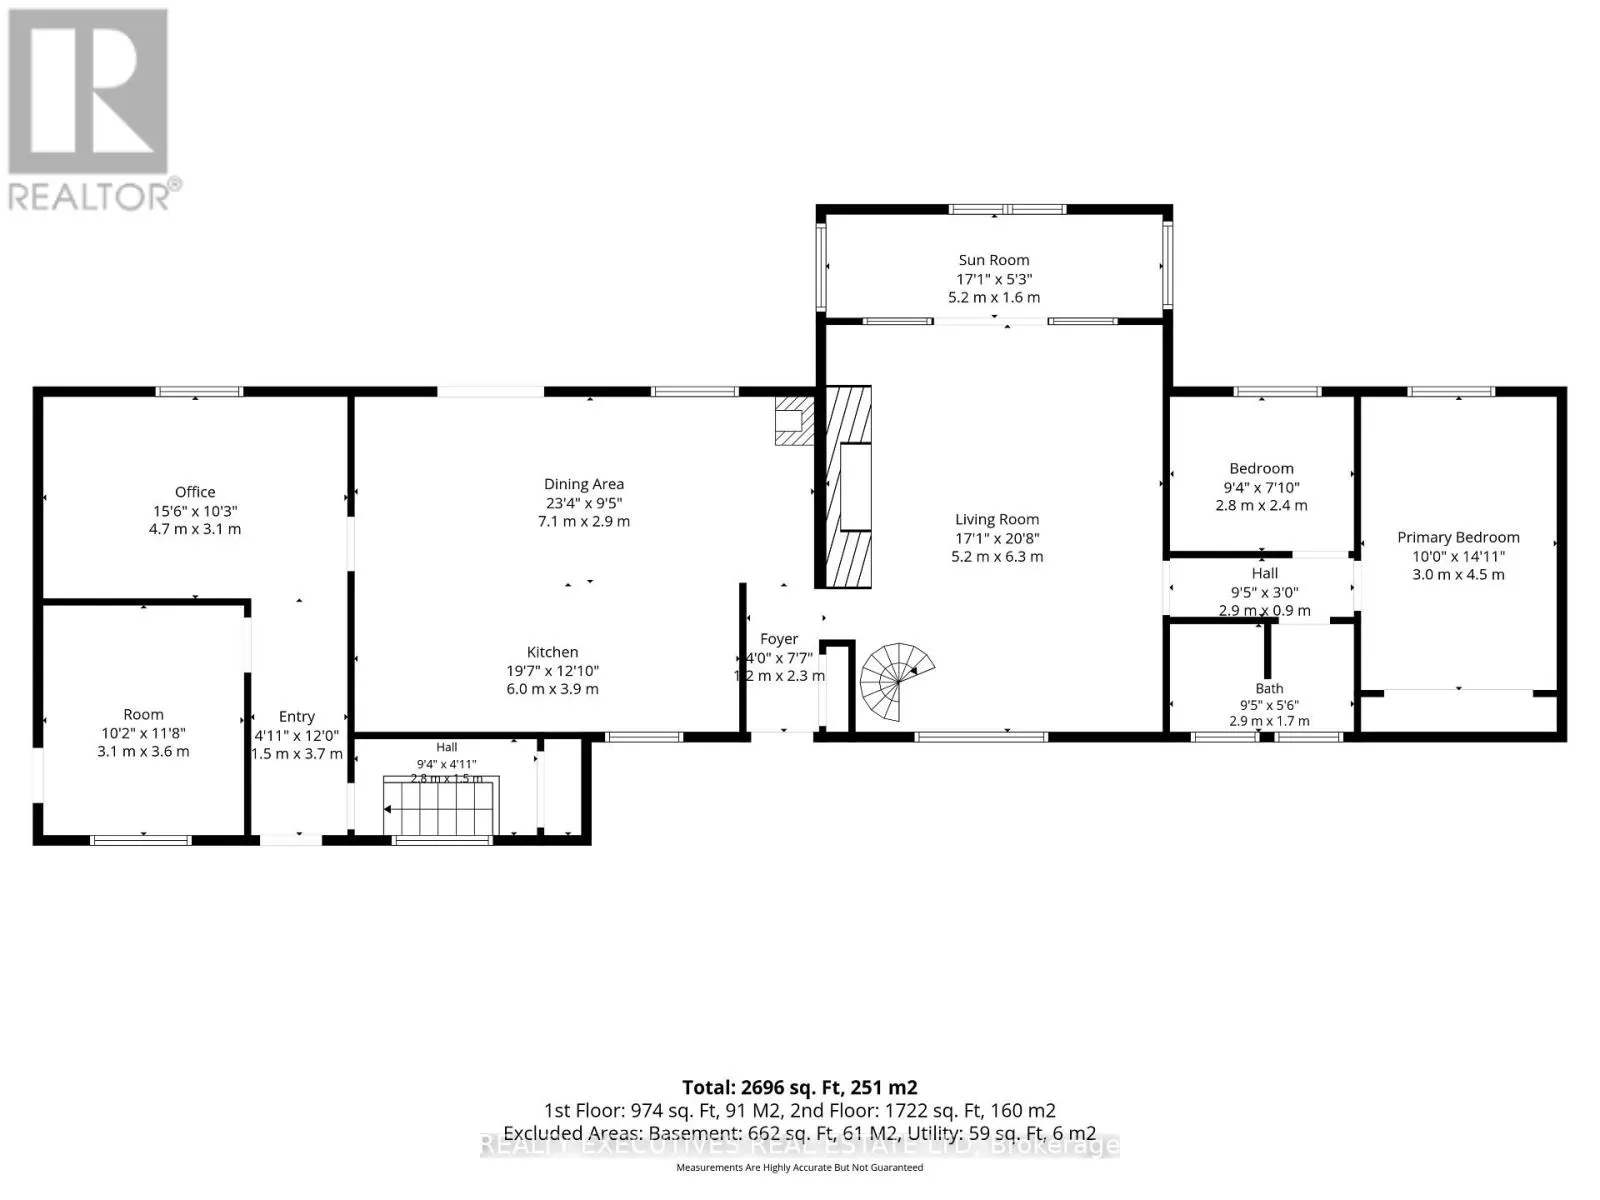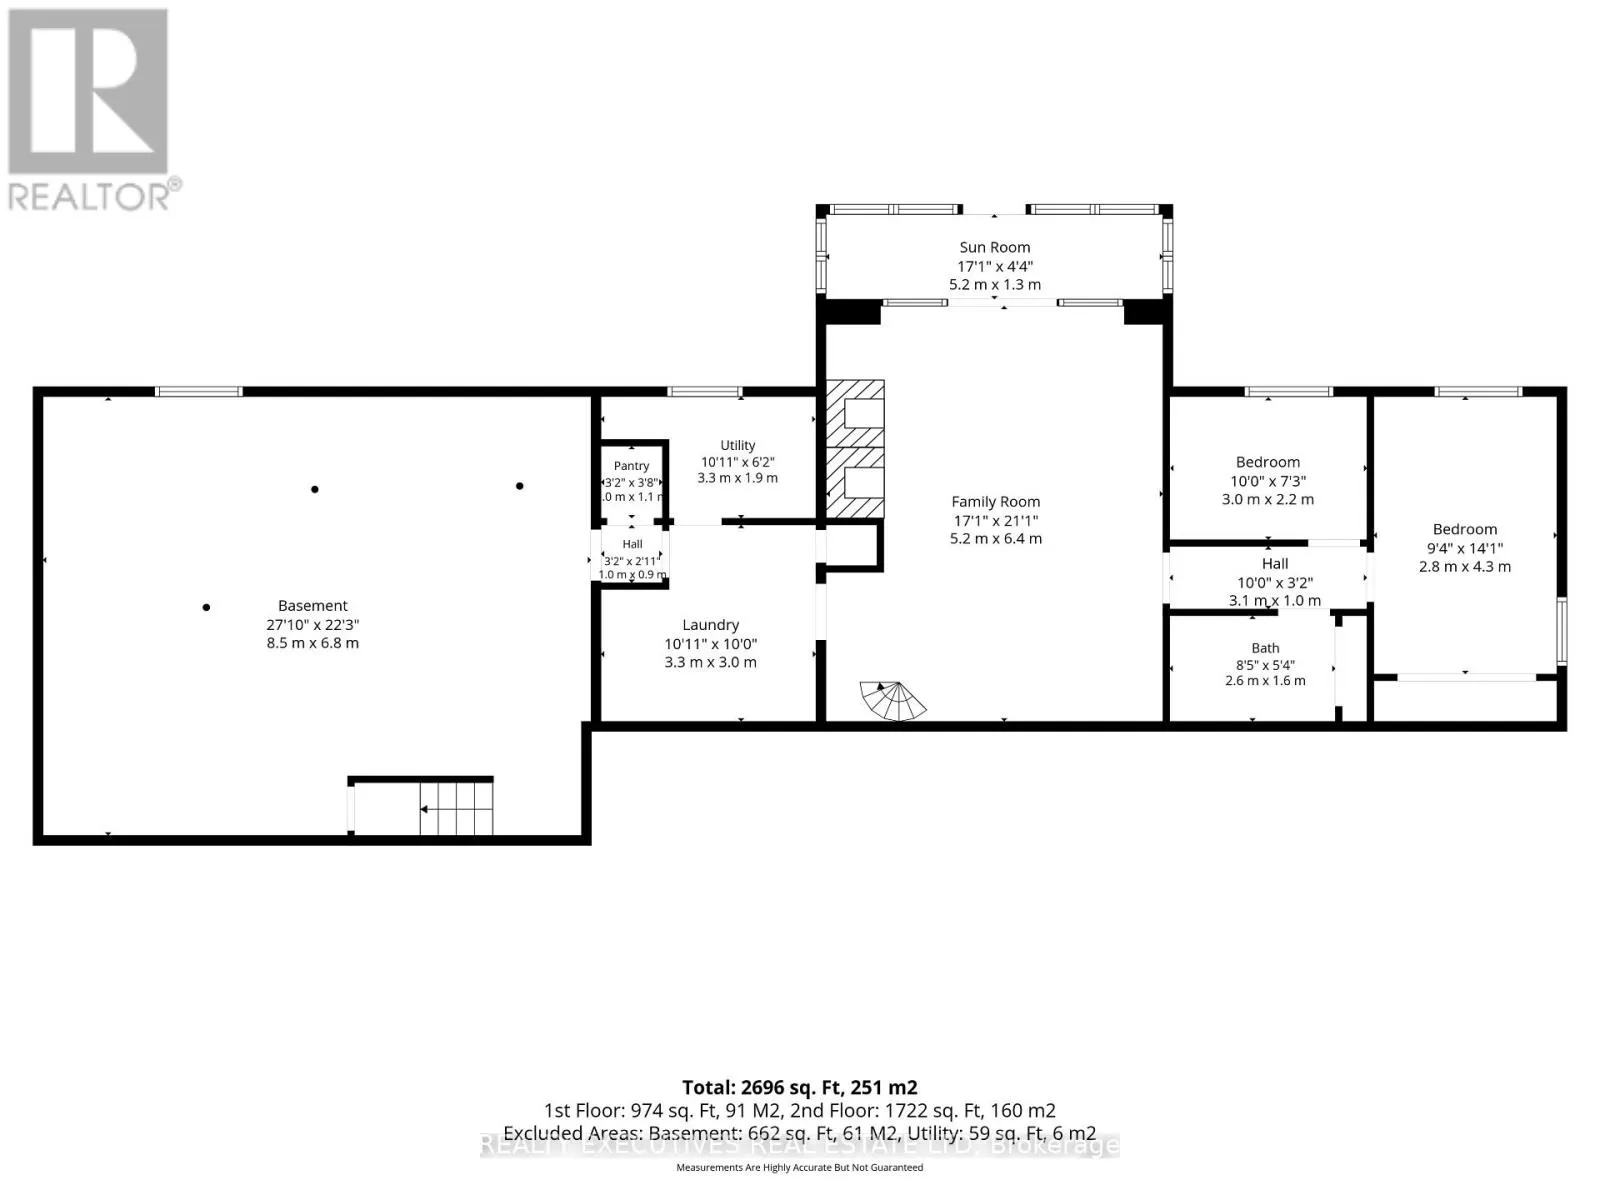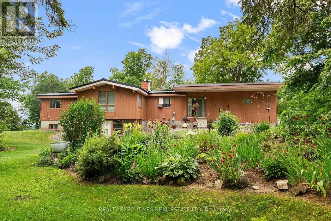
Cross Streets: County Road 43 & Mountain Township Boundary Road. ** Directions: County Road 43 to Mountain Township Boundary Road, north to 875. Escape to your own private countryside retreat with this truly unique bungalow set on 64.7 picturesque acres complete with a peaceful pond that naturally attracts wildlife and creates a serene setting year-round. Featuring a striking stone and wood exterior and soaring cathedral ceilings throughout, this home offers warmth, character, and an incredible connection to nature.Step inside through the spacious mudroom into the heart of the home - a large country kitchen with an inviting eat-in area, perfect for gathering with family and friends. The cozy living room is tucked away for added privacy and features a charming wood stove along with access to a quaint sunroom where you can relax and enjoy views of the surrounding landscape. The main level offers 2 comfortable bedrooms and a full 3-piece bathroom, while the fully finished lower level provides exceptional additional living space with 2 more bedrooms, another full 3-piece bathroom, a large family room with walk-out access, and an oversized storage area. Adding to the home's distinctive charm is a beautiful spiral staircase connecting the levels, along with a second traditional staircase for everyday convenience.Comfort is ensured year-round with a water-to-air heat pump system, propane fireplaces in both the kitchen and basement family room, and the cozy wood stove in the living room.Whether you're looking for a private family homestead, hobby farm potential, hunting retreat, or simply a peaceful lifestyle surrounded by nature, this one-of-a-kind property offers endless opportunities in a breathtaking rural setting. (id:27476)