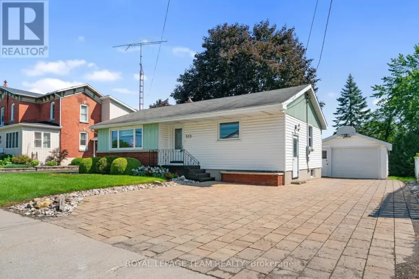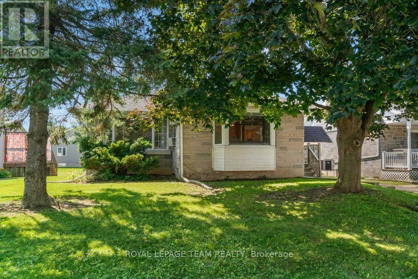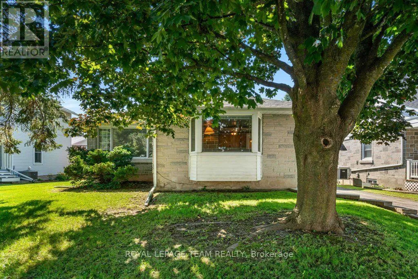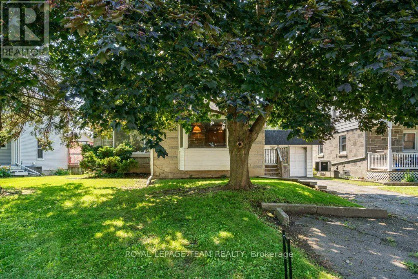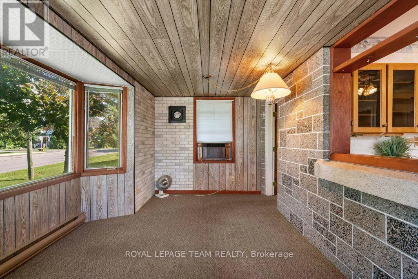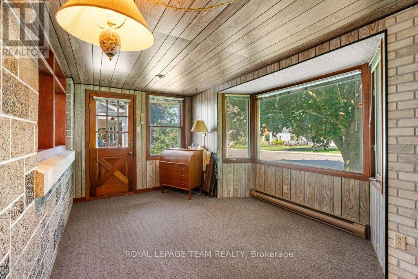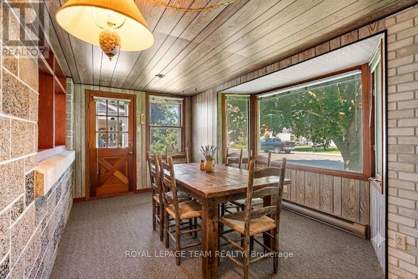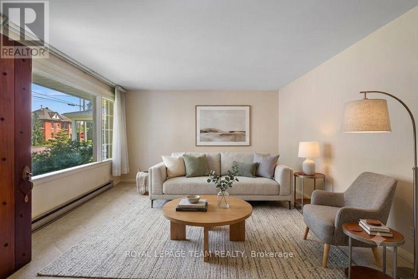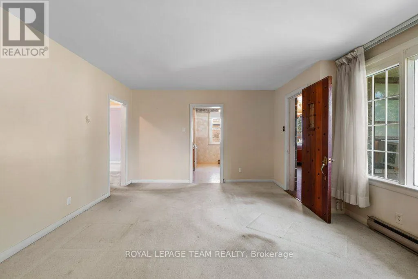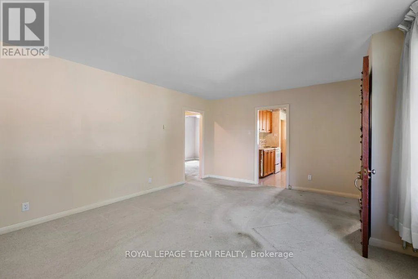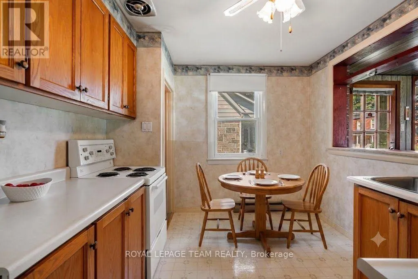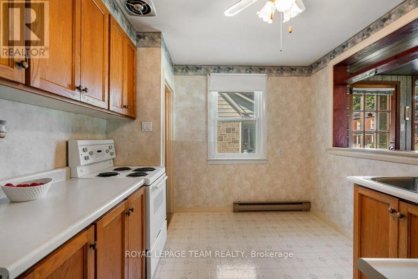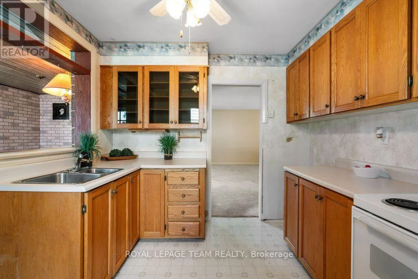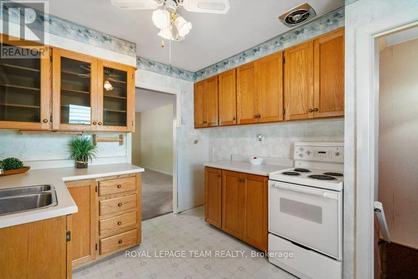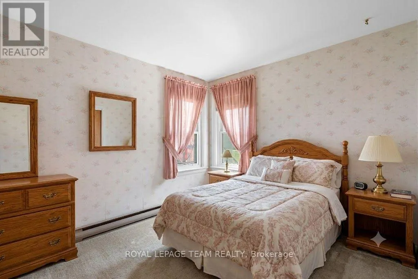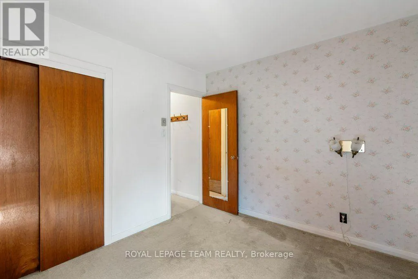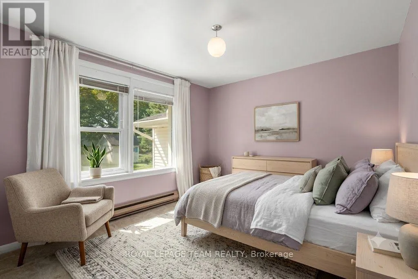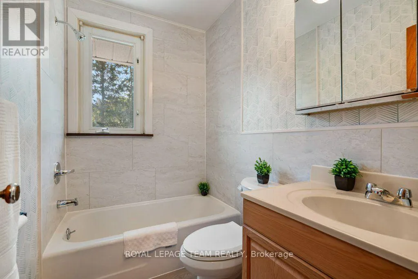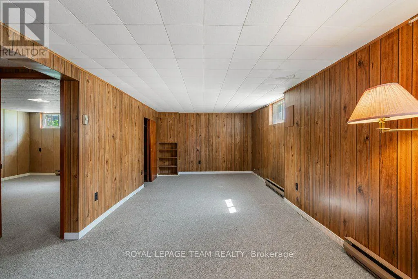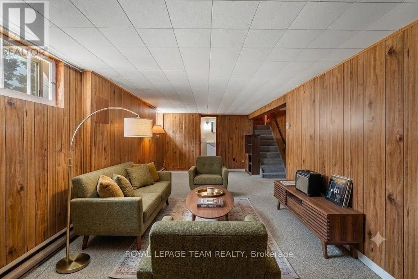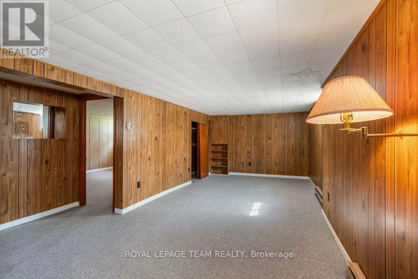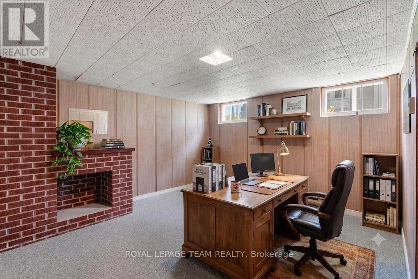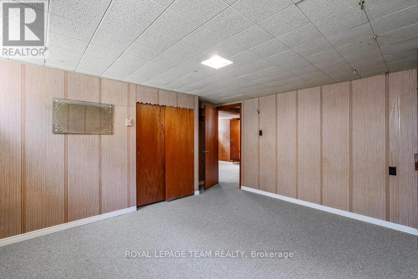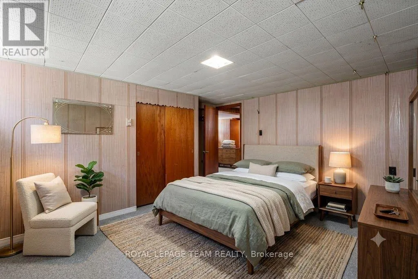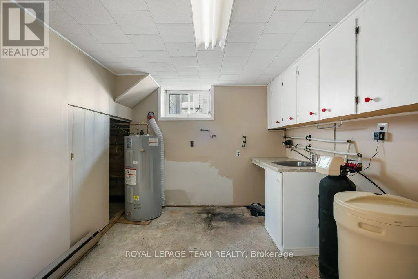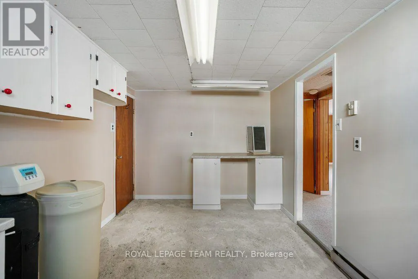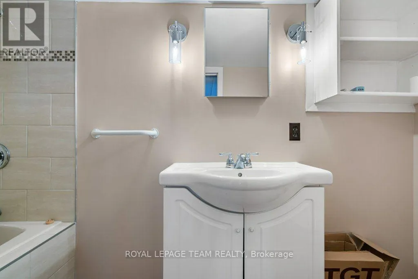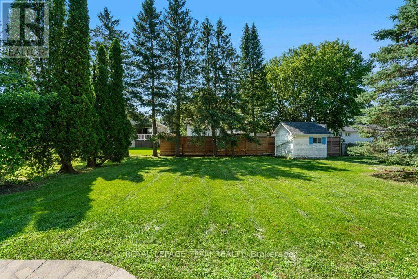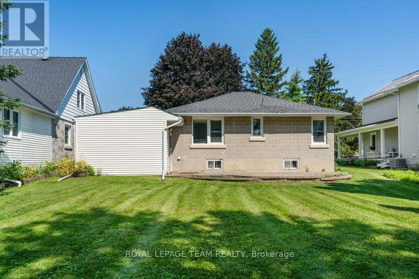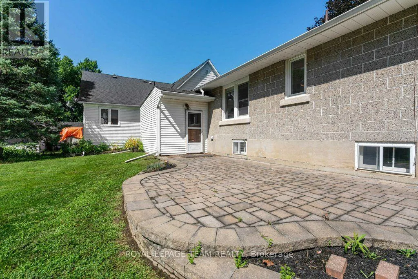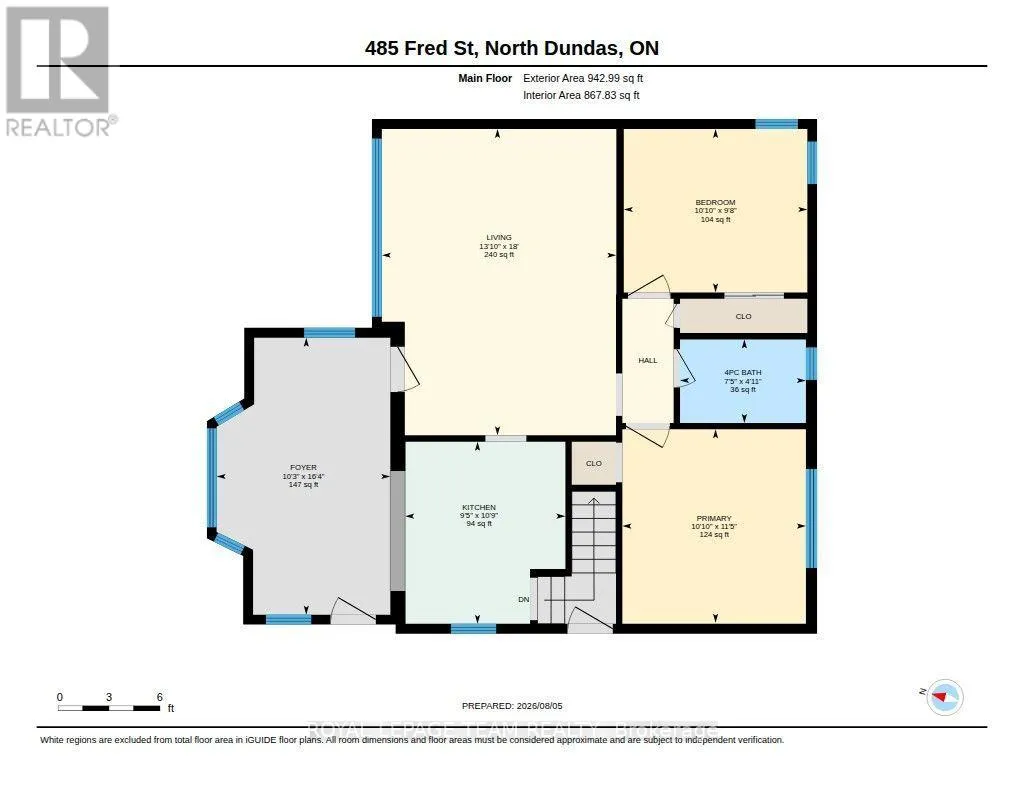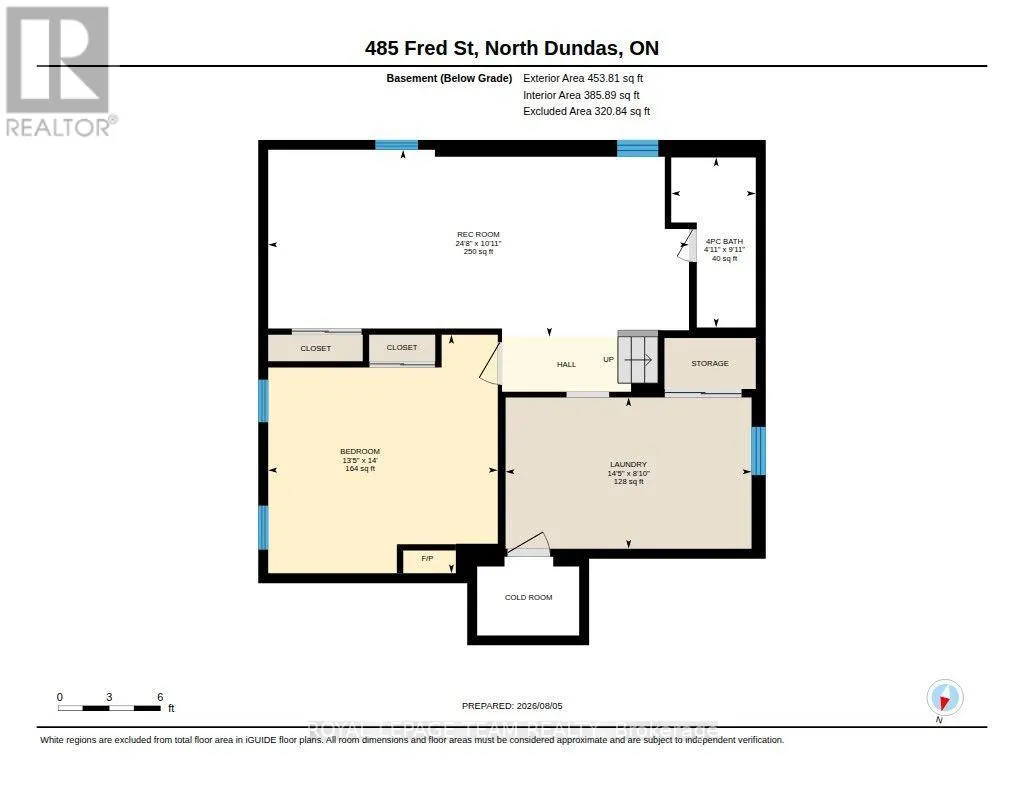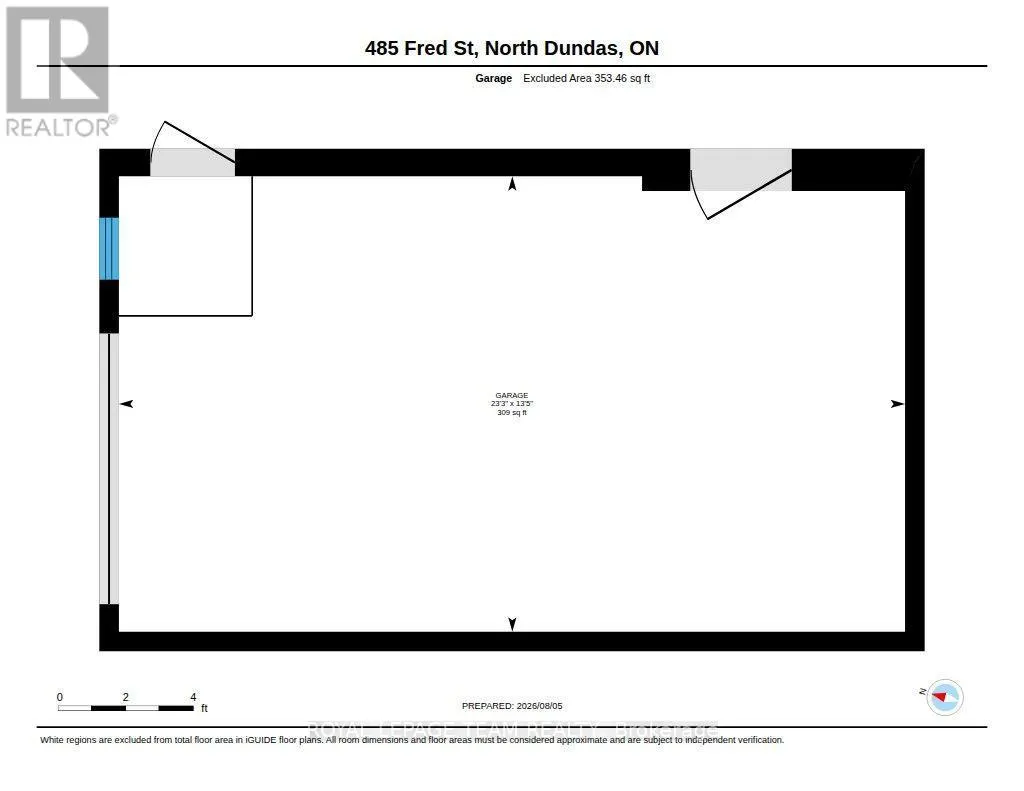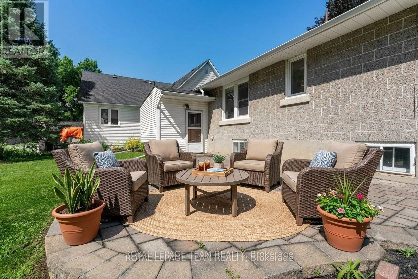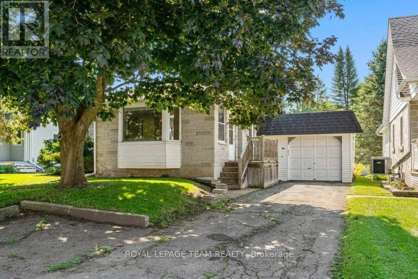
Cross Streets: Albert Street. ** Directions: St Lawrence Street and go East on Fred Street Property is on the right. Solidly built and full of potential! This 2+1 bedroom, 2-bath bungalow offers the exceptional quality of Boyd Block construction, renowned for its durability solid construction, low maintenance, energy efficiency, and sound insulation. Built in 1955, this home has been lovingly maintained over the years and is ready for its next chapter. The functional floor plan offers comfortable living on the main level with two bedrooms, a bright living room/kitchen/dining area, and a full bathroom. The finished lower level expands your living space with a 3rd bedroom, second bathroom, recreation room, and plenty of storage, making it ideal for growing families, guests, or a home office.Several important updates have already been completed, including the basement bathroom, carpeting, and cabinetry (2017), some windows (2006), and a roof that's approximately 13-15 years old. Outside, you'll enjoy a front deck, rear interlock patio, and established flower beds that provide a wonderful space to relax or entertain.This home presents an excellent opportunity for first-time buyers, young families, or anyone looking to build equity by adding their own personal style over time. With its solid construction, practical layout, and spacious rooms, the possibilities are endless.Conveniently located close to schools, parks, shopping, and everyday amenities, this property offers tremendous value for buyers seeking a well-built home with room to grow. Move in and update at your own pace, or transform it into the home you've always envisioned.If you've been searching for an affordable property with great bones, generous living space, and unlimited potential, this Boyd Block bungalow deserves a spot on your must-see list. Come discover the quality, opportunity, and value waiting for you! (id:27476)