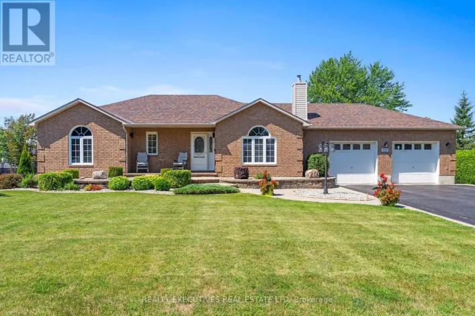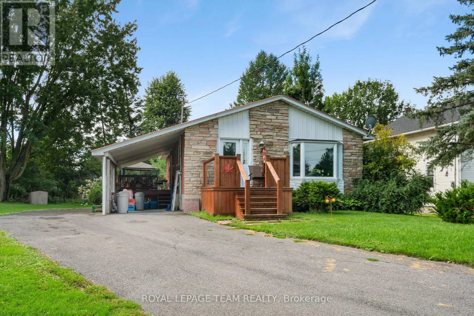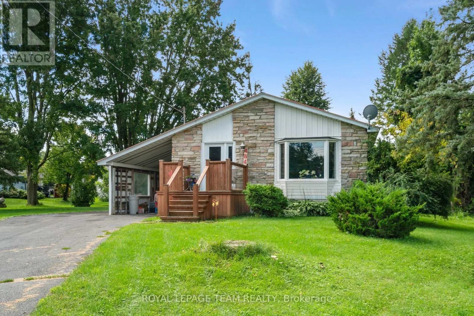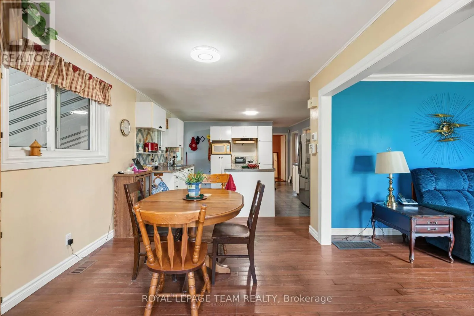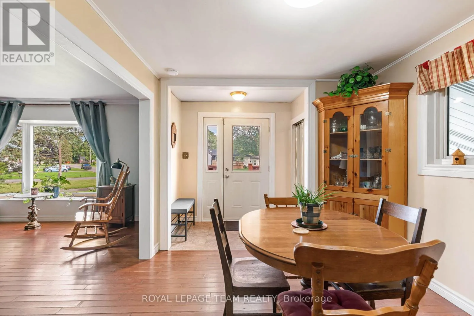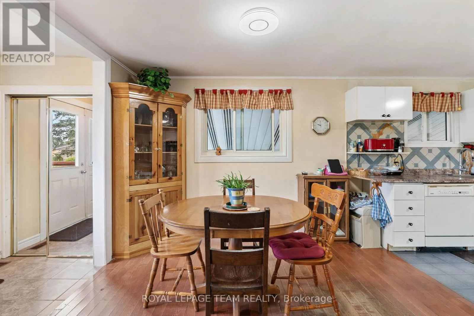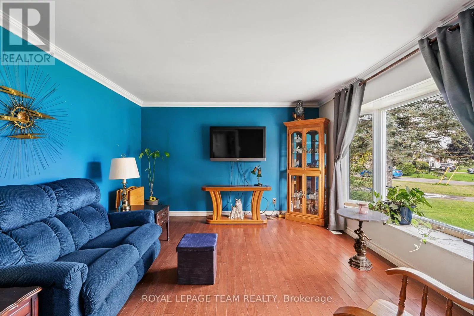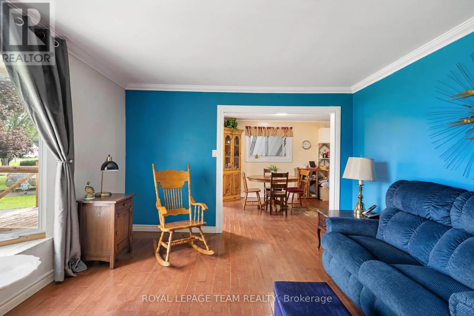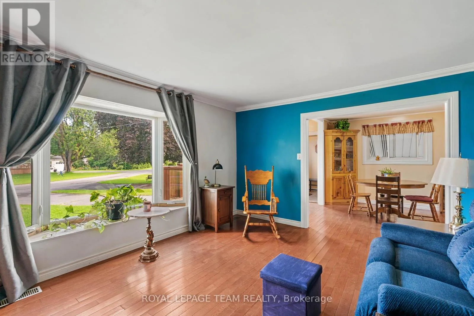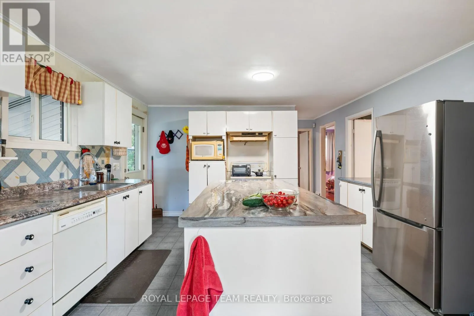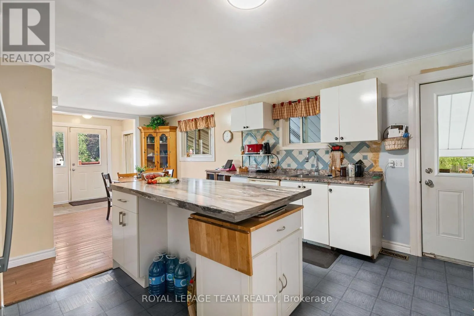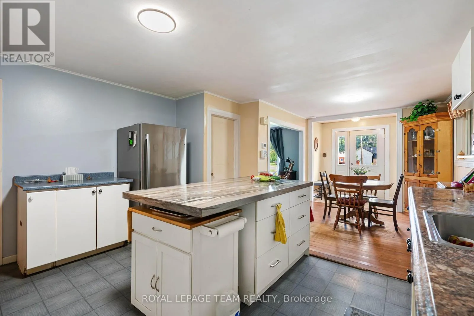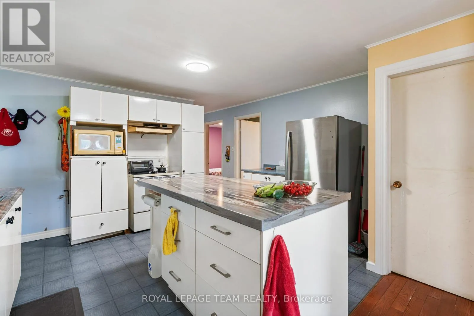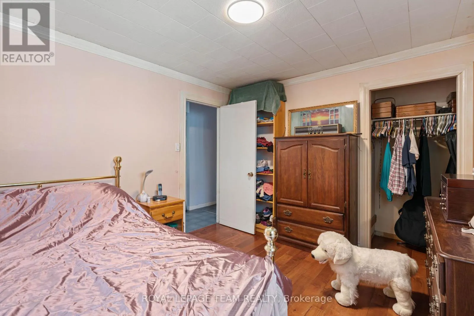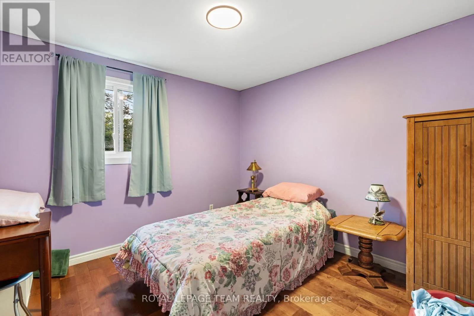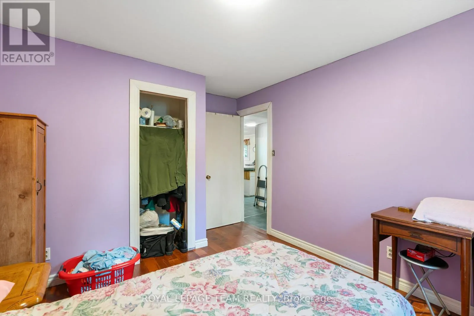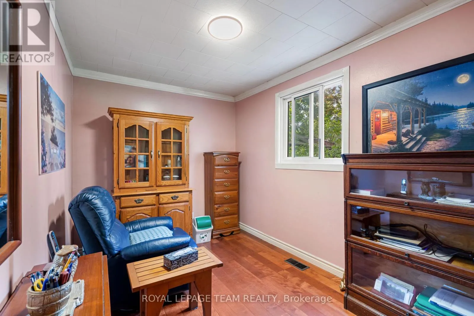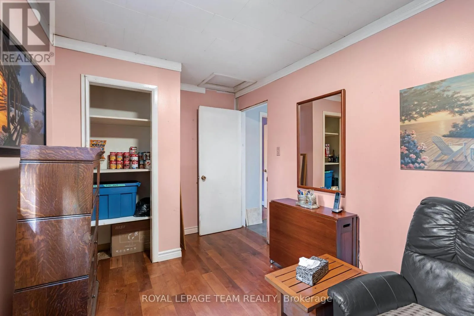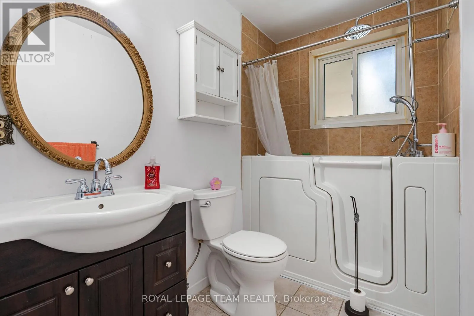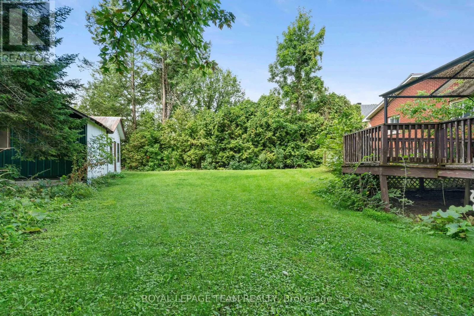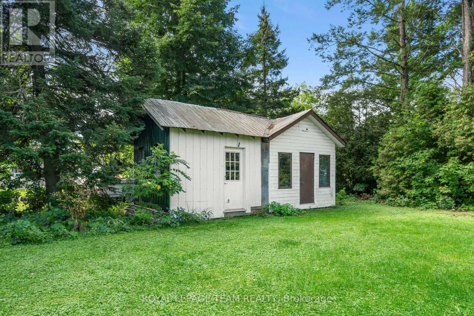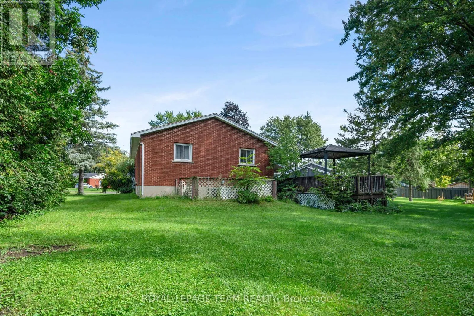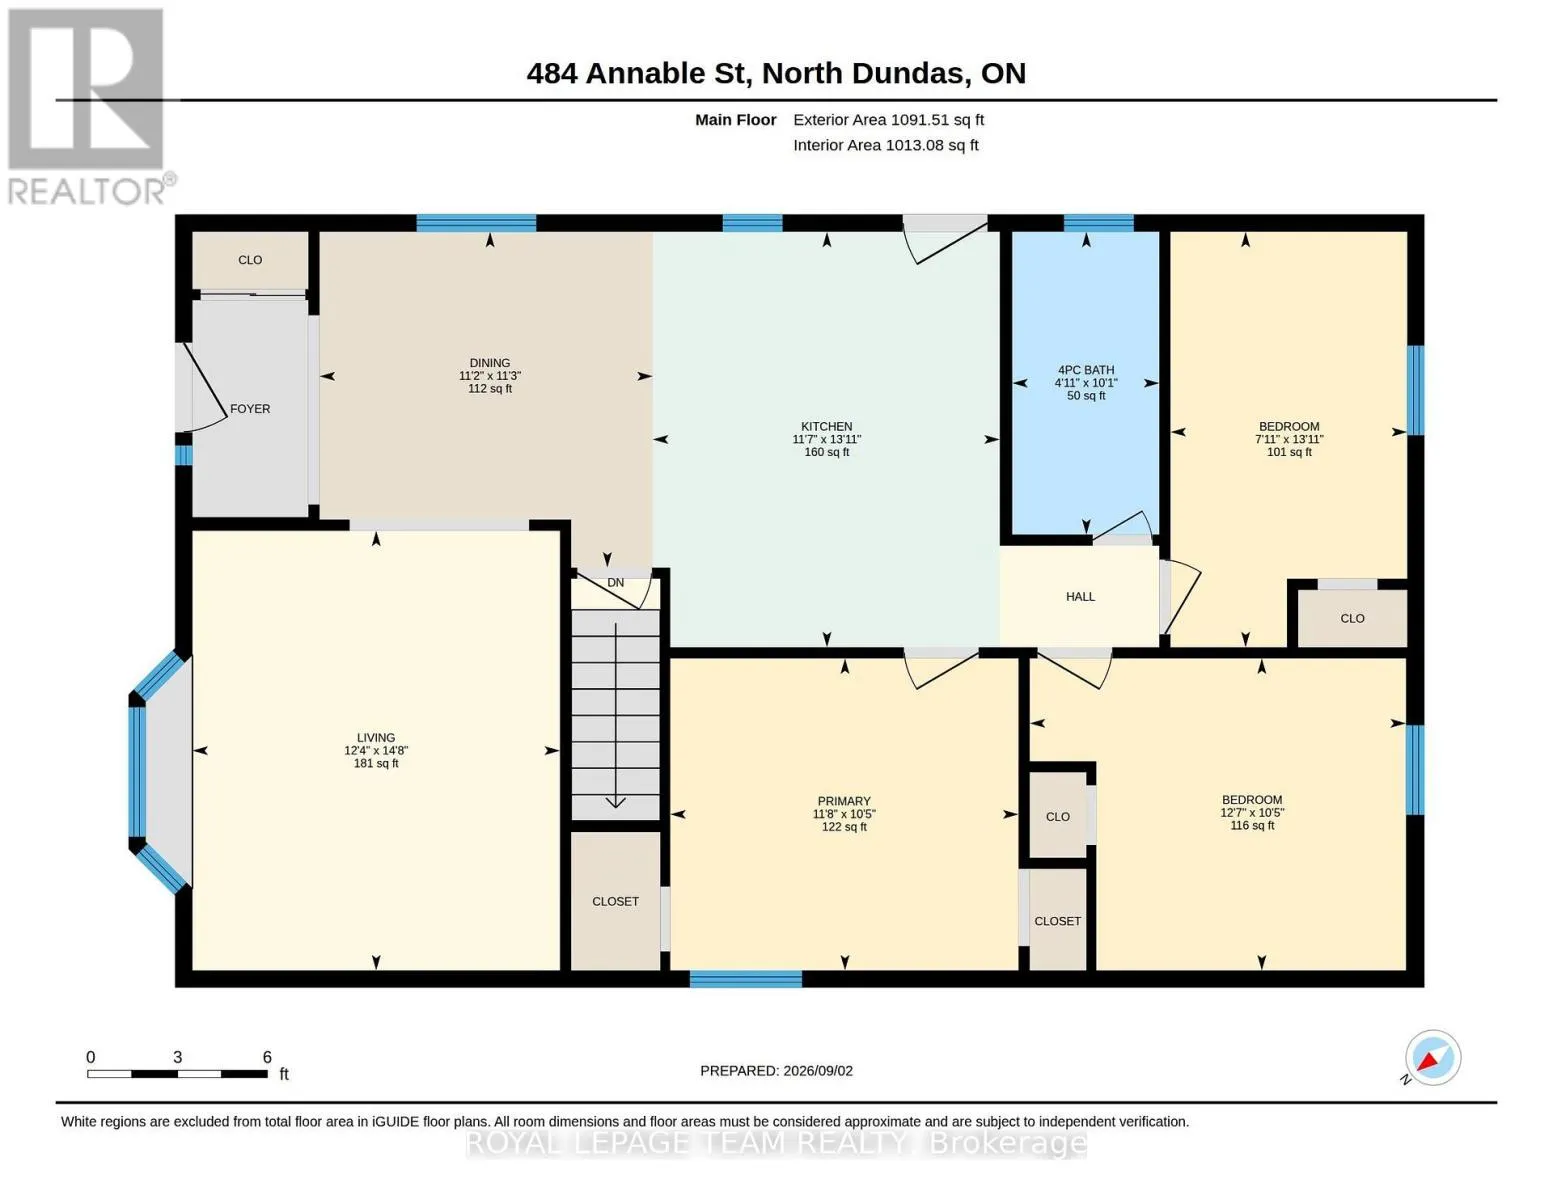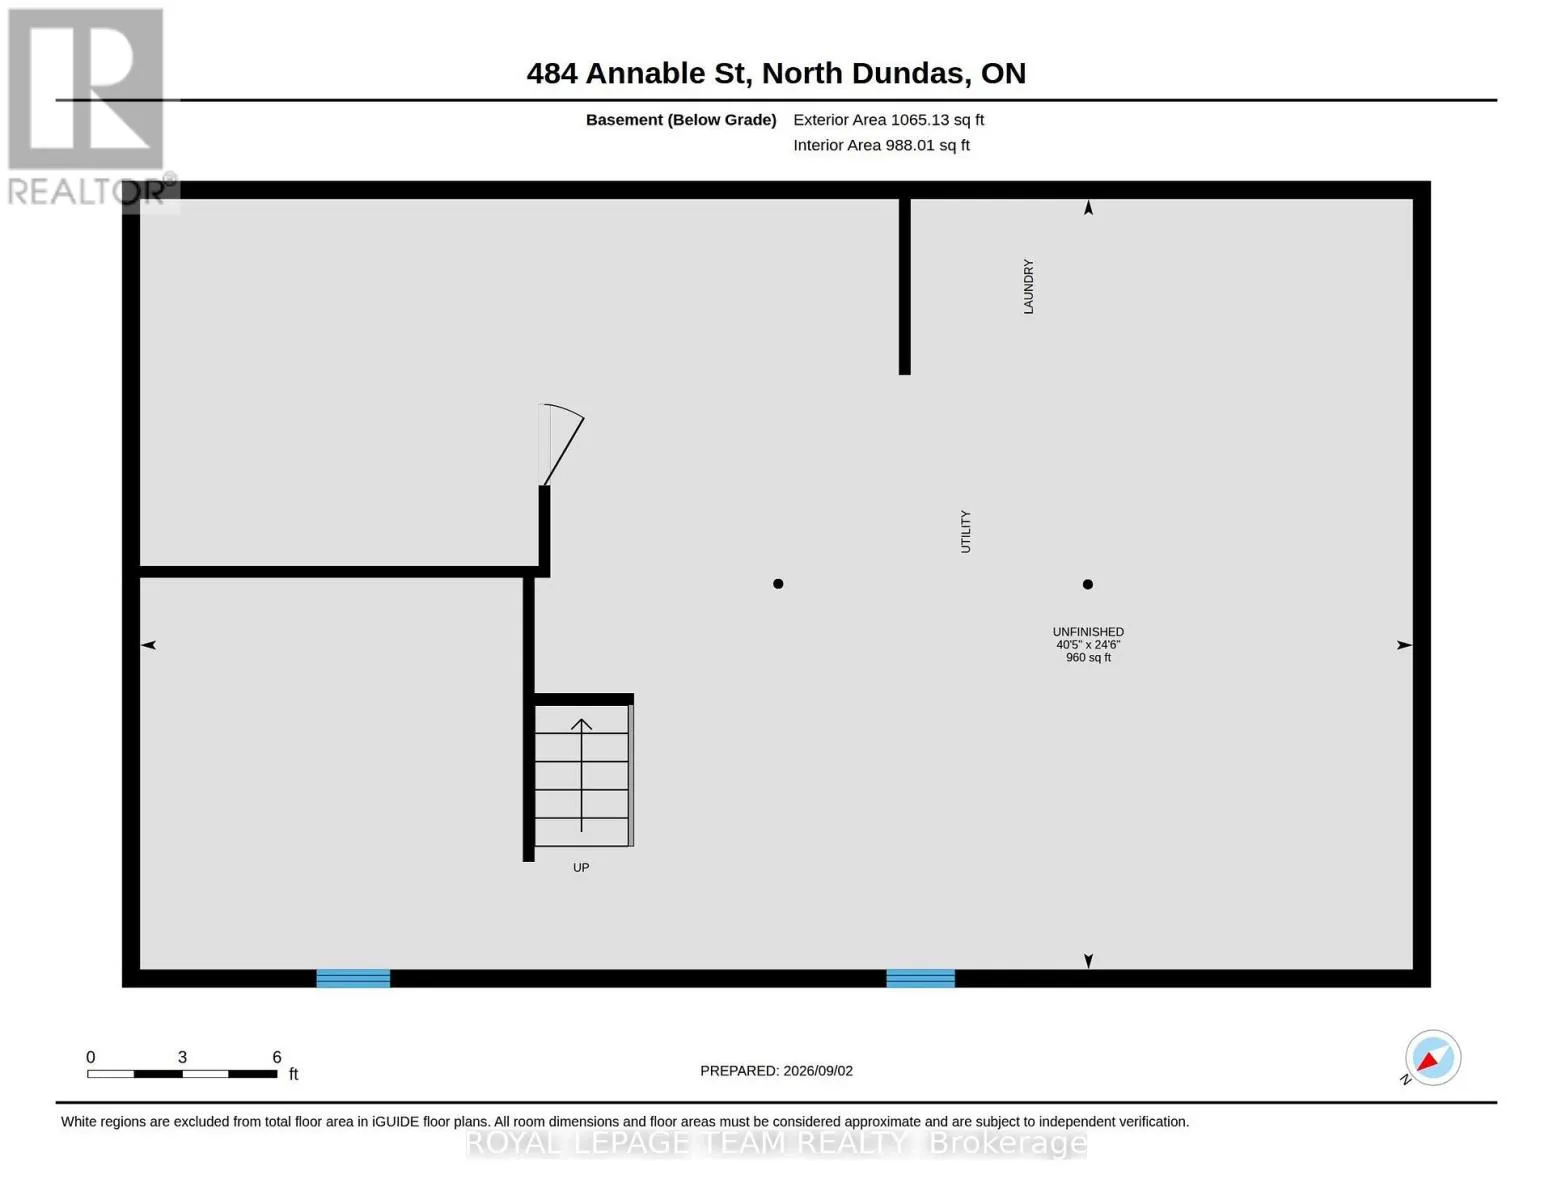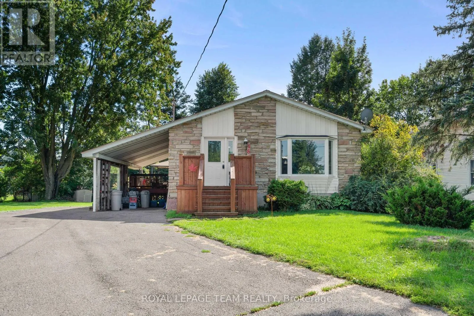
Cross Streets: Howard. ** Directions: Main St to Howard to Annable. Welcome to 484 Annable, a solid brick bungalow in a lovely location, offering an excellent opportunity to create a home that reflects your own style and vision. Located in the welcoming community of Winchester, this 3-bedroom, 1-bathroom home offers approximately 1,102 sq. ft. of main-level living space and a practical layout with plenty of potential.Built in 1969, the home features a traditional bungalow design with three bedrooms, a 4-piece bathroom, comfortable living spaces and a functional kitchen. The unfinished basement provides additional space to explore for storage, hobbies, a workshop or future living space, depending on your needs.Set on a 72.61' x 110.71' lot, the property offers a manageable yard and parking for up to three vehicles. A metal roof adds durability, while natural gas forced-air heating and central air provide year-round comfort. Economical natural gas heating. Municipal water and sewer mean no well or septic to worry about.This is a home for buyers who can see the possibilities. Whether you're a first-time buyer looking to put your own stamp on a property, an investor considering your next project, or simply someone who appreciates the potential of an established brick bungalow, 484 Annable offers a great starting point. Note: Please do not walk on the side deck. (id:27476)