11457 Cameron Road, North Dundas, Ontario K0E 1J0

Listed for:
$599,900
3 beds
2 baths
Listed 10 days ago
House for rent: 11457 Cameron Road, North Dundas, Ontario K0E 1J0

View all 10 photos

About

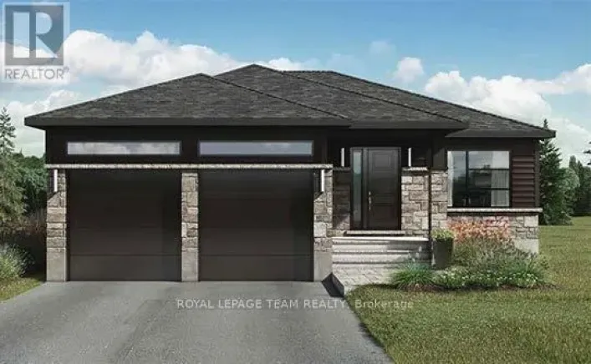
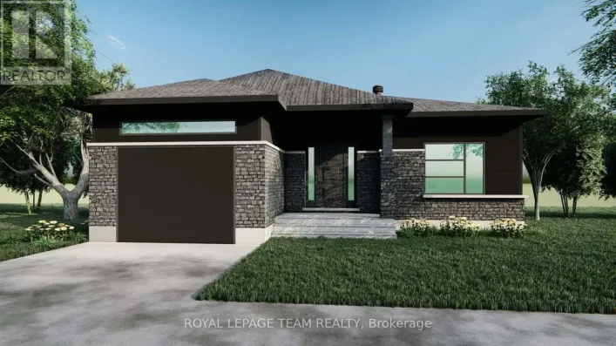
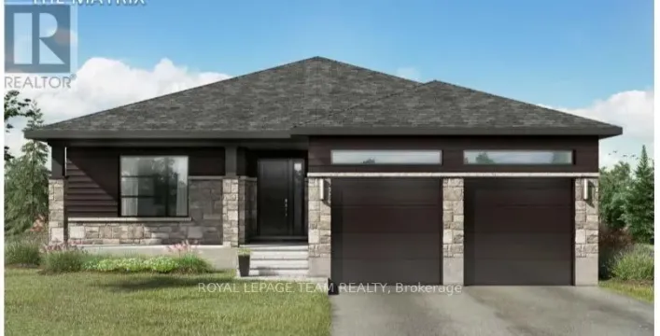
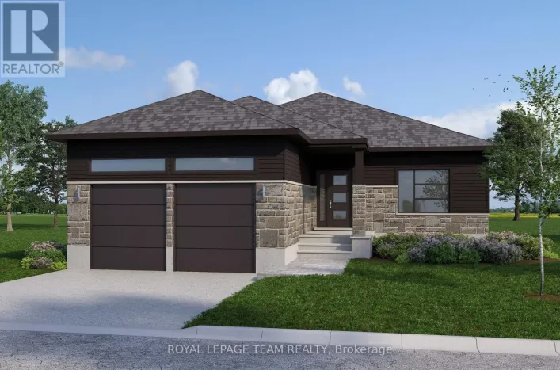
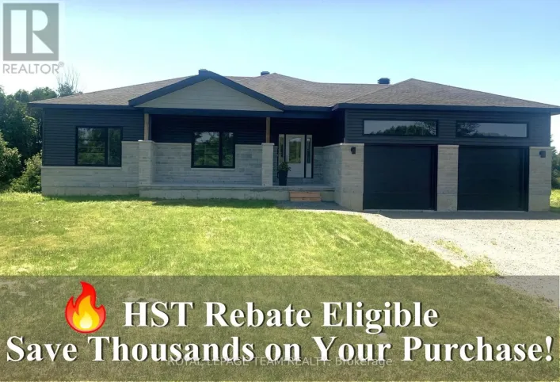
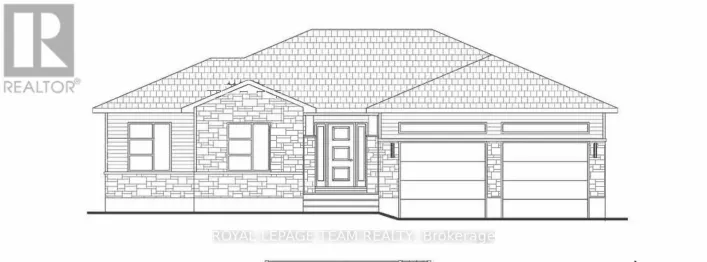
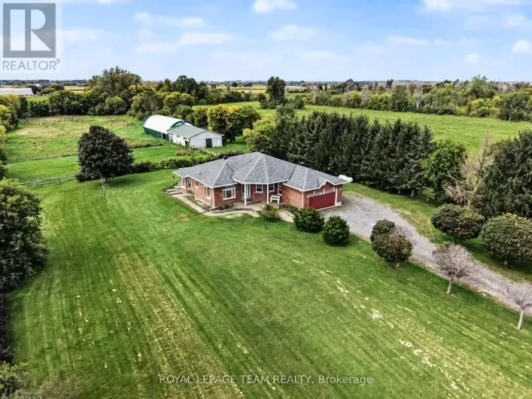
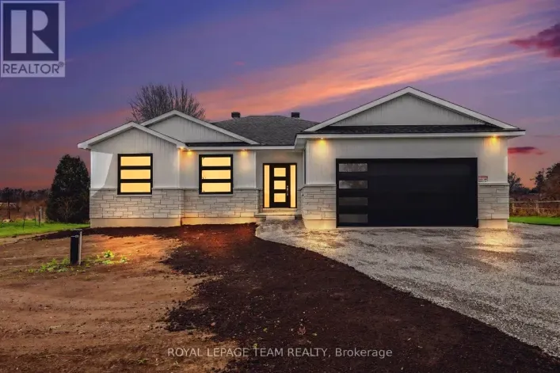
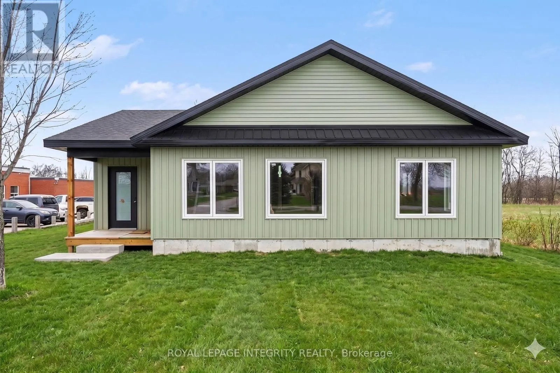
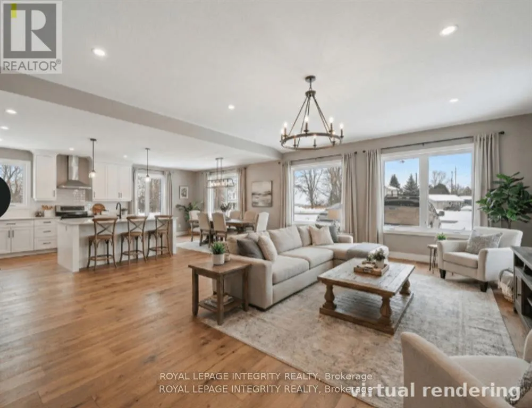
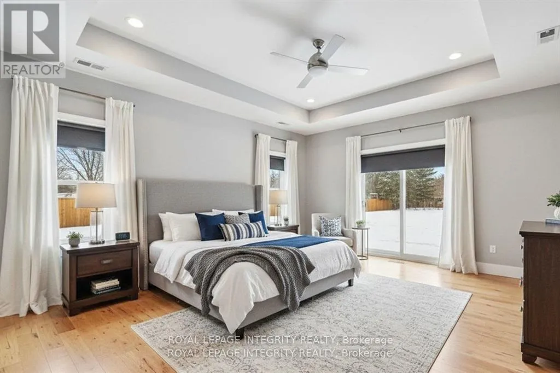
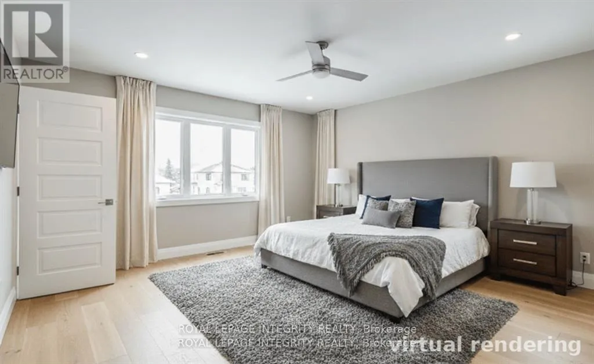
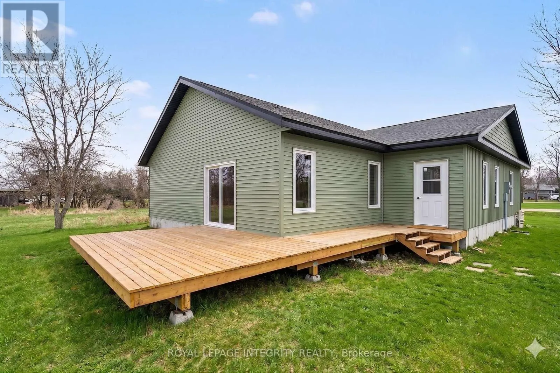
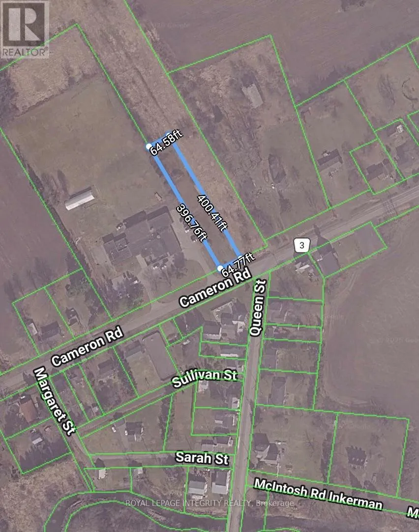
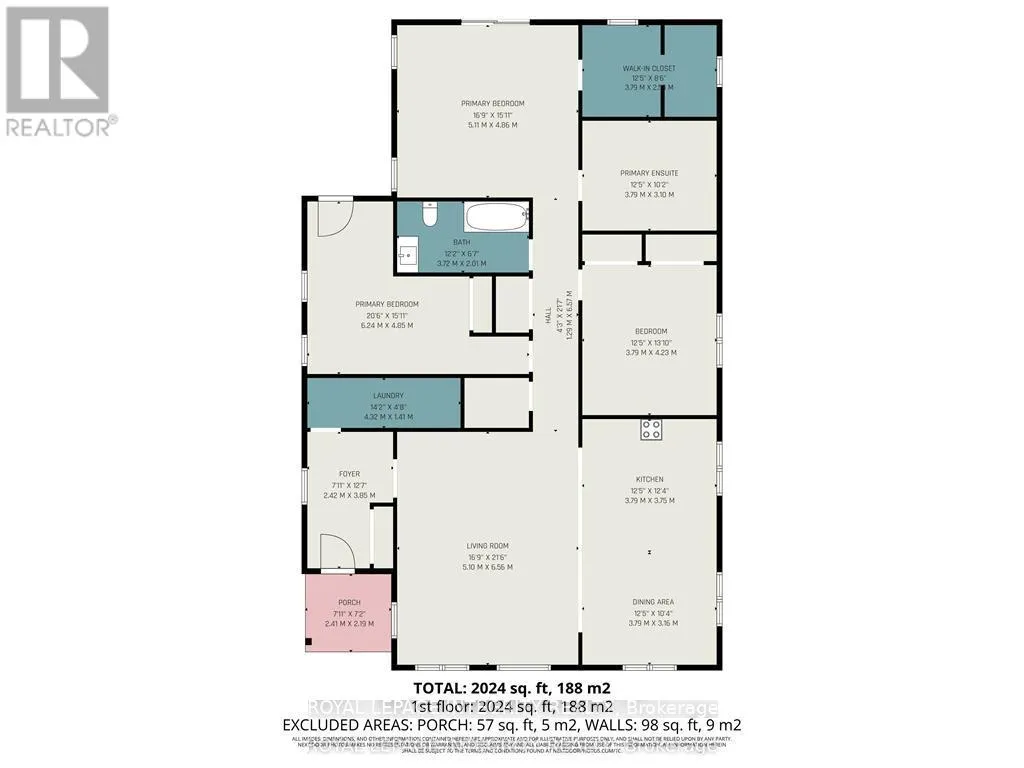
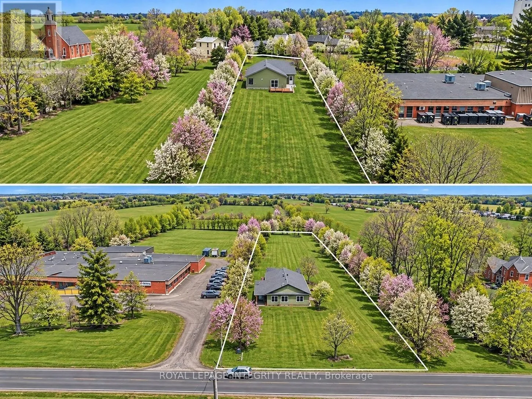
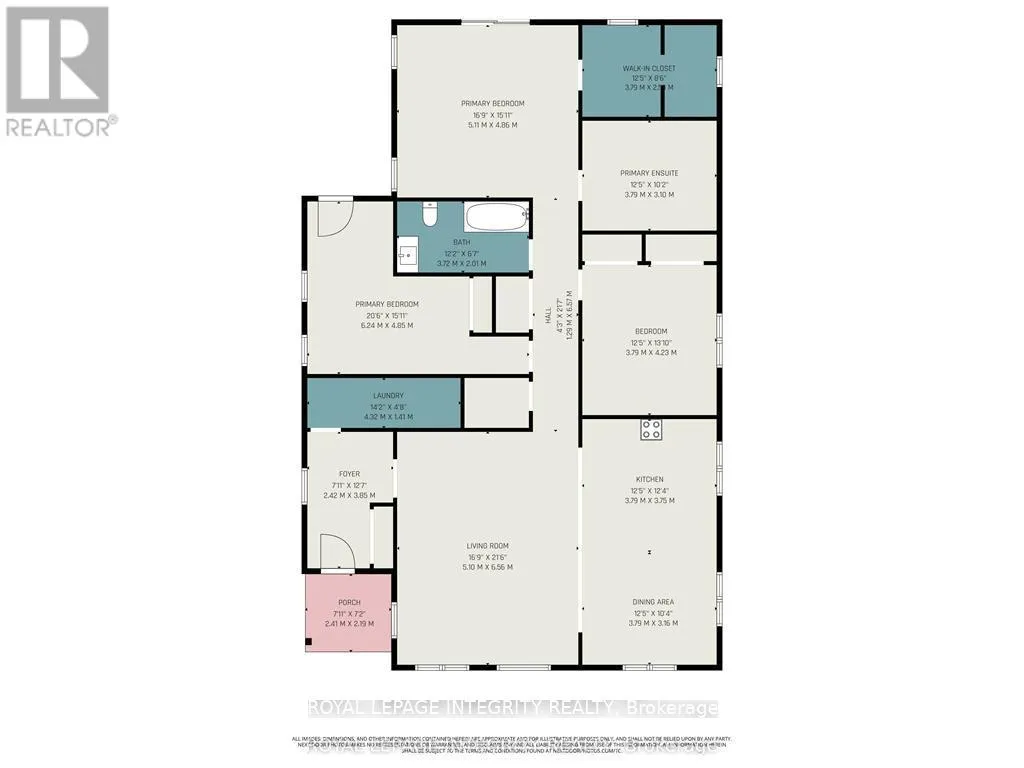
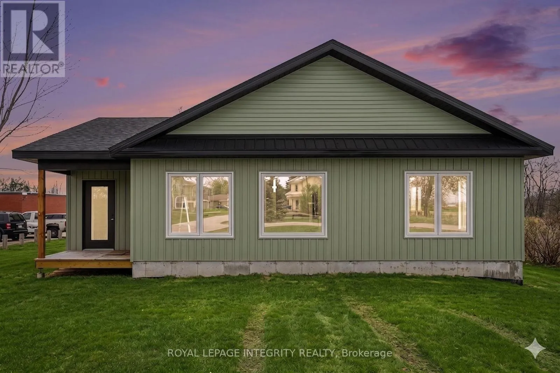
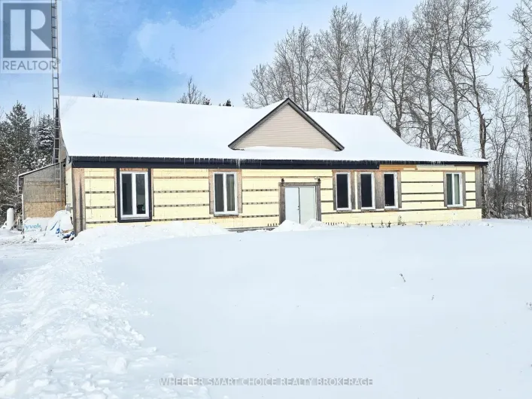
Cross Streets: County Rd 43 & County Rd 3. ** Directions: Travelling West on Country Rd 43, left on County Rd 3, follow right on Cameron Rd. Property on the right/north side of Cameron Rd. CRITICAL INCENTIVE DEADLINE! Brand-new 2,024 sq. ft. custom bungalow on an expansive country lot in peaceful Inkerman for $599,900 (net HST). Qualifies for the Enhanced New Build HST Buyer Rebate-get **~ $75,000 back** (HST program expires March 31, 2027)! Move-in ready with elegant finishes, open-concept layout, maintenance-free exterior, and oversized windows. Private rear primary suite with ensuite and walk-in closet, plus 2 spacious bedrooms and main-floor laundry. Enjoy the serenity of the countryside with easy access to: Winchester (9 minutes) Kemptville (20 minutes) Barrhaven (40 minutes). This home perfectly blends modern craftsmanship with the best of rural living. Taxes to be assessed. Act fast! ****NOTE:The advertised list price reflects a NET HST price calculated under the assumption that the Buyer qualifies for government rebate programs. The purchase price on the Agreement of Purchase and Sale will be structured with HST payable in addition to the agreed offer price. (id:27476)

Property Highlights

MLS® Number
X14167448
Type
Single Family
Community Name
708 - North Dundas (Mountain) Twp
Ownership Type
Freehold
Land Size
55 x 396 FT
Parking Space Total
6

Building

Building Type
House
Storeys
1.00
Square Footage
2000 - 2500 sqft
Bathrooms Total
2
Bedrooms Above Ground
3
Bedrooms Total
3
Exterior Finish
Vinyl siding
Fireplace Present
No
Basement Type
None
Basement Features
Building Heating Type
Radiant heat
Heating Fuel
Electric, Natural gas
Building Cooling Type

Utilities

Water
Drilled Well
Utility Sewer
Septic System

Room Layout

Foyer
Ground level
2.42 m x 3.85 m
Office
Ground level
3.79 m x 2.5 m
Laundry room
Ground level
4.32 m x 1.41 m
Living room
Ground level
6.56 m x 5.1 m
Kitchen
Ground level
3.79 m x 3.75 m
Dining room
Ground level
3.79 m x 3.16 m
Bedroom
Ground level
4.23 m x 3.79 m
Bathroom
Ground level
3.72 m x 2.01 m
Bedroom
Ground level
6.24 m x 4.85 m
Primary Bedroom
Ground level
5.11 m x 4.86 m
Bathroom
Ground level
3.79 m x 3.1 m

Location

Learn more about this property
Listing provided by:
ROYAL LEPAGE INTEGRITY REALTY
MLS® number:
X14167448
Agent:
Shelley Cecchetto
*Indicates required field
Name is required
Email is required
Please enter a valid phone number (e.g., 416-111-1111).

Community Spotlight: Homes For sale in Your Neighborhood