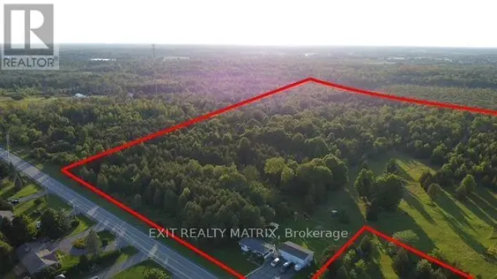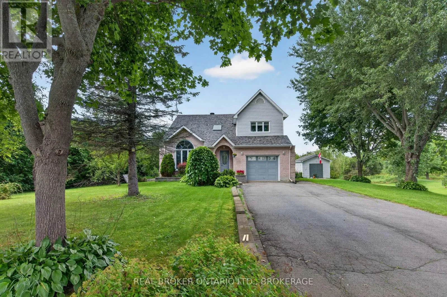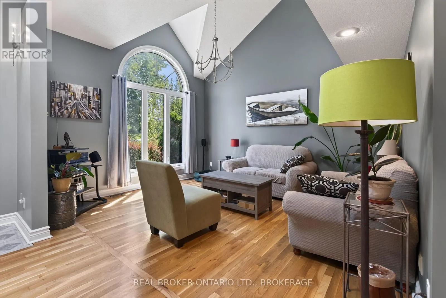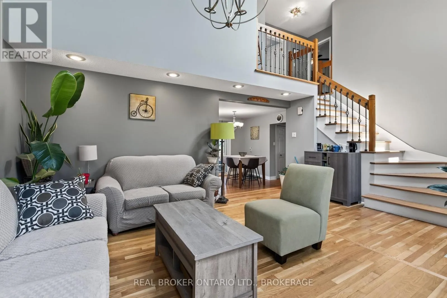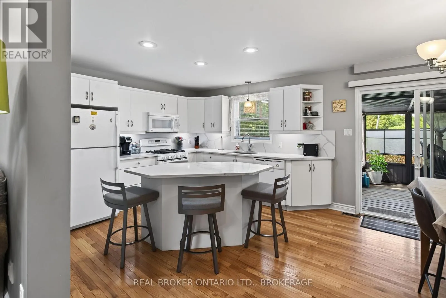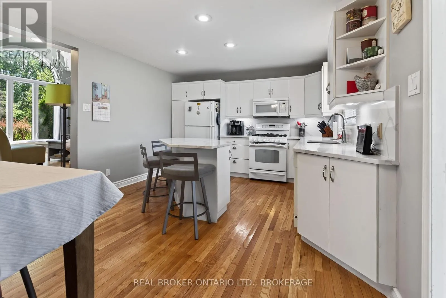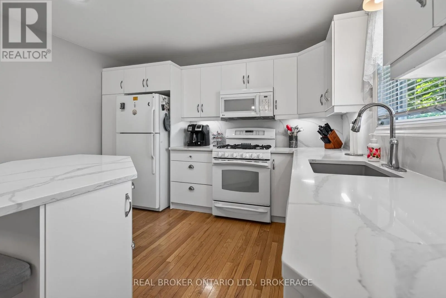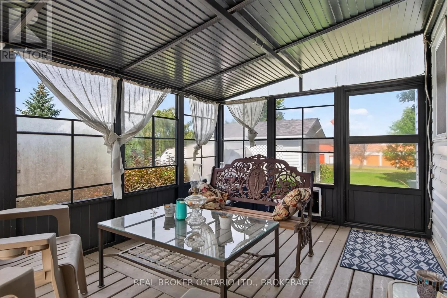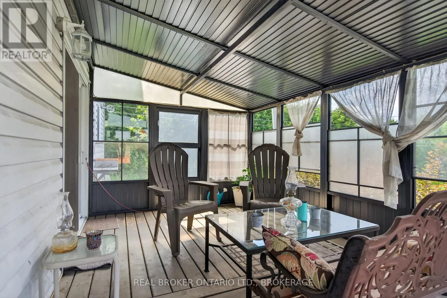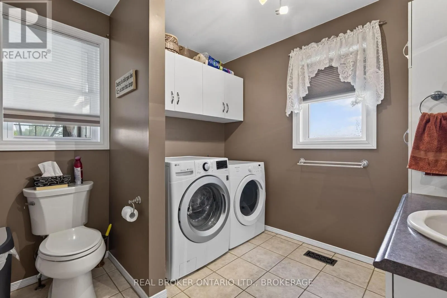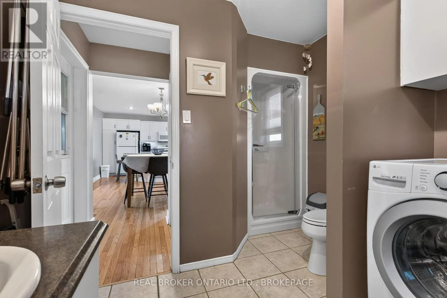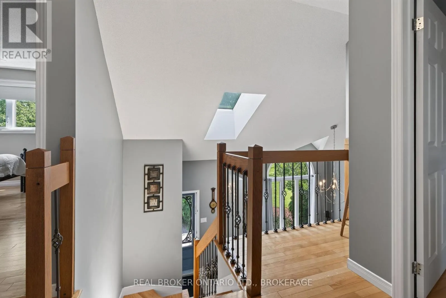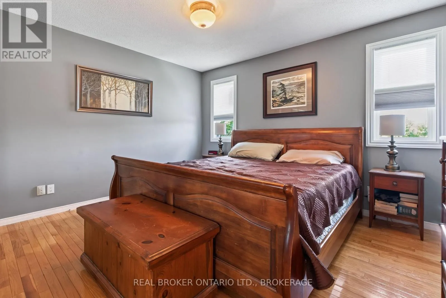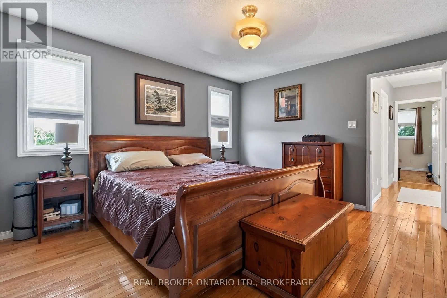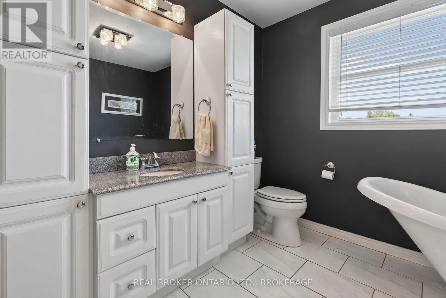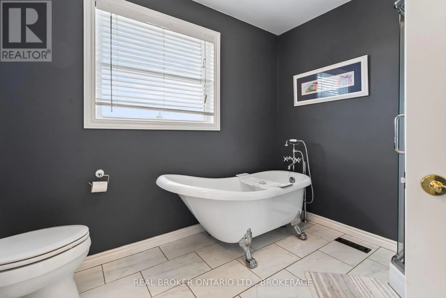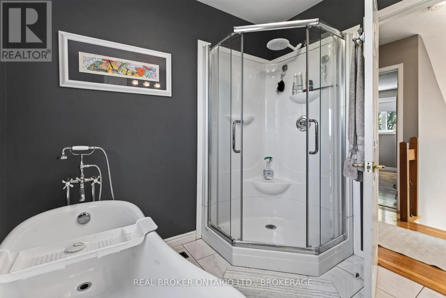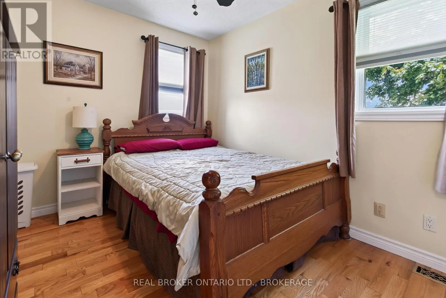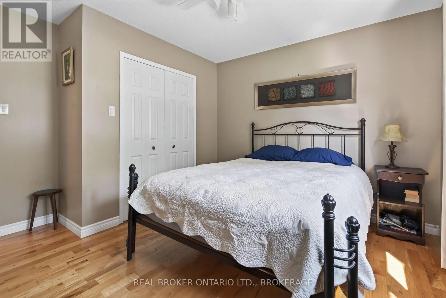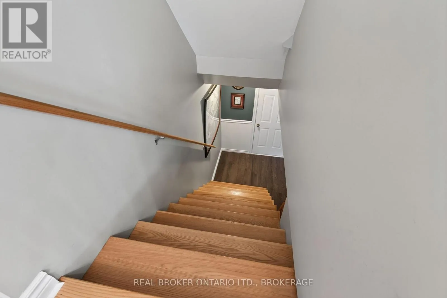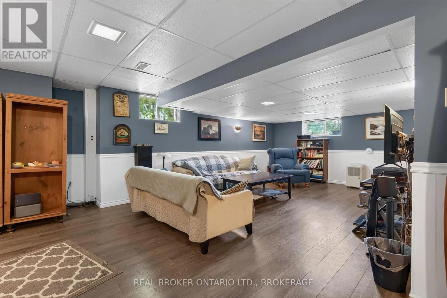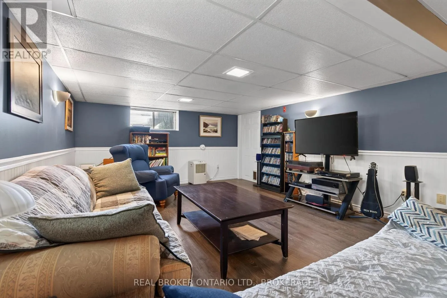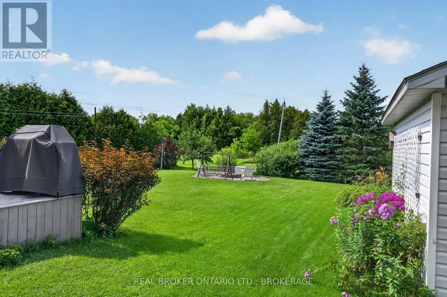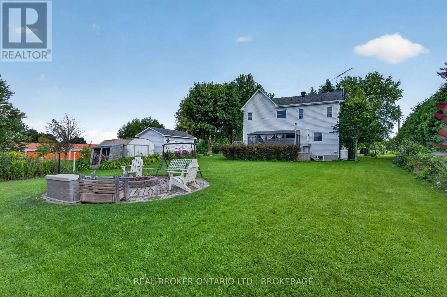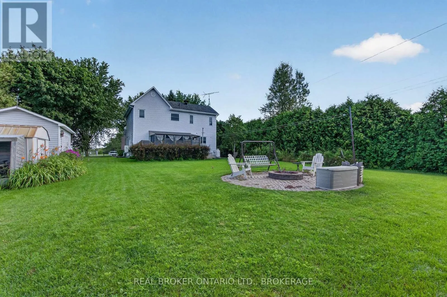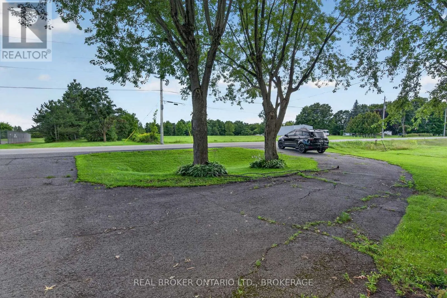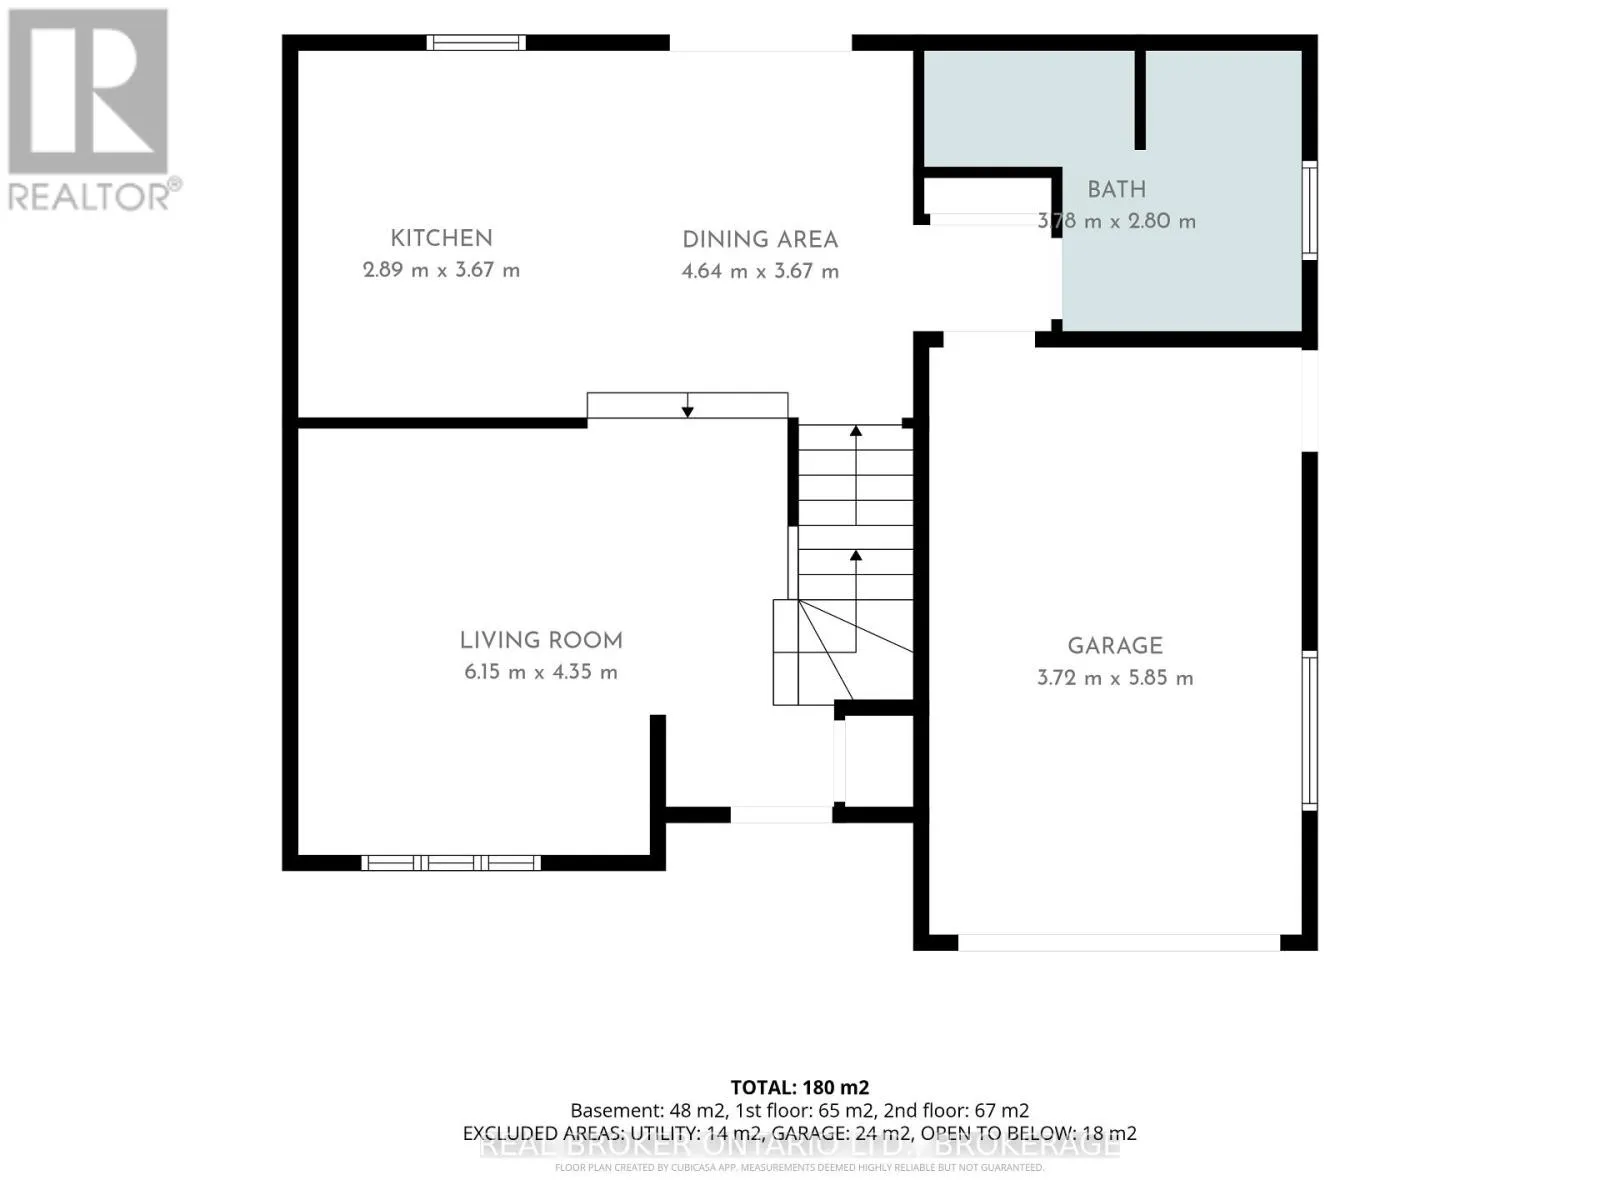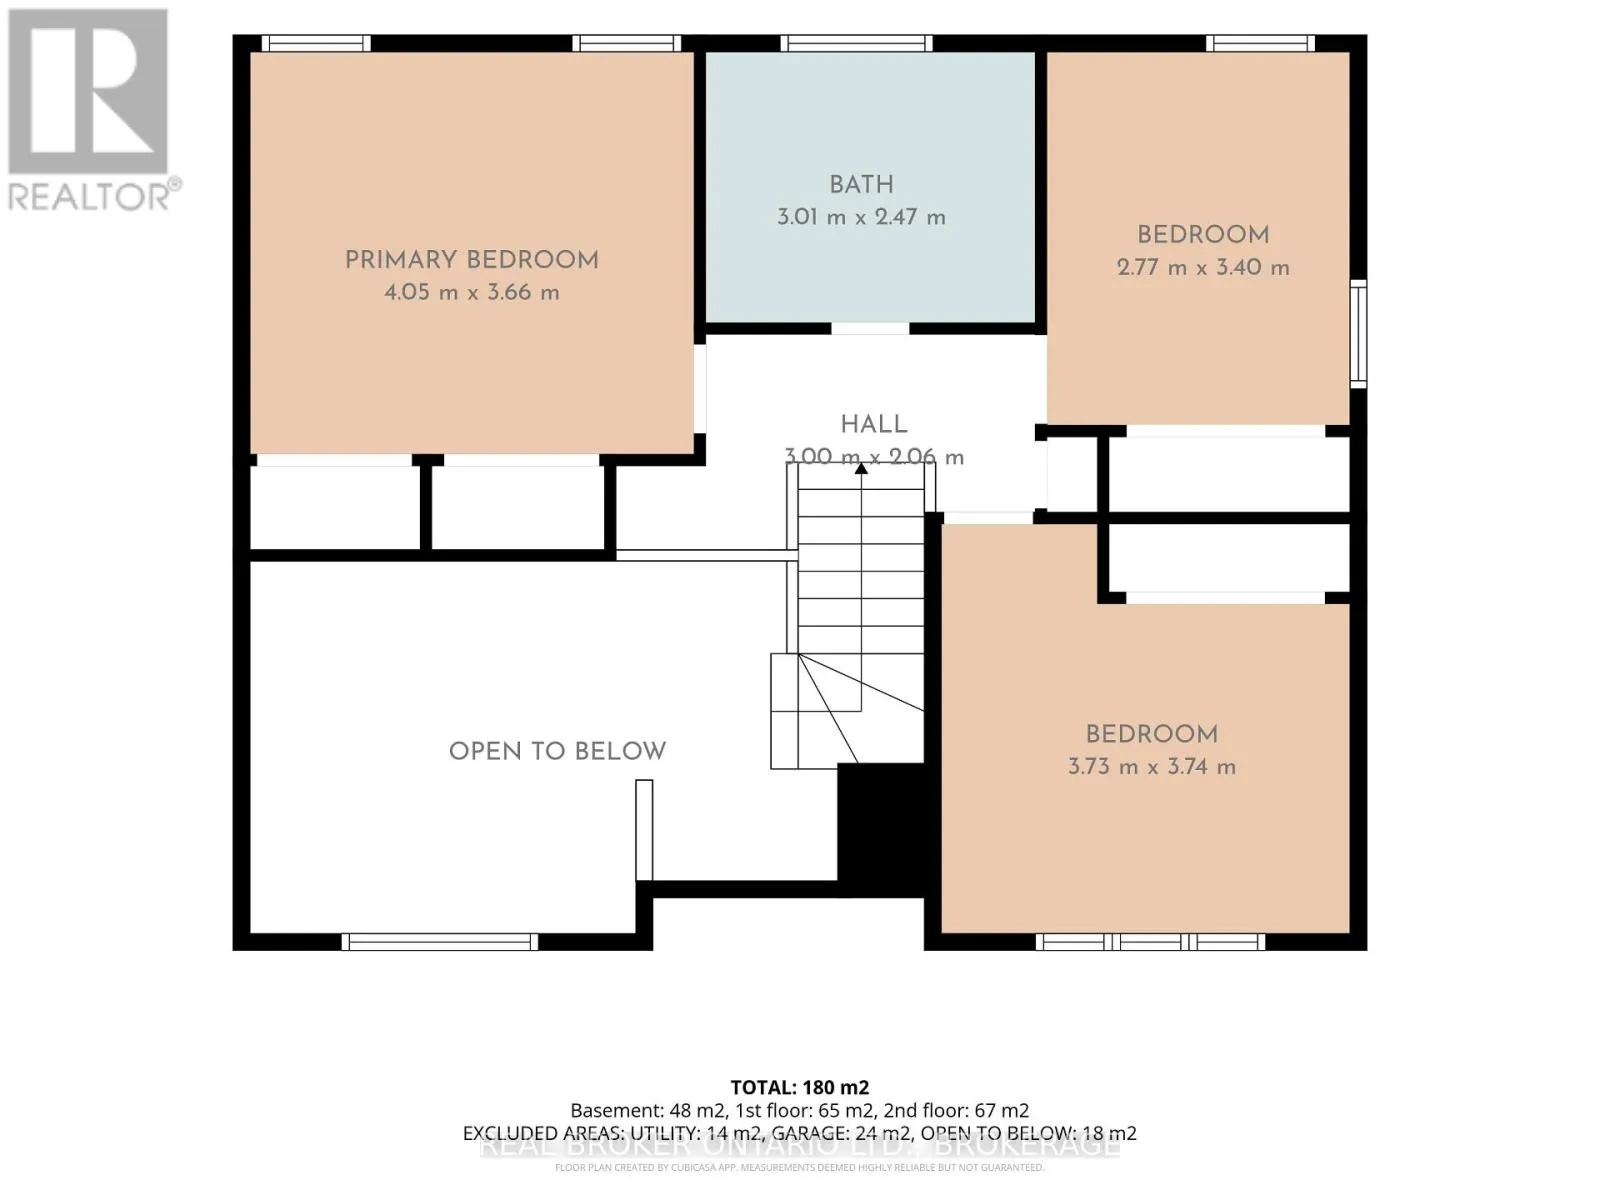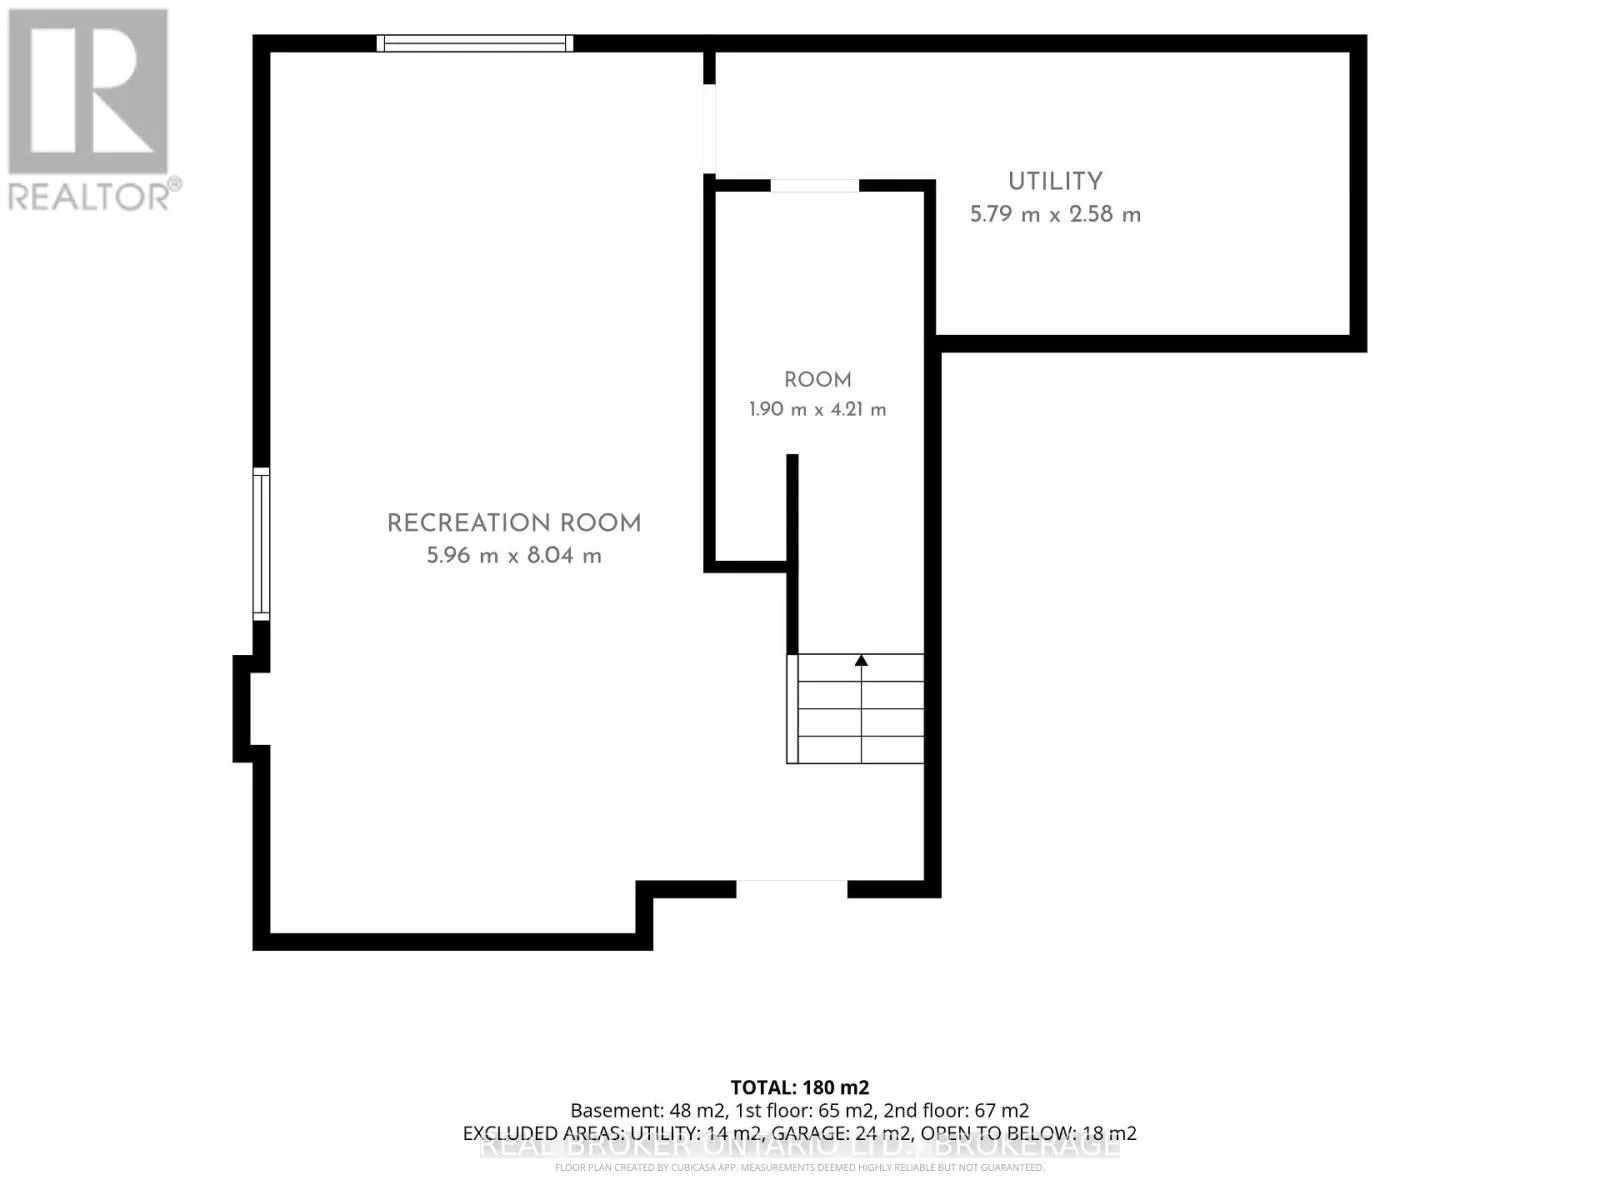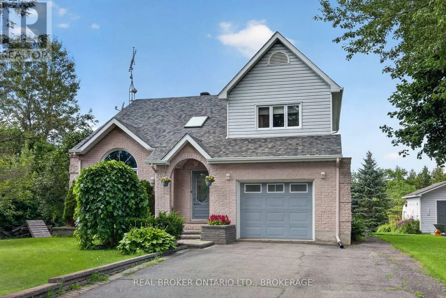
Cross Streets: County Road 34. ** Directions: Heading North on County Road 34, turn left on to County Road 45, approximately 350 Meters from the corner on the North side. Welcome to 3901 County Road 45, where peaceful country living meets the convenience of being just minutes from Alexandria. Set on a spacious, beautifully landscaped lot, this inviting home offers a wonderful sense of privacy, with no neighbouring homes currently visible on either side or behind. Inside, newly refinished hardwood floors flow through the bright living spaces. The welcoming living room features a soaring vaulted ceiling and an impressive arched window that fills the room with natural light. The kitchen offers abundant cabinetry, new countertops and a large center island with seating perfect for everyday meals and entertaining. Major mechanical updates include a high efficiency propane furnace & heat pump (2023). The home includes three comfortable bedrooms, two bathrooms and convenient main-floor laundry. One bathroom features a timeless freestanding tub and generous built-in storage. Step outside to the screened-in porch, an ideal place to enjoy morning coffee, summer meals or a quiet evening. The expansive backyard features mature trees, several fruit tress, colourful gardens and plenty of room to relax, entertain or gather around the fire. An attached garage and additional detached outbuilding provide valuable parking, storage and workspace. Enjoy the space and peaceful surroundings of country living while remaining close to Alexandria's shops, restaurants and everyday amenities. (id:27476)