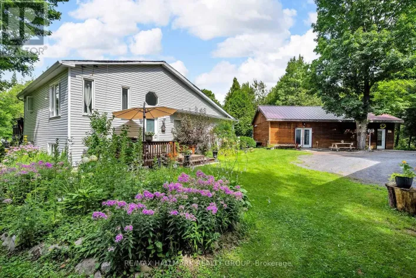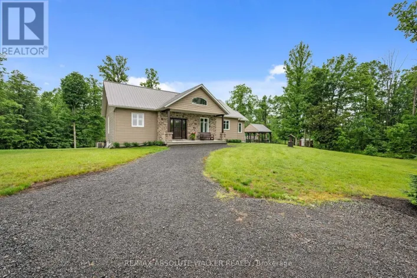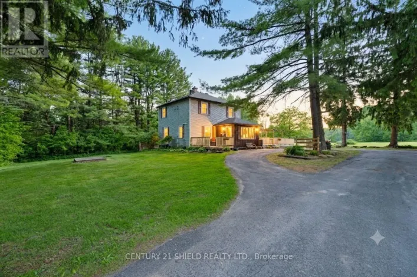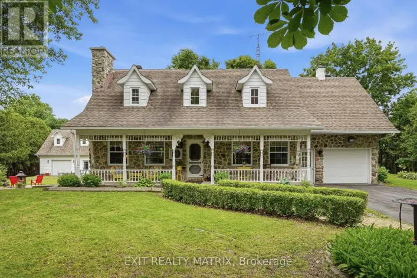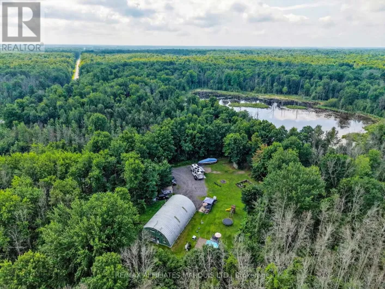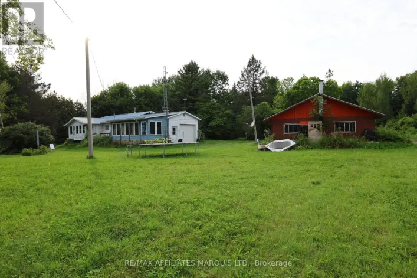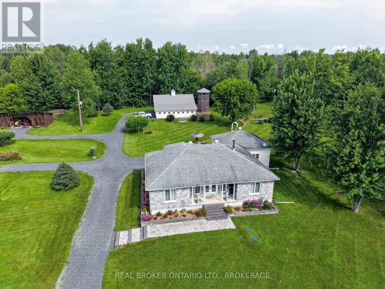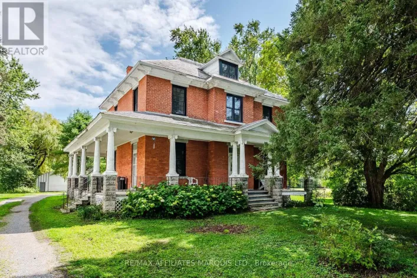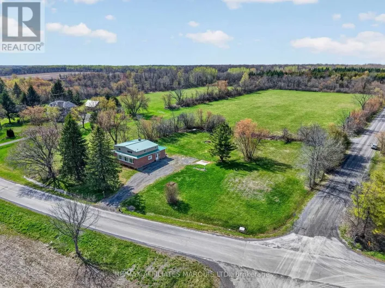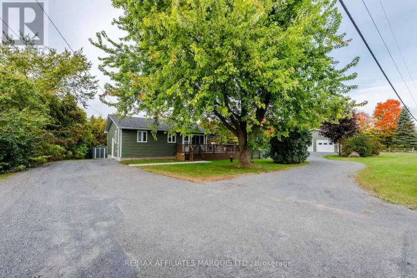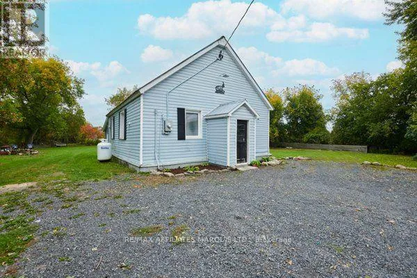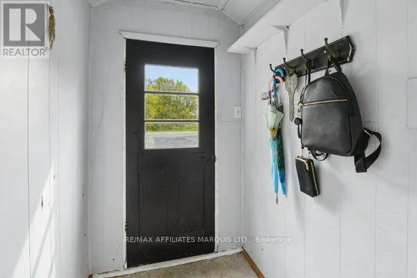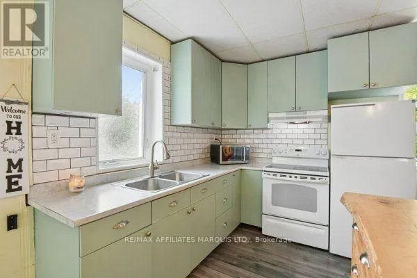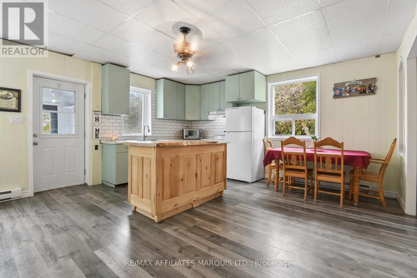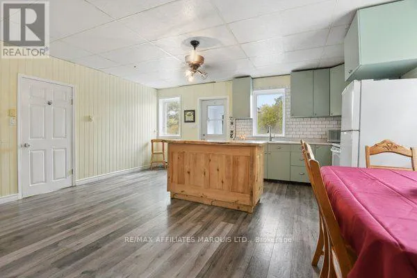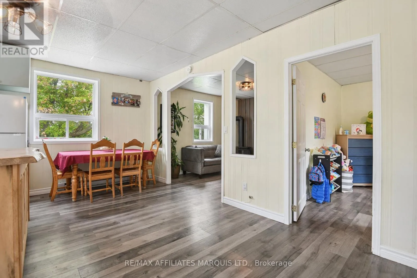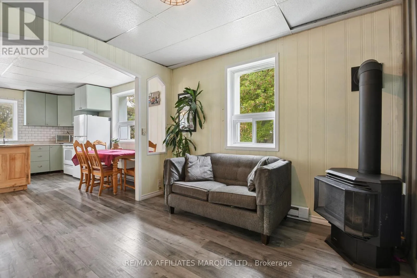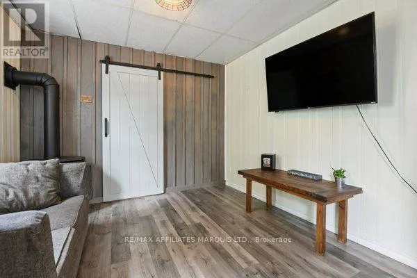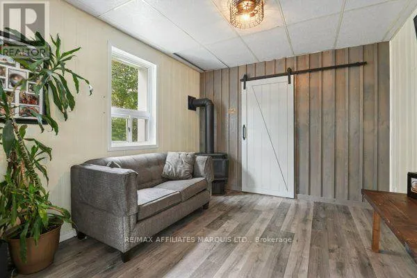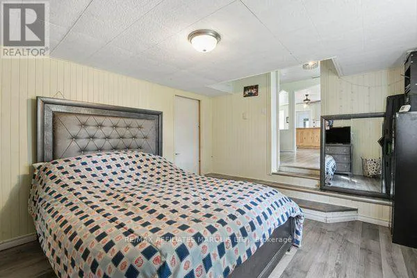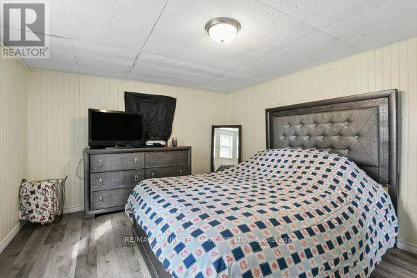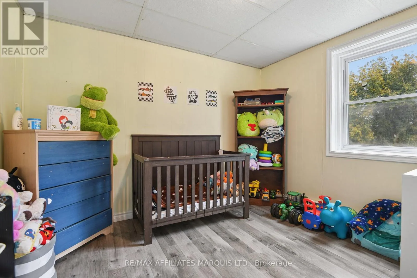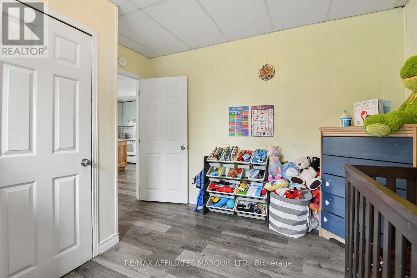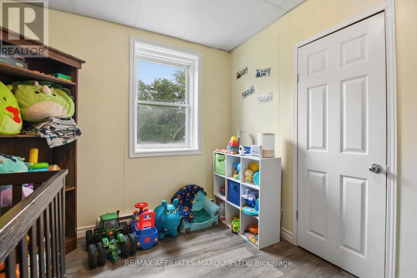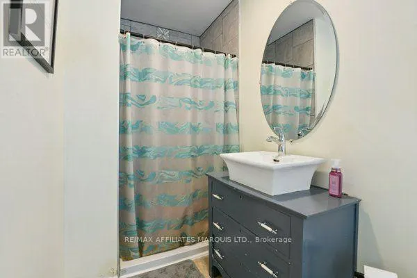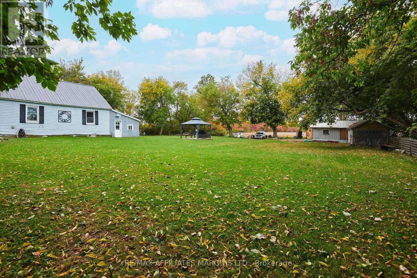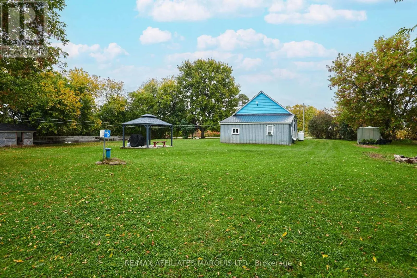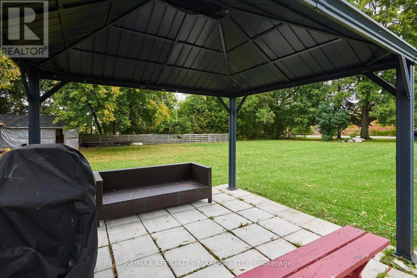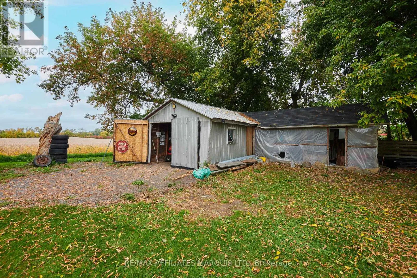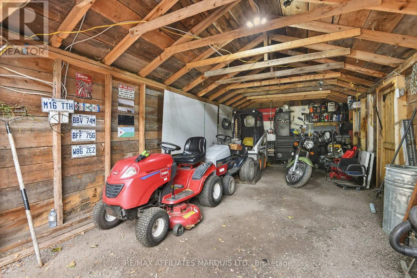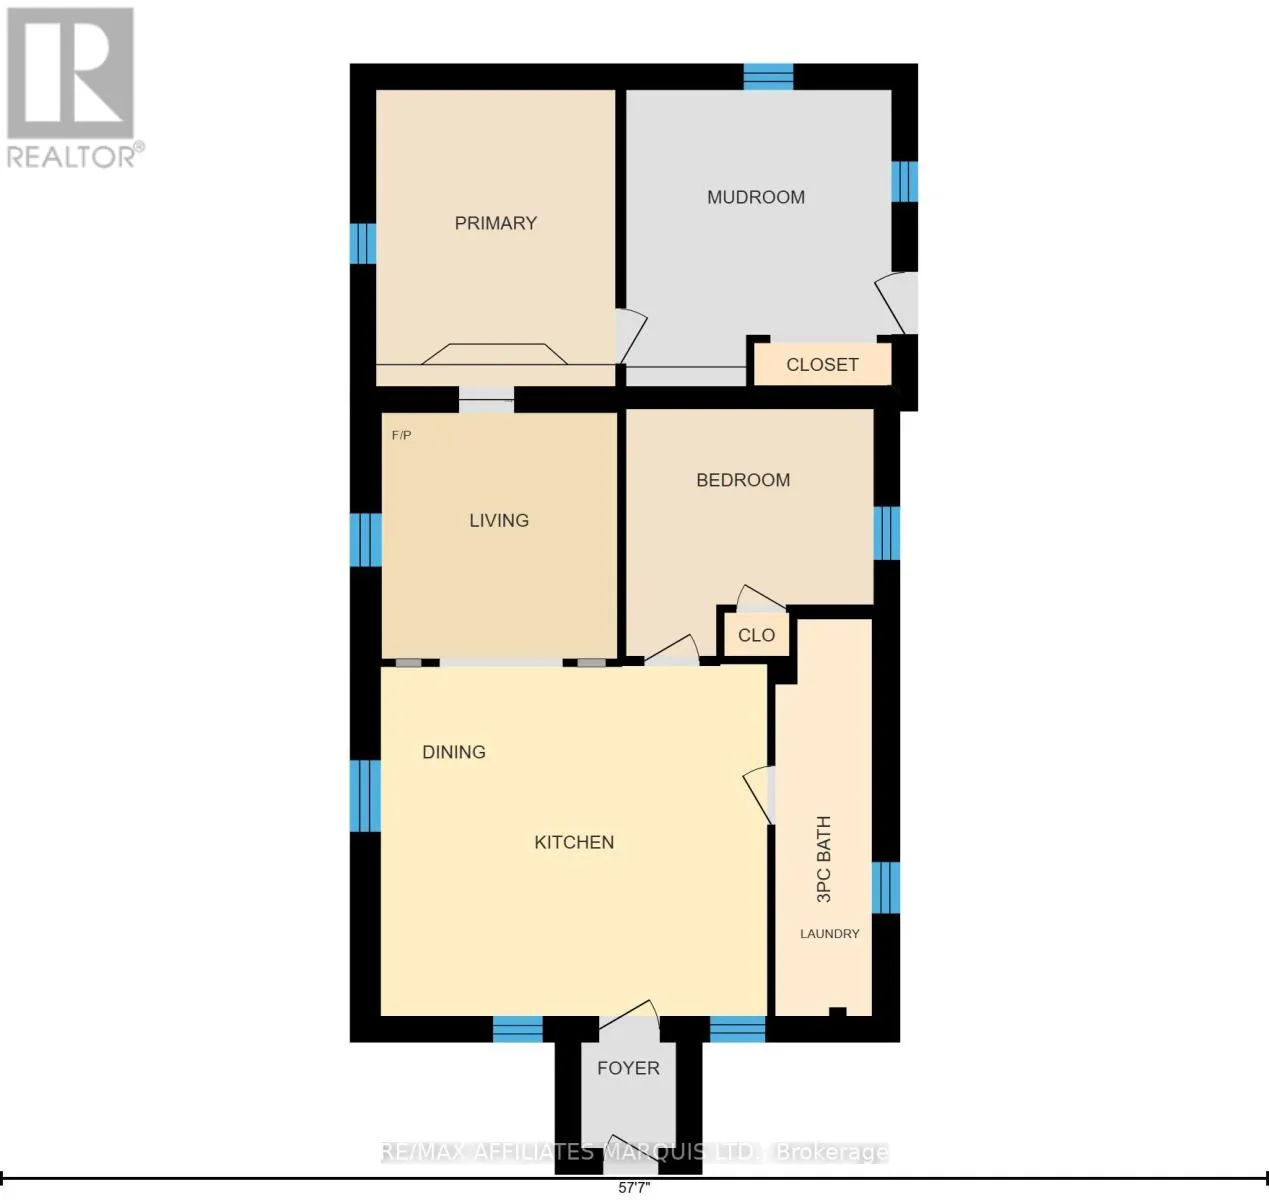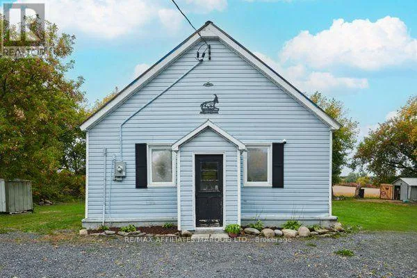
Cross Streets: County Road 34 and County Road 24 Dunvegan. ** Directions: From Alexandria, head north on County Road 34. Turn left onto County Road 24/Dunvegan Road. Continue along Dunvegan Road, and the property will be located on the right-hand side. Watch for sign. Peaceful country living with a cozy, welcoming feel! This charming bungalow offers the kind of easy one-level living that makes you feel at home the moment you walk in. The bright open-concept kitchen, dining and living area is the heart of the home, featuring a propane fireplace and a beautiful barn-style door that adds plenty of character. The practical main-floor layout includes two bedrooms and a convenient bathroom/laundry combination. Recent improvements include a new metal roof and hot water tank in 2026, giving the next owner some added peace of mind. Step outside and enjoy your own little country escape with a gazebo and fire pit-perfect for morning coffee, summer evenings or gathering with friends. The detached 12' x 25' garage offers fantastic space for a workshop, hobbies, storage or country-living projects, with additional space for vehicle parking. Quiet, private and full of charm, this is a wonderful opportunity for anyone looking to escape the hustle and enjoy a simpler pace of life. This house is Known as The Old School House, this unique property has a story of its own full of character and history, it's a special opportunity to own a little piece of the past while enjoying the comforts of today. Come see what makes this property so special! ** This is a linked property.** (id:27476)