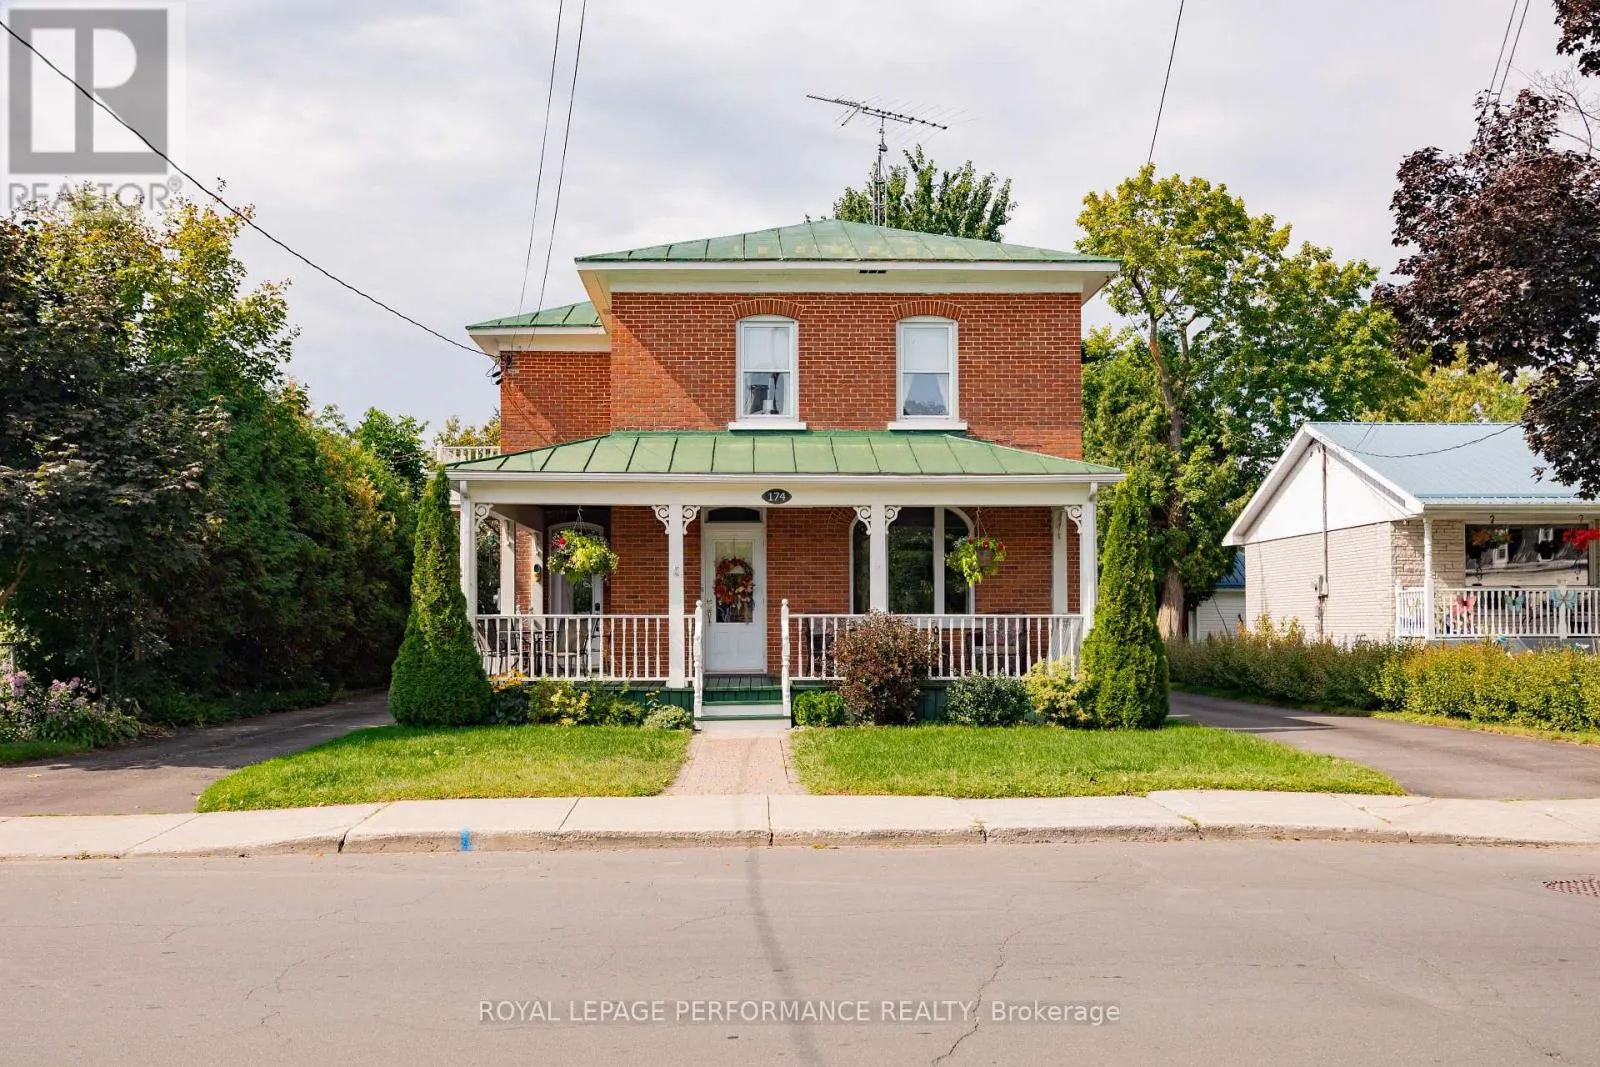
174 Main Street S, North Glengarry, Ontario K0C 1A0

Listed for:
$695,000
3 beds
2 baths
Listed 13 days ago
House for rent: 174 Main Street S, North Glengarry, Ontario K0C 1A0

View all 48 photos

About

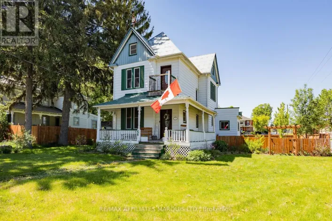
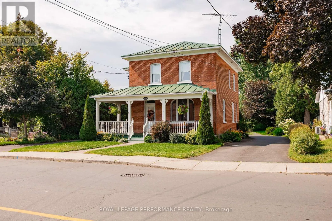
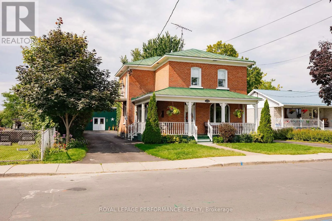
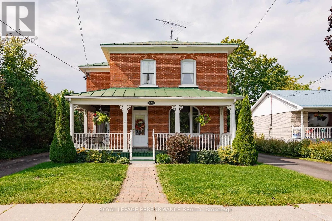
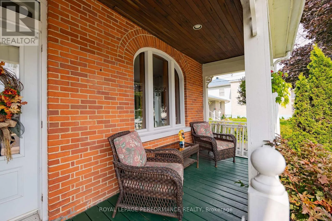
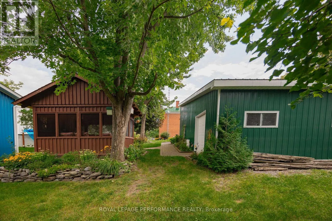
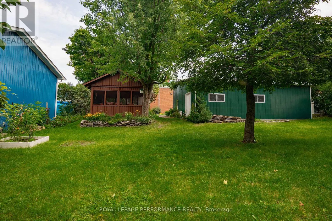
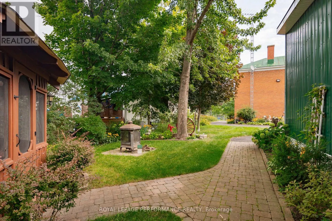
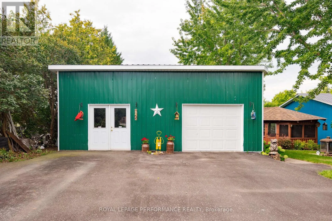
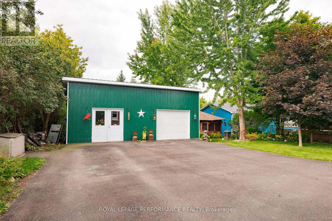
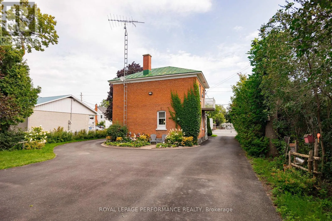
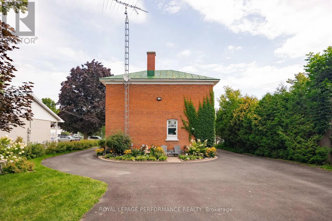
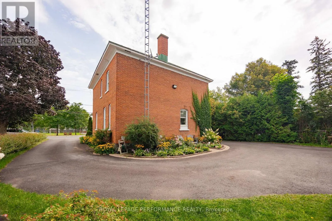
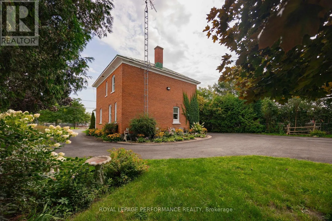
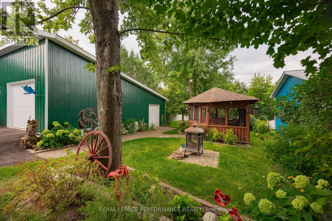
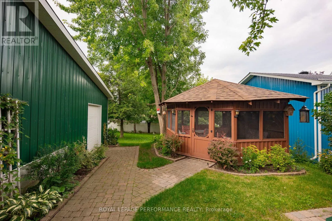
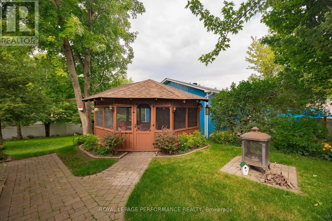
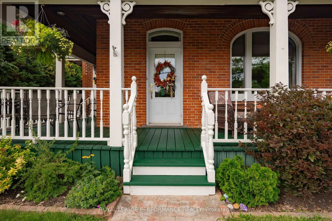
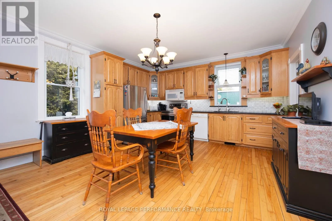
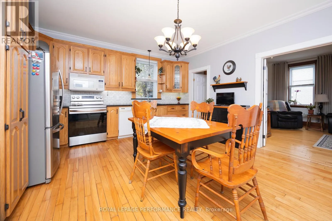
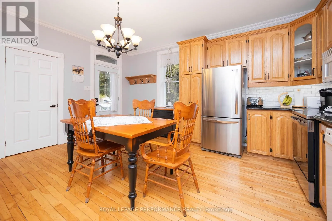
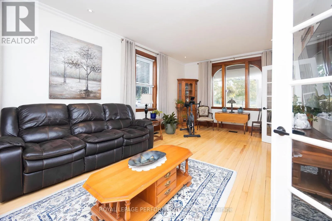
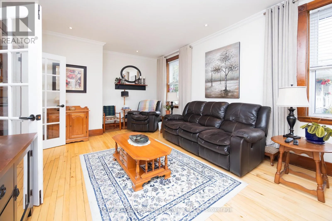
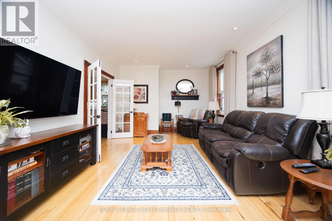
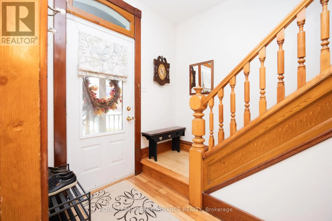
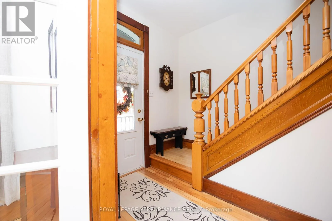
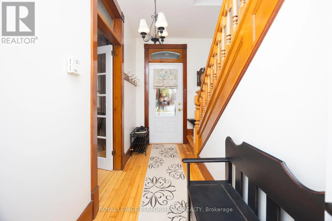
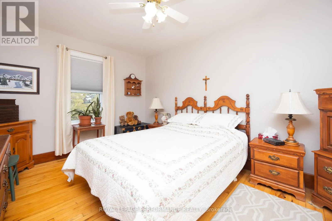
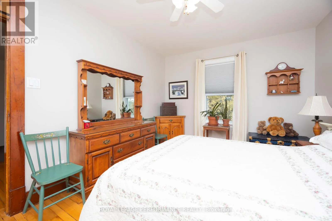
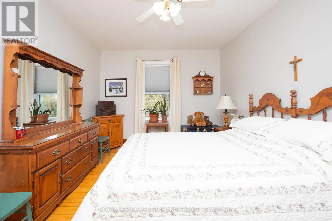
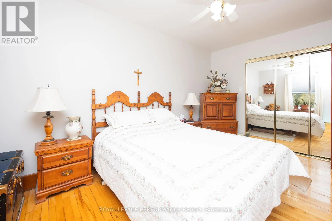
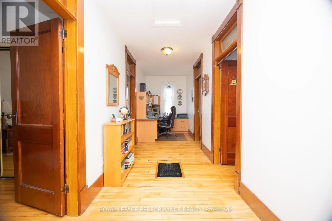
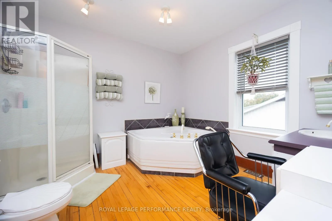
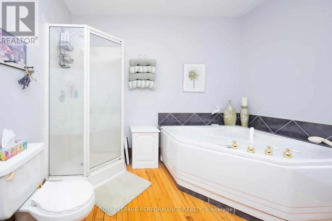
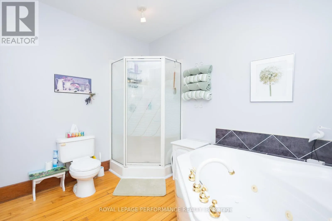
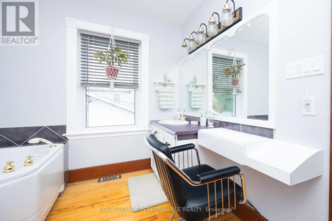
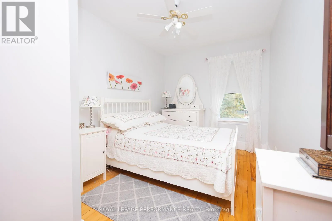
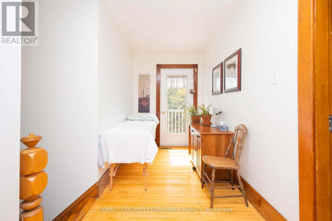
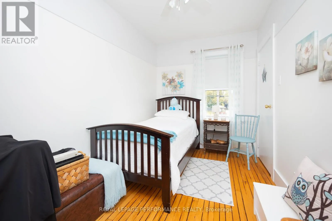
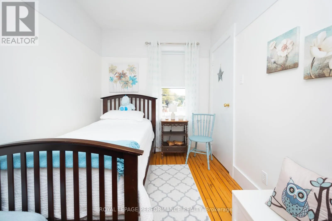
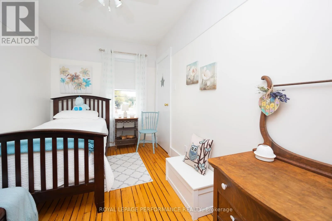
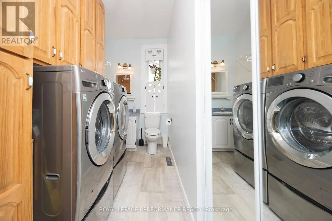
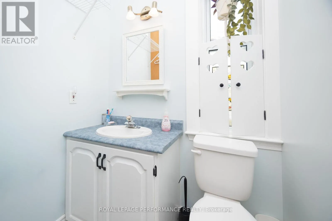
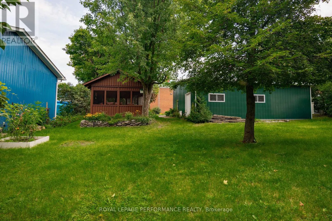
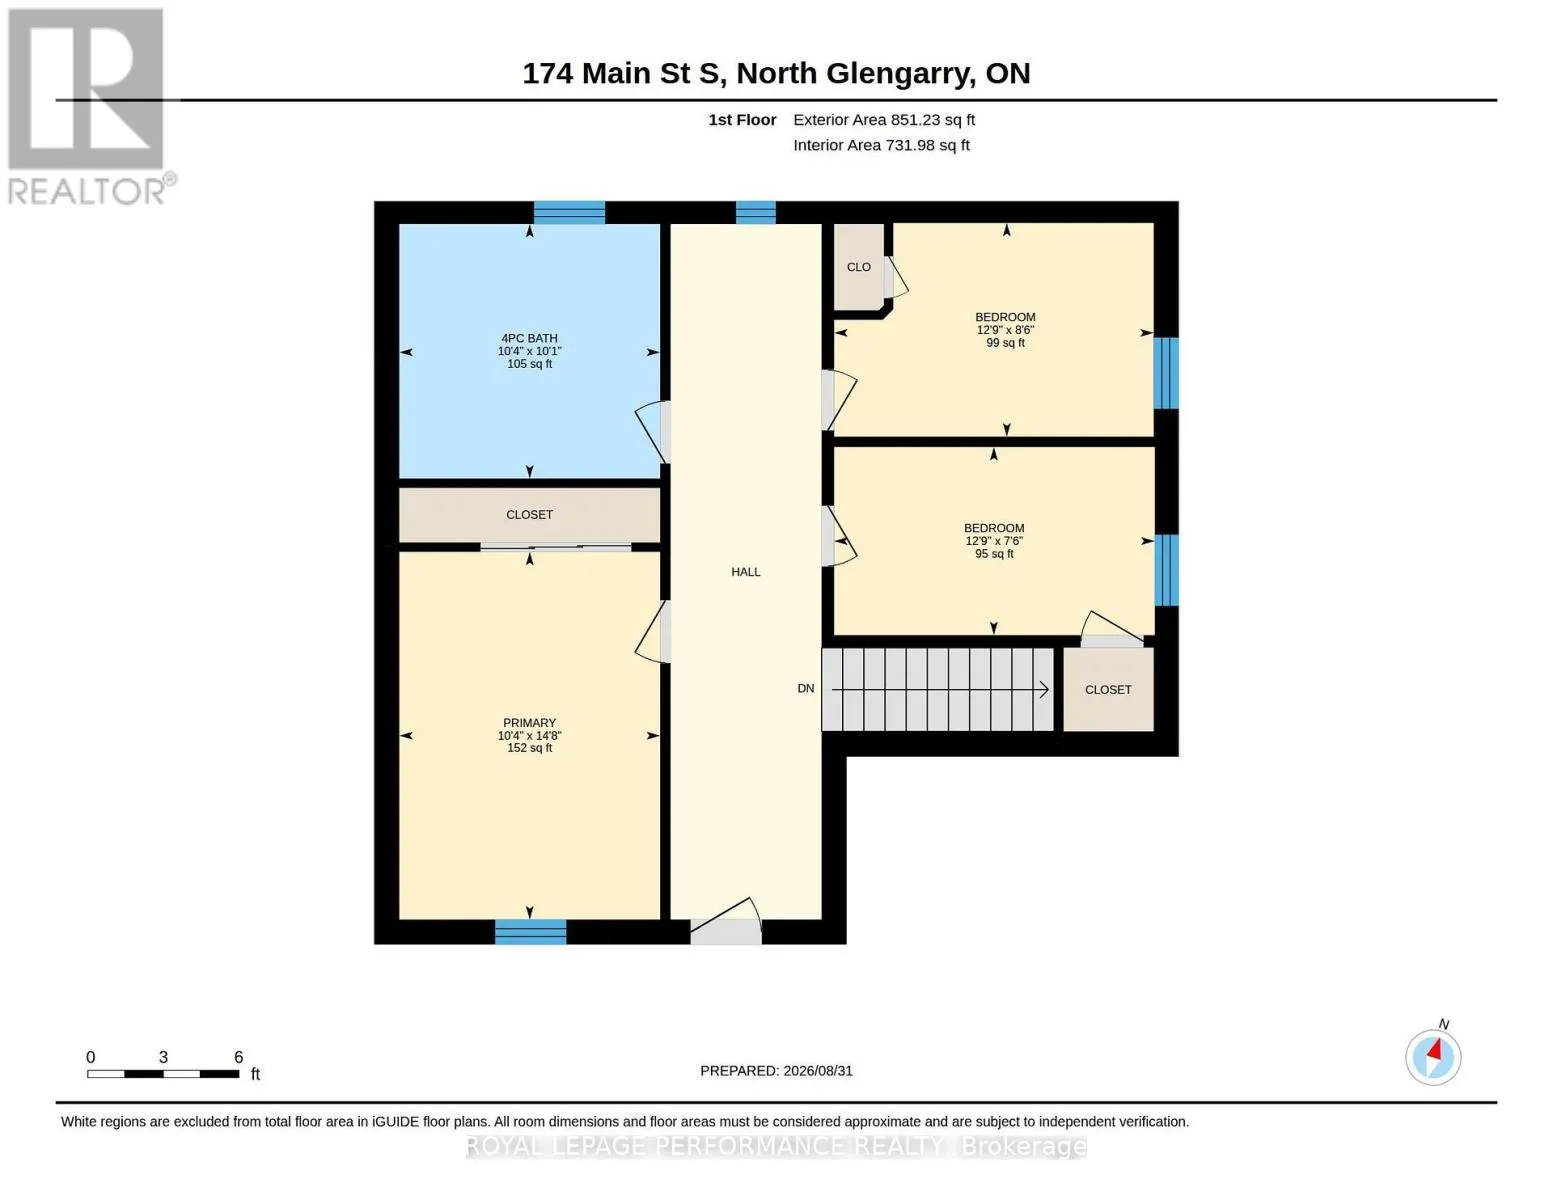
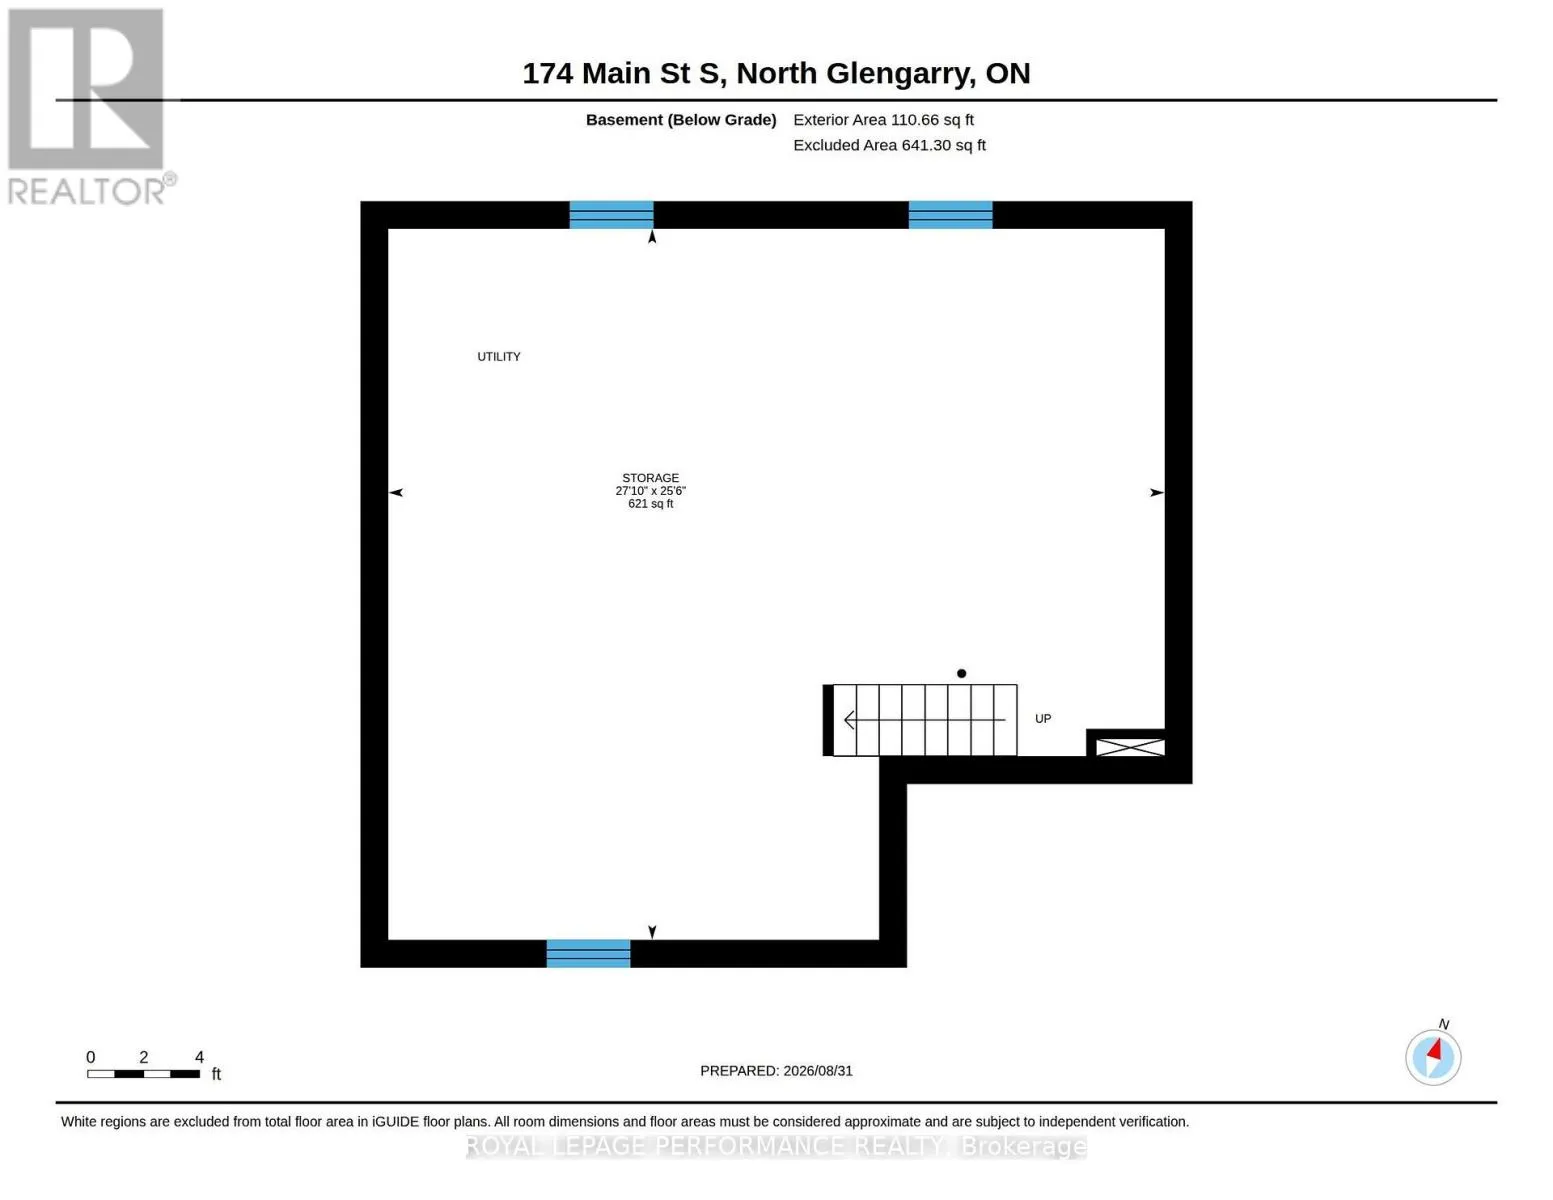
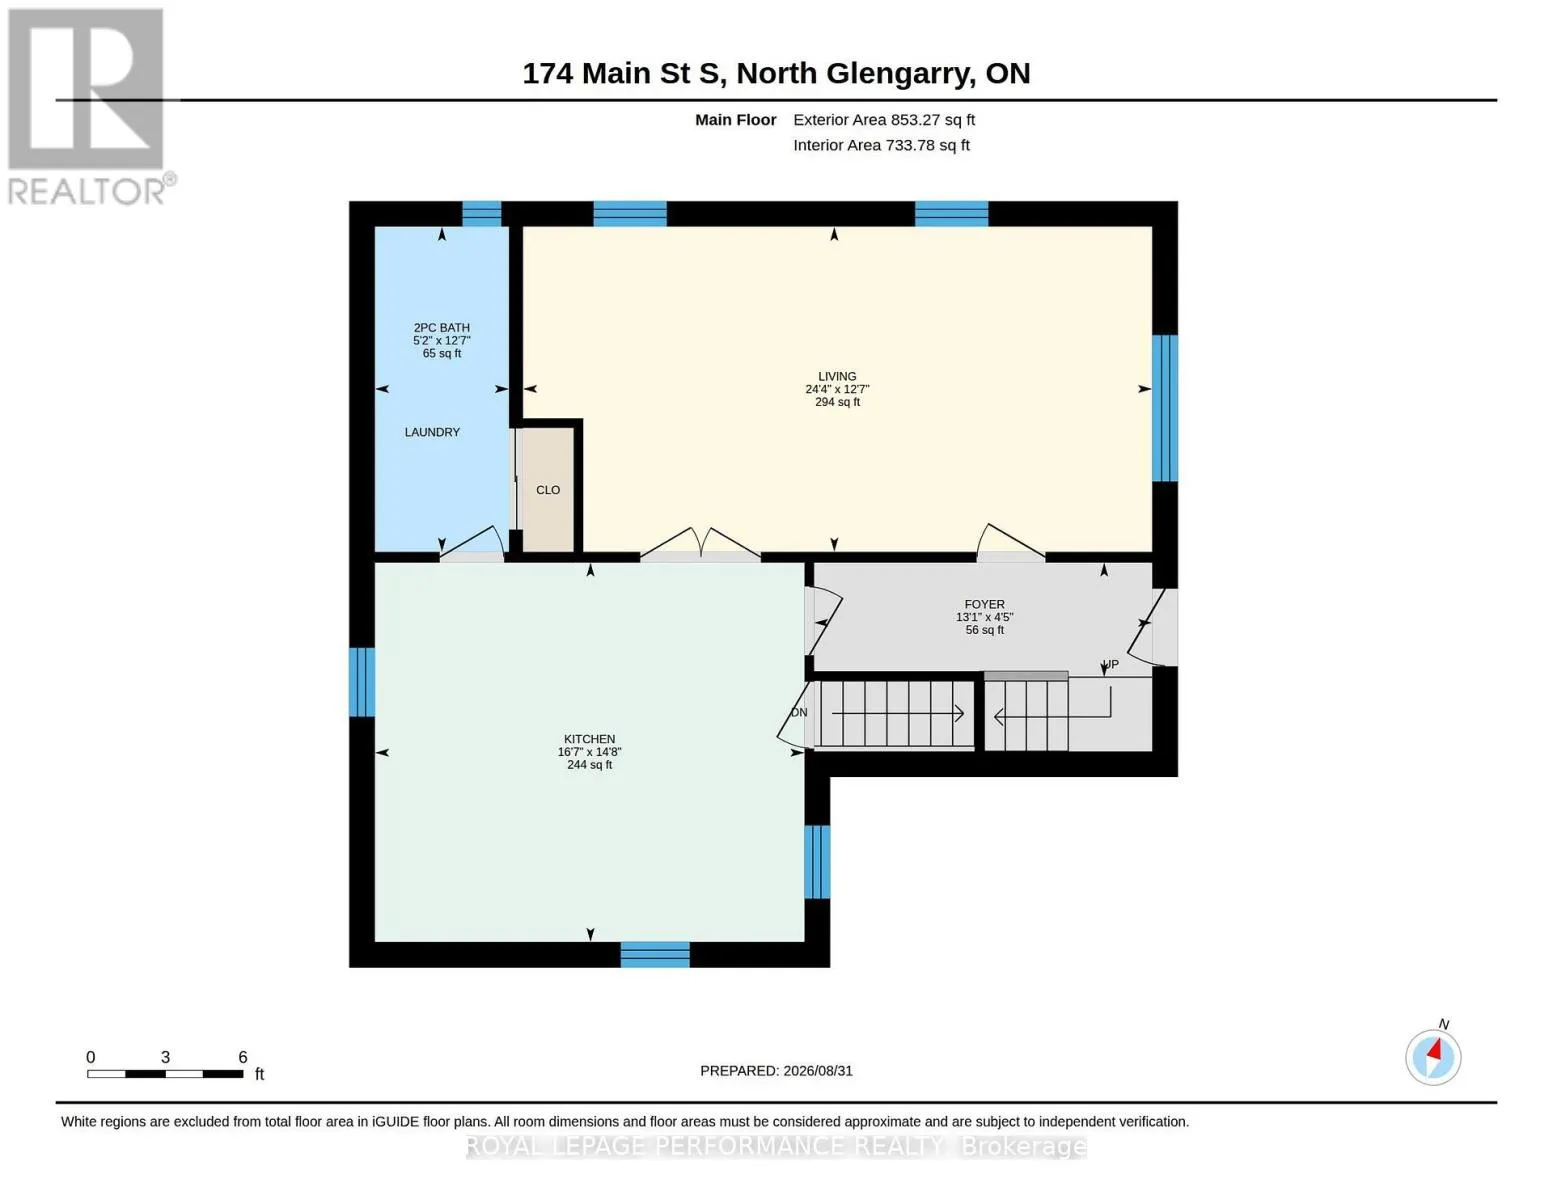
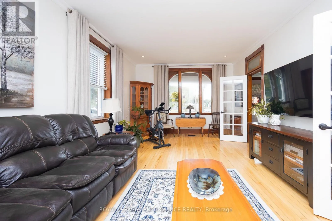
Cross Streets: Lochiel Street. ** Directions: Main St S. (County Rd 34) in Alexandria. Character, comfort & cleanliness are words that come to mind with this wonderfully maintained century brick home. Located in the heart of Alexandria close to the park & all other amenities. An abundance of light is evident throughout the home. Main floor contains large eat in kitchen with plenty of cupboards & marble counter top, extra large living room, laundry room with 2 pc washroom. 2nd floor has 3 bedrooms, office area in large hallway, 4 pc bath (jet tub & corner shower). There is hardwood flooring throughout this home plus outstanding trim around doorways. Basement is clean & dry & perfect for storage (6'6" clearance). On the exterior you will find well kept flower gardens, a 12' x 14' Gazebo (furniture included), wrap around porch & paved circular driveway. Also on site is a 30' x 18' garage with an attached 30' x 16' shop. Ideal for a home based business. (id:27476)

Property Highlights

MLS® Number
X13799176
Type
Single Family
Community Name
719 - Alexandria
Ownership Type
Freehold
Land Size
64 x 209 FT
Parking Space Total
11

Building

Building Type
House
Storeys
2.00
Square Footage
1500 - 2000 sqft
Bathrooms Total
2
Bedrooms Above Ground
3
Bedrooms Total
3
Amenities
Beach, Golf Nearby, Hospital, Park, Schools
Exterior Finish
Brick
Fireplace Present
No
Basement Type
Full (Unfinished)
Basement Features
Building Heating Type
Forced air
Heating Fuel
Natural gas
Building Cooling Type
Central air conditioning, Air exchanger

Utilities

Water
Municipal water
Utility Sewer
Sanitary sewer

Room Layout

Other
Basement
8.48 m x 7.77 m
Bathroom
Main level
1.58 m x 3.84 m
Foyer
Main level
3.9 m x 1.35 m
Kitchen
Main level
5.07 m x 4.48 m
Living room
Main level
7.42 m x 3.84 m
Bathroom
Other
3.16 m x 3.09 m
Bedroom
Other
3.89 m x 2.28 m
Bedroom 2
Other
3.8 m x 2.59 m
Bedroom 3
Other
3.16 m x 4.46 m

Location

Learn more about this property
Listing provided by:
ROYAL LEPAGE PERFORMANCE REALTY
MLS® number:
X13799176
Agent:
D.a. Macmillan
*Indicates required field
Name is required
Email is required
Please enter a valid phone number (e.g., 416-111-1111).

Community Spotlight: Homes For sale in Your Neighborhood