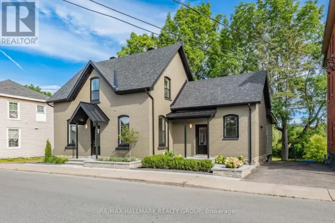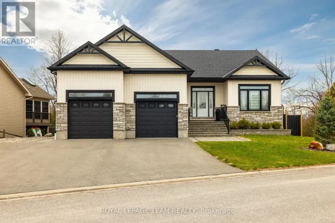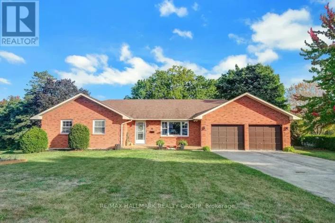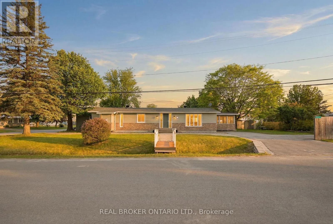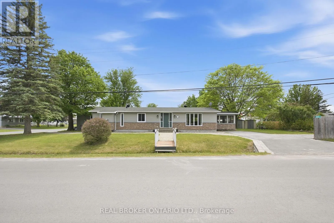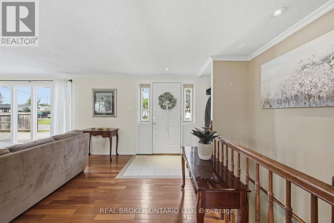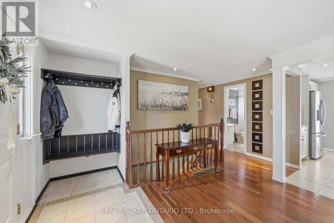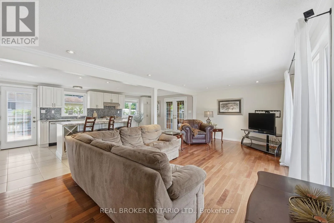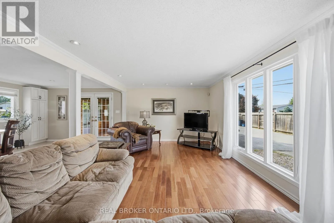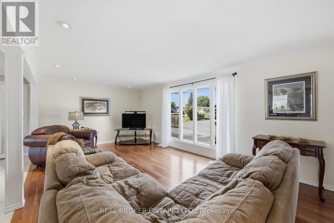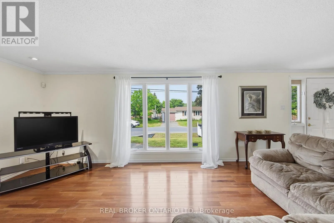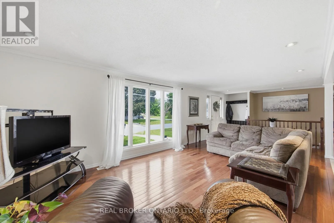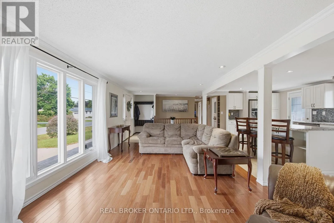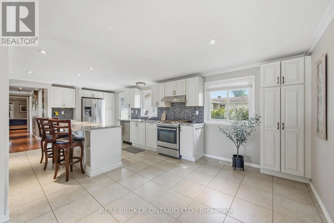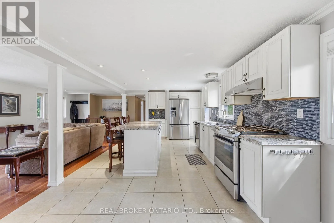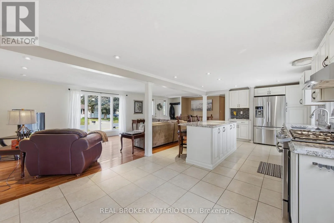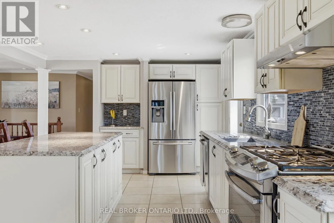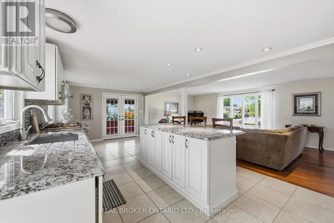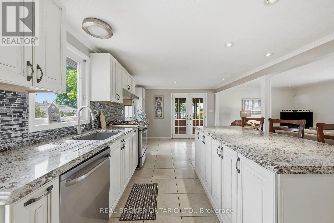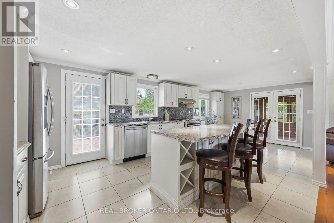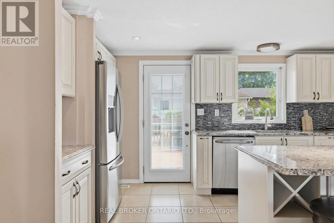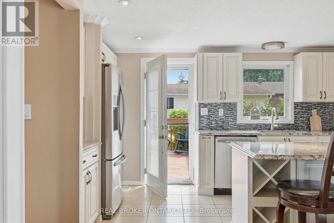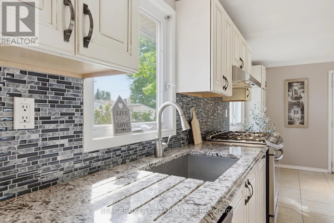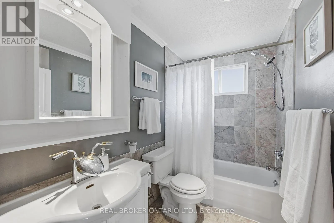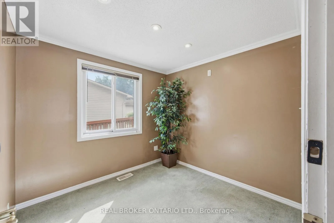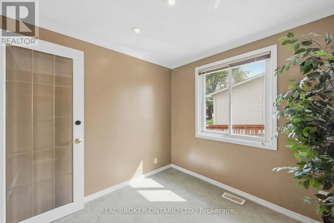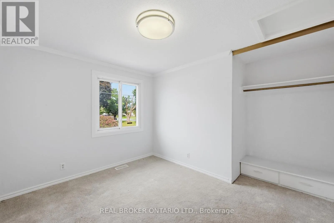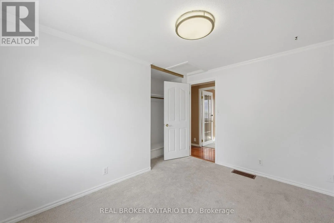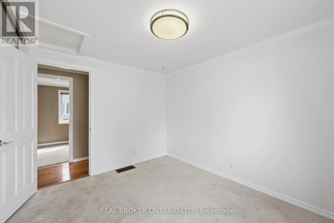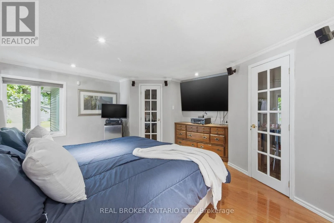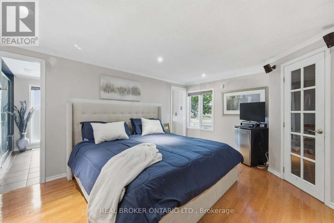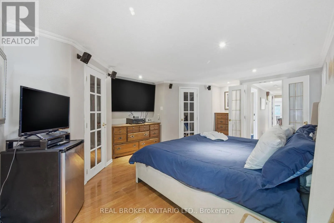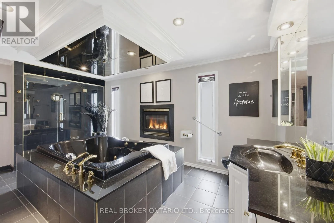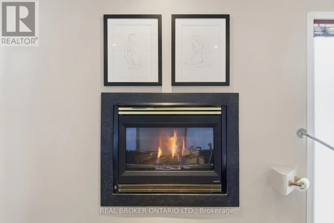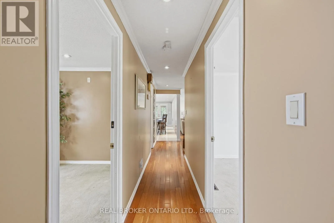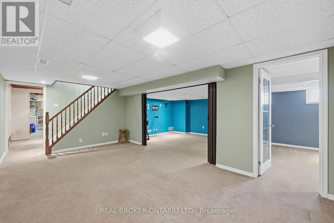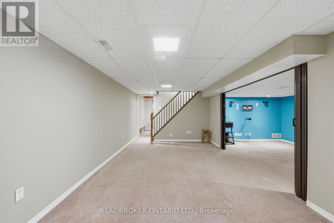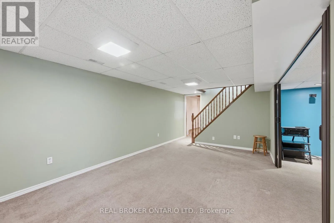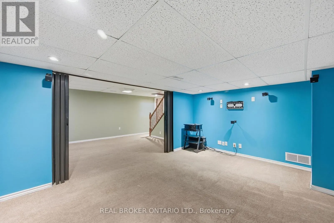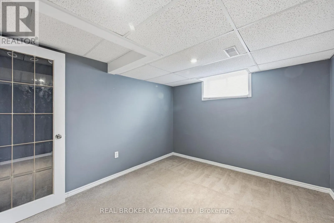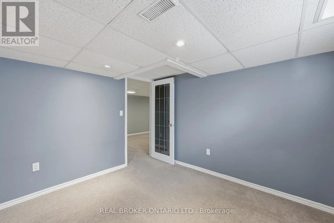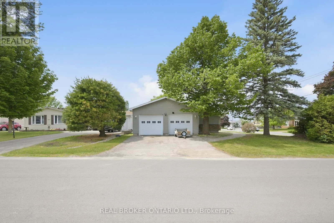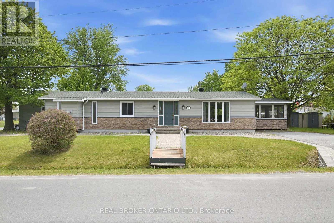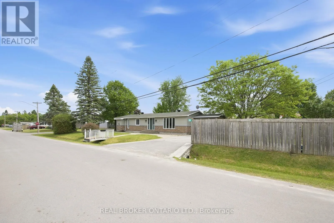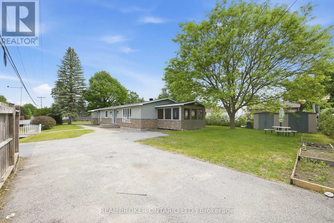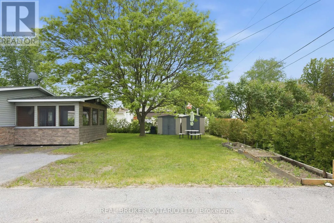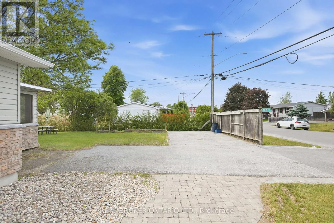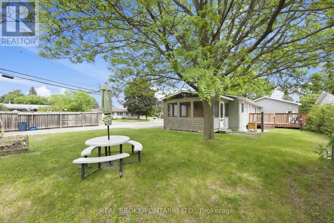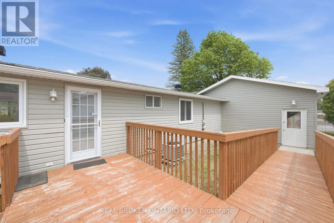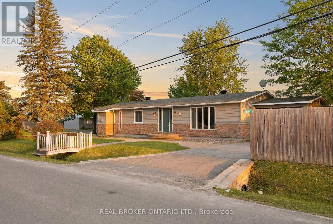
Cross Streets: Lydia Street N & Georgiana St. ** Directions: Head toward G. Howard Ferguson Forest Station. Turn left onto James St. Turn right onto Georgiana St. Turn right at the 1st cross street onto Lydia N St. If location, accessibility and walkability is what you're after, this property delivers. Enjoy an easy walk to school, parks, shopping, restaurants, recreation facilities, and everyday amenities. Families will appreciate the proximity to St. Michael Catholic School, while nature lovers will enjoy nearby Kemptville Creek and Ferguson Forest with its extensive network of walking trails, making it easy to stay active and connected to the outdoors.Thoughtfully renovated and opened up to reflect today's preferred open-concept lifestyle, the home features bright, inviting living spaces designed for both everyday comfort and entertaining. Offering 3+1 bedrooms and 2 full bathrooms, the flexible layout is ideal for families of all sizes while also providing the convenience of single-level living for those looking to downsize without compromise.The finished lower level adds tremendous additional living space, complete with a home theatre room, family room, an extra bedroom, and plenty of room for a workshop, hobbies, guests, or growing families. The attached two-car garage provides convenient inside access to the lower level, while the large yard offers ample space for children, pets, or gardening. Outdoor entertaining is a 'breeze' with a cozy screened-in porch that extends the living area outdoors, creating the perfect spot to host some friends or just relax and enjoy the warm summer evenings.With much of the home updated in recent years, a sought-after location, and a versatile floor plan that suits both downsizers and families alike, in the heart of Kemptville, this move-in-ready home, is waiting for it's next family.. The home is equipped with natural gas forced air heating, central air, a gas fireplace, water softener, and a full appliance package -- all included, an exceptional value in a sought-after community. (id:27476)