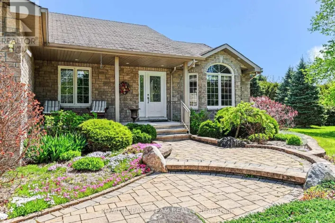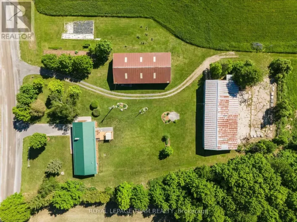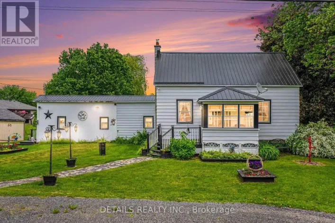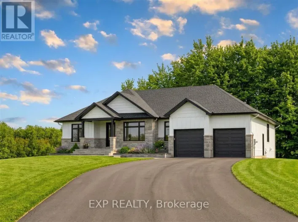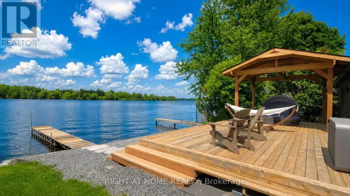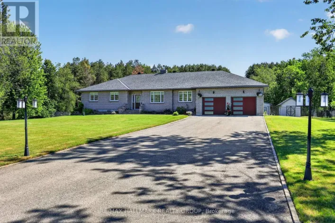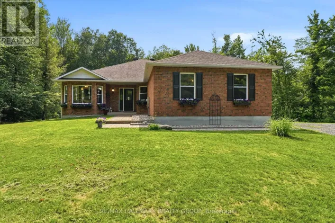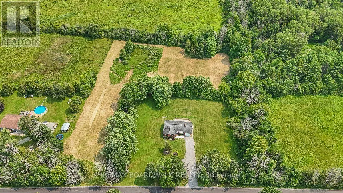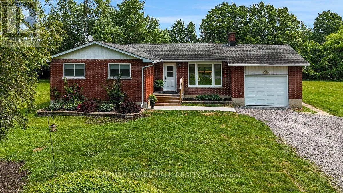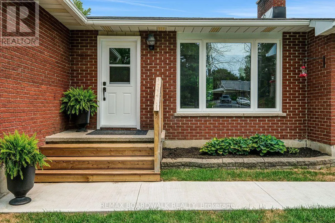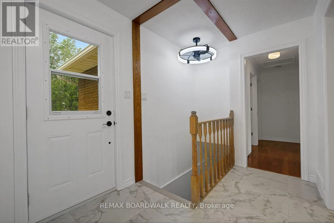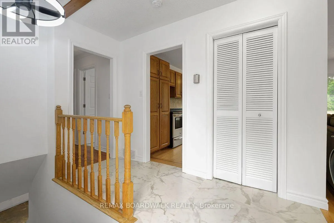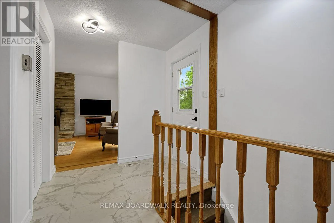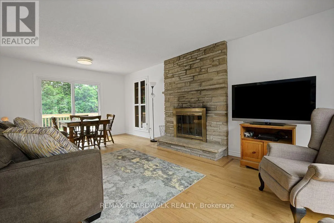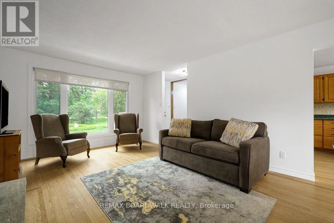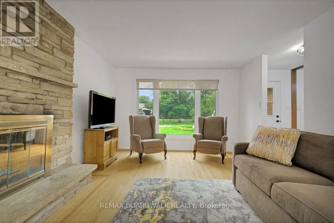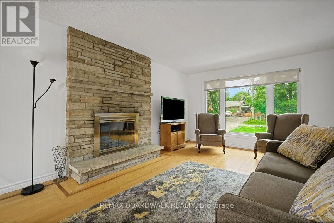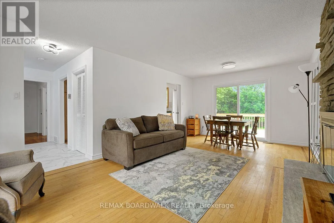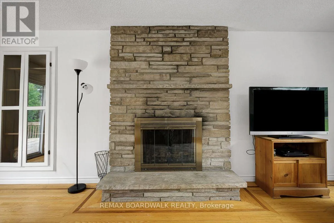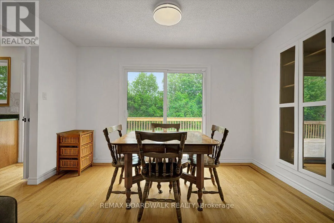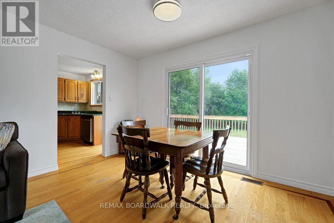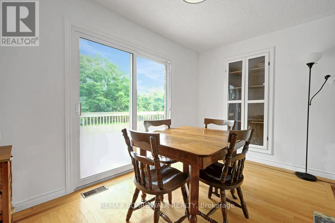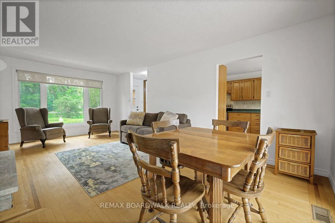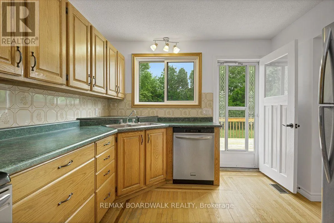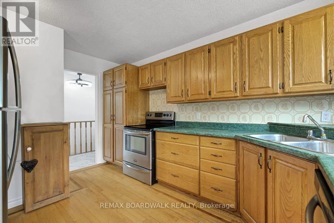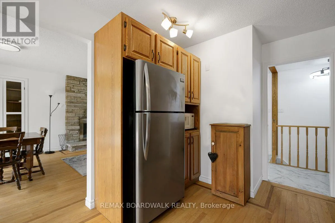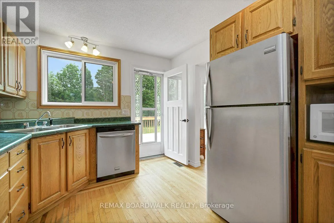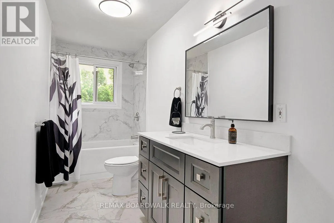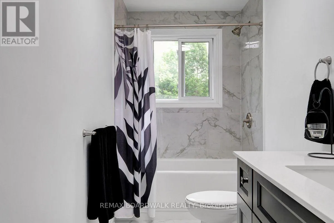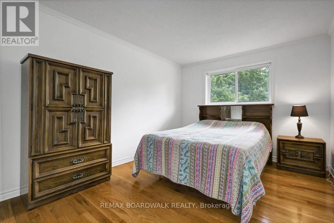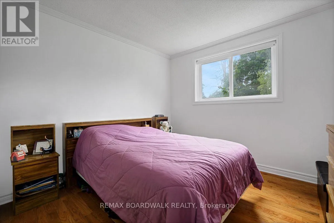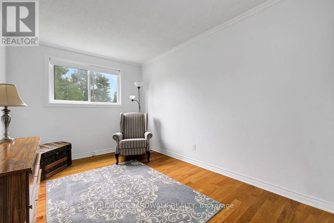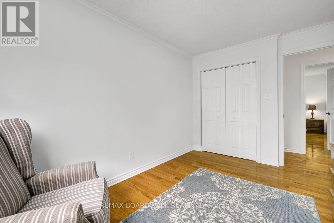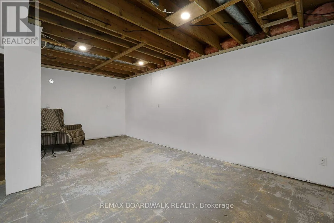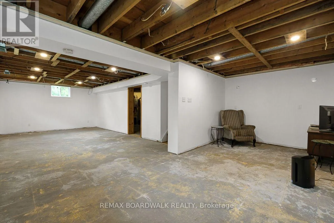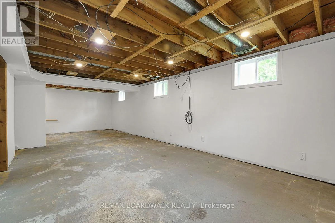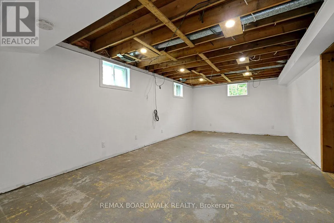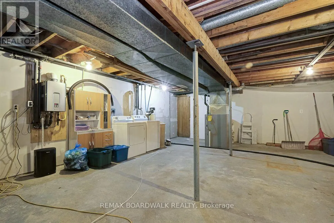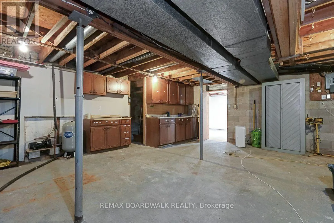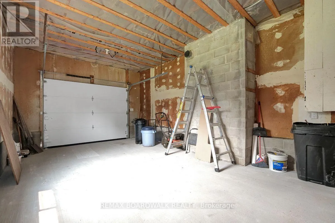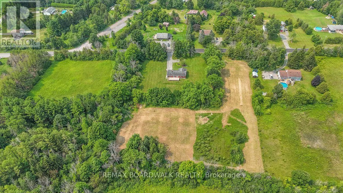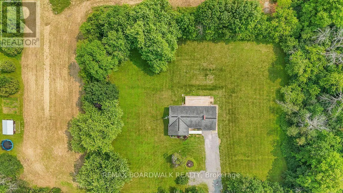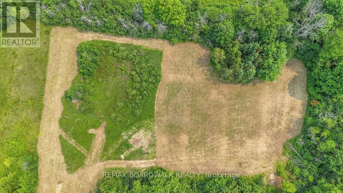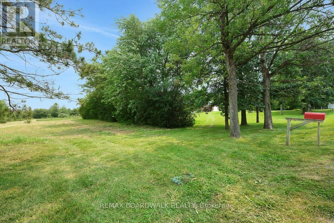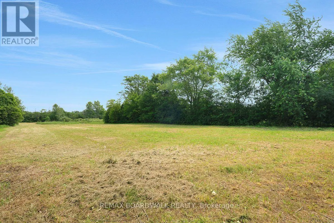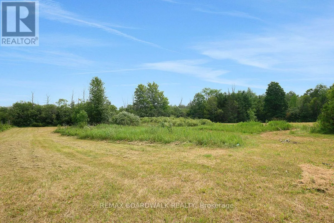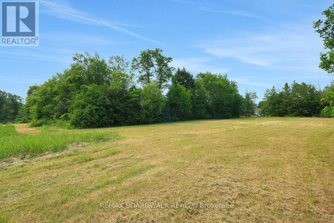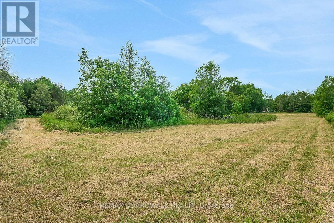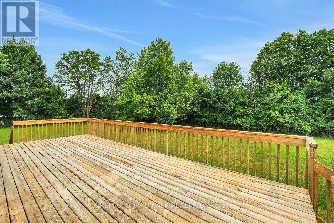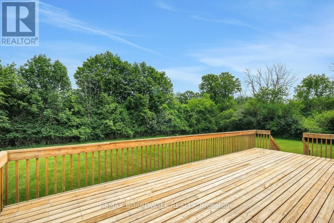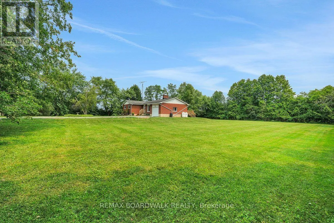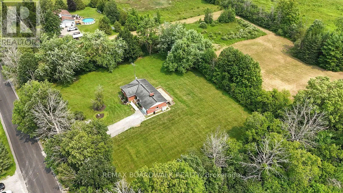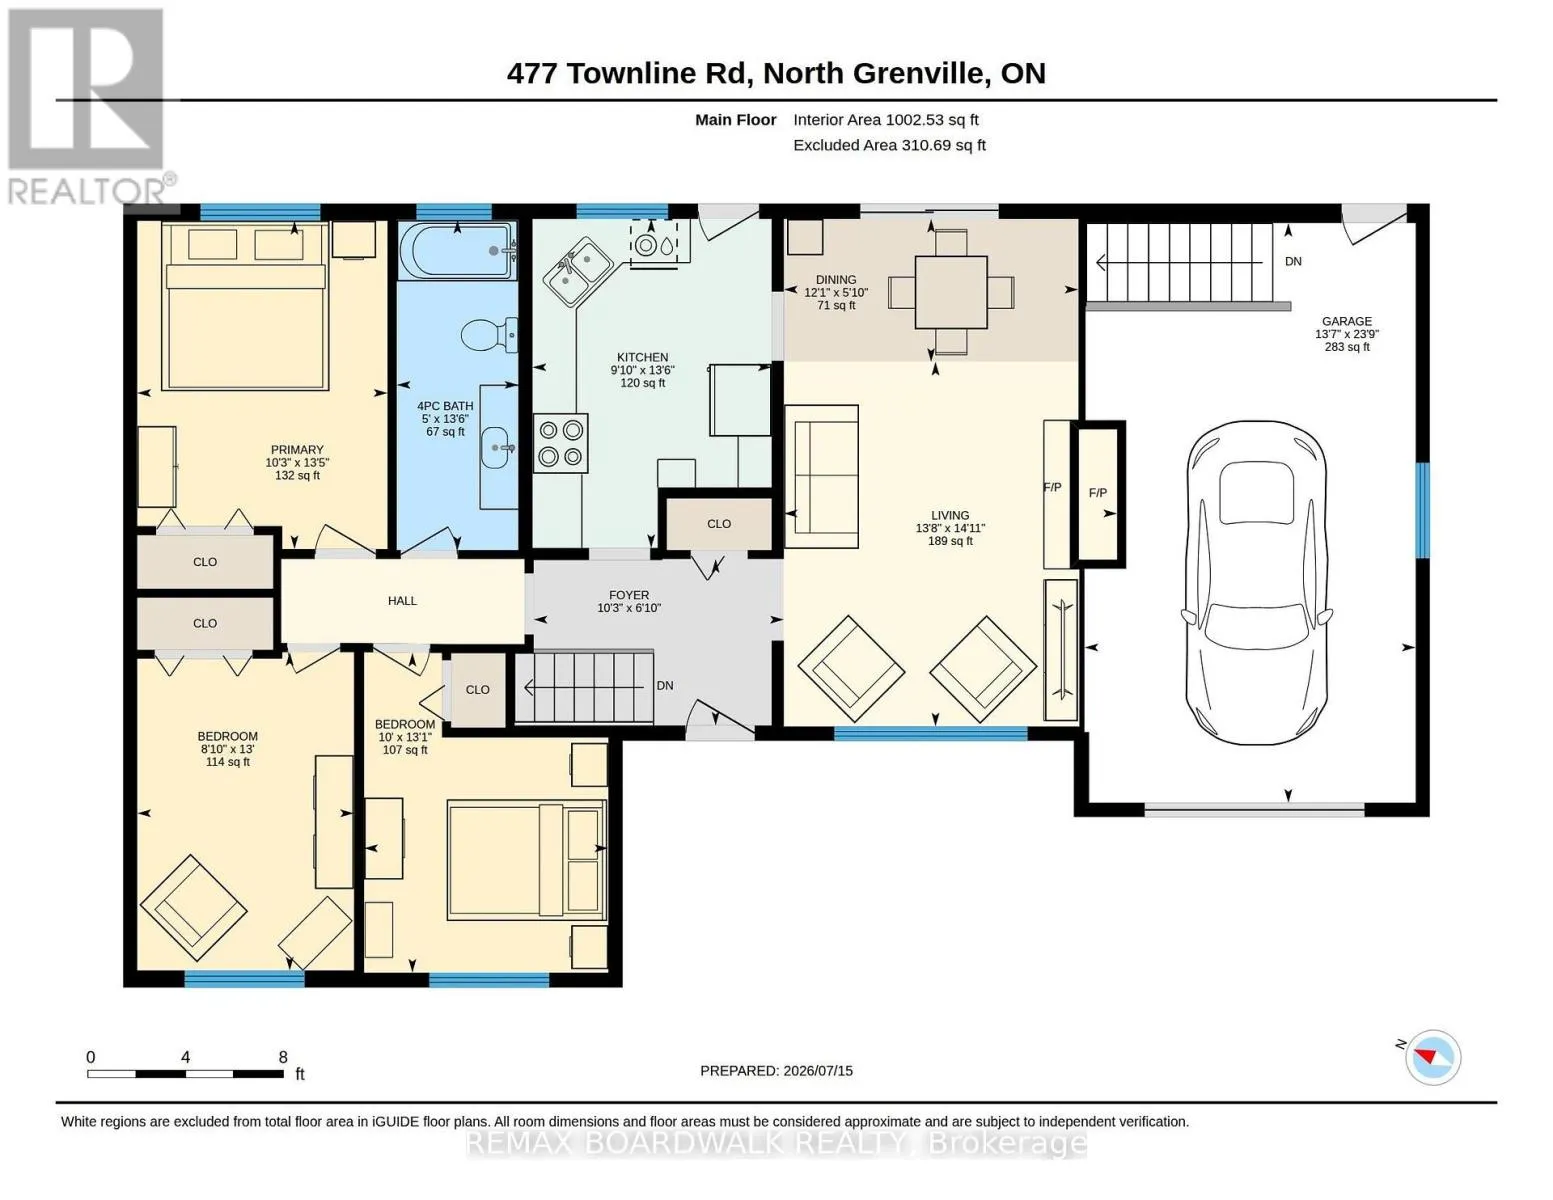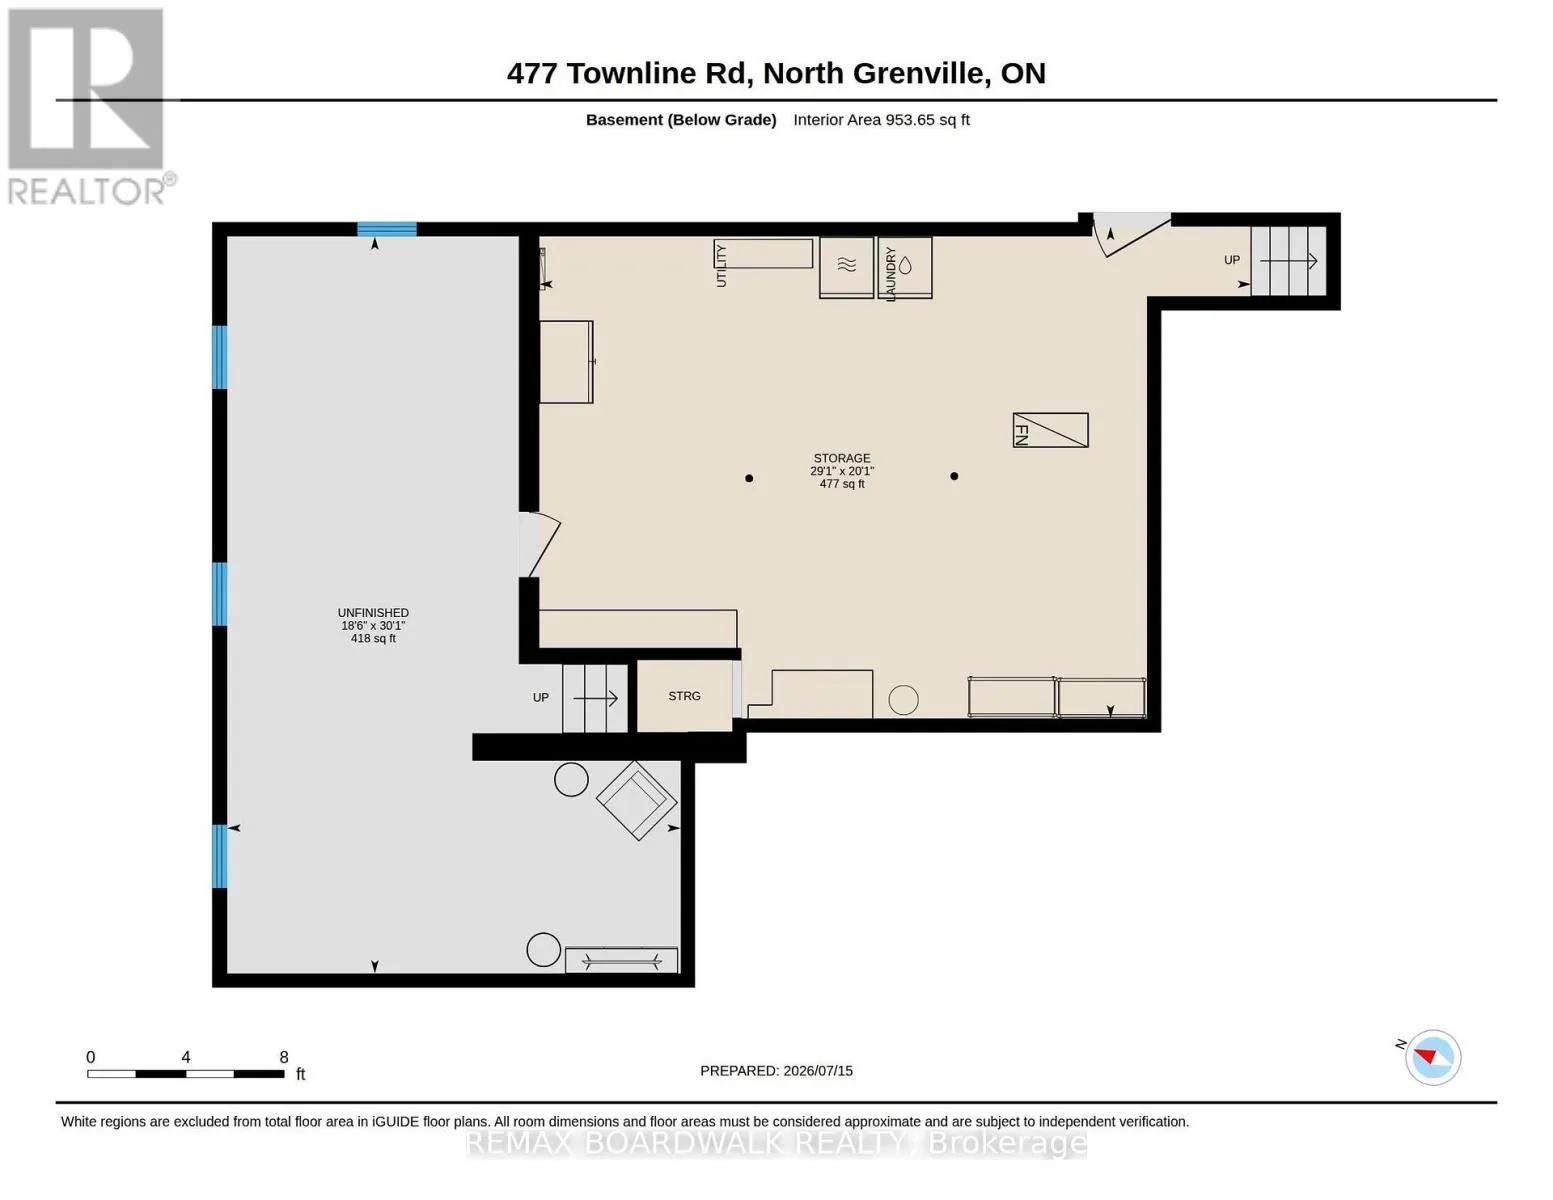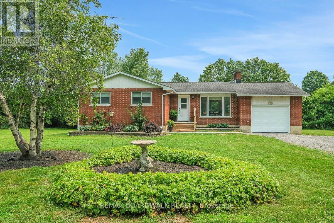
Cross Streets: Van Buren & Townline. ** Directions: 416 to 43 Kemptville, head East to right on Van Buren, left onto Townline, property on your left. Open House SATURDAY July 18, 2 to 4pm! So much to offer in this all brick, 3 bedroom bungalow situated on 3.57 picturesque acres less than 5 minutes from Kemptville. This fantastic family home has been loving cared for, well maintained and updated by the original owner. A bright and spacious foyer welcomes you home, the open concept living & dining area is flooded with natural light and all made cozy by the stone fireplace. Functional Kitchen with solid wood cabinets, stainless steel appliances, plenty of counter space, an oversized window for natural light and quick access to rear deck for easy bbq parties. Once you step outside to the oversized elevated deck, you'll remember why you want to live in the country - private & peaceful with plenty of room to breathe and grow.......build a detached garage/shop (subject to approvals), the garden of your dreams, or a pool to beat this heat...there is room for it all. 3 well-balanced bedrooms, all with generous closets and a fully updated 4-piece bathroom complete the main level. The partially finished lower level is ready for whatever your needs may be - filled with natural light, and offering so much potential with direct access to the garage from the laundry /utility room. Hardwood floors throughout the main level, recently painted, vinyl windows, an attached garage with new concrete floors & door, new foyer & dining room light fixtures...this home is move in ready on a gorgeous lot. (id:27476)