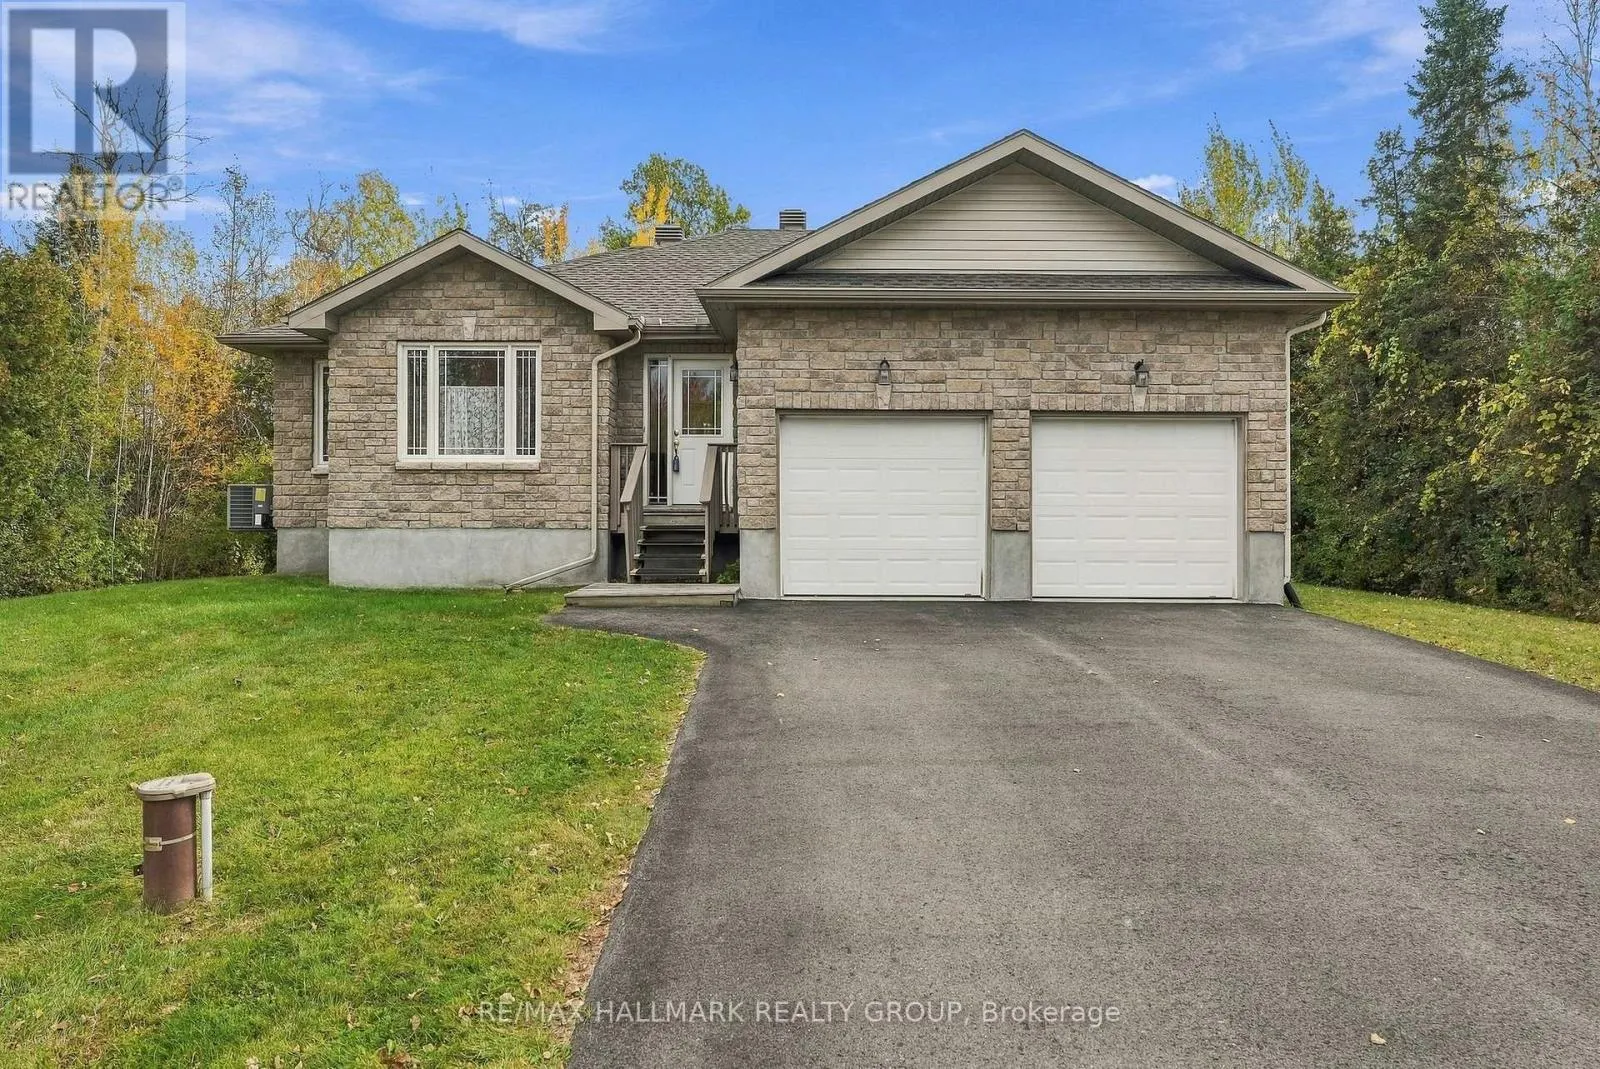
12 Red Oak Drive, North Grenville, Ontario K0G 1J0

Listed for:
$629,000
2 beds
2 baths
Listed 12 days ago
House for rent: 12 Red Oak Drive, North Grenville, Ontario K0G 1J0

View all 32 photos

About

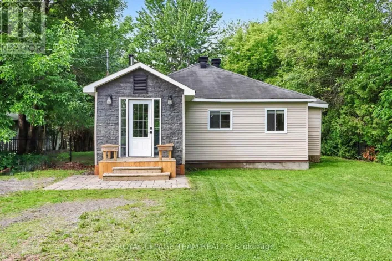
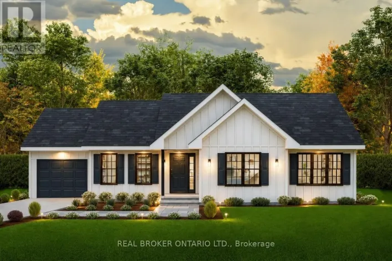
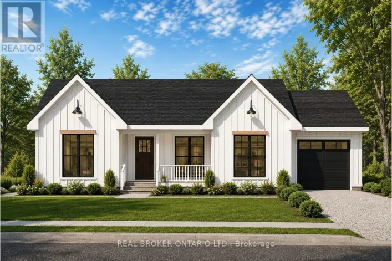
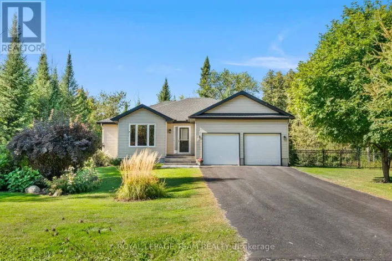
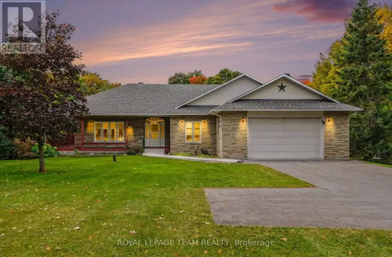
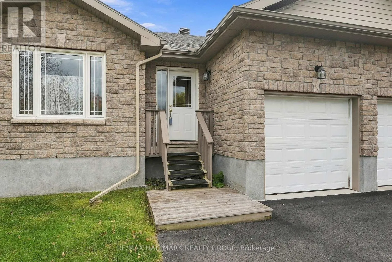
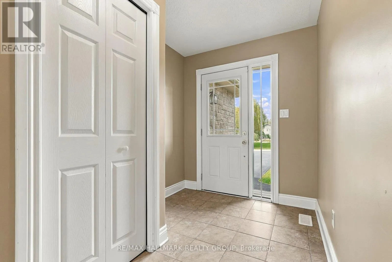
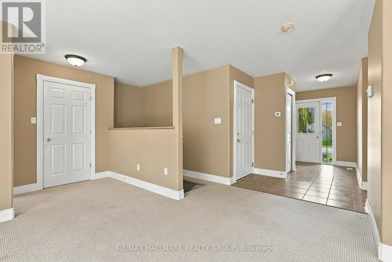
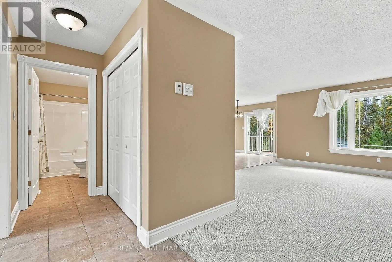
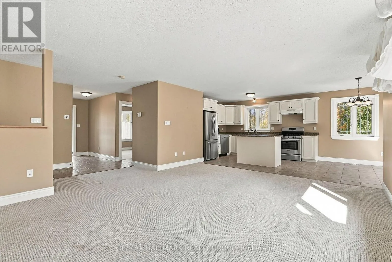
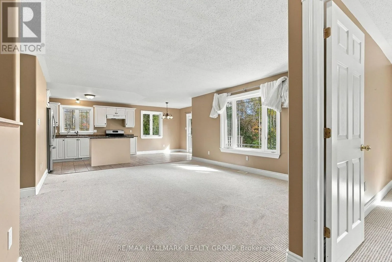
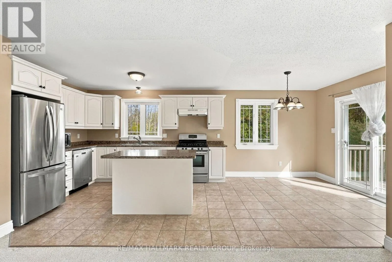
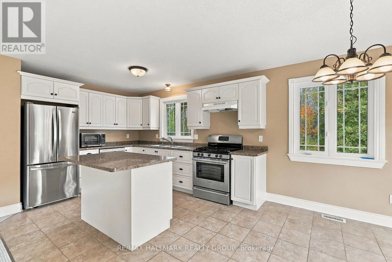
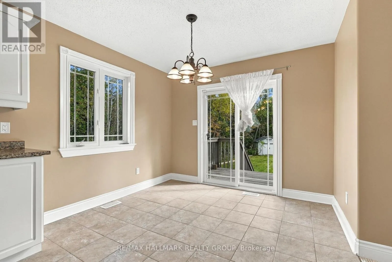
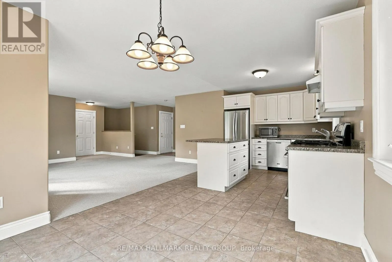
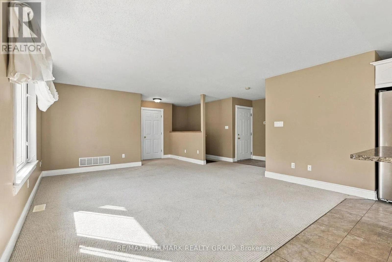
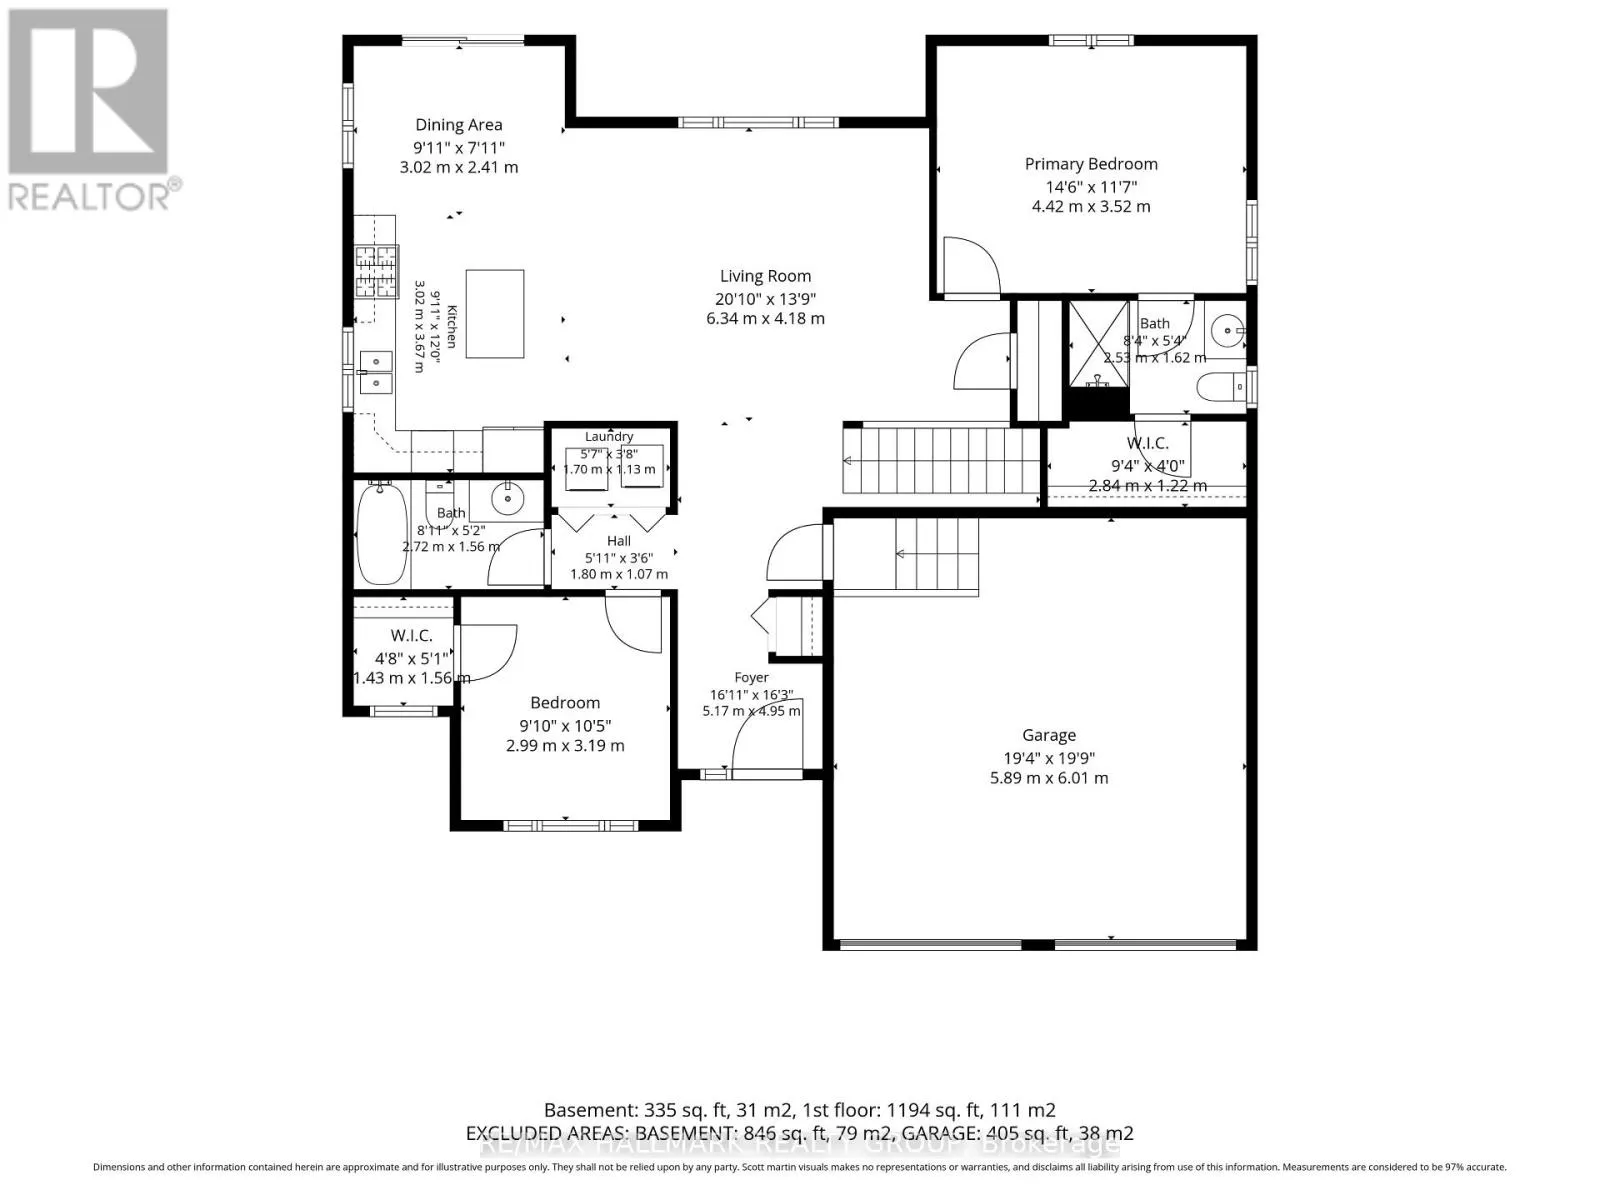
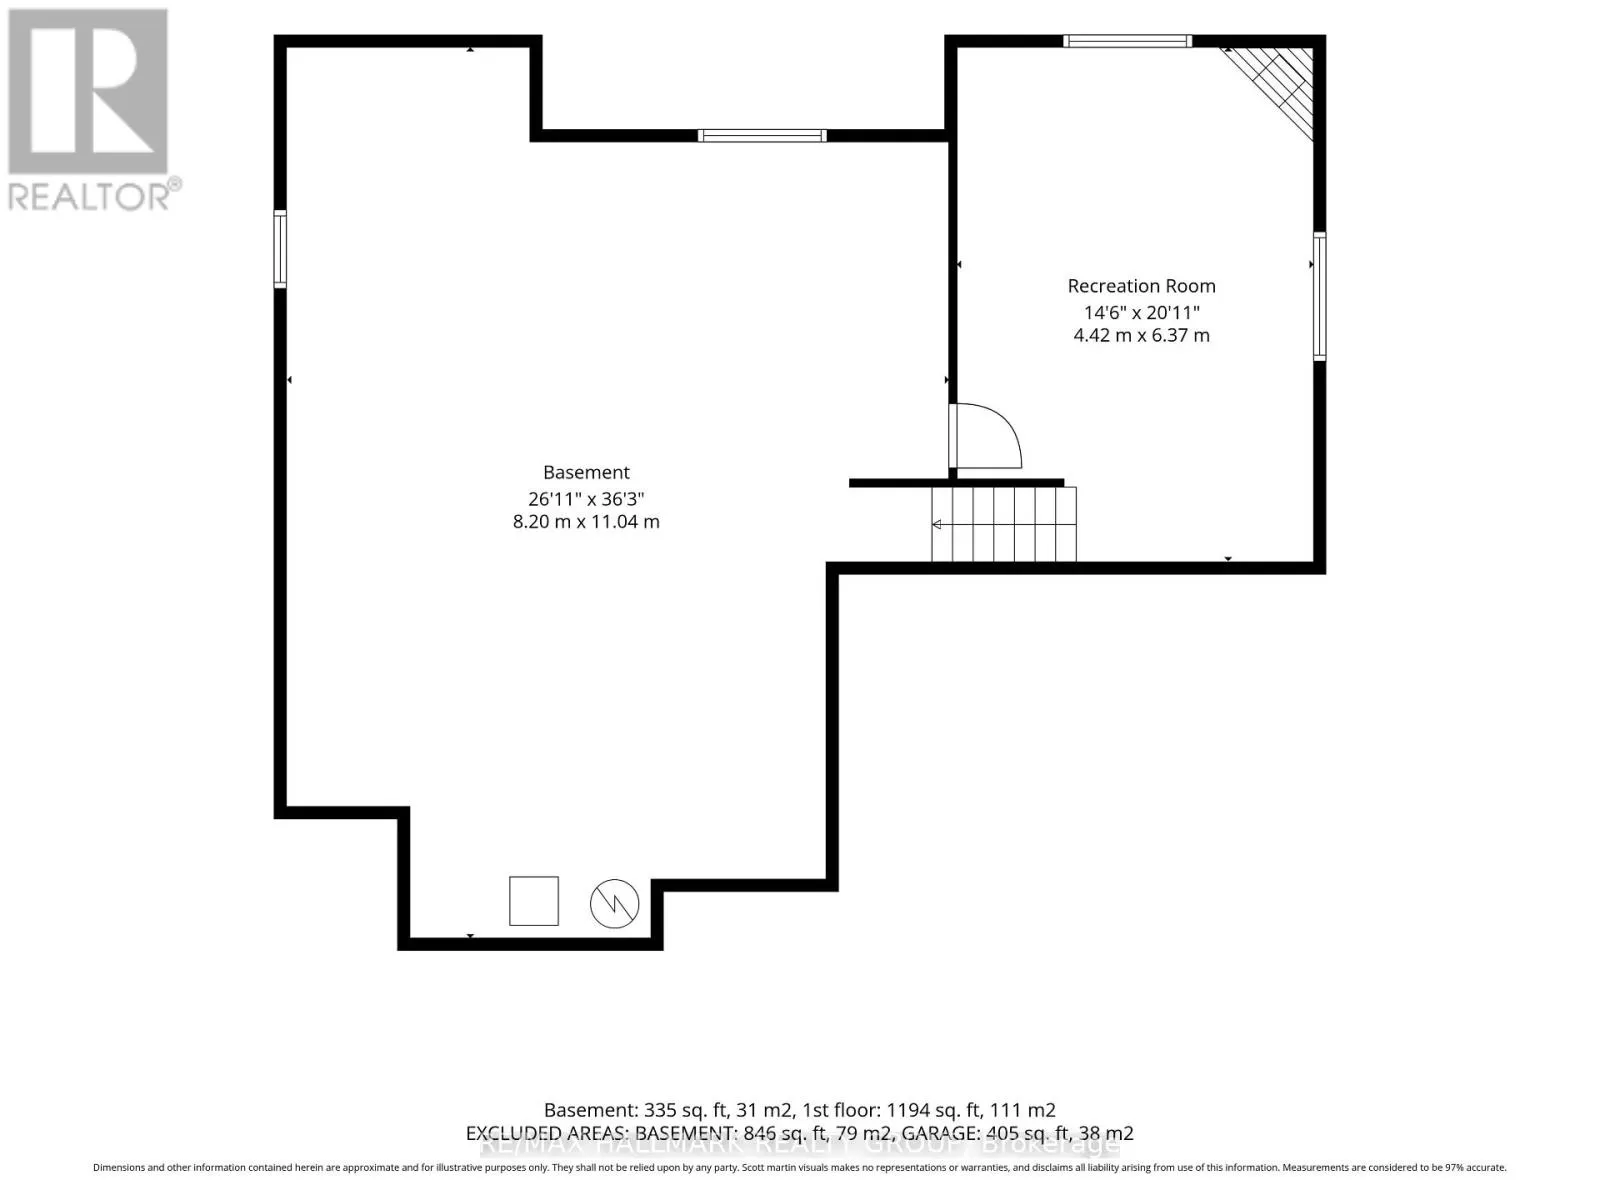
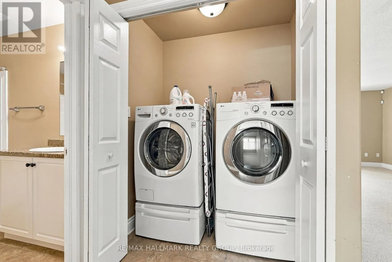
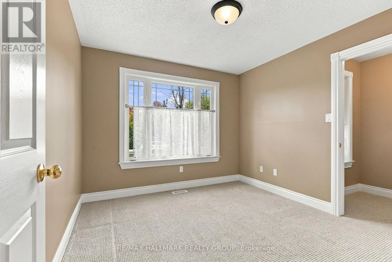
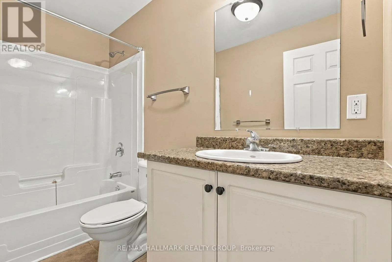
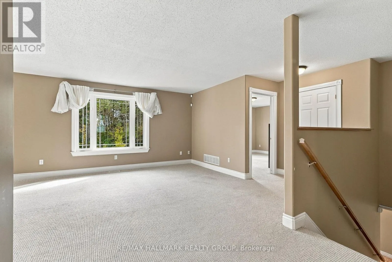
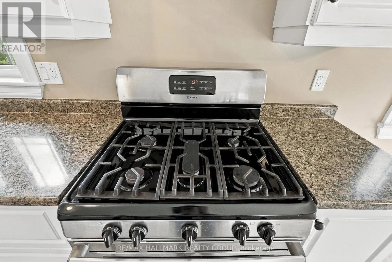
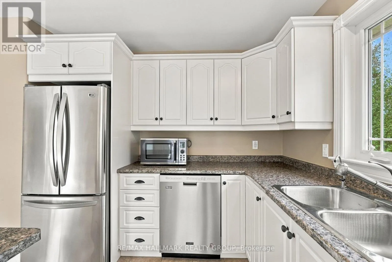
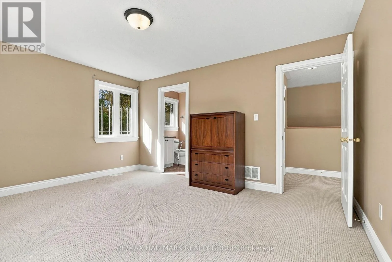
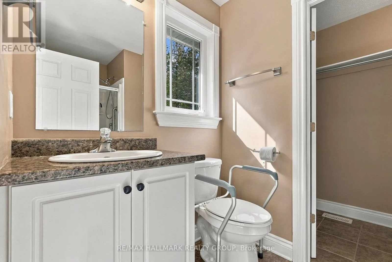
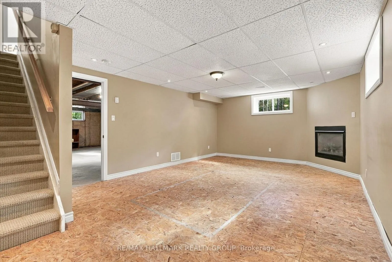
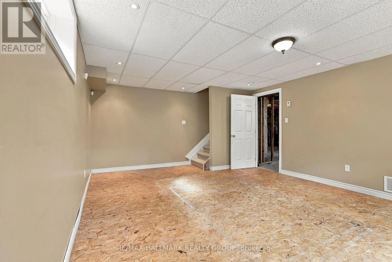
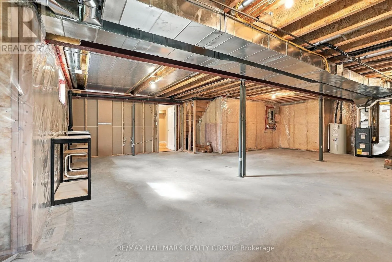
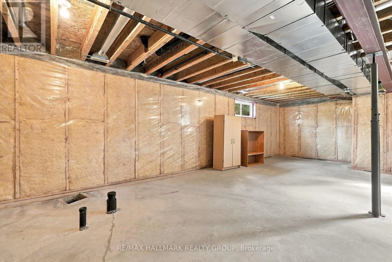
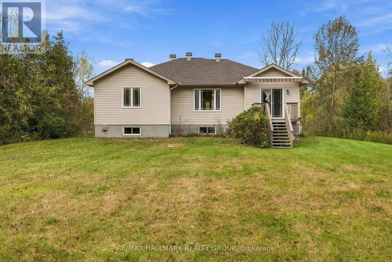
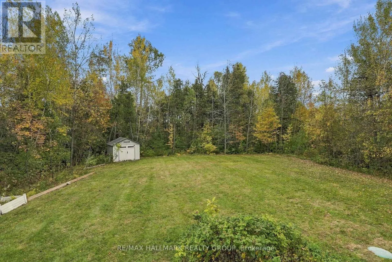
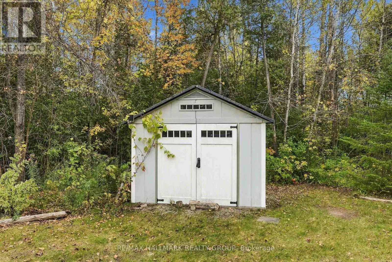
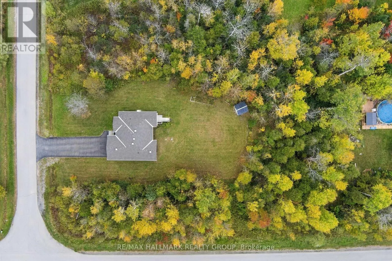
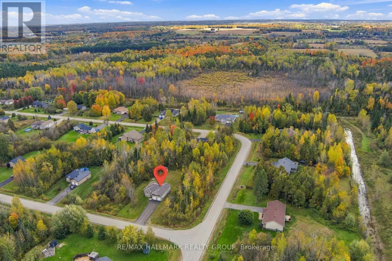
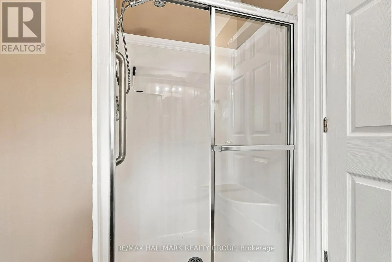
Cross Streets: Tamarack Cir and Red Oak Dr. ** Directions: Hwy 416 take exit 34- Kemptville (Cty Rd 43), Right on Cty Rd 43 though Kemptville approx 4 Km to Glengables Village. Turn left on Meadowglen Circle follow around, left on Tamarack Circle, right on Red Oak Dr. Welcome to 12 Red Oak Dr! This tastefully appointed 2 Bedroom 2 full Bathroom Bungalow is located in the Glen Gables Village in Kemptville. This corner lot is surrounded by beautiful trees providing privacy and tranquility while still being close to the amenities. A bright open main floor allows for easy gatherings with family and friends. Two main floor bedrooms both with large walk in closets provide good storage. Finishing the main level is your laundry. The basement offers lots of opportunities with a partially finished rec room and a huge unfinished area with a bath room rough in. The large backyard is a canvas awaiting your vision for summer entertaining. Perfect home for those wanting to downsize and escape the hustle and bustle of the city. New roof 2025, Generac generator 2024 (id:27476)

Property Highlights

MLS® Number
X13885880
Type
Single Family
Community Name
803 - North Grenville Twp (Kemptville South)
Ownership Type
Freehold
Land Size
203.4 x 216.3 FT
Parking Space Total
10

Building

Building Type
House
Storeys
1.00
Square Footage
1100 - 1500 sqft
Bathrooms Total
2
Bedrooms Above Ground
2
Bedrooms Total
2
Amenities
Fireplace(s)
Exterior Finish
Stone, Vinyl siding
Fireplace Present
Yes
Basement Type
N/A (Partially finished)
Basement Features
Building Heating Type
Forced air
Heating Fuel
Natural gas
Building Cooling Type
Central air conditioning

Utilities

Power
Generator
Utility Sewer
Septic System

Room Layout

Recreational, Games room
Basement
4.42 m x 6.38 m
Utility room
Basement
8.2 m x 11.05 m
Foyer
Ground level
5.16 m x 4.95 m
Living room
Ground level
6.34 m x 4.18 m
Dining room
Ground level
3.02 m x 2.41 m
Bedroom
Ground level
910 m x 105 m
Primary Bedroom
Ground level
4.42 m x 3.53 m
Bathroom
Ground level
2.54 m x 1.63 m
Bathroom
Ground level
2.72 m x 1.58 m

Location

Learn more about this property
Listing provided by:
RE/MAX HALLMARK REALTY GROUP
MLS® number:
X13885880
Agent:
Julie Pickett
*Indicates required field
Name is required
Email is required
Please enter a valid phone number (e.g., 416-111-1111).

Community Spotlight: Homes For sale in Your Neighborhood