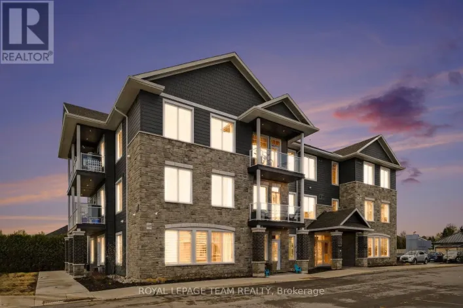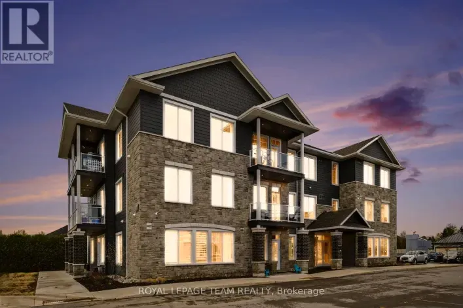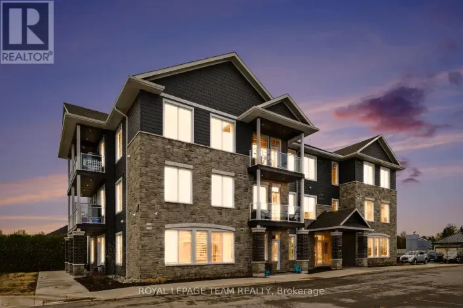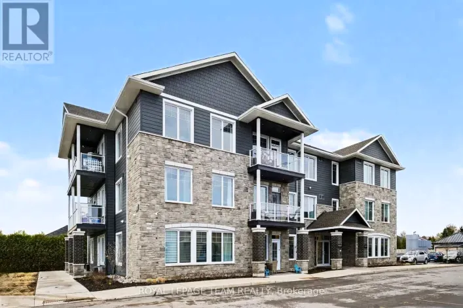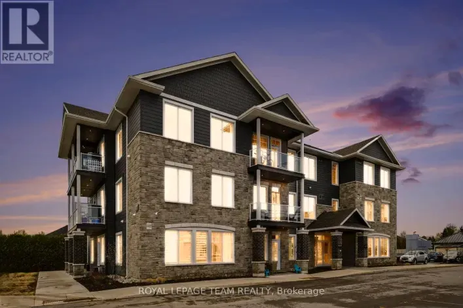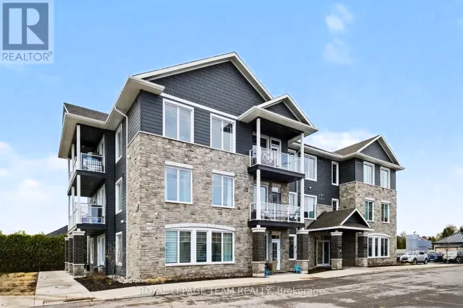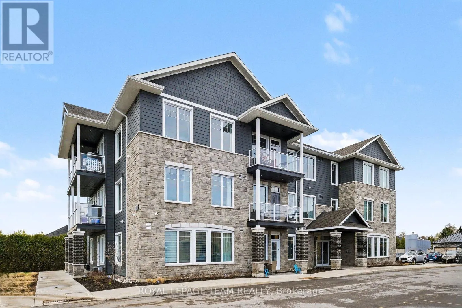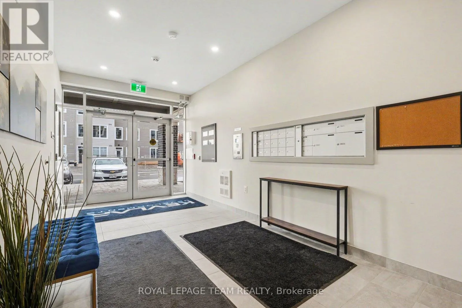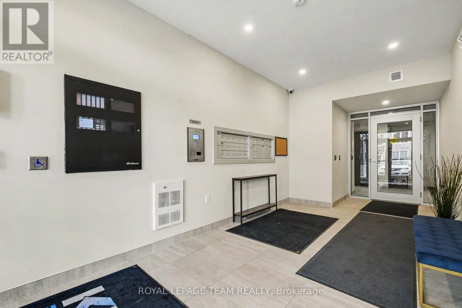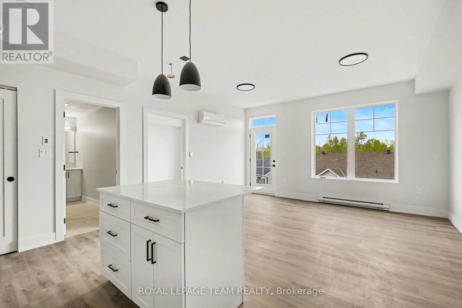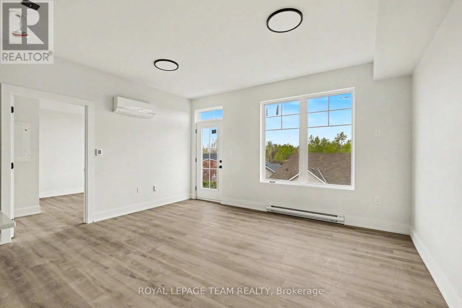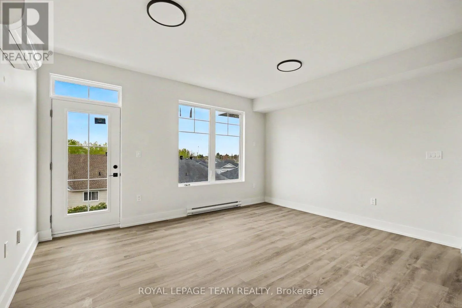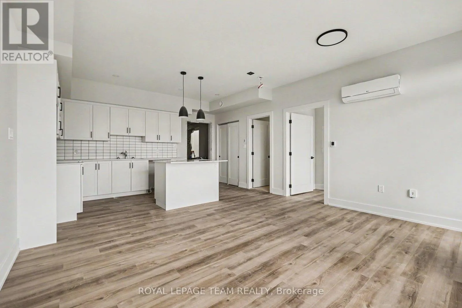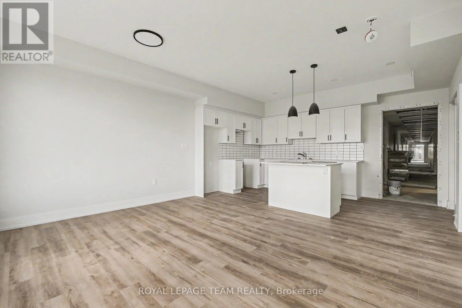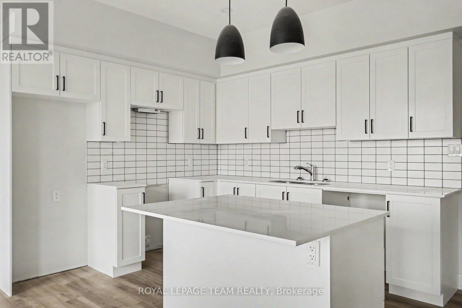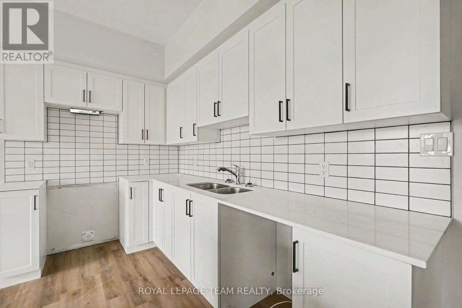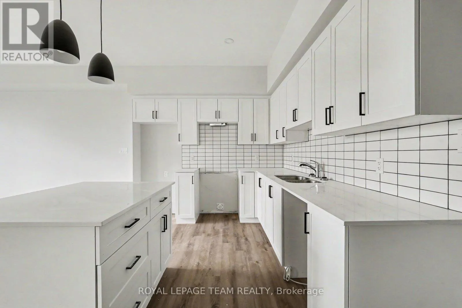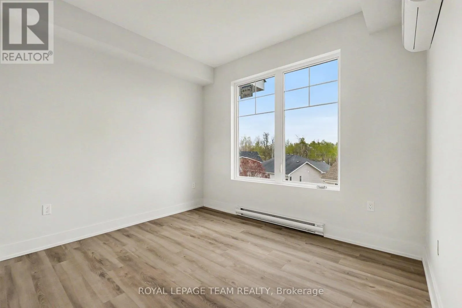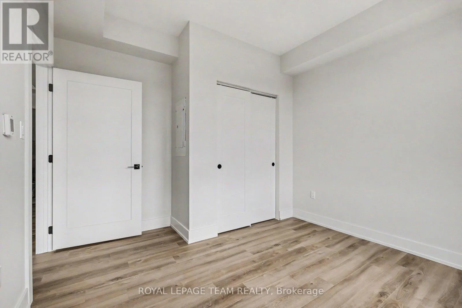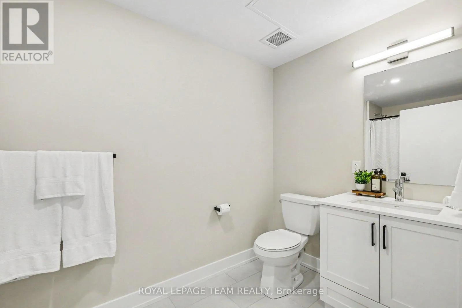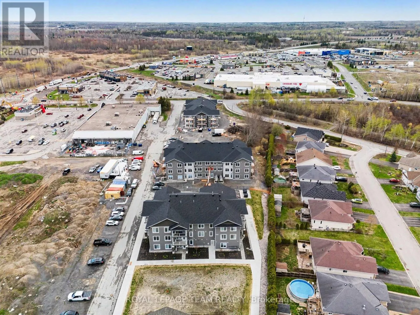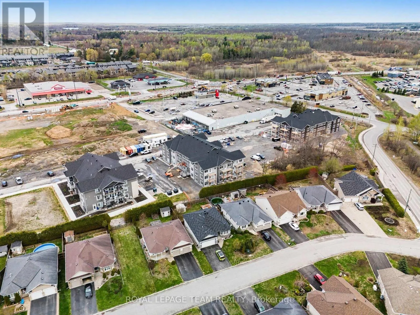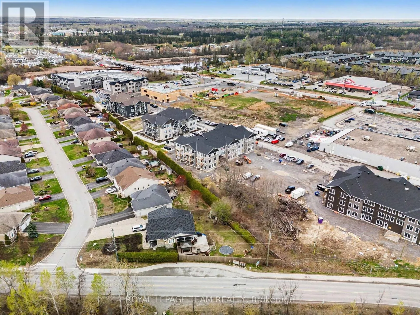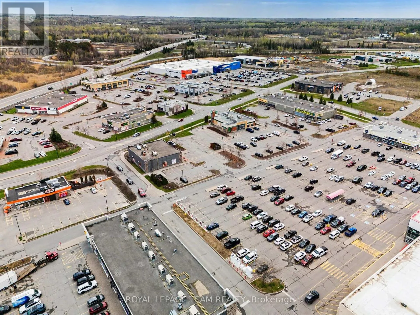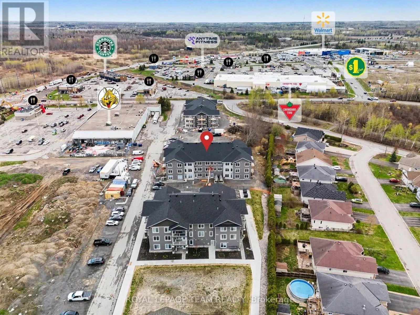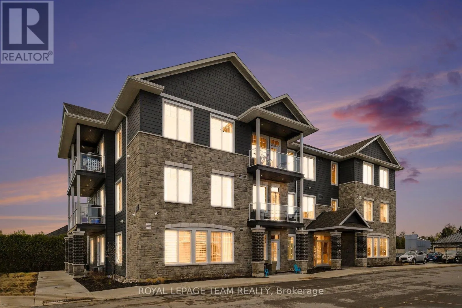
County Road 43 and County Road 19 Welcome to KevLar Village Central, where contemporary finishes, practical design, and a convenient location come together to create a home that is easy to enjoy. This bright 1-bedroom apartment offers a spacious open-concept layout with 9-foot ceilings and large windows that bring plenty of natural light into the living space. The modern kitchen is finished with shaker-style cabinetry, quartz countertops, and stainless steel appliances, making it equally suited to quiet mornings at home or having friends over for dinner.The living area extends onto your own private balcony - a simple but valuable extra space to step outside, enjoy your coffee, or unwind at the end of the day. Everyday convenience is built in, with one parking space included and additional outdoor visitor parking available. The community also features an advanced security system with 24/7 monitoring, giving you added peace of mind in your new home. And there's more to come. A residents-only amenity building is planned for 2027, with a fitness room, shared common space, kitchenette, and community BBQ - creating additional spaces to gather, relax, and enjoy everything the community has to offer. Beyond your front door, KevLar Village Central is surrounded by the things that make day-to-day life easy. Shops, cafés, restaurants, trails, and parks are all within walking distance, while Ottawa is just a convenient drive away for work, entertainment, and everything in between. Available March 1st. If you're looking for a modern home that offers the comfort of a thoughtfully designed apartment without giving up convenience, KevLar Village Central is worth a look. (id:27476)