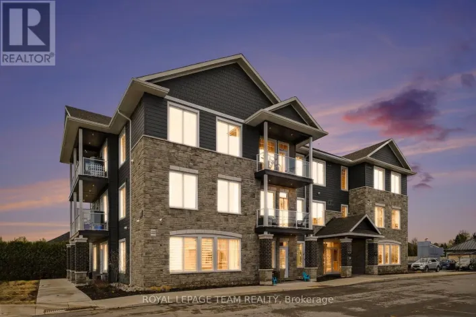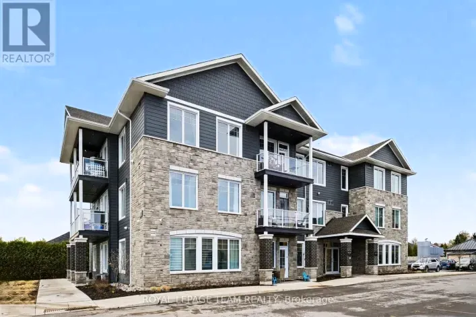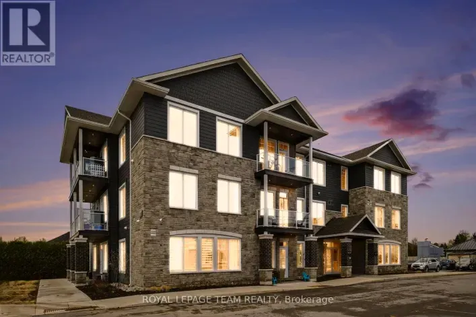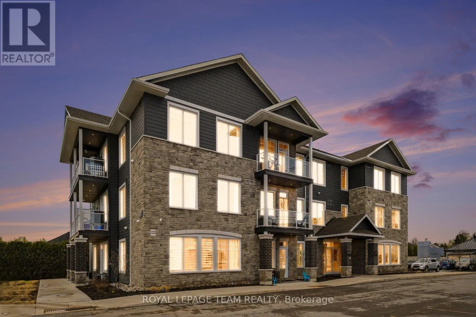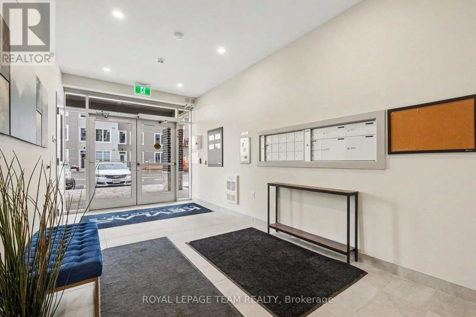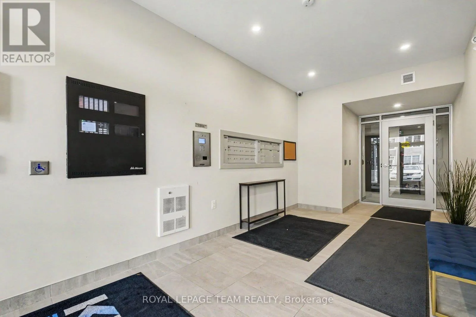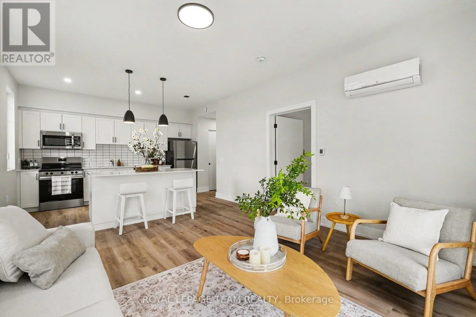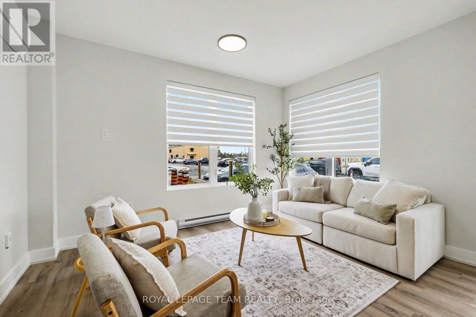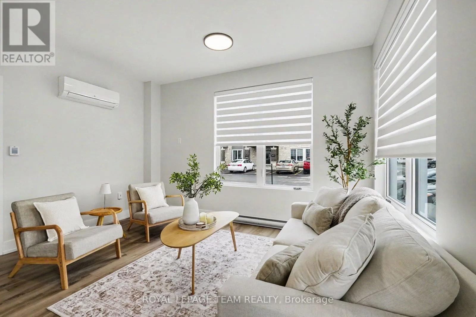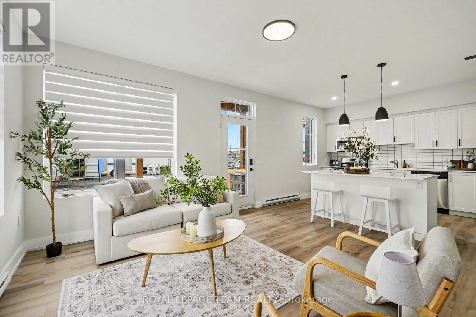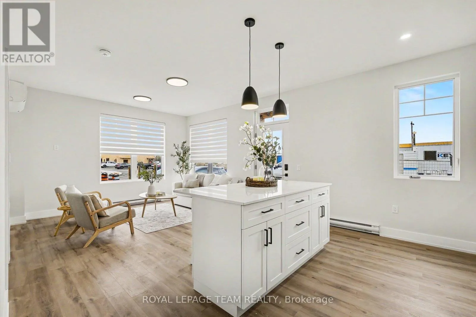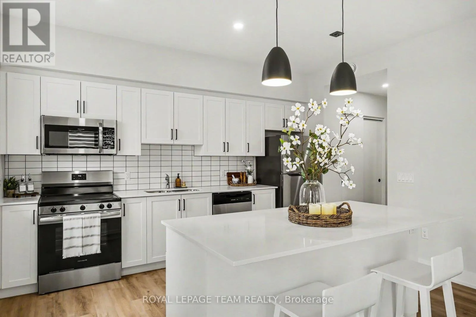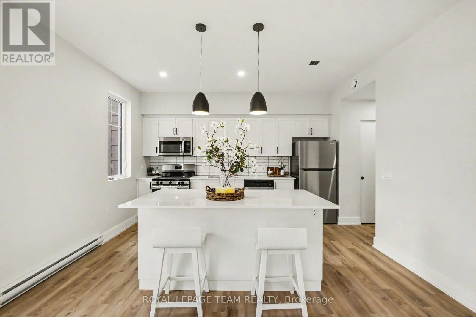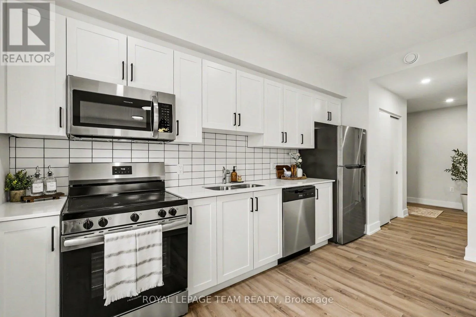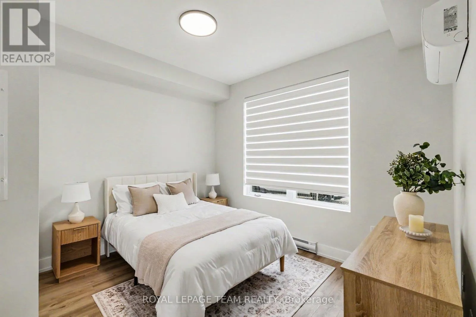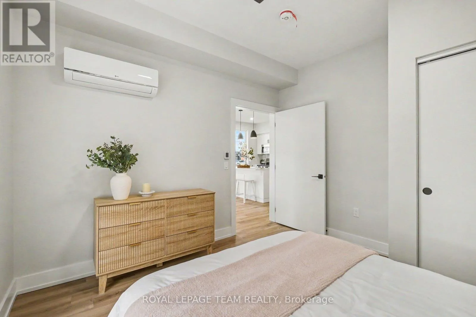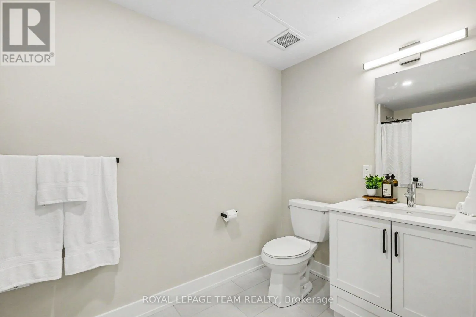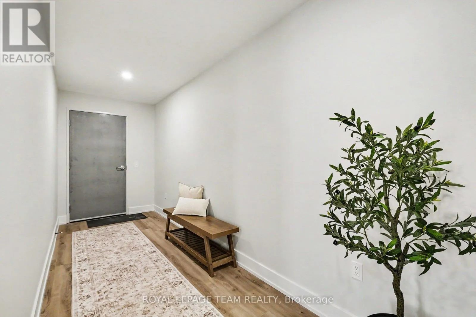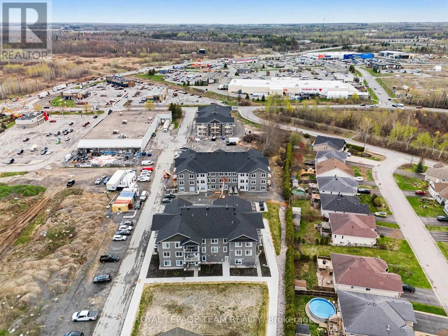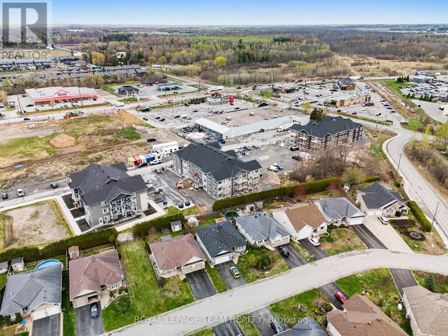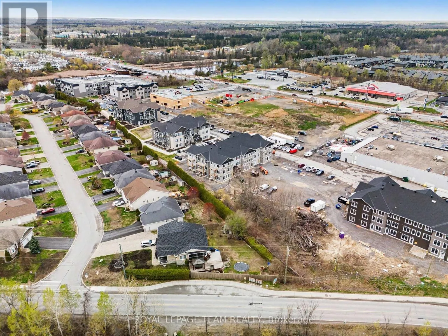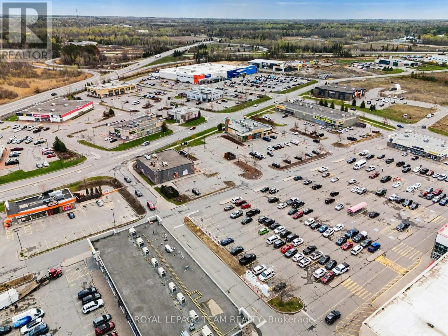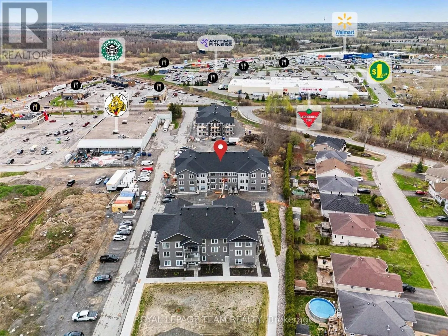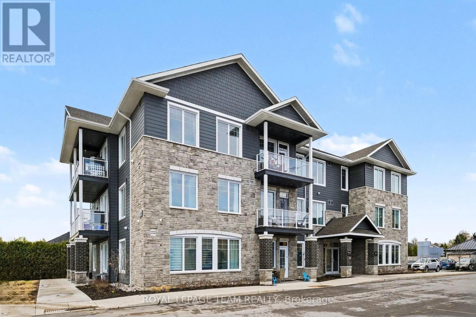
County Road 43 and County Road 19 This beautifully designed 1-bedroom apartment at KevLar Village Central offers a comfortable and contemporary place to call home, with thoughtful finishes, a practical layout, and plenty of natural light. The open-concept living space features 9-foot ceilings, large windows, and durable vinyl plank flooring throughout. The kitchen combines style and function with shaker-style cabinetry, quartz countertops, and stainless steel appliances, creating a clean and modern space for everything from your morning coffee to dinner at home. The bedroom offers a comfortable space to unwind, while the open living and dining area provides plenty of flexibility for relaxing, entertaining, or working from home. Step outside onto your private balcony for some fresh air or a quiet moment at the end of the day. One dedicated parking space is included, with visitor parking available for guests. An advanced security system with 24/7monitoring also provides added peace of mind. There's more to come for residents, with a dedicated amenity building planned for 2027. The future space is expected to feature a fitness room, shared common area with a kitchenette, and community BBQ - giving residents even more ways to enjoy the community close to home. And when you do want to head out, you won't have to go far. Shops, cafés, restaurants, trails, and parks are all within walking distance, while convenient access to Ottawa makes commuting and getting around the city easy.Available March 1st. Modern finishes, a thoughtfully designed home, and a convenient location come together at KevLar Village Central. (id:27476)