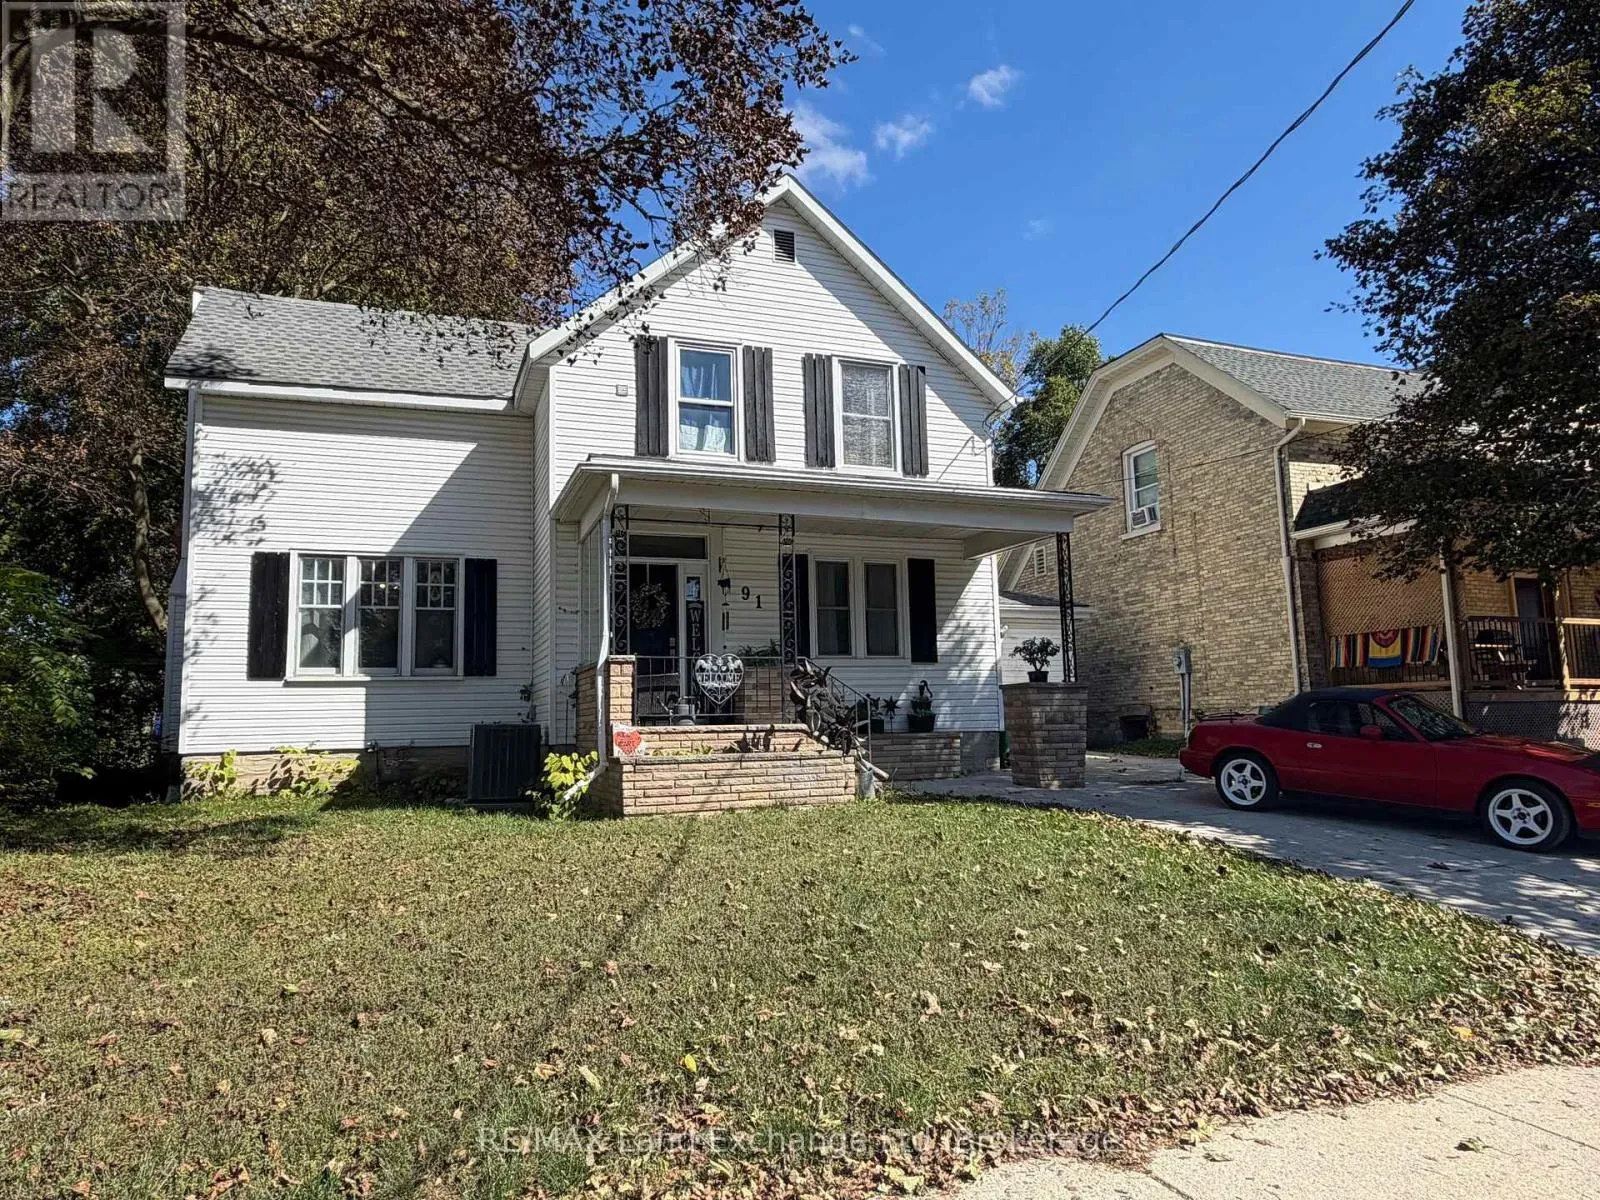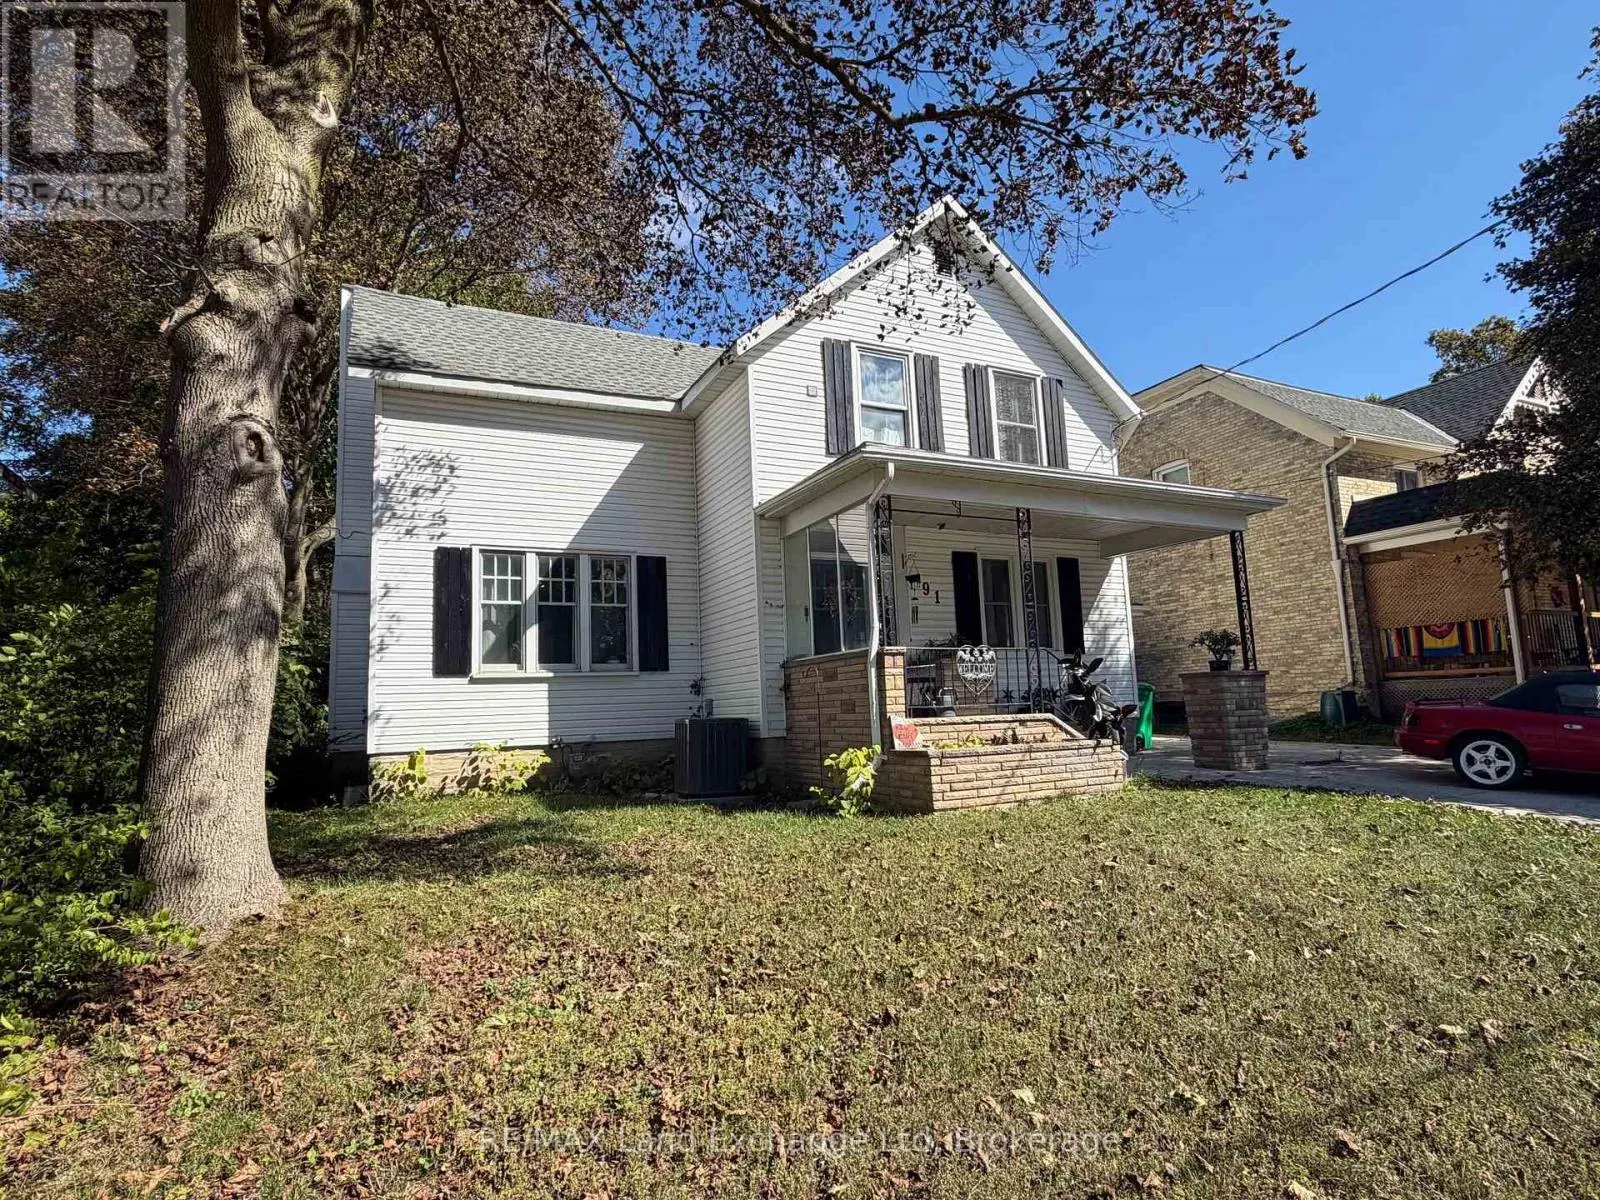
91 Patrick Street W, North Huron, Ontario N0G 2W0

Listed for:
$449,900
6 beds
3 baths
Listed 8 days ago
House for rent: 91 Patrick Street W, North Huron, Ontario N0G 2W0

View all 41 photos

About

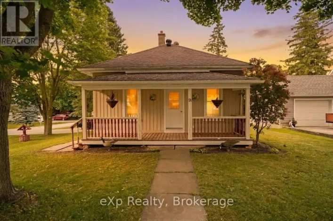
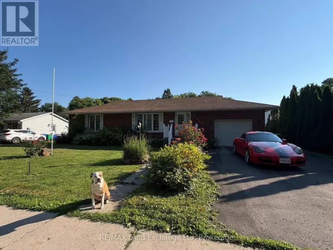
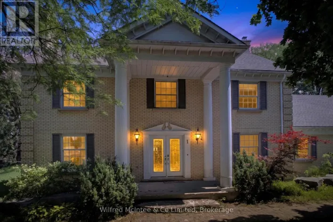
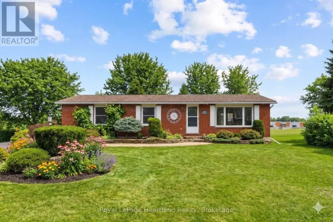
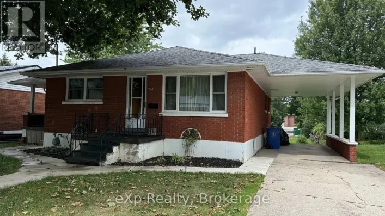
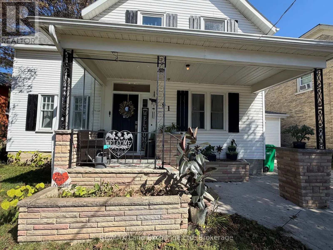
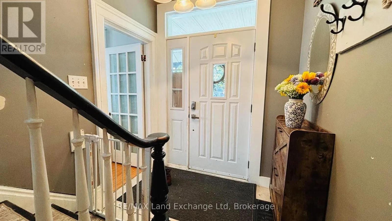
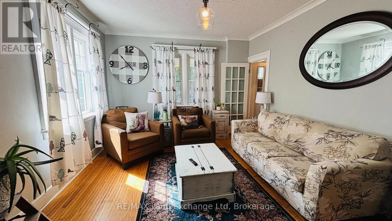
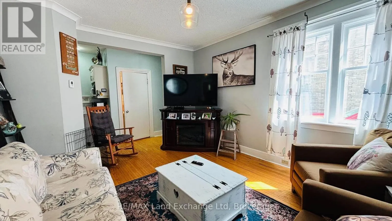
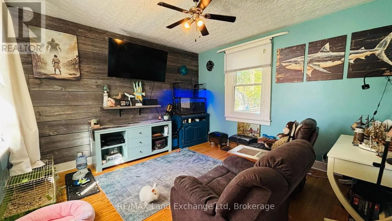
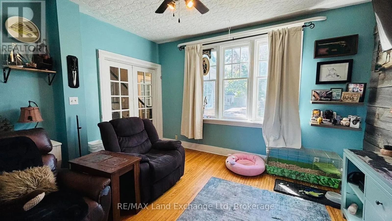
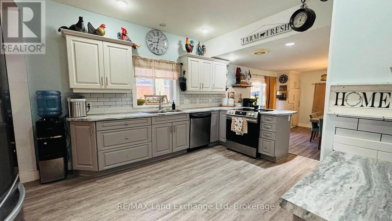
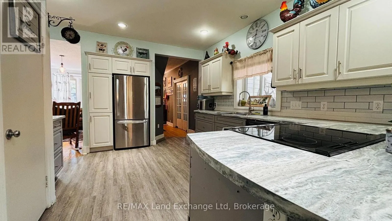
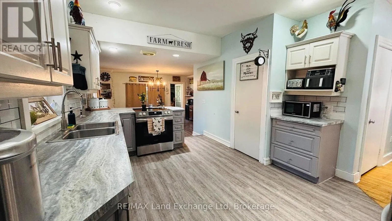
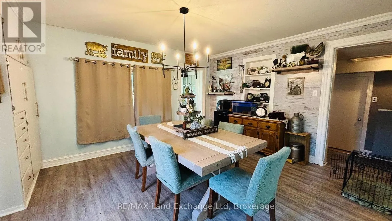
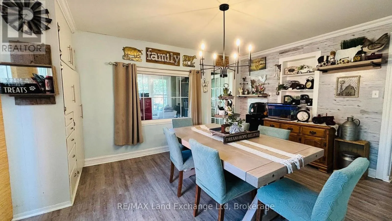
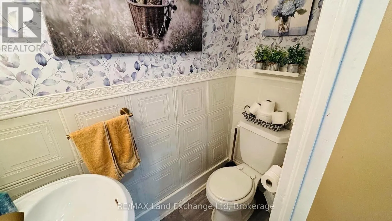
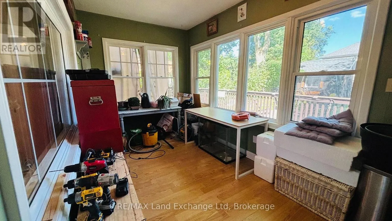
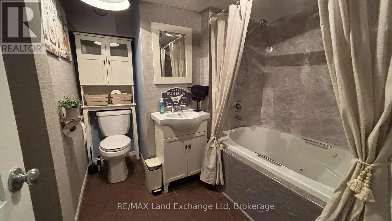
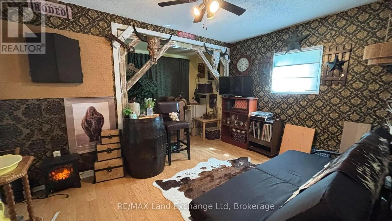
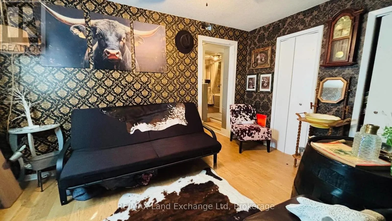
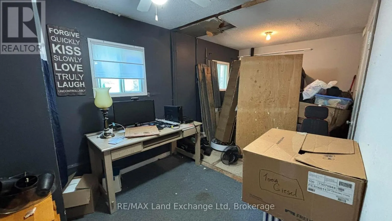
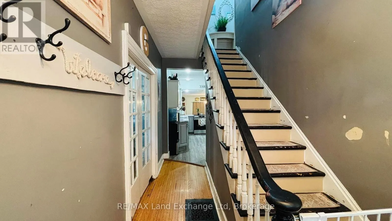
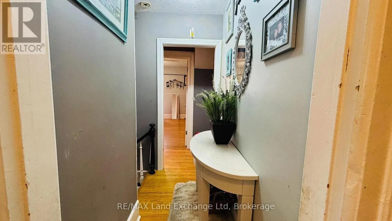
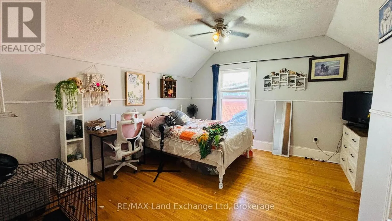
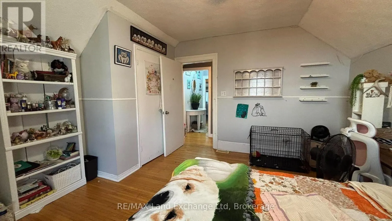
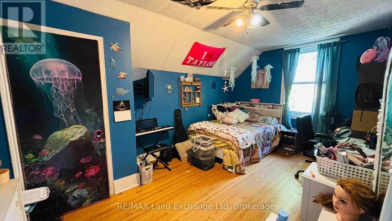
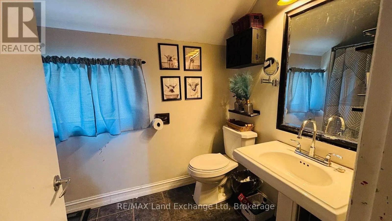
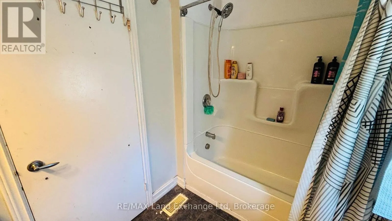
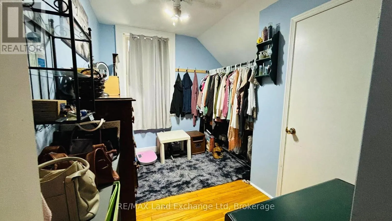
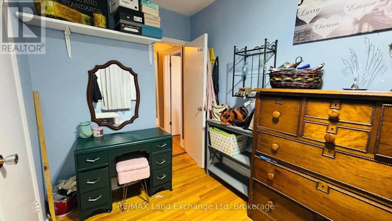
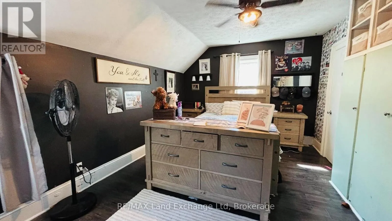
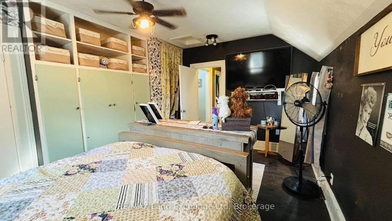
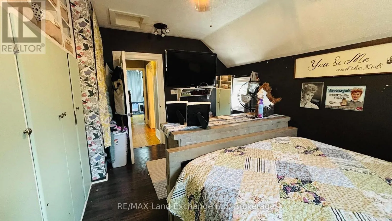
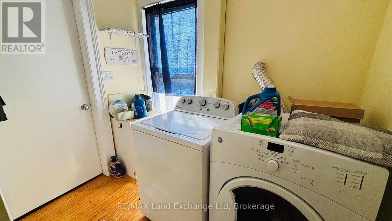
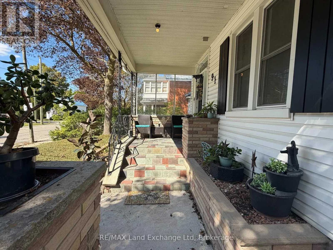
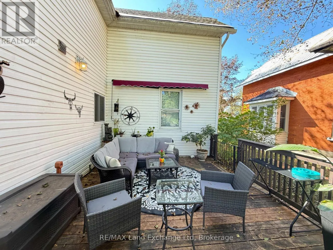
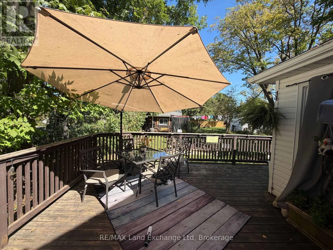
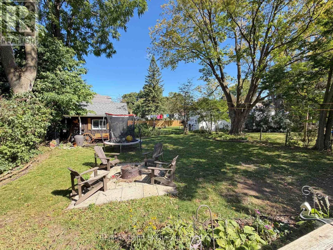
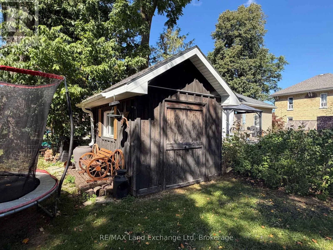
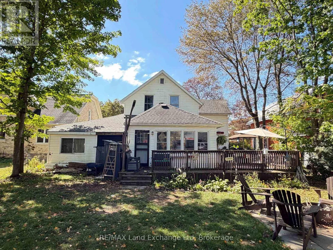
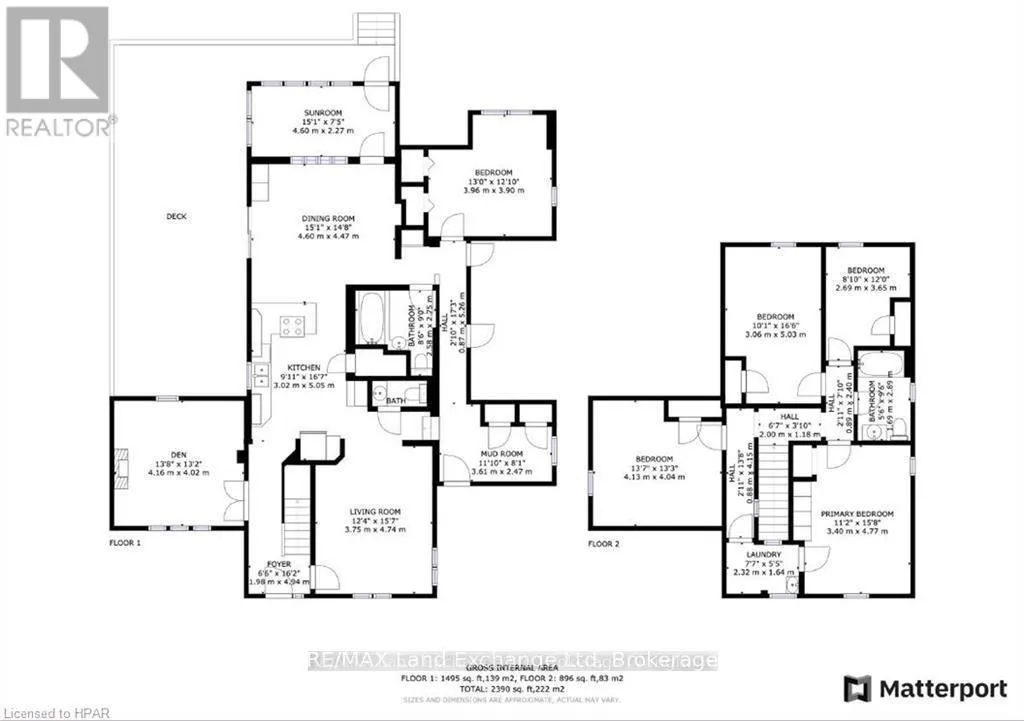
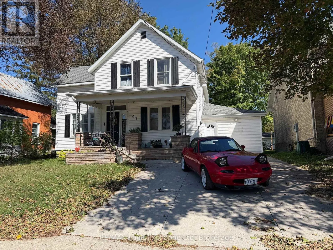
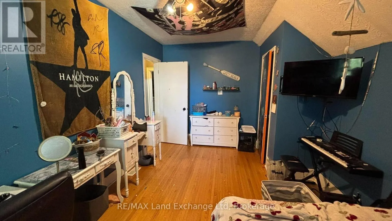
Cross Streets: Leopold Street / Minnie Street. ** Directions: Josephine Street N to Patrick Street W. Follow Patrick Street W to property on the North side of Street with Realtor sign on property. Welcome to 91 Patrick Street in Wingham! Situated on a large lot, this spacious home offers 6 bedrooms and 3 bathrooms with plenty of room for the whole family. The main floor features two bedrooms that could also be used as a home office, gym, or den, along with a large living room, beautiful open-concept kitchen and dining area, and a sunroom just off the dining room. Upstairs, you'll find three additional bedrooms, convenient second-floor laundry, and a full bathroom. Outside, enjoy the private backyard and an impressive 40' x 14' deck attached to the home, wrapping from the kitchen around to the sunroom and providing plenty of space for outdoor entertaining and relaxation. Located close to parks, North Huron Daycare, the splash pad, Maitland River, and local trails, this home offers plenty of space and a convenient location in the heart of Wingham. Come see the possibilities at 91 Patrick Street! (id:27476)

Property Highlights

MLS® Number
X13820256
Type
Single Family
Community Name
Wingham
Ownership Type
Freehold
Land Size
51.3 x 132 FT
Parking Space Total
3

Building

Building Type
House
Storeys
1.50
Square Footage
2500 - 3000 sqft
Bathrooms Total
3
Bedrooms Above Ground
6
Bedrooms Total
6
Exterior Finish
Vinyl siding
Fireplace Present
No
Basement Type
N/A (Unfinished)
Basement Features
Building Heating Type
Forced air
Heating Fuel
Natural gas
Building Cooling Type
Central air conditioning

Utilities

Water
Municipal water
Utility Sewer
Sanitary sewer

Room Layout

Bedroom
Second level
3.66 m x 2.69 m
Bedroom
Second level
4.78 m x 3.4 m
Laundry room
Second level
2.31 m x 1.65 m
Bedroom
Second level
4.14 m x 4.04 m
Bedroom
Second level
5.03 m x 3.07 m
Den
Main level
4.17 m x 4.01 m
Living room
Main level
4.75 m x 3.76 m
Dining room
Main level
4.6 m x 4.47 m
Kitchen
Main level
5.05 m x 3.02 m
Bedroom
Main level
3.96 m x 3.91 m
Bedroom
Main level
4.57 m x 2.77 m
Mud room
Main level
3.61 m x 2.46 m
Sunroom
Main level
4.6 m x 2.26 m

Location

Learn more about this property
Listing provided by:
RE/MAX Land Exchange Ltd
MLS® number:
X13820256
Agent:
Jamie Raymond Fischer
*Indicates required field
Name is required
Email is required
Please enter a valid phone number (e.g., 416-111-1111).

Community Spotlight: Homes For sale in Your Neighborhood