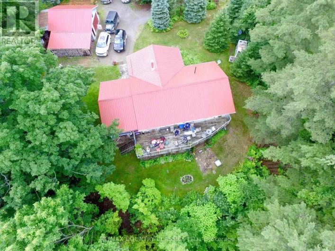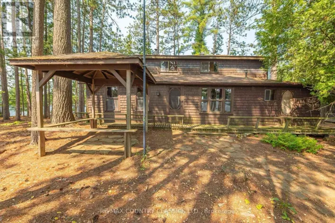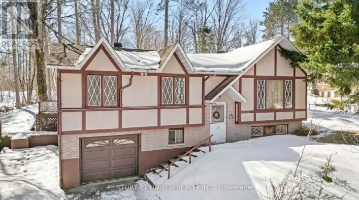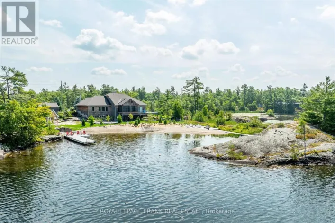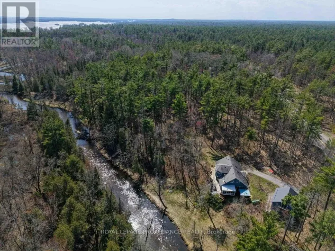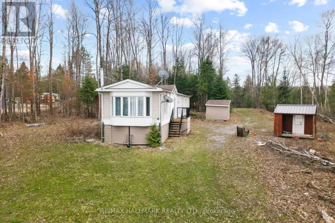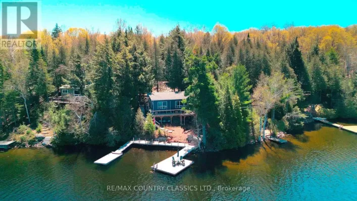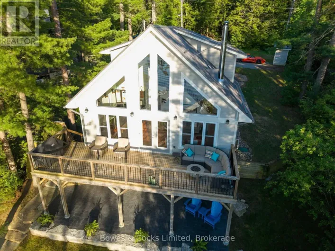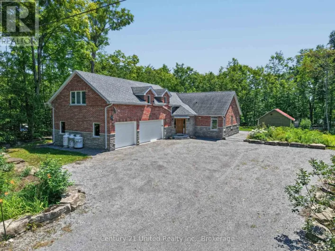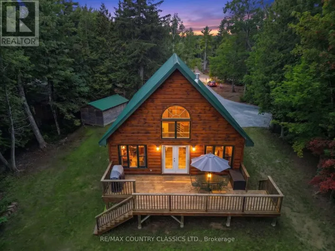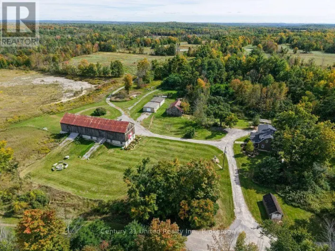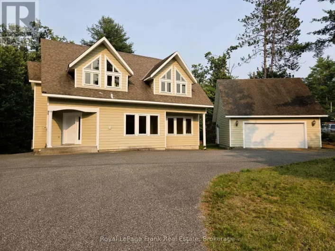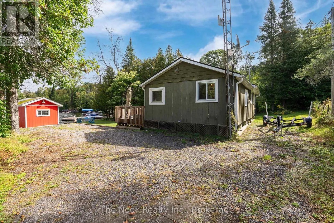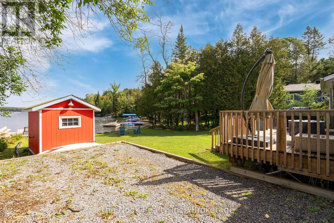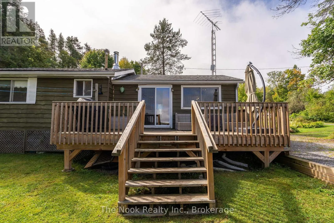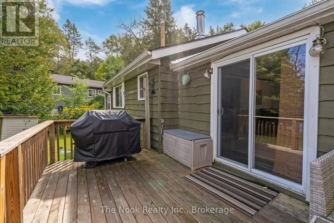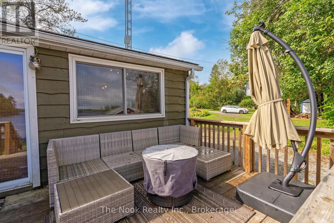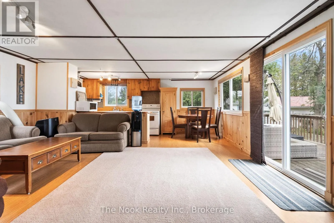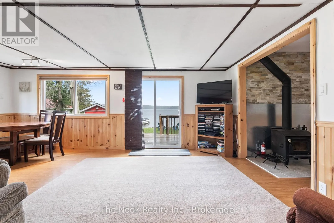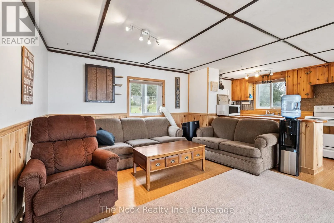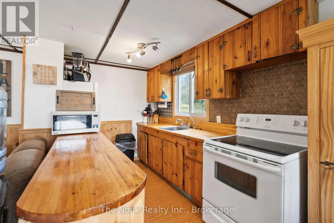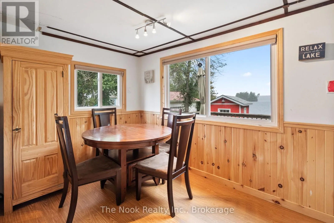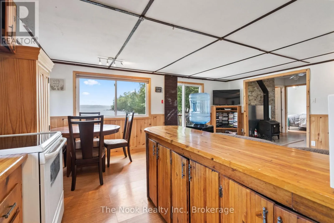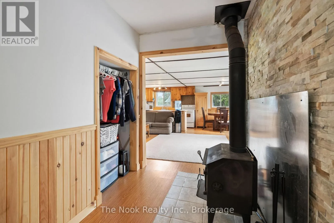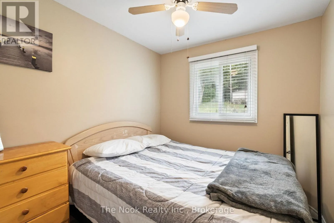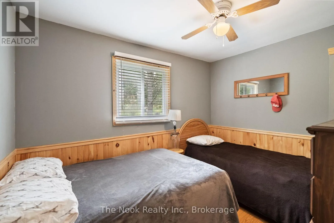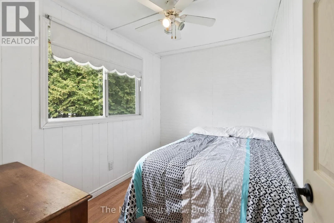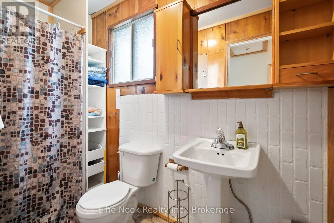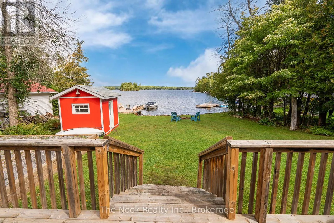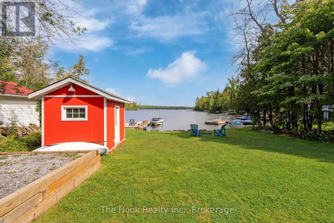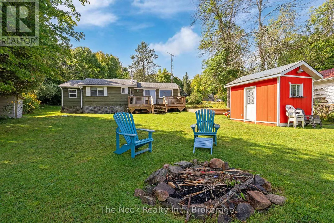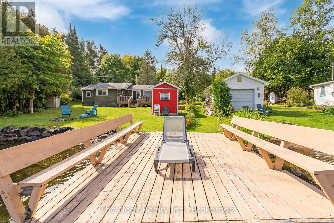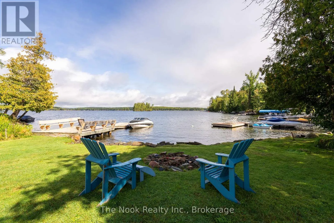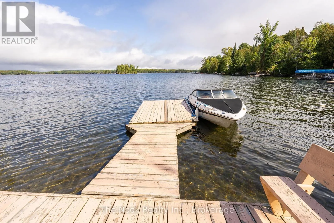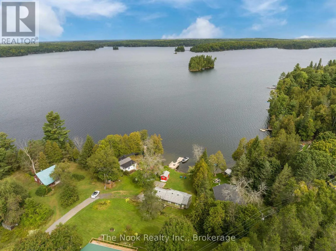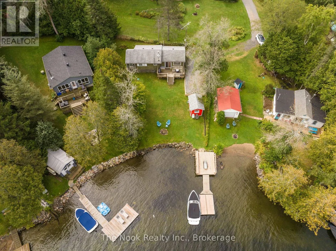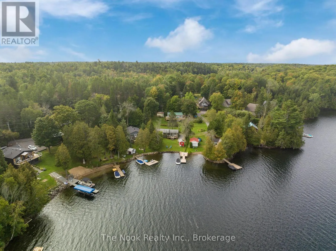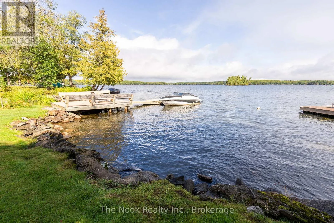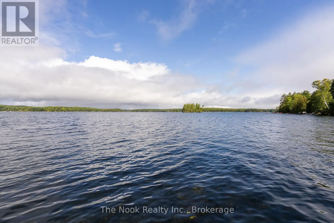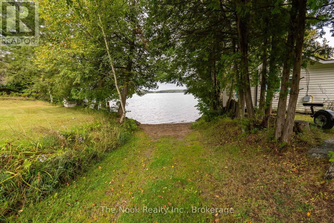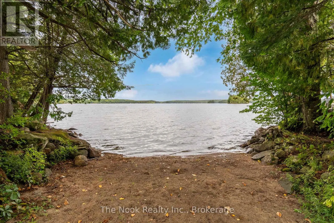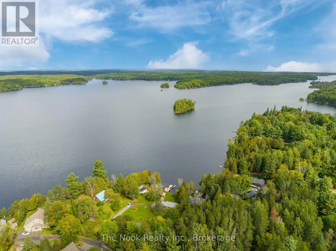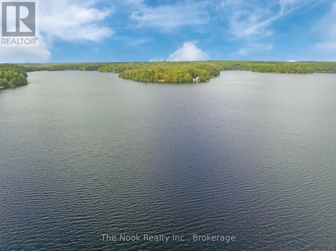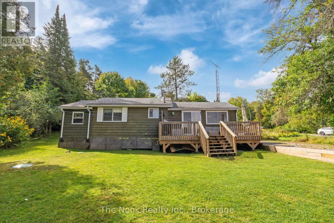
Cross Streets: Couch's Road & Siskin Lane. ** Directions: From Apsley ON take County Road 620 to right on Balmer Road to left on Couch's Road to left on Siskin Lane to right on Goldfinch Lane. Nestled along the tranquil shores of West Bay on beautiful Chandos Lake, this charming three-bedroom, one-bathroom, three-season cottage is the perfect escape for those seeking peace, privacy, and classic lakefront living. Easily accessible by road and surrounded by mature trees, this inviting retreat offers timeless cottage charm in a picturesque natural setting. Inside, you'll find a warm and welcoming living space, an open-concept kitchen and dining area, and large windows that fill the cottage with natural light while showcasing serene lake views. Step outside onto the spacious deck-perfect for enjoying your morning coffee, hosting summer barbecues, or simply relaxing as you take in the peaceful surroundings. A gentle walk leads to the pristine shoreline, where crystal-clear, swimmable waters invite you to spend endless summer days swimming, kayaking, boating, or unwinding on the dock. Whether you're searching for a family getaway, a quiet lakeside retreat, or a place to create cherished memories for years to come, this West Bay gem on Chandos Lake is a rare opportunity not to be missed. (id:27476)