3984 County Rd 504 Road, North Kawartha, Ontario K0L 1A0

Listed for:
$539,900
3 beds
2 baths
Listed 19 days ago
House for rent: 3984 County Rd 504 Road, North Kawartha, Ontario K0L 1A0

View all 46 photos

About

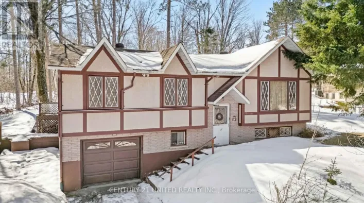
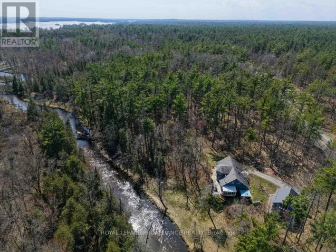
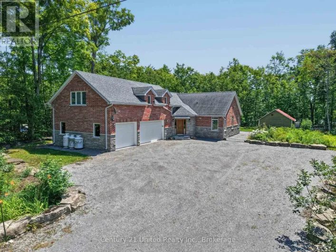
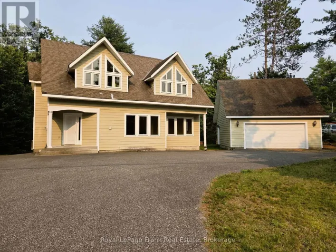
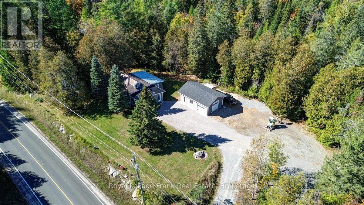
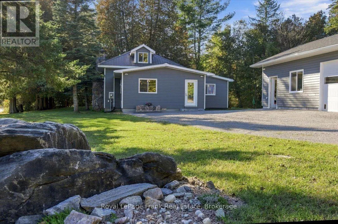
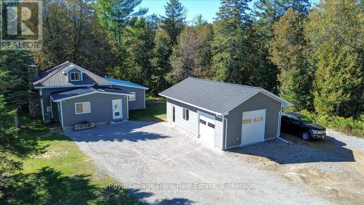
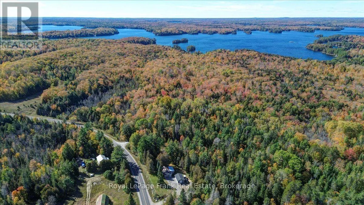
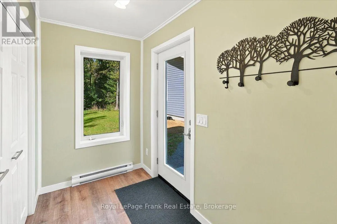
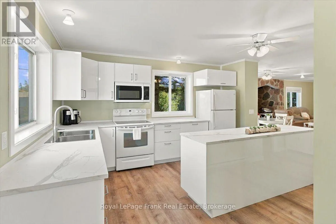
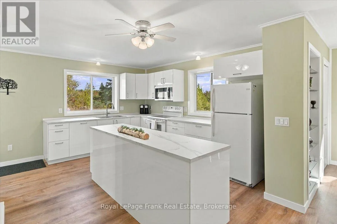
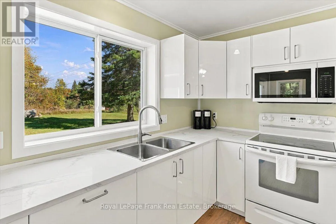
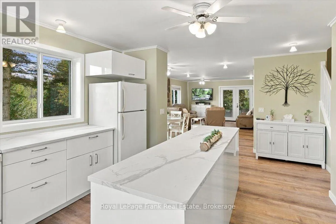
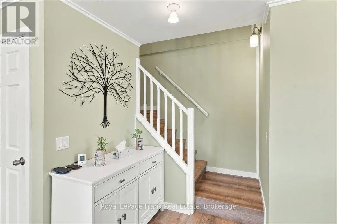
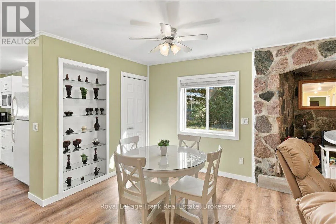
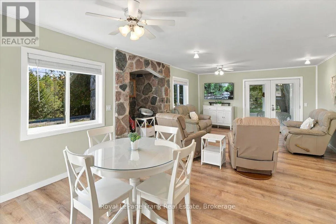
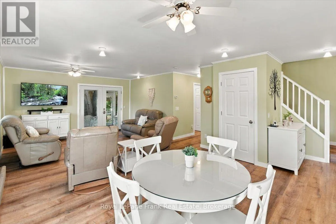
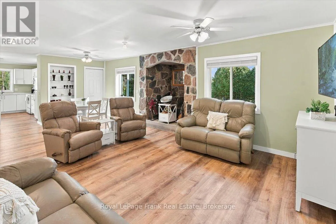
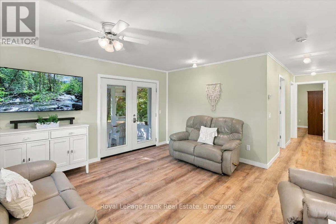
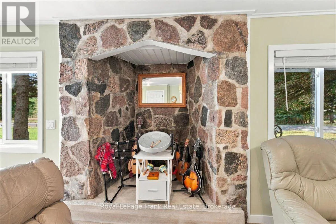
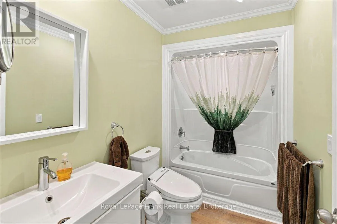
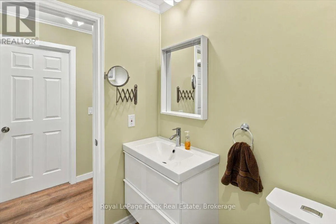
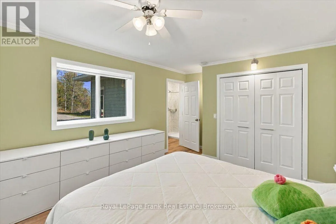
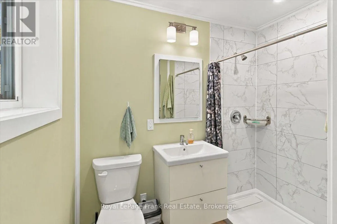
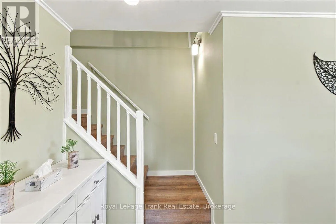
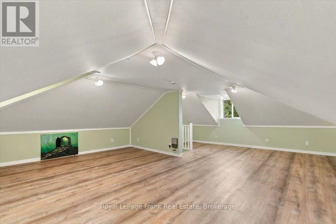
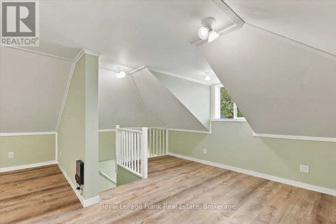
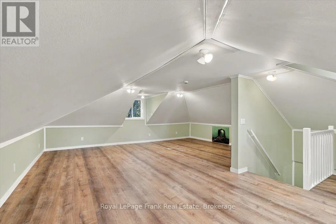
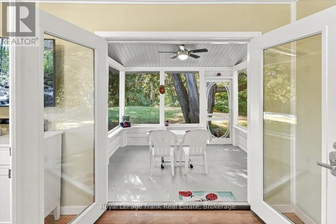
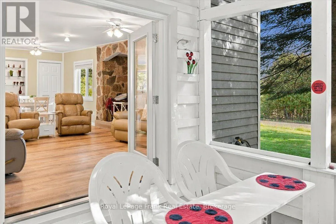
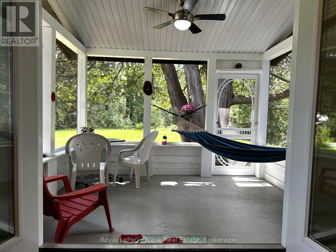
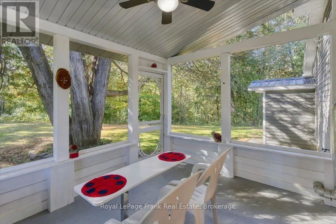
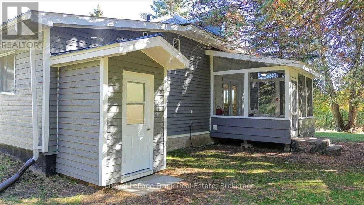
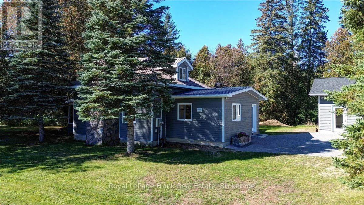
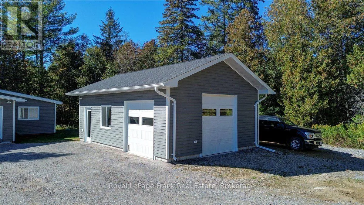
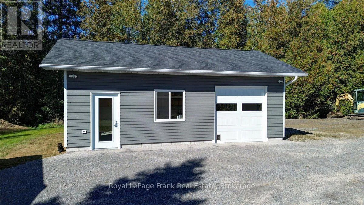
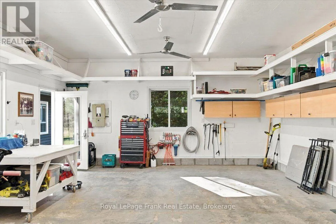
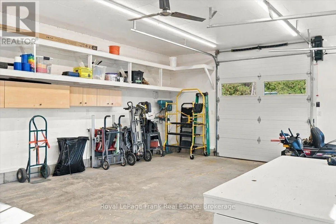
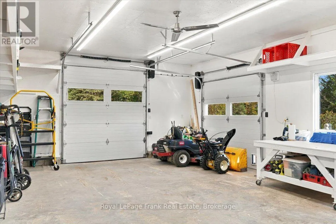
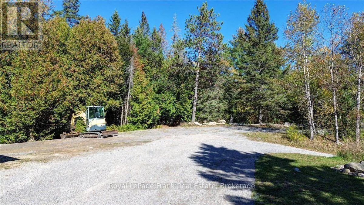
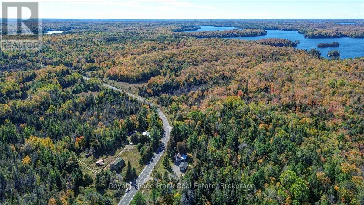
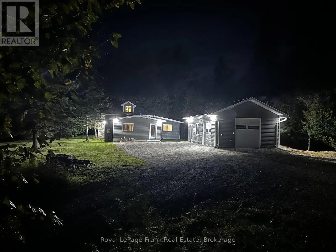
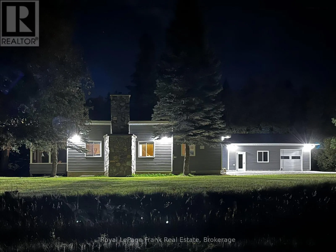
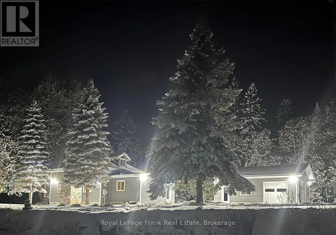
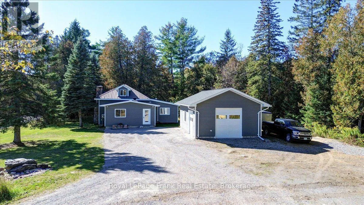
Cross Streets: Walkes Road. ** Directions: County Road 504, North of Walkes Road # 3984. Sign ON. NORTH KAWARTHA: Extensively renovated and upgraded to current building code, this bright and spacious home offers radiant floor heating, premium siding, gorgeous luxury vinyl flooring throughout, custom built-ins, abundant storage, and a screened porch. The beautiful stone alcove adds character and versatility, could be a bar area, reading nook, great spot for the dog bed or a fireplace again. Upper level provides endless potential, 3rd large bedroom, family room or recreation space. Exceptional insulated 2-car garage with in-floor radiant heat, 10-ft ceilings, finished interior, and great storage. New septic system in 2022. Ideally located near Chandos Lake and the public beach & boat launch plus other countless lakes for year-round recreation. Close to the Village of Apsley for all of your shopping needs. Quick closing available - terrific value! Come see it! (id:27476)


Property Highlights

MLS® Number
X13878844
Type
Single Family
Community Name
North Kawartha
Ownership Type
Freehold
Land Size
333.8 x 132 FT ; Slight Road Angle Irregularity|1/2 - 1.99 acres
Parking Space Total
12

Building

Building Type
House
Storeys
1.50
Square Footage
1500 - 2000 sqft
Bathrooms Total
2
Bedrooms Above Ground
3
Bedrooms Total
3
Amenities
Separate Heating Controls Golf Nearby, Marina, Schools
Fireplace Present
No
Basement Type
Crawl space
Basement Features
Building Heating Type
Baseboard heaters, Radiant heat
Heating Fuel
Electric, Other
Building Cooling Type
None

Utilities

Water
Drilled Well
Power
Generator
Utility Sewer
Septic System

Room Layout

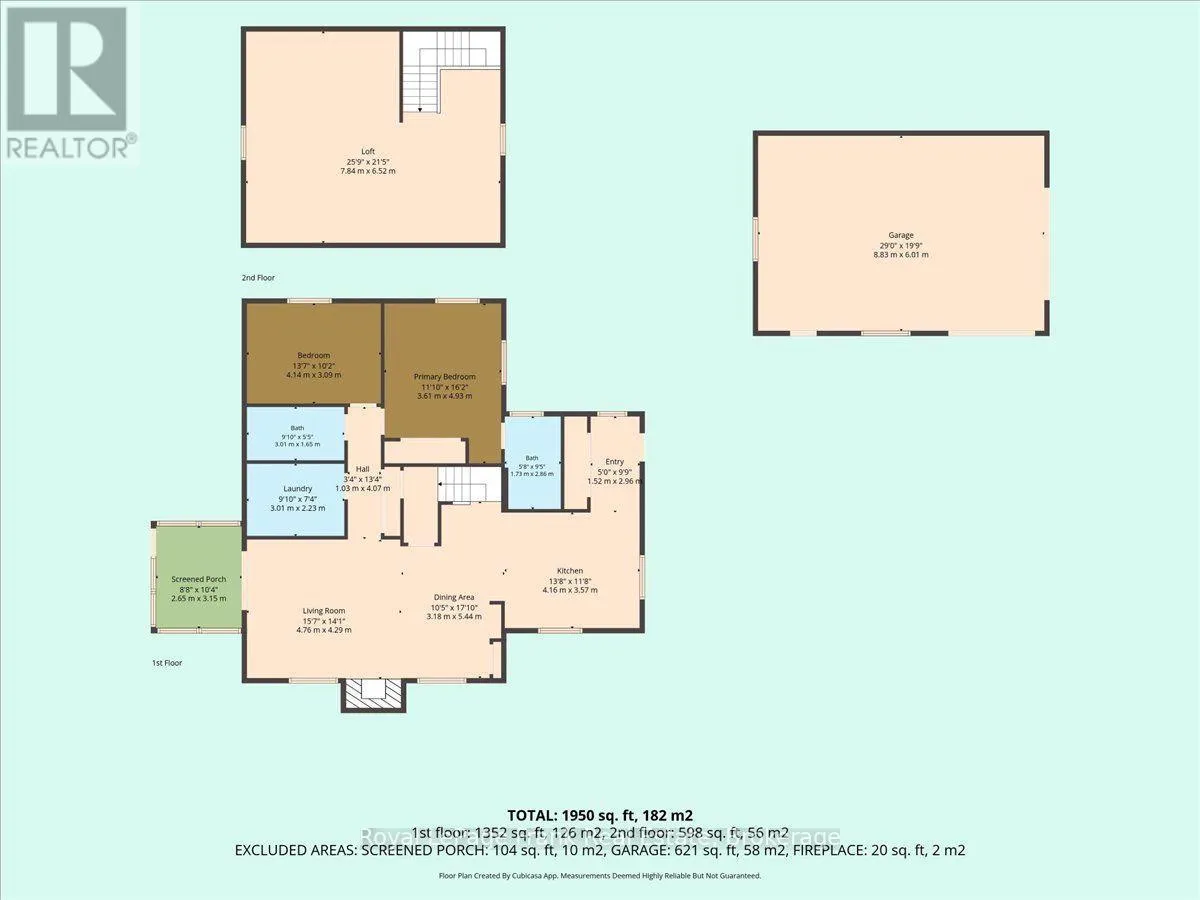
Bedroom 3
Second level
7.84 m x 6.52 m
Kitchen
Main level
4.16 m x 3.57 m
Dining room
Main level
3.18 m x 5.44 m
Living room
Main level
4.76 m x 4.29 m
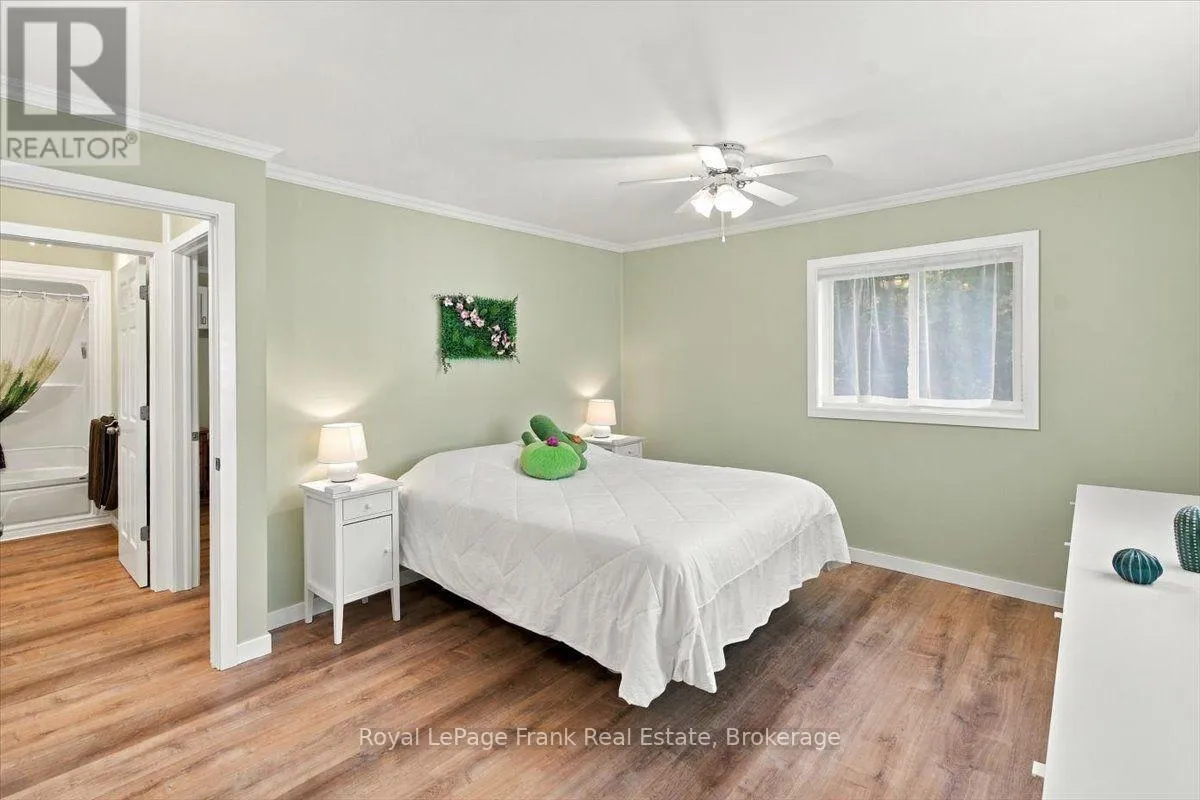
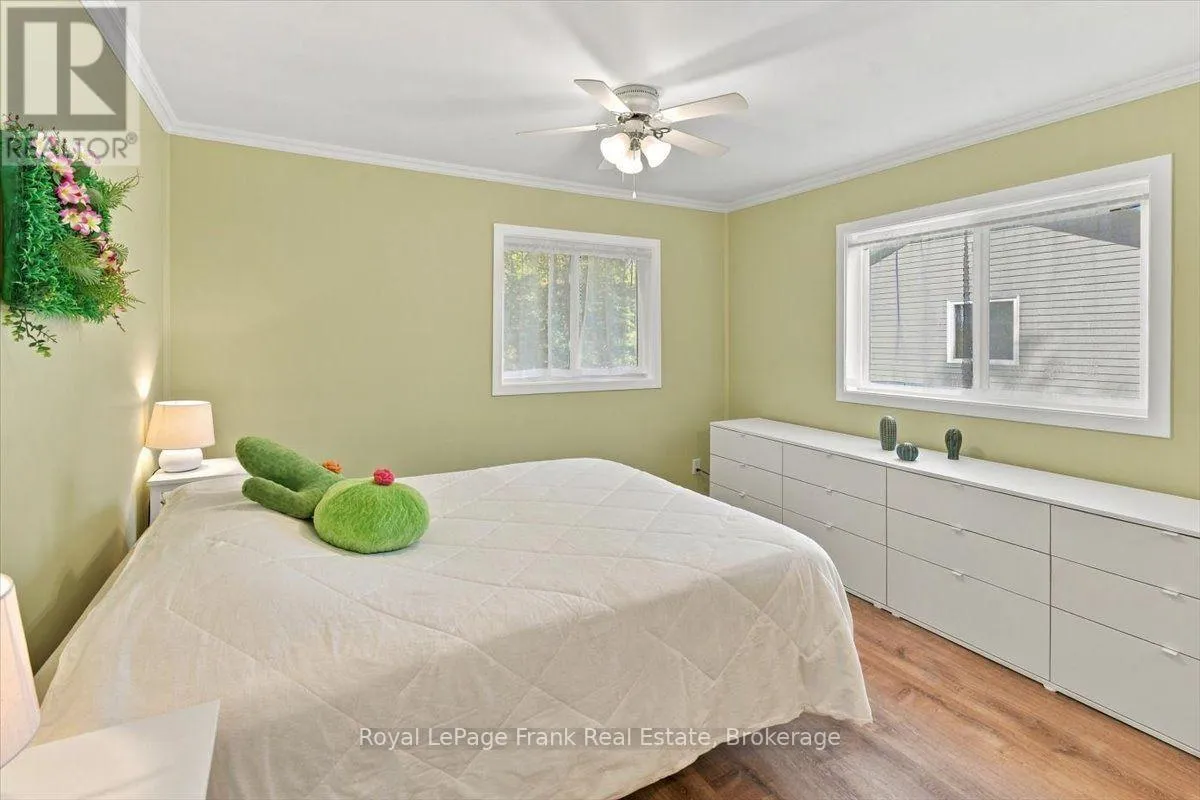
Primary Bedroom
Main level
3.61 m x 4.93 m
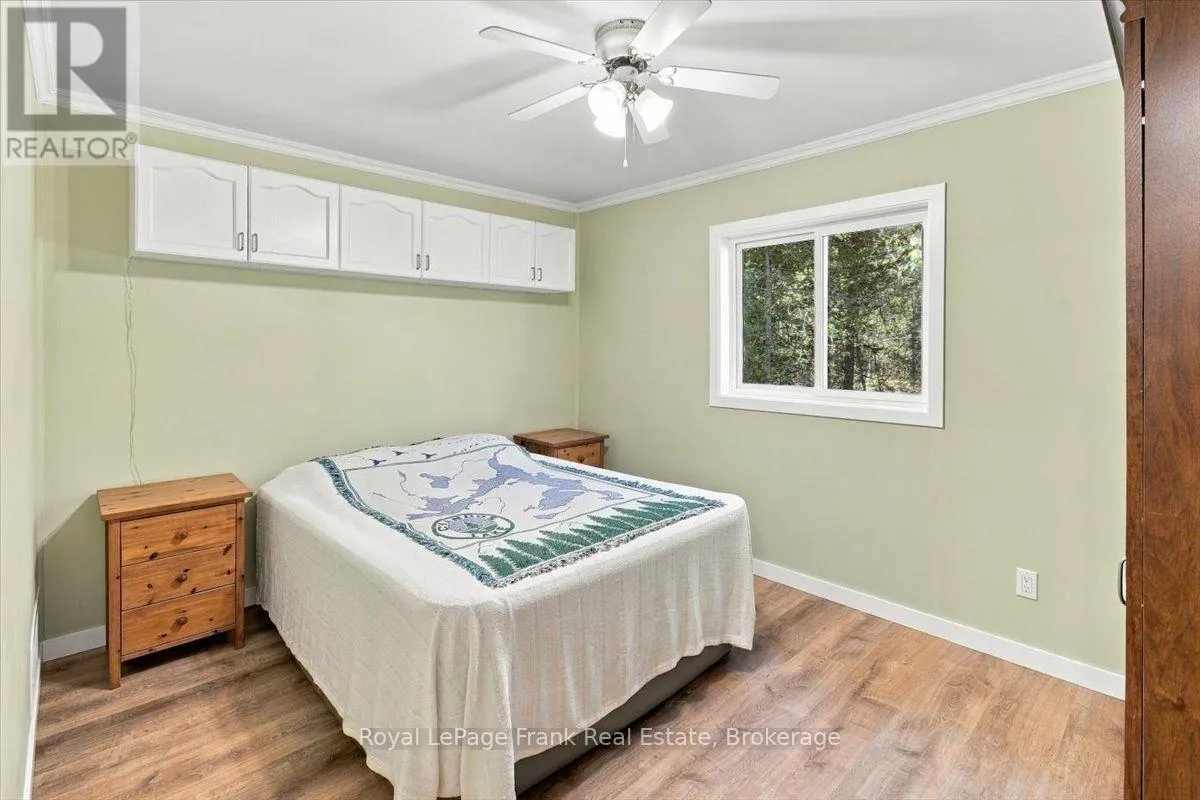
Bedroom 2
Main level
4.14 m x 3.09 m
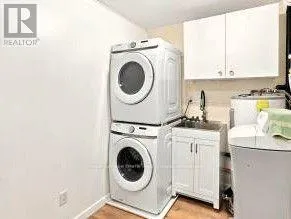
Laundry room
Main level
3.01 m x 2.23 m
Bathroom
Main level
3.01 m x 1.65 m
Bathroom
Main level
1.73 m x 2.86 m
Sunroom
Ground level
3.35 m x 2.93 m

Location

Learn more about this property
Listing provided by:
Royal LePage Frank Real Estate
MLS® number:
X13878844
Agent:
Caroline Elder
*Indicates required field
Name is required
Email is required
Please enter a valid phone number (e.g., 416-111-1111).

Community Spotlight: Homes For sale in Your Neighborhood