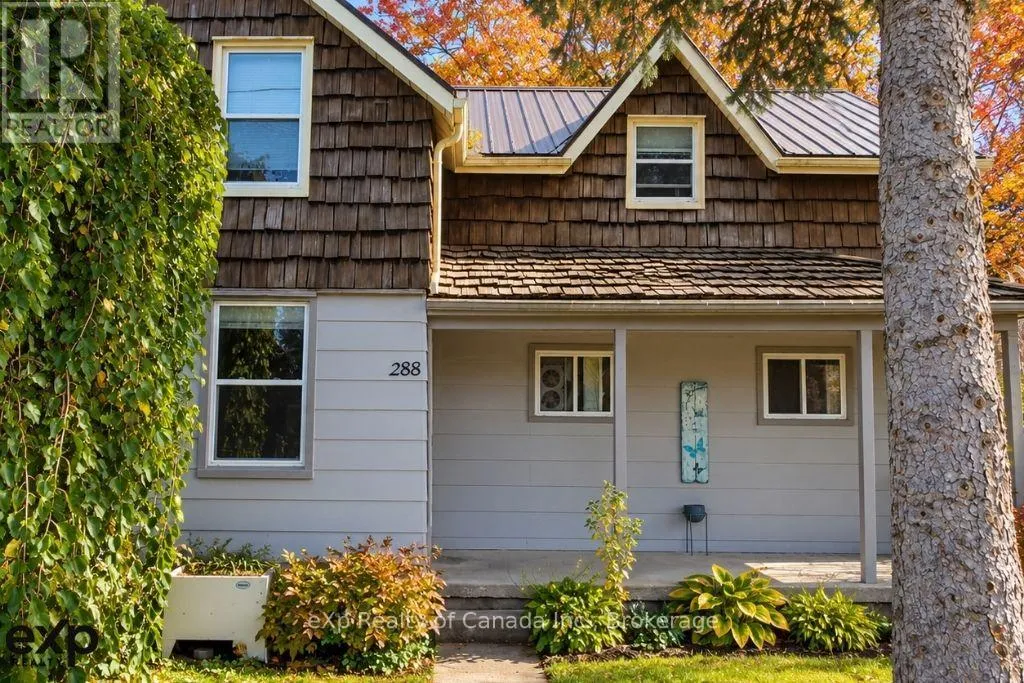
288 Main Street, North Middlesex, Ontario N0M 2K0

Listed for:
$445,900
3 beds
2 baths
Listed 17 days ago
House for rent: 288 Main Street, North Middlesex, Ontario N0M 2K0

View all 41 photos

About

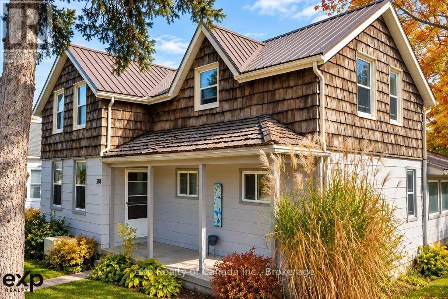
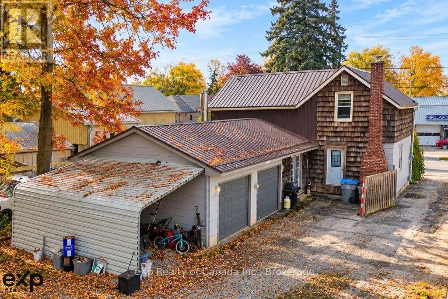
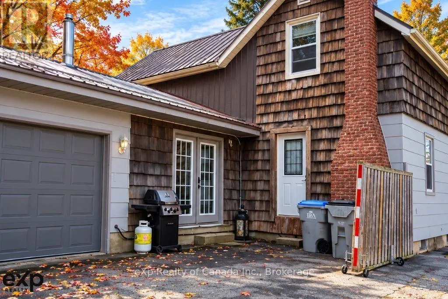
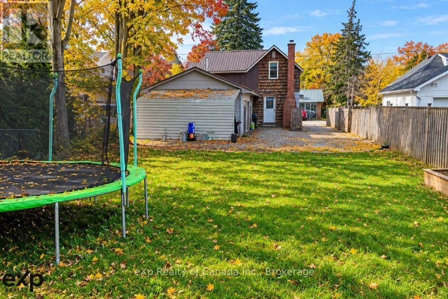
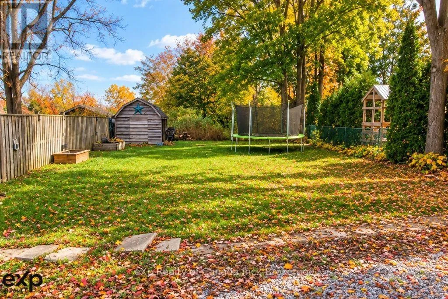
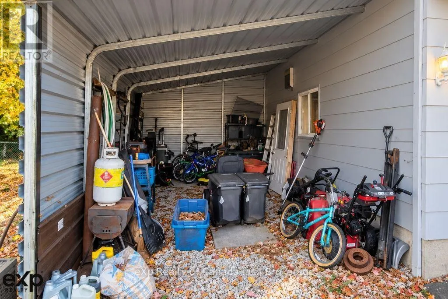
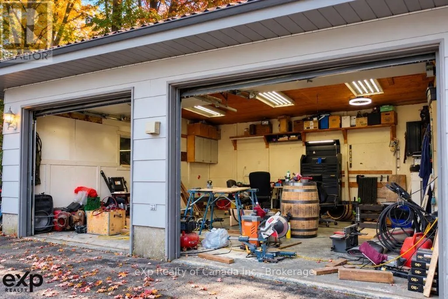
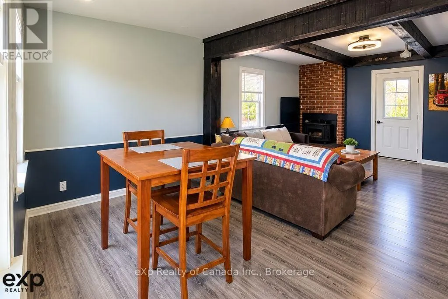
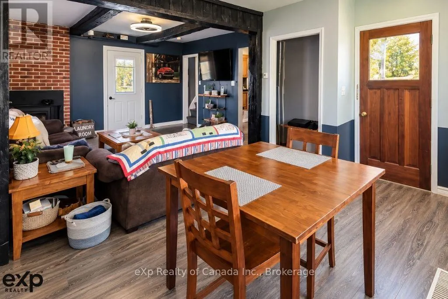
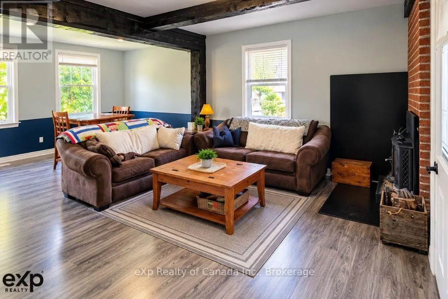
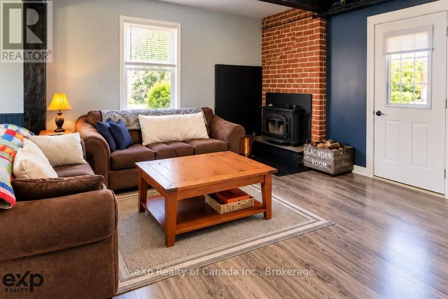
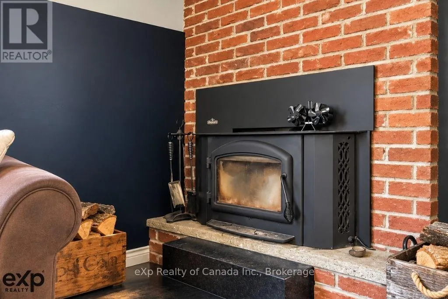
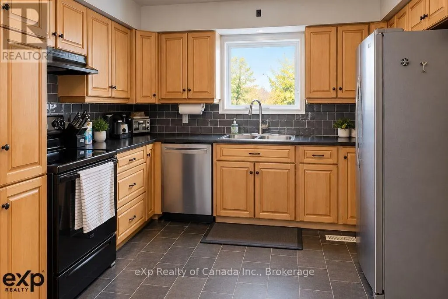
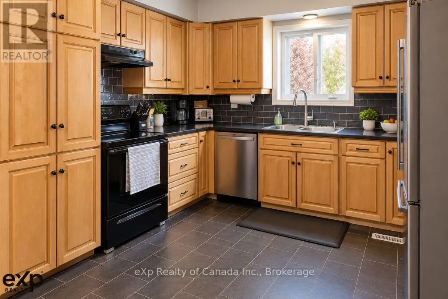
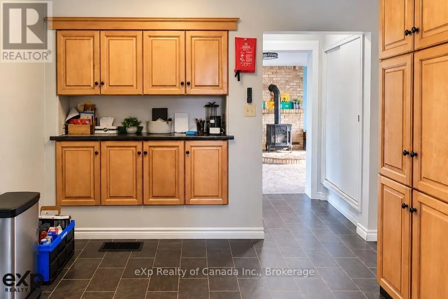
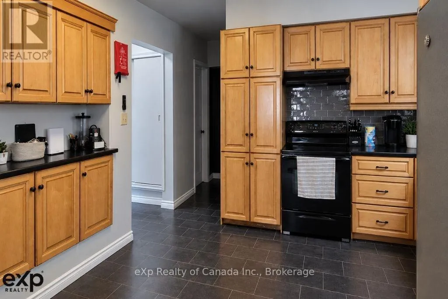
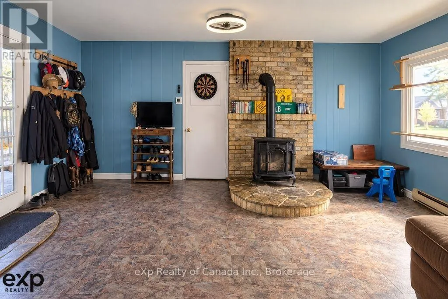
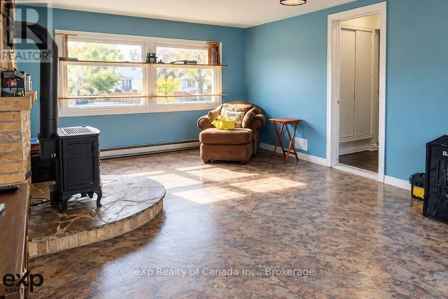
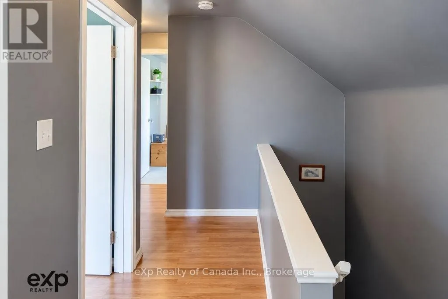
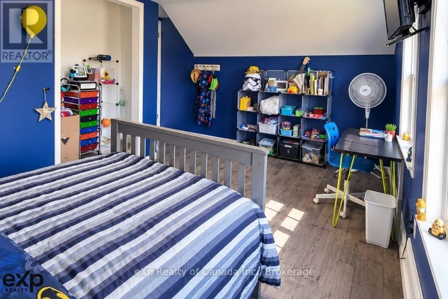
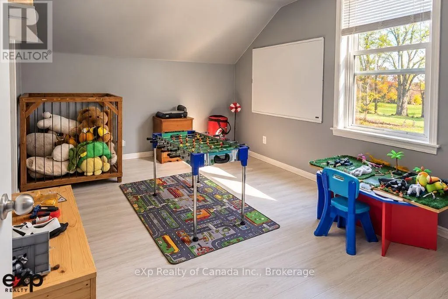
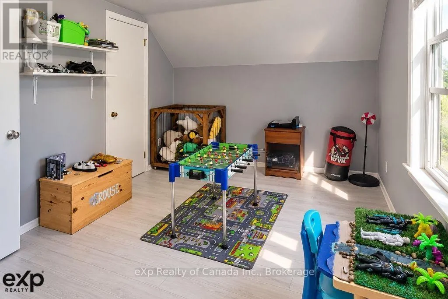
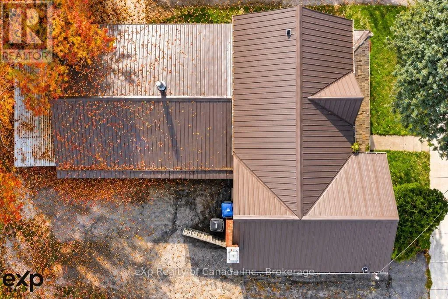
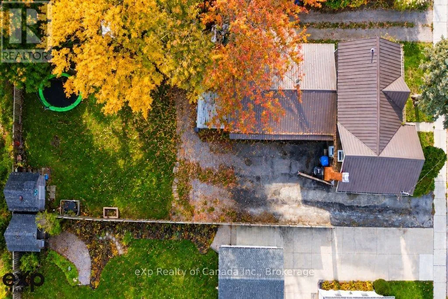
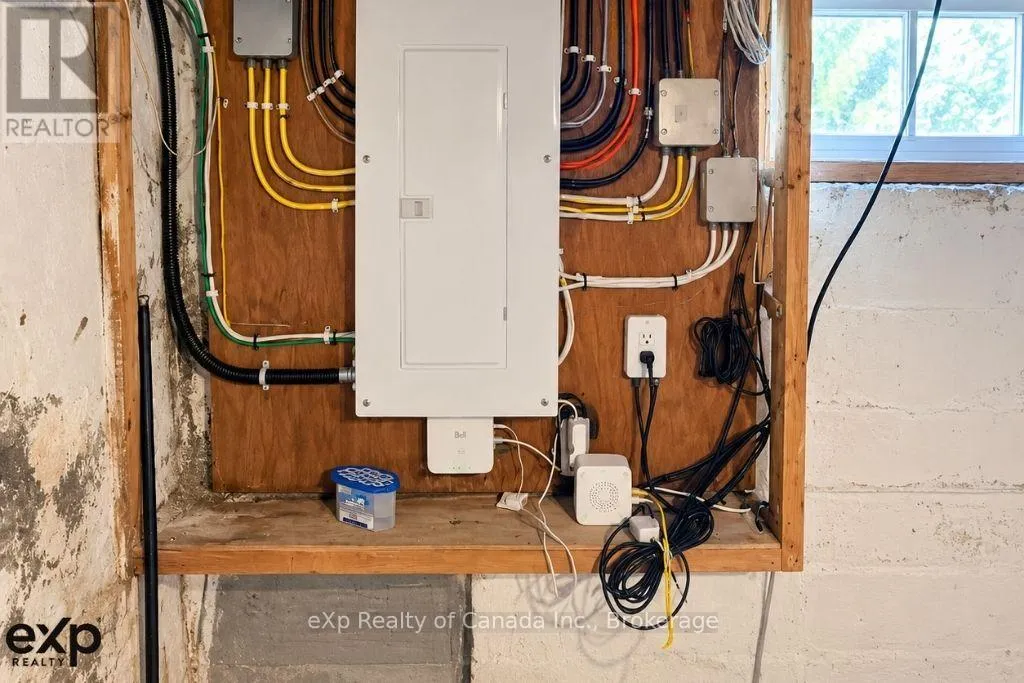
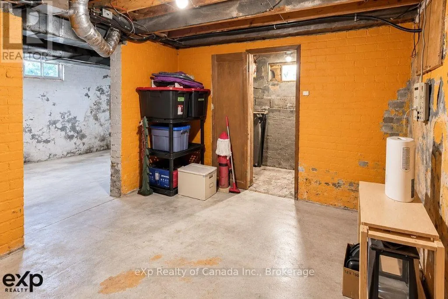
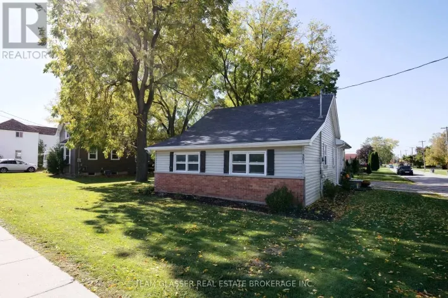
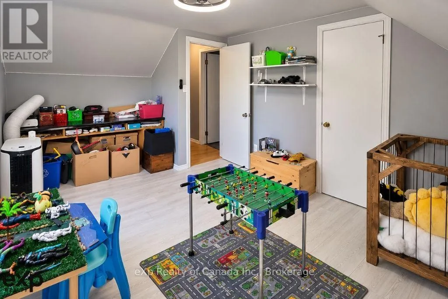
Cross Streets: William and Main. ** Directions: East side of Main St near William. Enjoy small town living in Parkhill, with a large property that is big enough for your family. With 3 generous bedrooms, multiple family spaces, and a backyard that backs onto a field, this property is just right for any family activity. Take a quiet morning coffee on the front porch, or a bonfire in the backyard, on a spring/summer evening, you can just imagine all the activities. An extra shed in the rear of the yard can be used as a crafting spot, storage, or kids playhouse! The interior boasts a large kitchen space, great living areas that can give you a spot for you and the kids, plus the unfinished basement can be used for all your storage needs. Close to all the town amenities, and only a short drive to Grand Bend, this is a great opportunity for any home search. The new 200 amp service and panels, bring 100 amps to the house, and 100 amps into the perfect workshop for any hobby. A gas AND wood stove can complete any type of ambiance you may be looking for. (id:27476)

Property Highlights

MLS® Number
X14125634
Type
Single Family
Community Name
Parkhill
Ownership Type
Freehold
Land Size
50 x 174 FT
Parking Space Total
8

Building

Building Type
House
Storeys
1.50
Square Footage
1100 - 1500 sqft
Bathrooms Total
2
Bedrooms Above Ground
3
Bedrooms Total
3
Amenities
Fireplace(s)
Exterior Finish
Aluminum siding, Wood
Fireplace Present
Yes
Basement Type
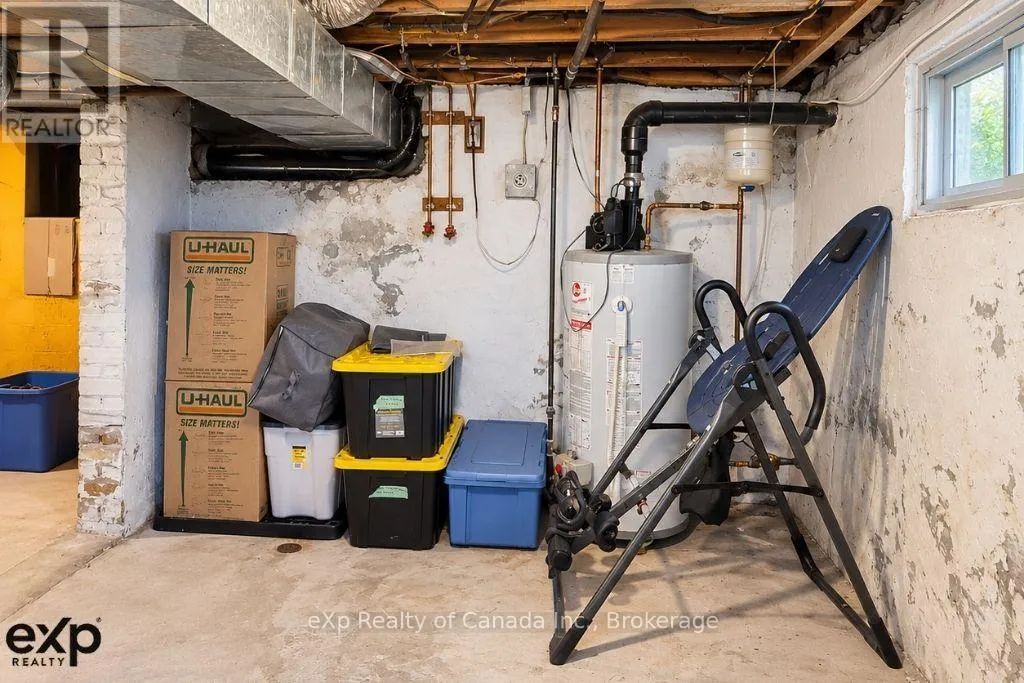
Partial (Unfinished)
Basement Features
Building Heating Type
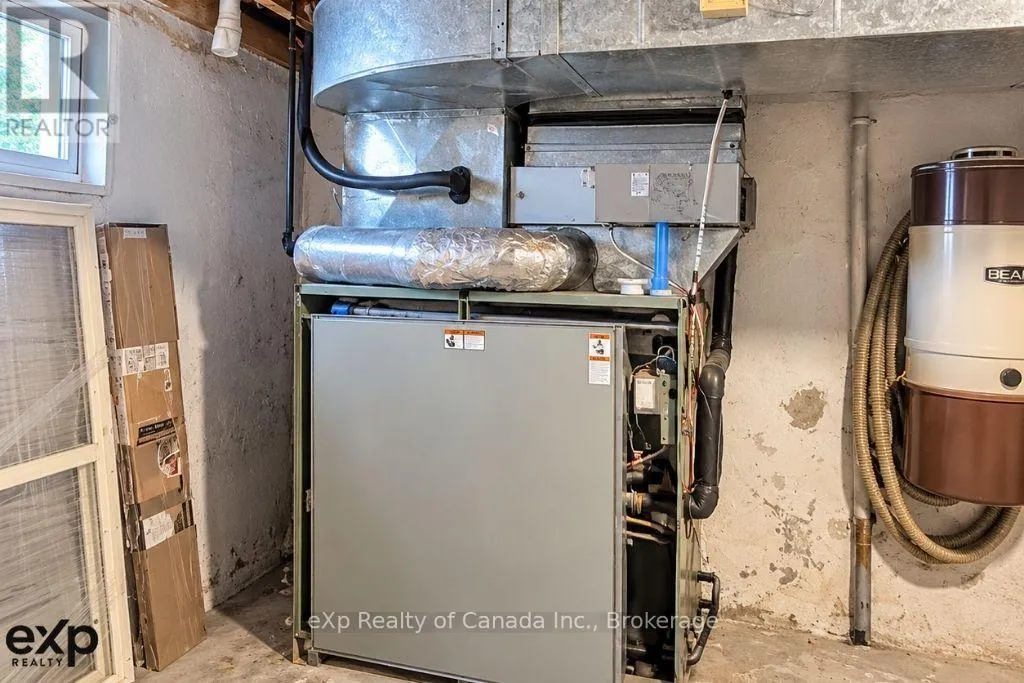
Baseboard heaters, Forced air
Heating Fuel
Electric, Natural gas
Building Cooling Type
None

Utilities

Water
Municipal water
Utility Sewer
Sanitary sewer

Room Layout

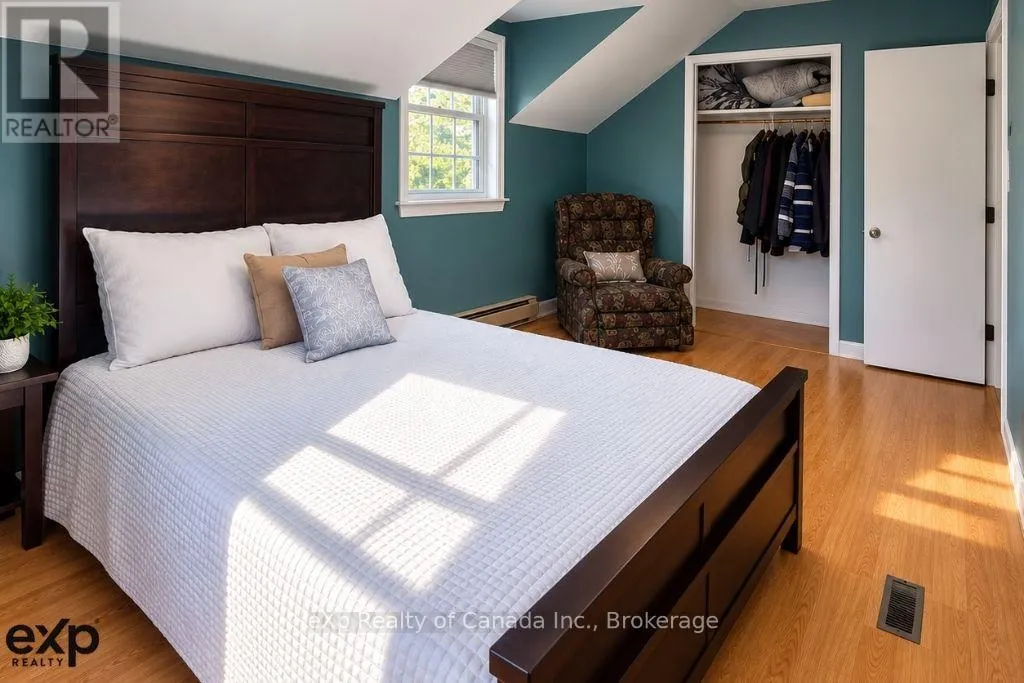
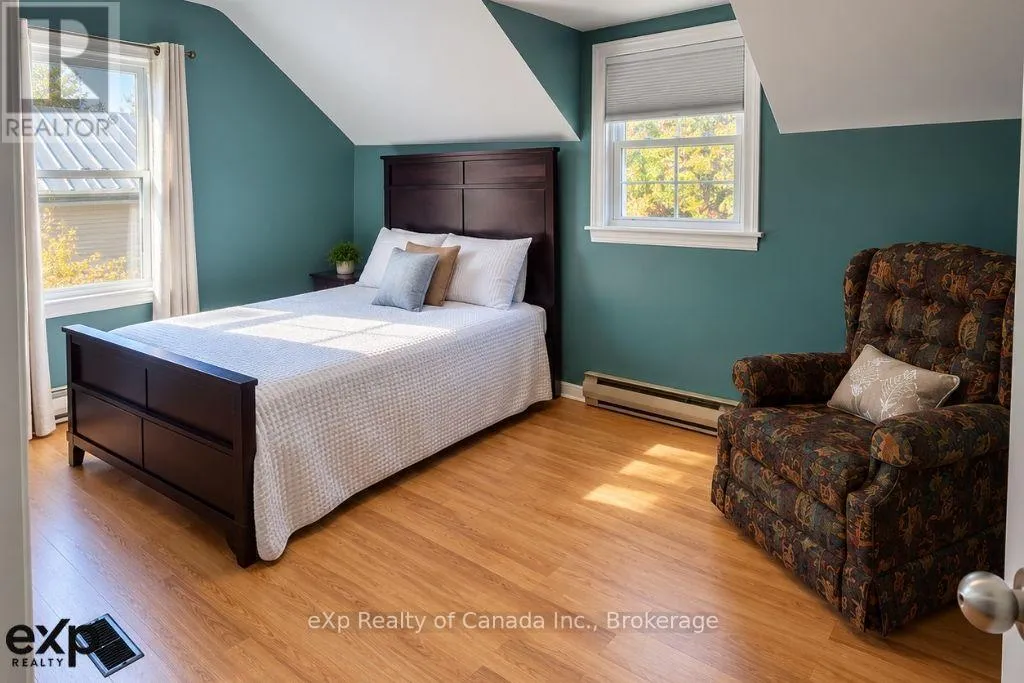
Bedroom
Second level
4.9 m x 2.95 m
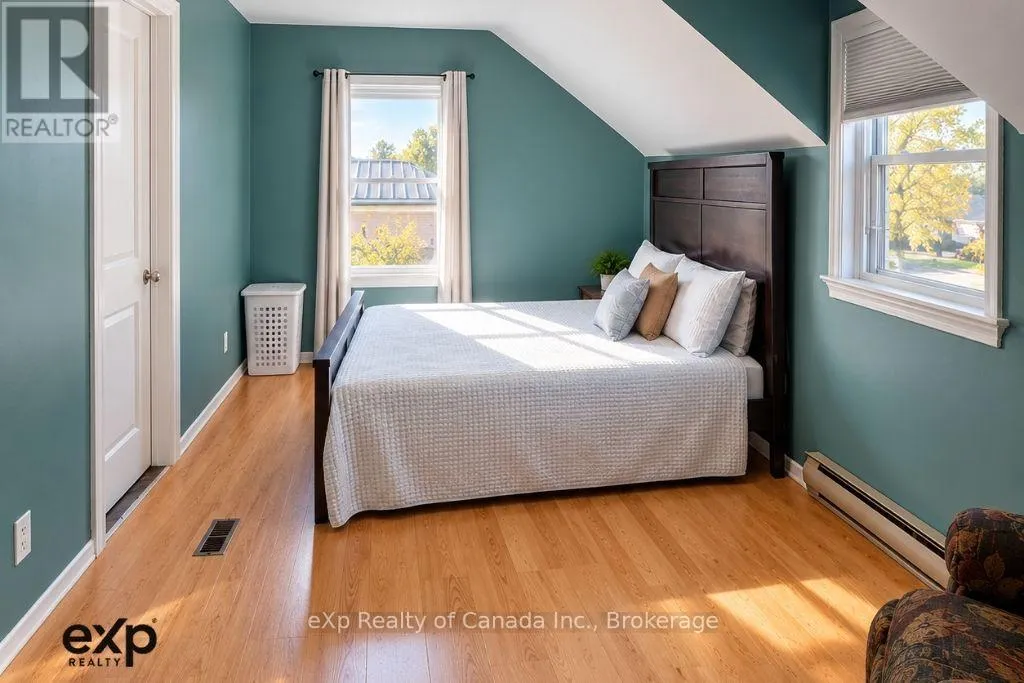
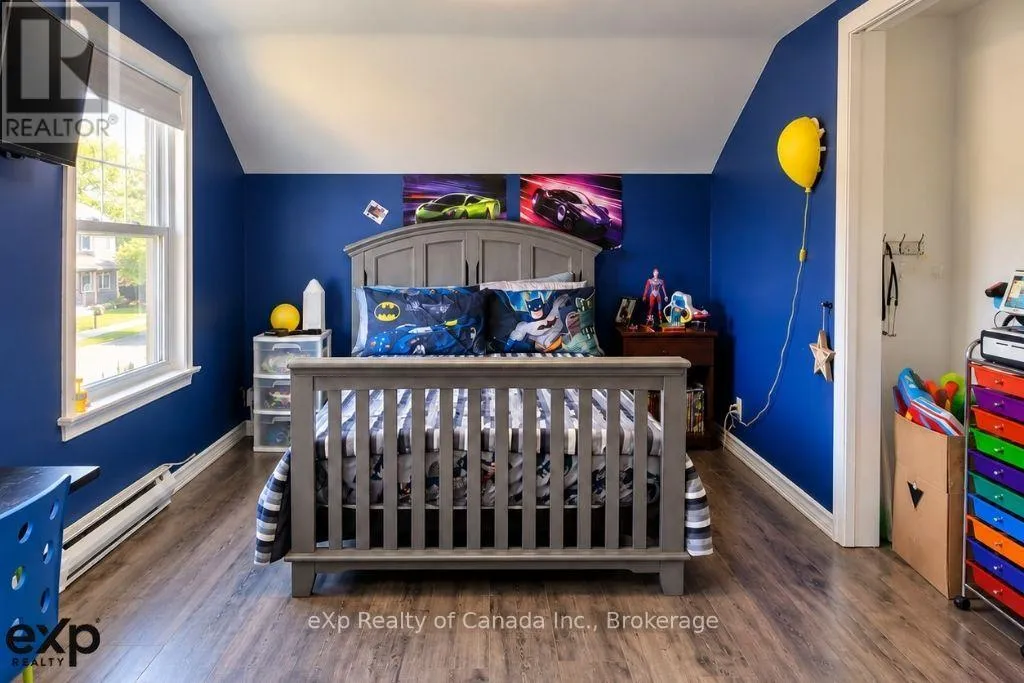
Bedroom 2
Second level
2.92 m x 4.47 m
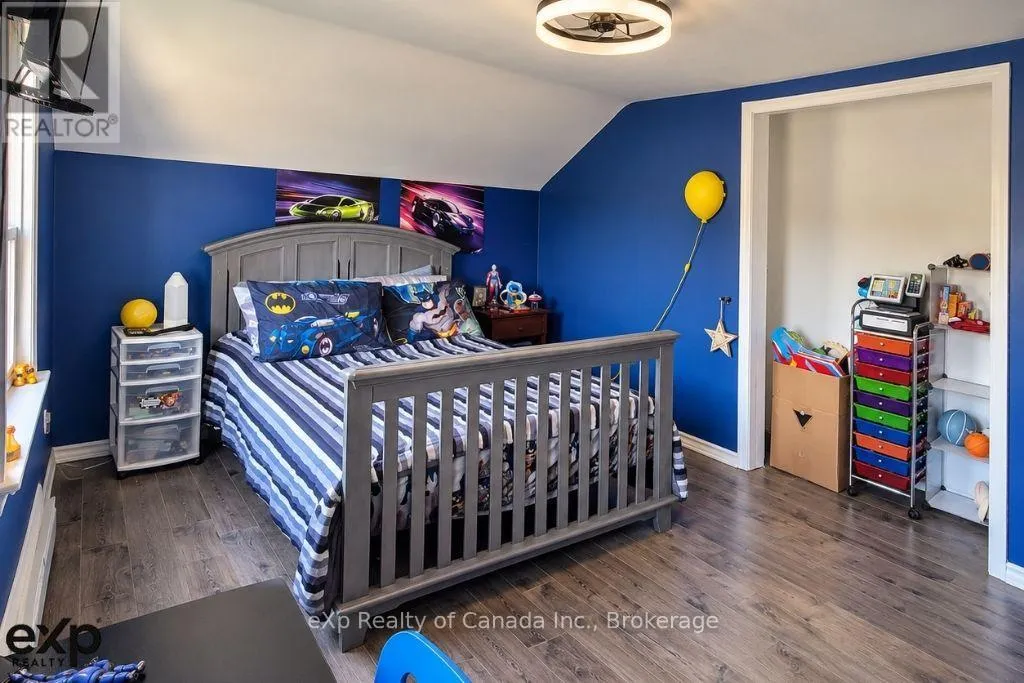
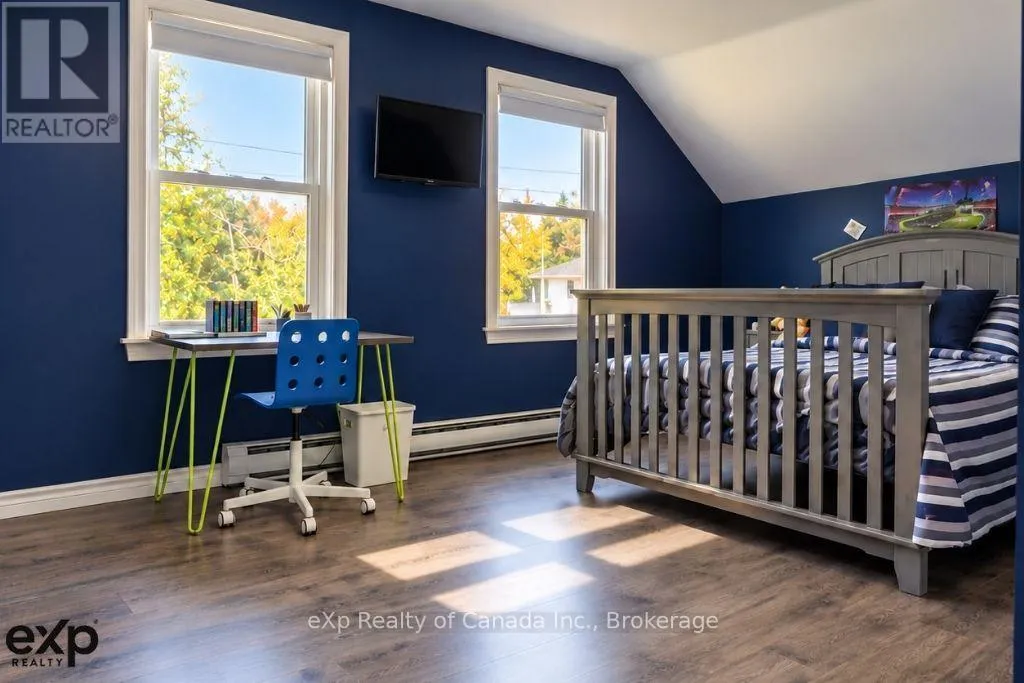
Bedroom 3
Second level
2.95 m x 4.5 m
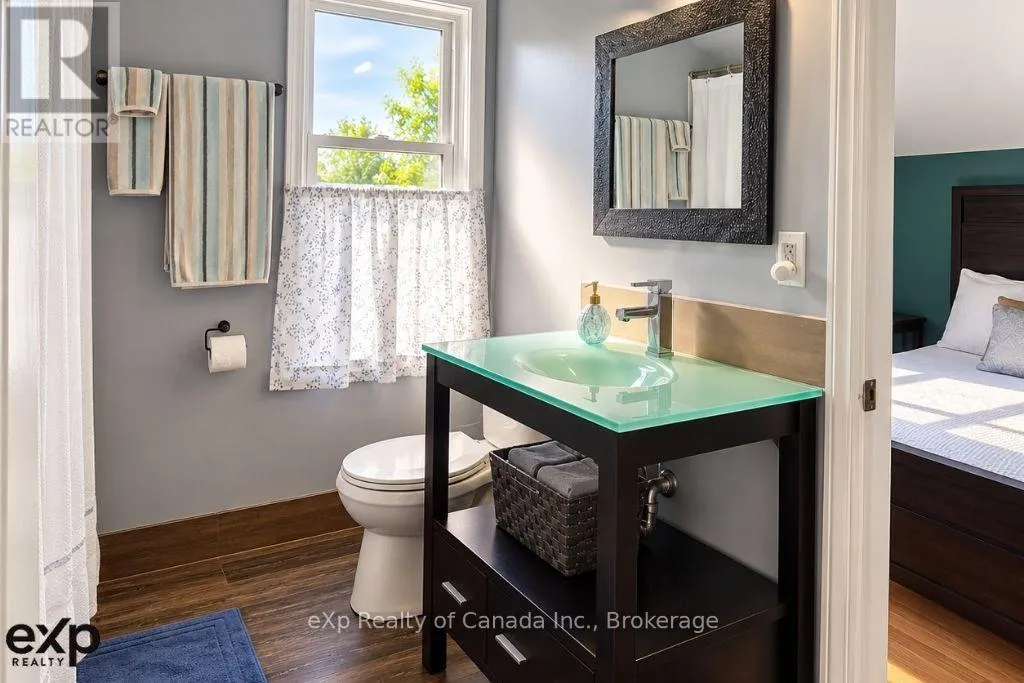
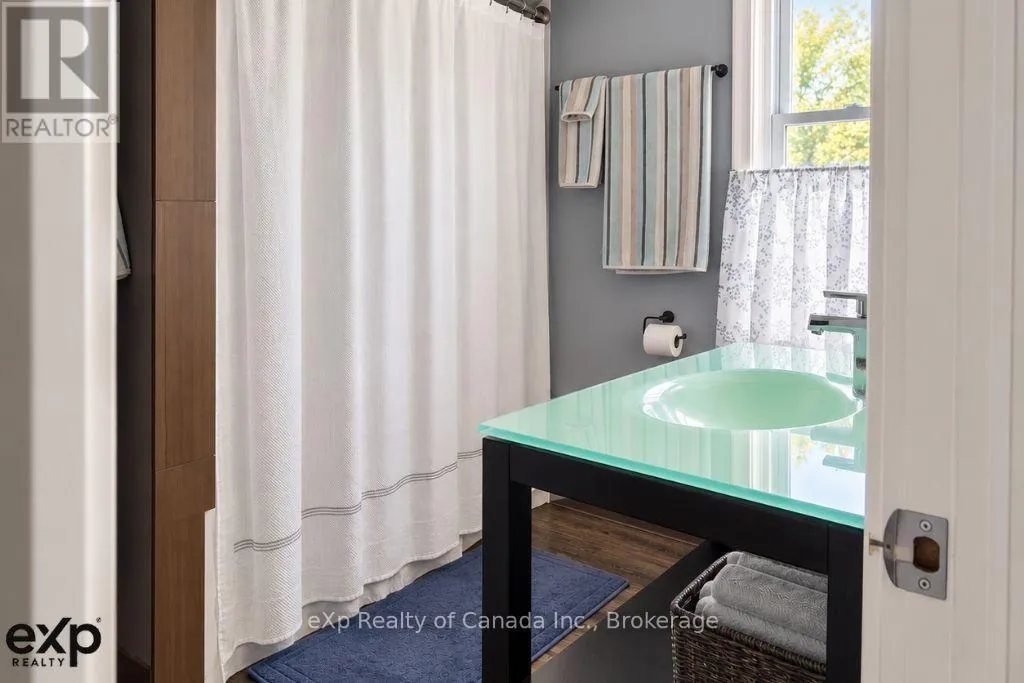
Bathroom
Second level
2.36 m x 2.03 m
Family room
Ground level
4.42 m x 6.68 m
Kitchen
Ground level
4.04 m x 4.04 m
Living room
Ground level
4.11 m x 6.27 m
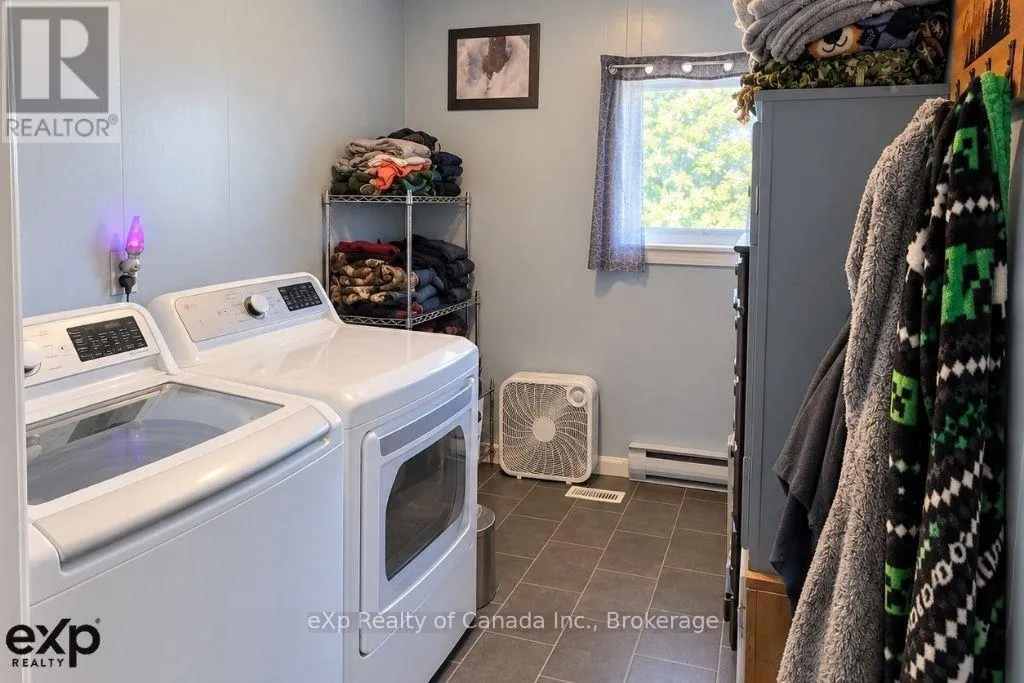
Laundry room
Ground level
3.53 m x 2.92 m
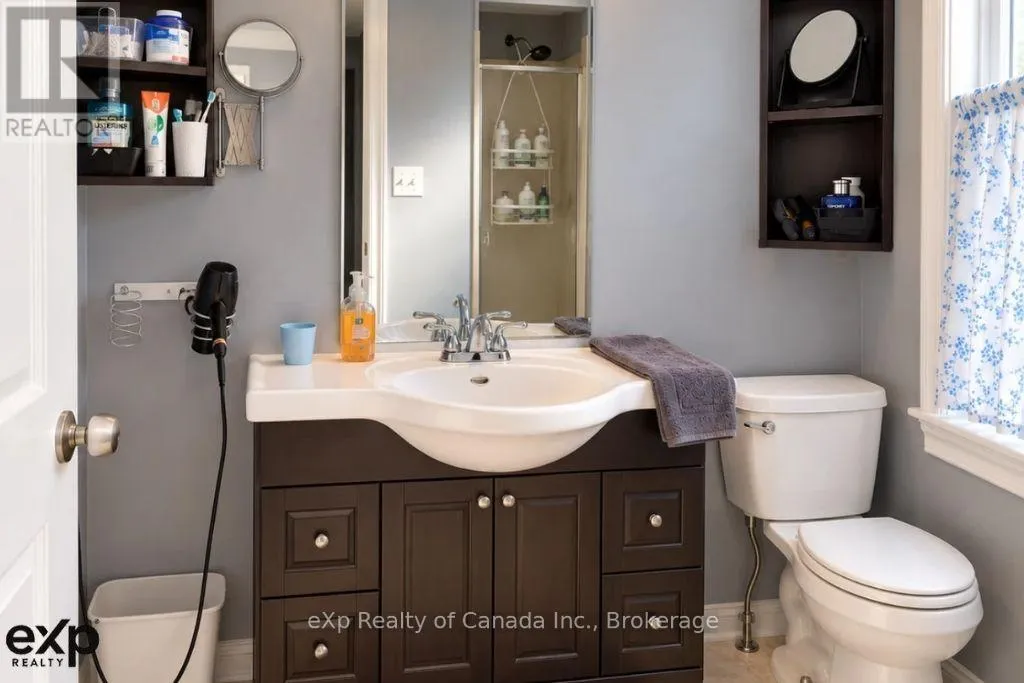
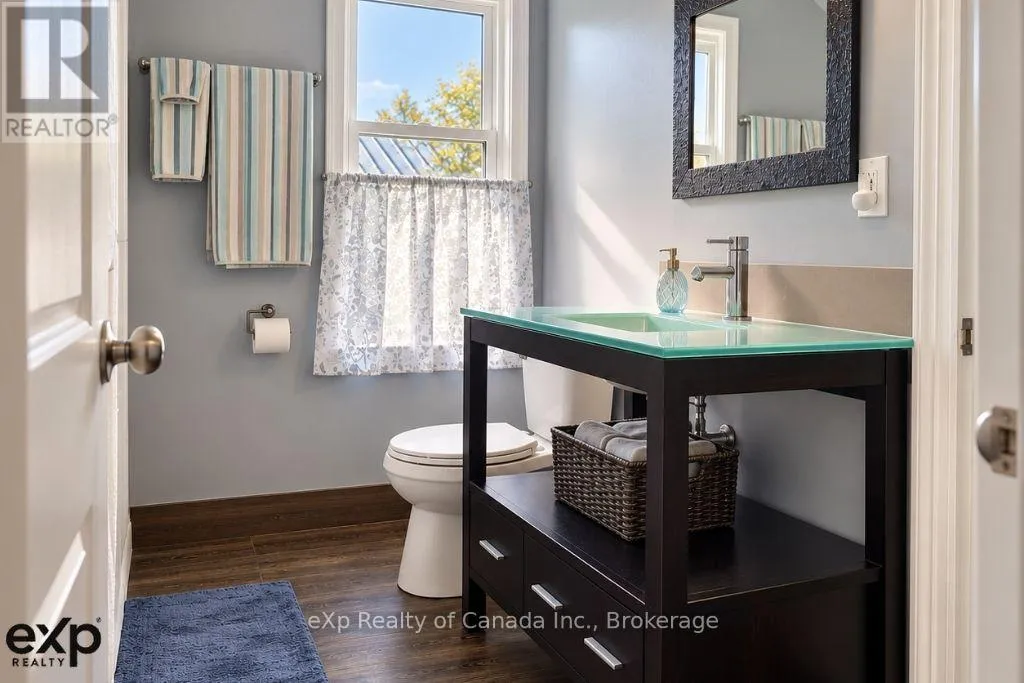
Bathroom
Ground level
1.85 m x 2.16 m

Location

Learn more about this property
Listing provided by:
eXp Realty of Canada Inc.
MLS® number:
X14125634
Agent:
Aaron Goss
*Indicates required field
Name is required
Email is required
Please enter a valid phone number (e.g., 416-111-1111).