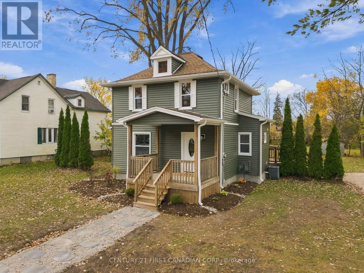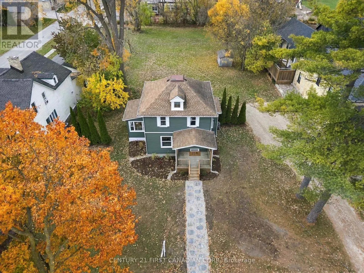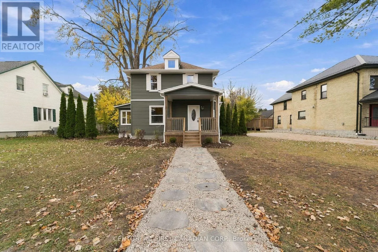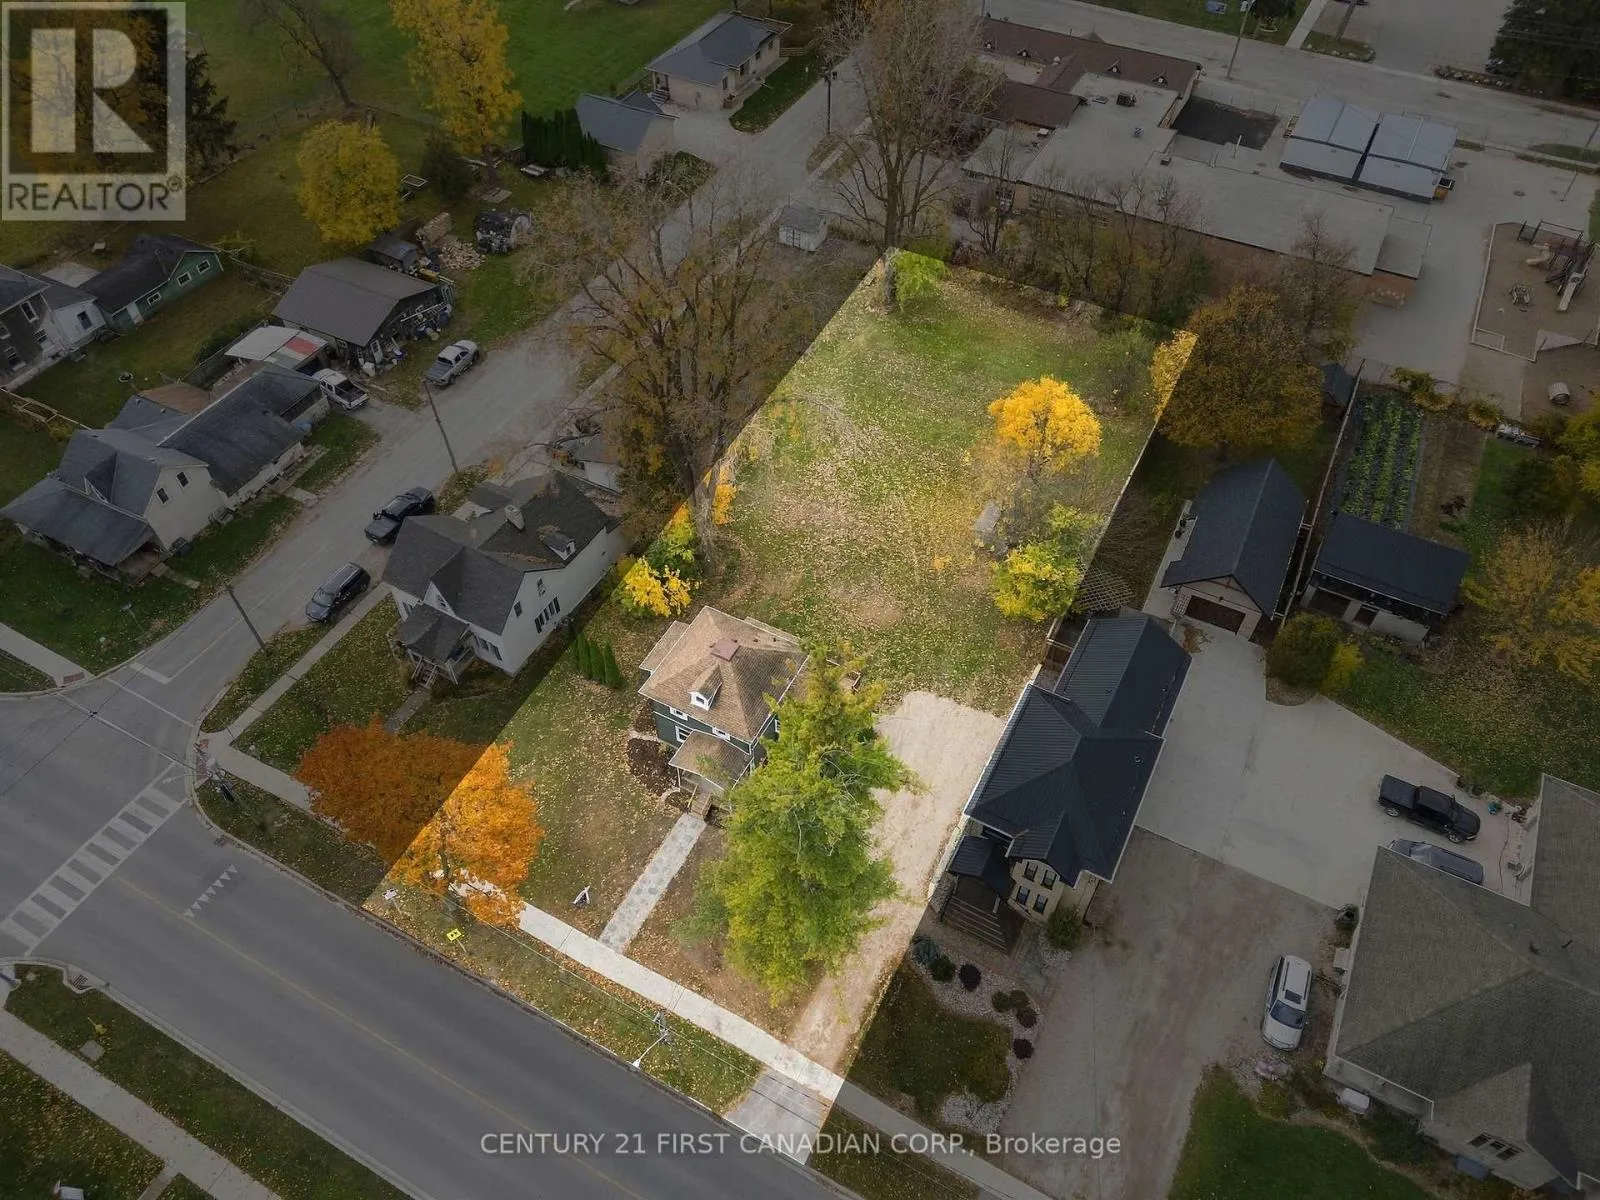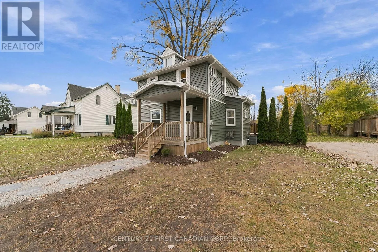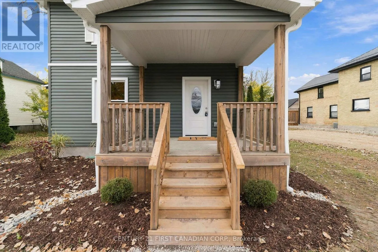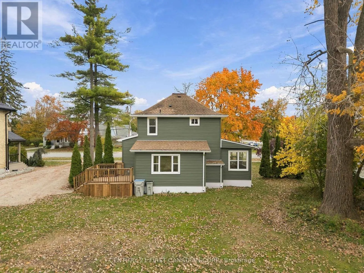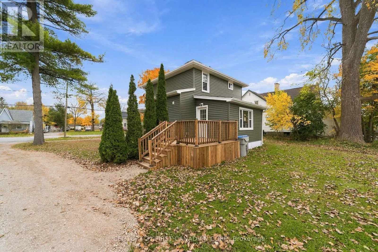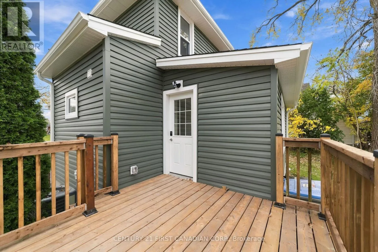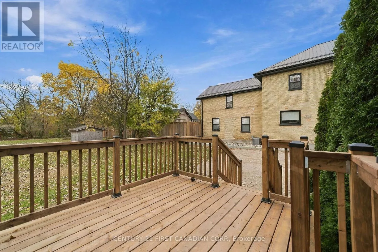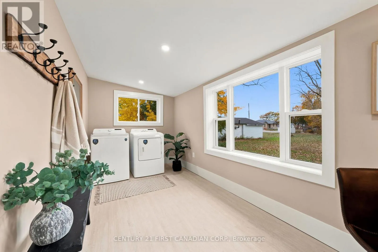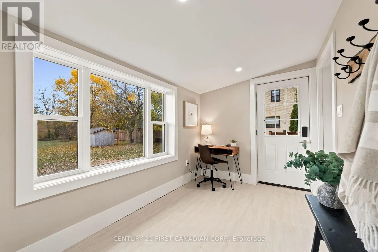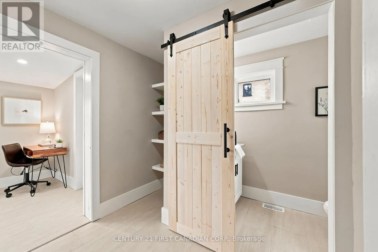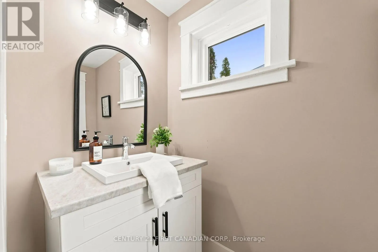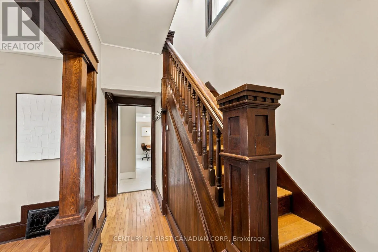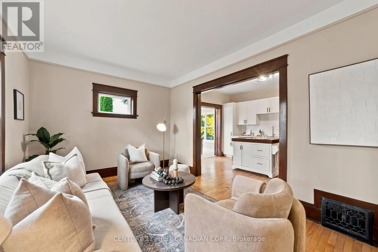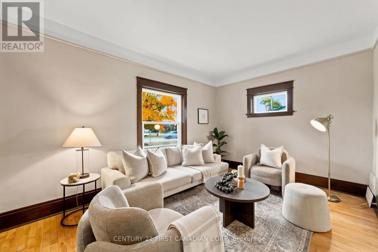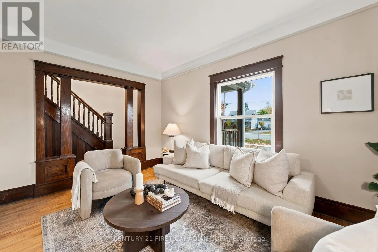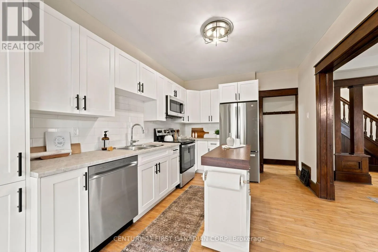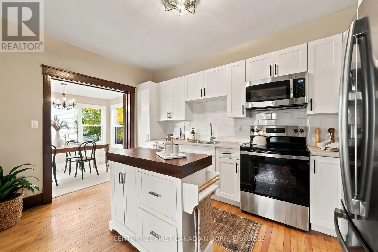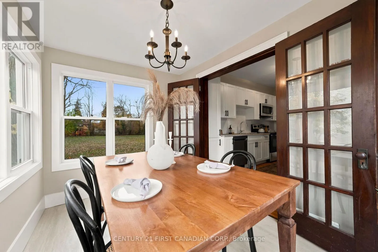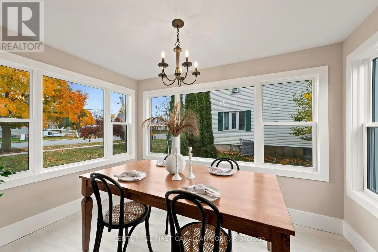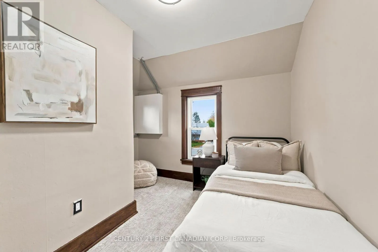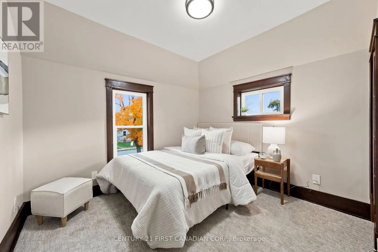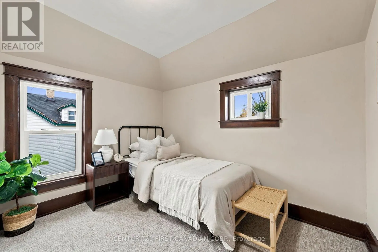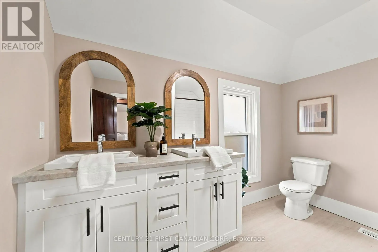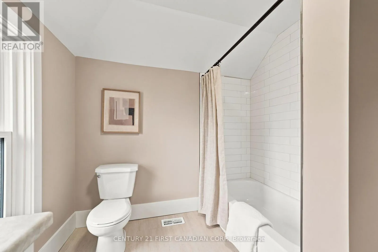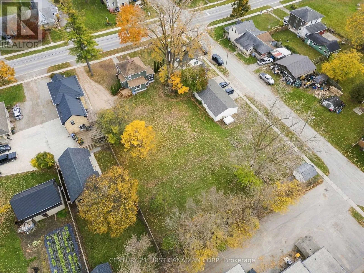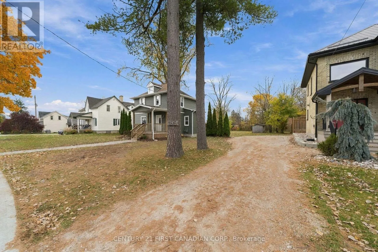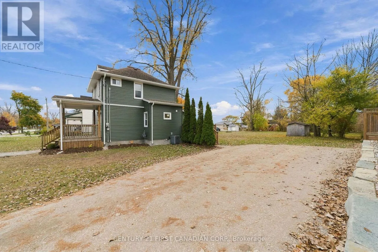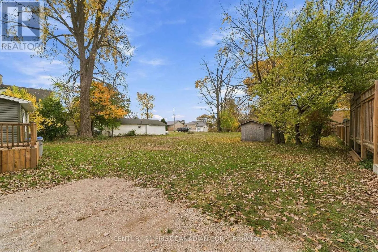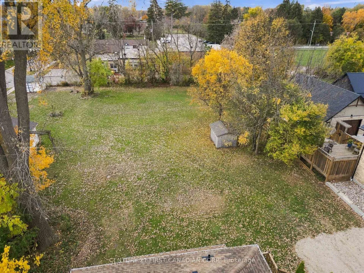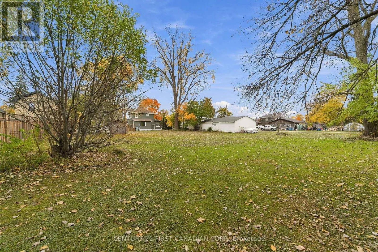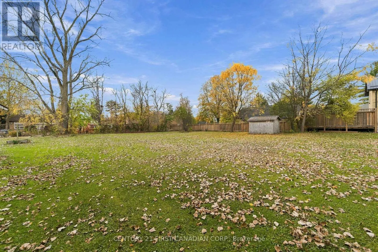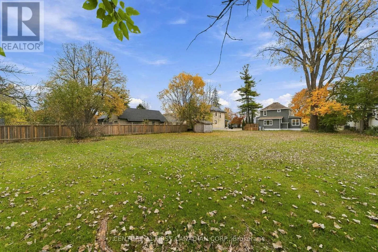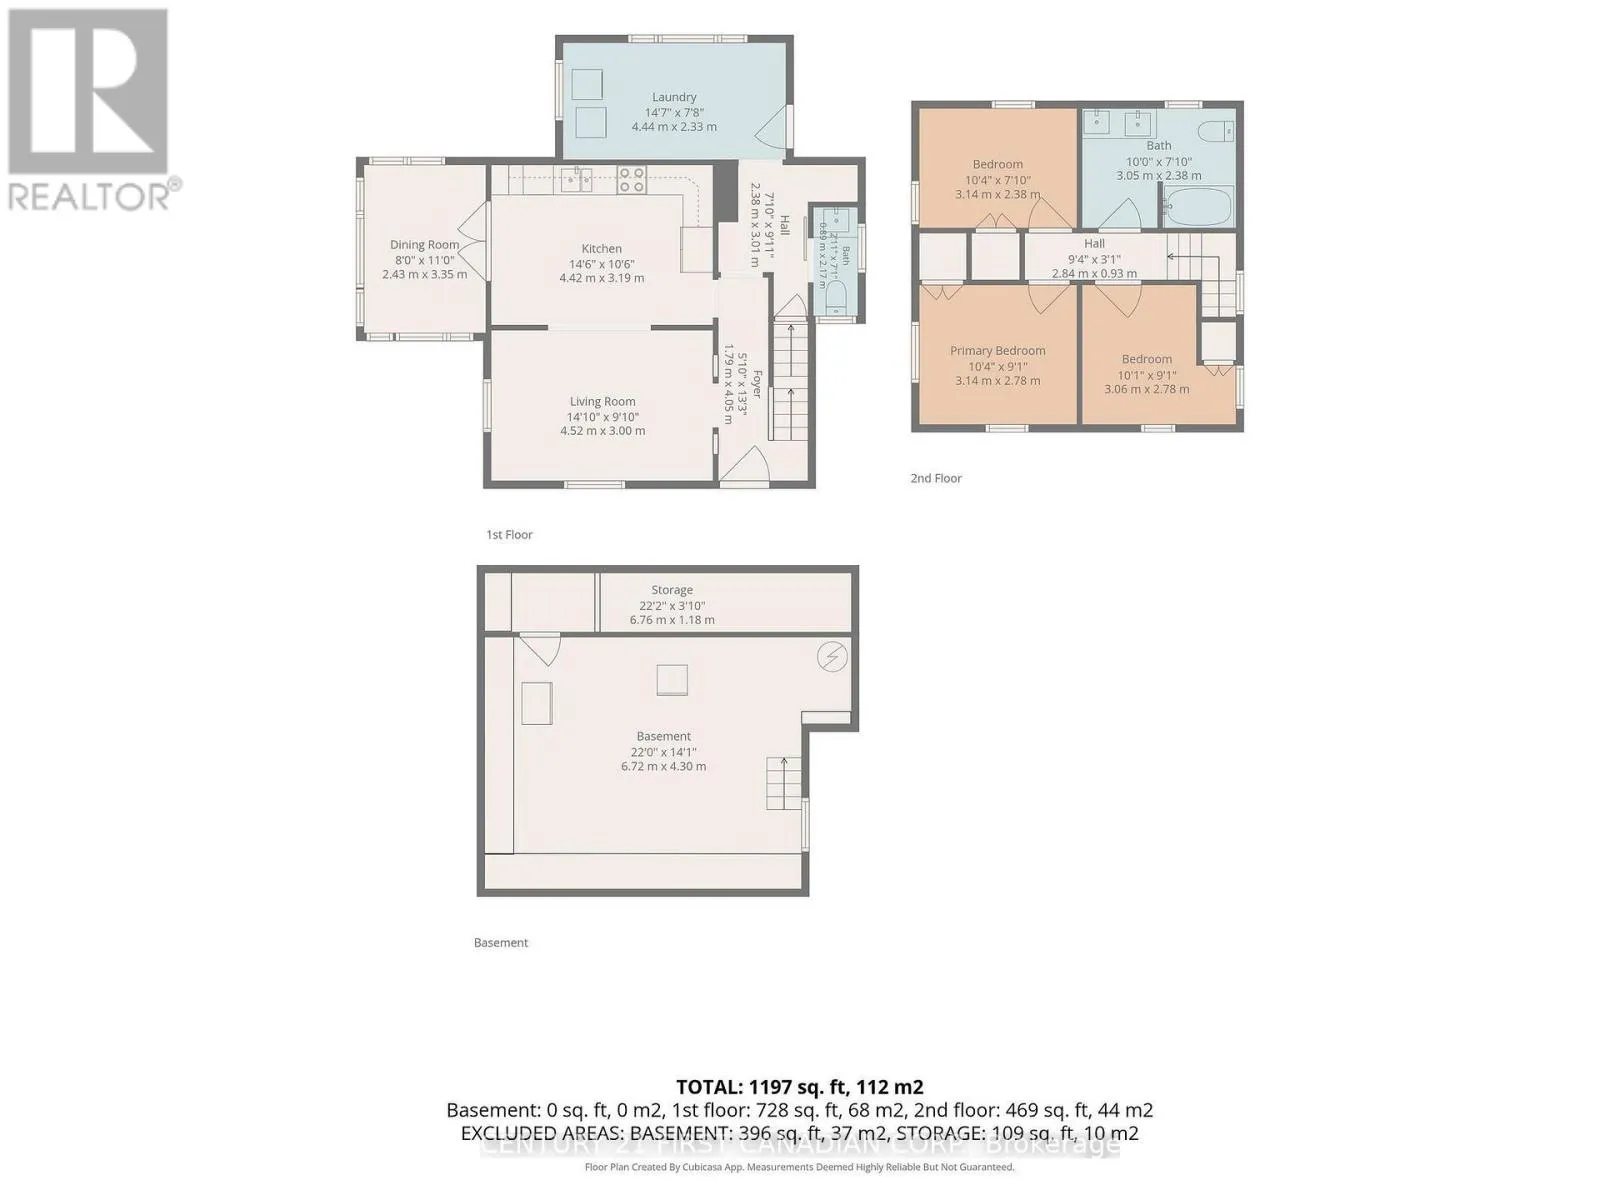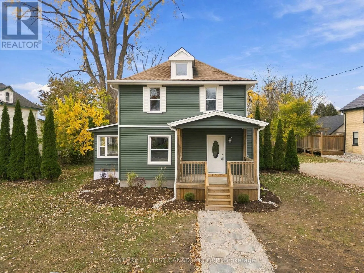
Cross Streets: Leonard Ave. ** Directions: Travelling south on Elginfield Rd, turn right onto Hwy 81/Main St. Property is on the left (west), north of Leonard Ave. This beautiful, charming home has been completely transformed inside and out! Located in the heart of Parkhill, this inviting 3-bedroom, 1.5 -bathroom home has been completely renovated, creating the perfect blend of modern comfort, timeless character, and family-friendly living. From the moment you arrive, you will appreciate the beautifully redone exterior, showcasing charming curb appeal that welcomes you home. Step inside to discover a completely renovated interior featuring beautiful original hardwood flooring, fresh updates, and thoughtful finishes that maintain the home's original warmth and character. With extensive improvements throughout and brand-new appliances, everything is ready for you to move in and enjoy! Step outside and discover one of this property's most incredible features - a massive backyard on an oversized lot measuring over 240 feet deep and 104 feet wide! Whether it's a space for the kids to play, family gatherings, gardening, entertaining, or simply enjoying the outdoors, the possibilities are endless. This is truly the best of both worlds: the charm and character of a classic home with the feel and convenience of a completely updated property. Beautifully renovated inside and out, with an amazing backyard and plenty of room for the whole family to grow. A wonderful opportunity to make this charming Parkhill home yours!! Dreaming of building a shop? There's plenty of room! Even better, the owner is willing to build a shop at cost for the new buyer, offering a fantastic opportunity to create the extra space you've always wanted. (id:27476)